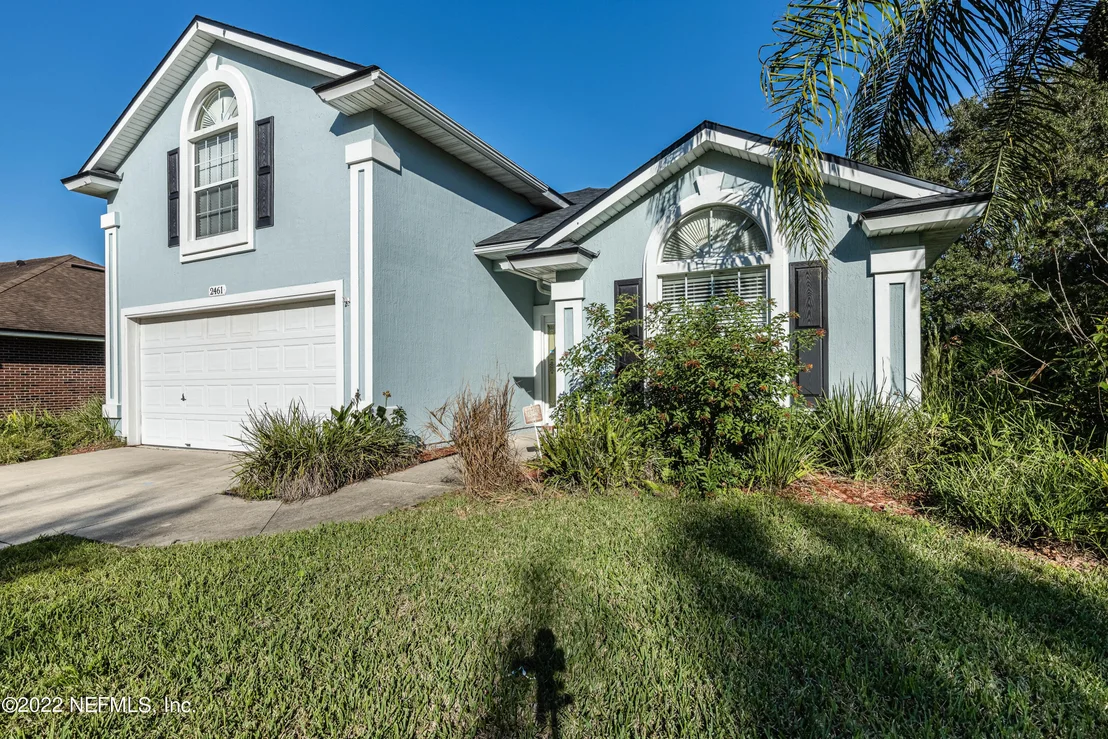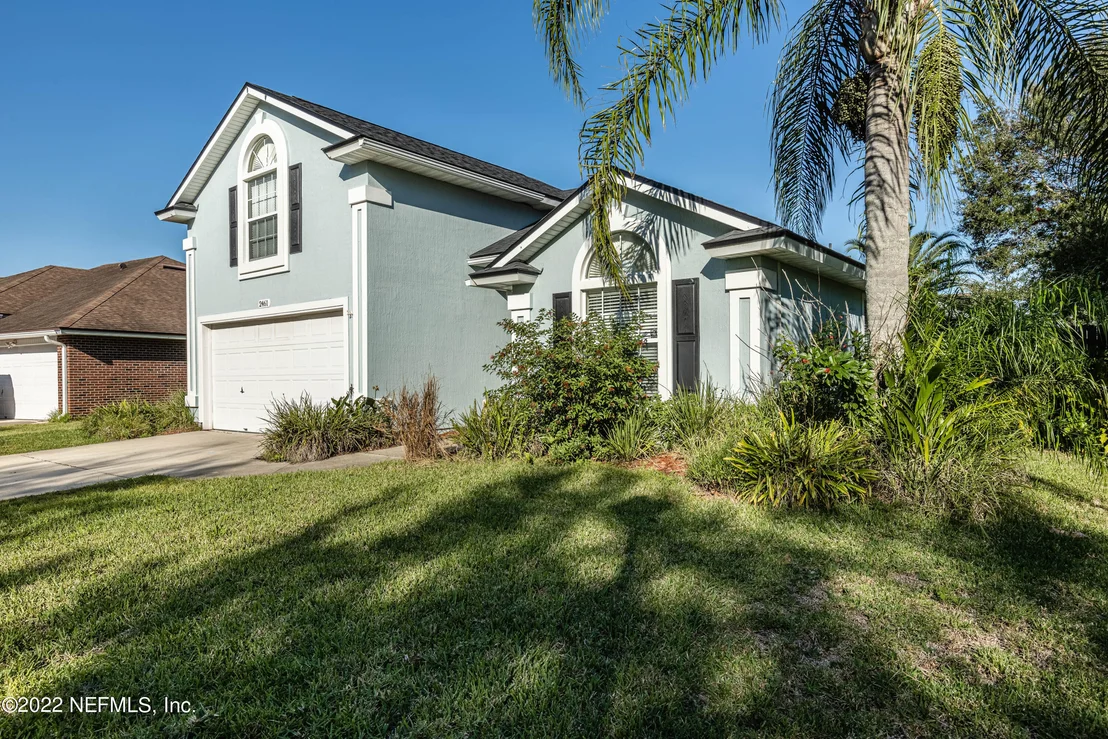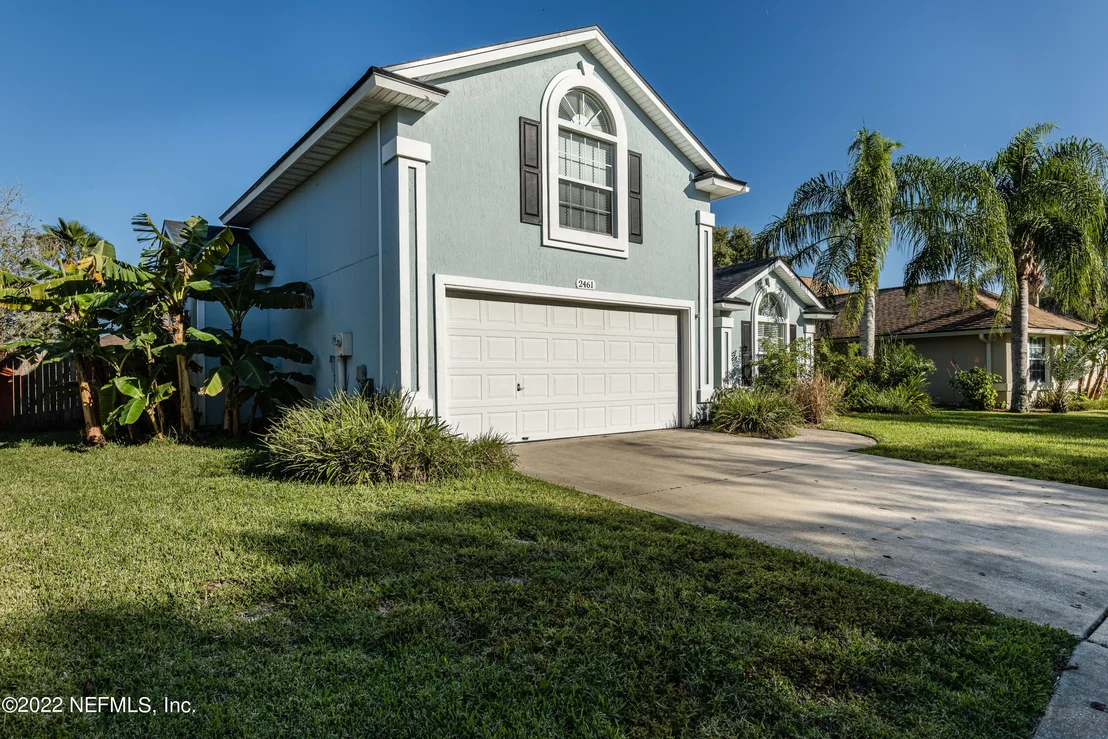
See Home Value
Jacksonville 32246 Sandalwood
2461 CEDAR TRACE Drive W
$465,000
● House - Off Market

2461 CEDAR TRACE Drive W

Jacksonville, FL 32246
bedrooms
5 Beds
bathrooms
2 Baths
square feet
2,075 Ft²
$513,425
RealtyHop Estimate
5.86%
Since Feb 1, 2023
National-US
Primary Model

About This Property

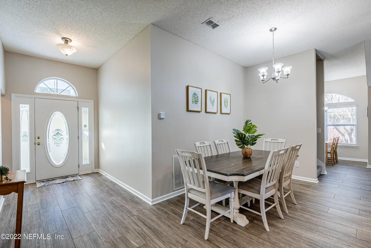
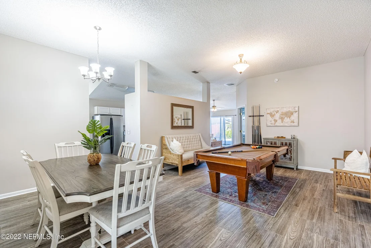
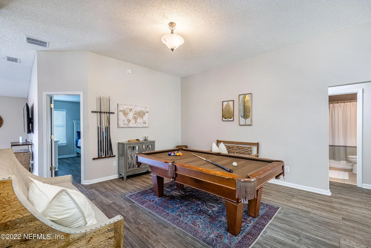
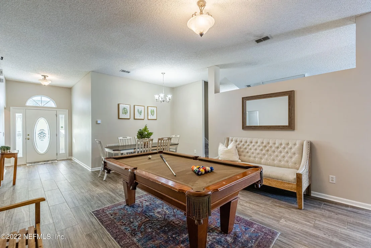
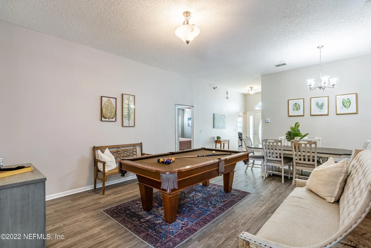
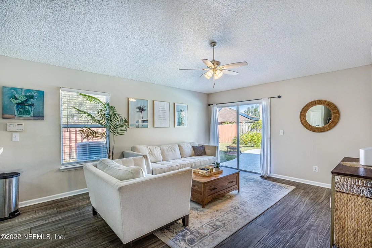
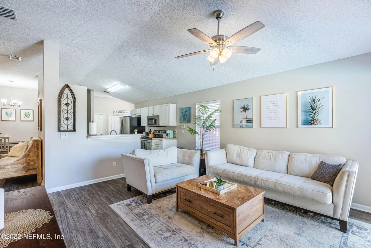
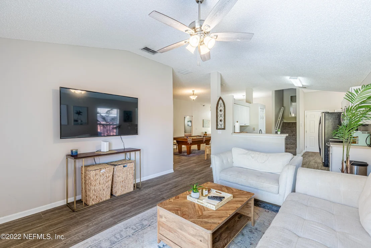
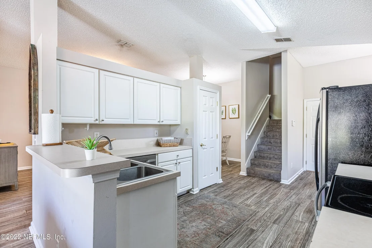
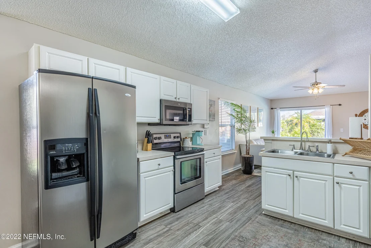
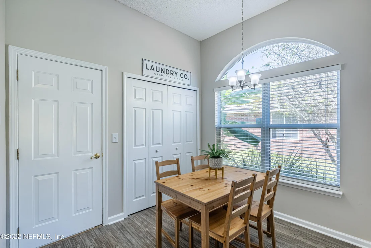
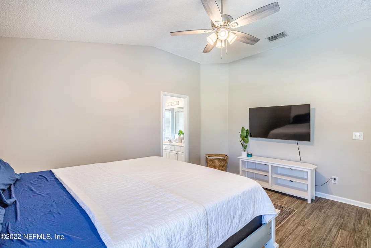
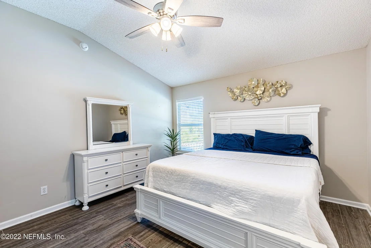
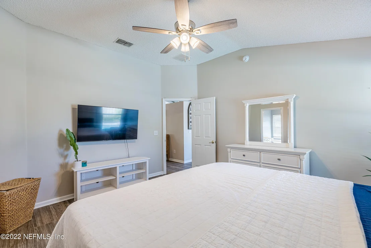
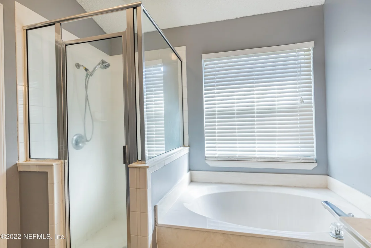
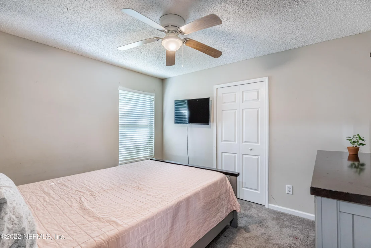
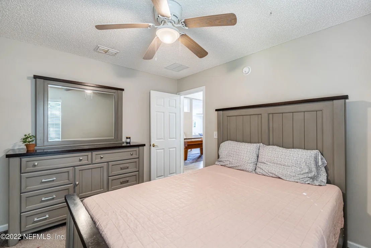
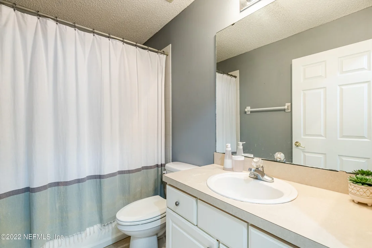
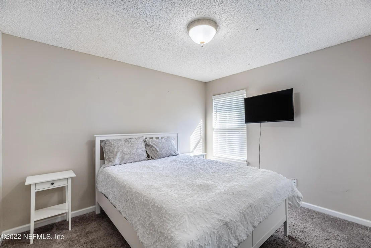
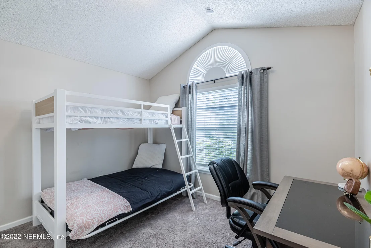
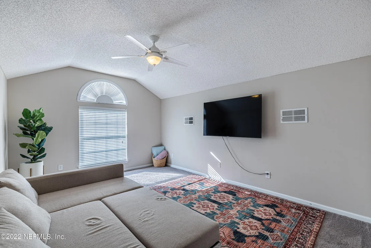
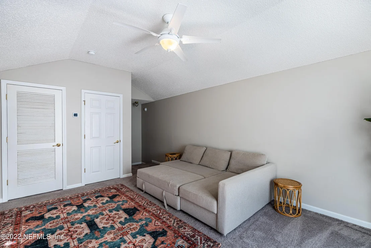
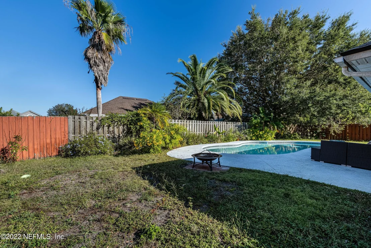
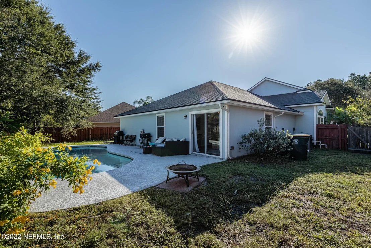
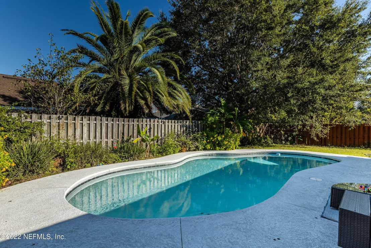
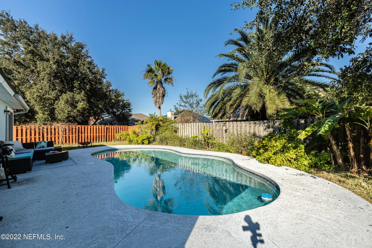
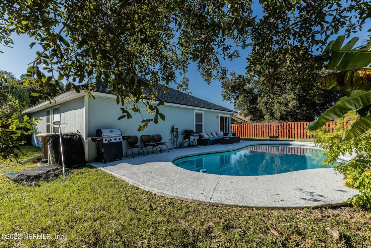
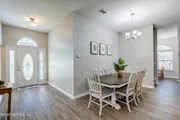
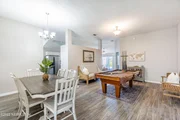
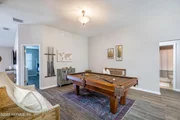
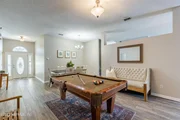
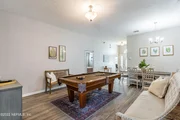
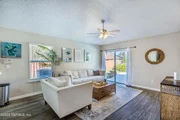
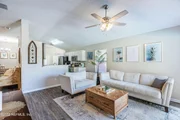
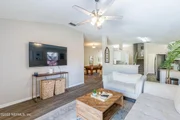
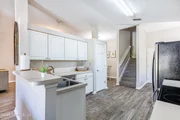
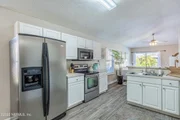
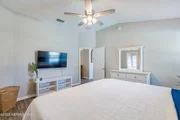
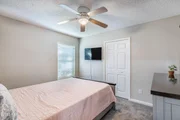
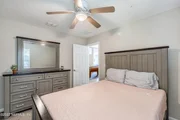
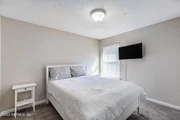
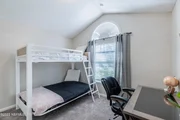
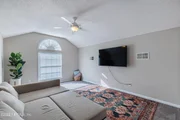
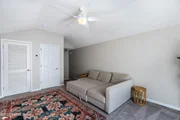
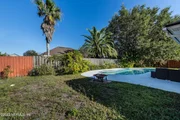
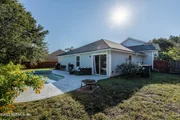
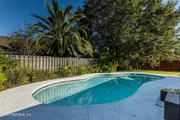
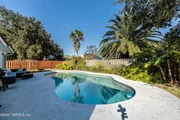
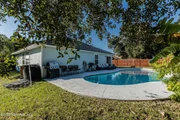
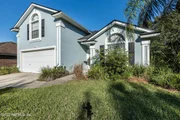
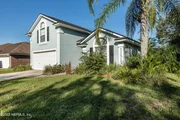
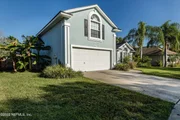
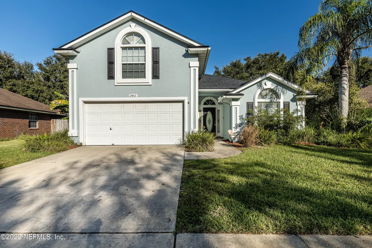
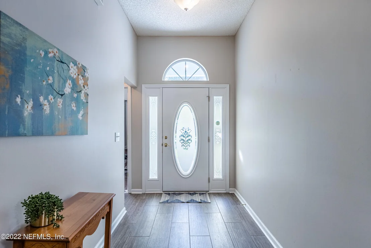
Beautiful pool home with open floor plan. 4 bedrooms on first floor with bonus or 5th bedroom upstairs, Roof 2019. HVAC 2018. Pool was added in 2004.  Board style tile flooring in all main living area and master bedroom. Kitchen appliaces all new in 2020. Very versatile floor plan. Wonderful community amenities with pool and tot lot. Laundry inside.  Plenty of storage in garage with cabinets.  Water softener.  Easy access for commuting to work or the beaches, Be at the sports complexes downtown in minutes!  Make your apointment today!
Unit Size
2,075 Ft²
Days on Market
90 days
Land Size
-
Price per sqft
$234
Property Type
House
Property Taxes
-
HOA Dues
$165
Year Built
2002

Payment Calculator

Cap Rate Calculator

Last updated: 2 months ago (Real MLS #1196265)

Price History

Date / Event Date Event Price
Jan 18, 2023 Sold
Sold
Oct 15, 2022 Listed by WATSON REALTY CORP $485,000
Listed by WATSON REALTY CORP
Jun 19, 2020 Sold
Sold
May 9, 2020 Listed by WATSON REALTY CORP $349,000
Listed by WATSON REALTY CORP
Mar 21, 2012 Listed by BERKSHIRE HATHAWAY HOMESERVICES FLORIDA NETWORK REALTY $244,500
Listed by BERKSHIRE HATHAWAY HOMESERVICES FLORIDA NETWORK REALTY
Fantastic floorplan for growing family - 4 BR plus bonus room, eat-in kitchen, seperate living & family rooms, fully equipped kitchen,water softener, and security system. Sliders lead to your private large ozone/chemical free inground pool - vacation in your own backyard! Not a short Sale! Great location to St. John's Town Center, UNF and Beaches!
Show More

Property Highlights

Garage
Air Conditioning

Building Info

Overview

    General

  • Year Built: 2002
  • Effective Year Built: 2010
  • Building Count: 1
  • Bedroom Count: 5
  • Bathroom Count: 2
  • Full Bathrooms: 2
  • Partial Bathrooms: 2
  • Building Condition: 3
  • Building Quality: 9
  • Construction Type: 17
  • Building Style: 0
  • Exterior Walls Type: 19
  • Interior Walls Type: 3
  • Roof Shape Type: 7
  • Roof Cover Type: 15
  • Floor Count: 200
  • Living Units: 1
  • Floor Cover: 13
  • Basement Type: 0
  • Basement Area: 0
  • Garage Type: 1
  • Garage Square Area: 433
  • Parking Space Count: 2
  • Patio Type: 59
  • Porch Type: 126
  • Pool Type: 8

    Dimensions

  • Lot Size Square Feet: 8,401
  • Total Building Area: 2,538
  • Gross Building Area: 2,538
  • Building Area: 2,075
  • Building Area Measurement: L

    Heating and Cooling

  • Air Conditioning: 1
  • Heating: 4
  • Heated Square Feet: 2,075
  • Heating Fuel Type: 2

    Utilities

  • Sewer System: 0
  • Water Service: 0

Building

  • Building Type: 0
  • Property Class: R
  • Subdivision: WINDSOR CHASE UNIT TWO
  • Land Acres: 0000000193
  • Standard Land Use Code: 1001
  • County Land Use Code: 0100
  • State Land Use Code: 01
  • Legal Description 1: 54-90 28-2S-28E .19 WINDSOR CHASE UNIT 2 LOT 139

Neighborhood

  • School District Name: Duval County School District
  • Census Tract: 014312

Zoning

  • Zoning: PUD

Geography

  • Assessors Map Reference: 8428
  • Parcel: 165286-8610
  • Lot: 139
  • Meridian: SEC 28 TWN 02S RNG 28E
  • Municipality: CITY OF JACKSONVILLE
  • Latitude: 30.2981
  • Longitude: -81.4934

    Address

  • Full Address: 2461 Cedar Trace Dr W
  • Legal Unit: 2
  • Address - House Number: 2461
  • Street Segment Direction: W
  • Address - Street Name: Cedar Trace
  • Address - Suffix Type: Dr
  • State: FL
  • City Name: Jacksonville
  • Carrier Code: C008
  • 4-Digit Zip Code: 9360
  • Zip Code: 32246

Valuation

    Tax

  • Total Area: 2,288
  • Tax Year: 2022
  • Tax Amount: $578,530
  • Tax Rate Code Area: GS

    Appraisal Valuation

  • Standard Deviation: 0.2134
  • Valuation Date: Dec 20, 2023
  • Confidence Score: 70
  • Final Value: 480,773
  • High Value: 583,390
  • Low Value: 378,156

    Market Valuation

  • Market Total Value: $393,391
  • Market Land Value: $75,000
  • Market Improvement Value: $318,391

    Assessments Valuation

  • Assessed Year: 2022
  • Assessed Total Value: $393,391
  • Assessed Land Value: $75,000
  • Assessed Improvements Value: $318,391

    Sales

  • Current Sale Contract Date: Jan 13, 2023
  • Current Sale Recording Date: Jan 18, 2023
  • Current Sale Price:
  • Current Sale Document Type: 71
  • Current Sale Input Document Number: 10460
  • Previous Sale Recording Date: Jun 19, 2020
  • Previous Sale Contract Date: Jun 12, 2020
  • Previous Sale Amount: $352,000
  • Previous Sale Document Type: 71
Data used for valuation calculations is provided by RealtyHop, and other third party sources

Comparables

Unit
Status
Type
Beds
Baths
ft²
Price/ft²
Asking Price
Listed On
Closing Price
Sold On
HOA + Taxes

About Greater Arlington


Similar Homes for Sale

Currently no similar homes around

Nearby Rentals


Frequently Asked Questions

When was property at 2461 Cedar Trace Drive West built and last sold?
The property at 2461 Cedar Trace Drive West was built in 2002 and last sold on Jan 13, 2023 for $465,000.
How much is this home worth?
The estimated value of the home located at 2461 Cedar Trace Drive West is $0.
What are some comparable homes to 2461 Cedar Trace Drive West?
There are currently no comparable homes to 2461 Cedar Trace Drive West.