


24607 Garland Drive


About This Property
Payment Calculator
Your Estimated Monthly Payment
Cap Rate Calculator
What does this mean?
Based on our analysis, the cap rate of this property is 1.25%. A negative cap rate indicates that the property might not be feasible as an income-producing asset. The median cap rate for a near zip code 11238 is 4.23%.
How much can I actually make?
Actual monthly rental income may vary between $4,760 and $7,140 depending on unit-specific characteristics. You can change the amount using the slider to further explore.
How is cap rate calculated?
Cap Rate = Net Operating Income (NOI) / Property Asset Value.
When calculating the cap rate, we assume 100% occupancy. Leverage (mortgage) is not considered.
Cap Rate provided by RealtyHop and RentHop, learn more about cap rate here.
Price History
| Date / Event | Date | Event | Price |
|---|---|---|---|
| Dec 19, 2019 | No longer available | - | |
| No longer available | |||
| Oct 19, 2019 | Listed | $975,000 | |
| Listed | |||
| | |||
|
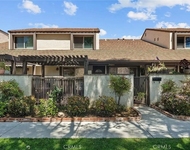
Beautiful Guard Gated Garland home in the Woodlands! Nestled on a cul-de-sac, this gorgeous home offers sprawling views, custom exterior hardscape, lush grounds and low maintenance back yard. Upon entry into a private, gated courtyard, you will find the entrance to the home through a rotunda. One bedroom and full bath downstairs as well as an office (could be a fifth bedroom). Fabulous, open concept kitchen featuring white quartz countertops and built in refrigerator. Formal dining room is perfect for entertaining, offering French doors to an exterior patio and a built-in cabinet that offers wine storage. Cozy fireplace in the family room. Oversized master suite with views. The master bathroom is complete with a beautiful soaking tub, separate vanities and spacious walk-in customized closet. Two additional bedrooms upstairs with attached baths. Large upstairs loft with an additional room that is perfect for a reading room, or craft area. Upstairs laundry with a sink and plenty of storage. Customized window treatments and shutters throughout. Epoxy floors in the garage and built in storage. Two brand new air conditioning units as well as two new furnaces. This community offers a pool and spa, tennis court, park and playground. This home is convenient located close to award winning schools, shops and restaurants. Light and bright, this home is ready for move in! The manager has listed the unit size as 3791 square feet.
| |||
| Oct 12, 2019 | No longer available | - | |
| No longer available | |||
| Sep 20, 2019 | Price Decreased |
$989,000
↓ $10K
(1%) | |
| Price Decreased | |||
| May 31, 2019 | Listed | $999,000 | |
| Listed | |||
| | |||
|
Beautiful Guard Gated Garland home in the Woodlands! Nestled on a cul-de-sac, this gorgeous home offers sprawling views, custom exterior hardscape, lush grounds and low maintenance back yard. Upon entry into a private, gated courtyard, you will find the entrance to the home through a rotunda. One bedroom and full bath downstairs as well as an office (could be a fifth bedroom). Fabulous, open concept kitchen featuring white quartz countertops and built in refrigerator. Formal dining room is perfect for entertaining, offering French doors to an exterior patio and a built-in cabinet that offers wine storage. Cozy fireplace in the family room. Oversized master suite with views. The master bathroom is complete with a beautiful soaking tub, separate vanities and spacious walk-in customized closet. Two additional bedrooms upstairs with attached baths. Large upstairs loft with an additional room that is perfect for a reading room, or craft area. Upstairs laundry with a sink and plenty of storage. Customized window treatments and shutters throughout. Epoxy floors in the garage and built in storage. Two brand new air conditioning units as well as two new furnaces. This community offers a pool and spa, tennis court, park and playground. This home is convenient located close to award winning schools, shops and restaurants. Light and bright, this home is turnkey and a MUST SEE! The manager has listed the unit size as 3791 square feet.
| |||

Property Highlights
Building Info
Comparables
Status
Price/ft²
Listed On
Sold On
About Valencia
Similar Homes for Sale
Currently no similar homes aroundNearby Rentals

$4,295 /mo
- 4 Beds
- 2 Baths
- 2,042 ft²

$3,685 /mo
- 3 Beds
- 2 Baths
- 1,375 ft²

Last Updated: 2 years ago
Data Source: CRMLS, MLS# F12028138
 Your Privacy Choices
Phone: 425-283-2930
Address: 335 Madison Avenue, New York, NY 10017