Check Availability
$2,975,000
↓ $124K (4%)
● House - For Sale

24606 Cliff Line

San Antonio, TX 78257
bedrooms
4 Beds
bathrooms
4 Baths, 1 Half Bath
square feet
4,304 Ft²
$15,297
Est. Monthly
$295
HOA / Fees

About This Property

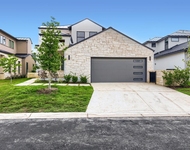
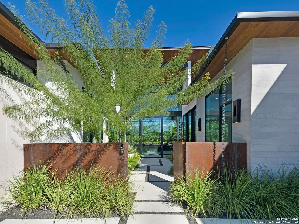
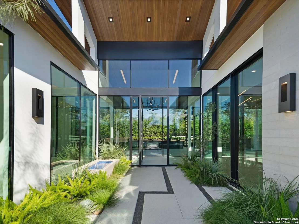
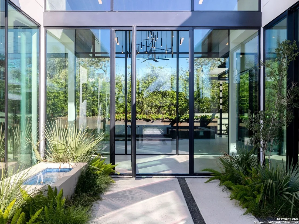
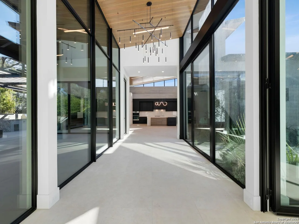
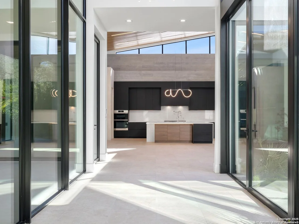
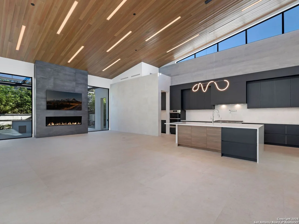
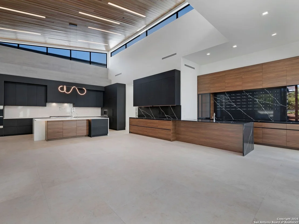
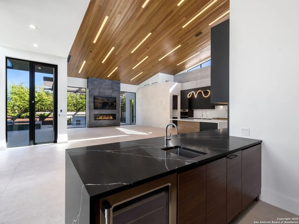
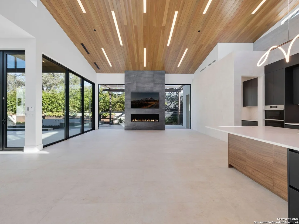
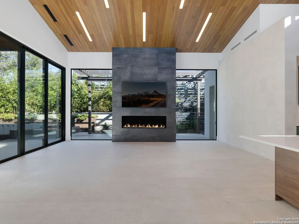
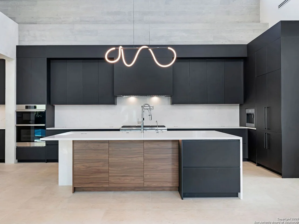
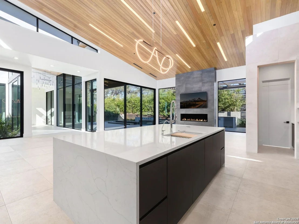
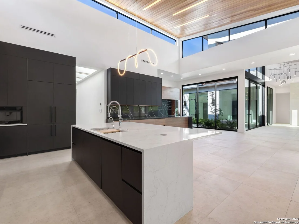
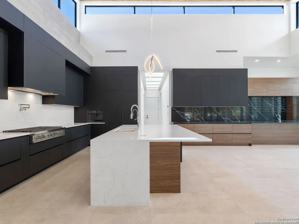
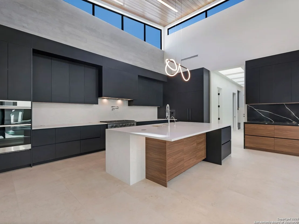
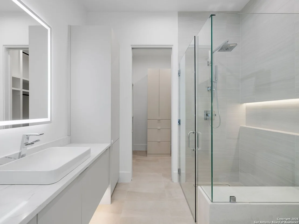
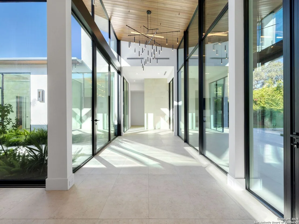
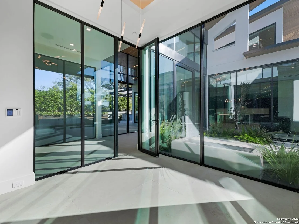
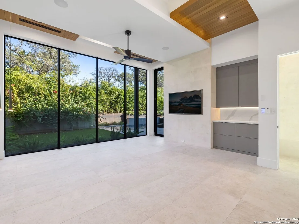
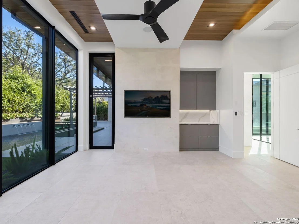
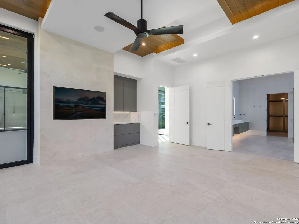
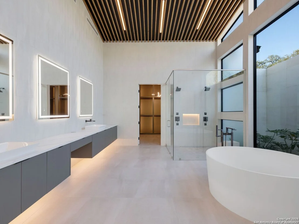
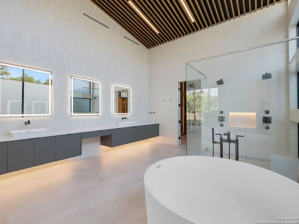
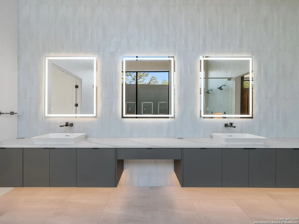
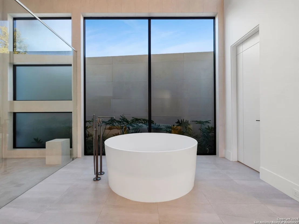
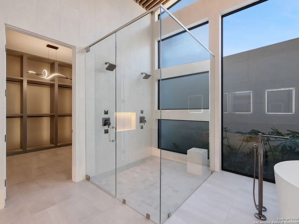
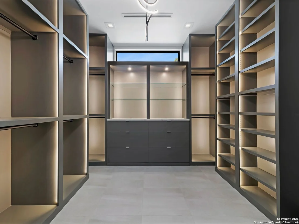
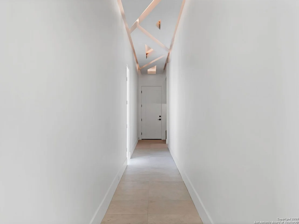
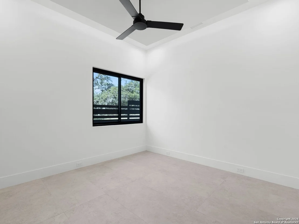
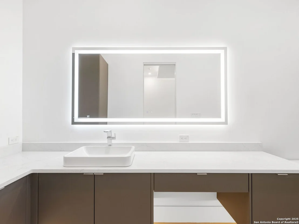
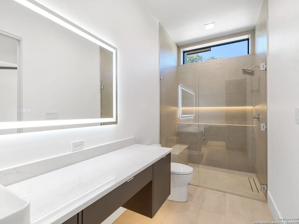
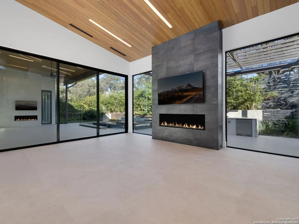
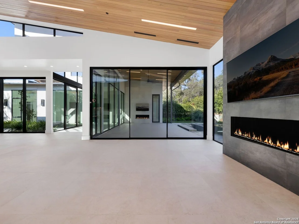
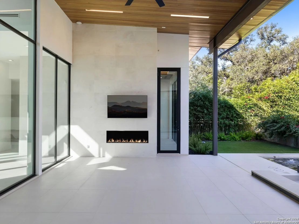
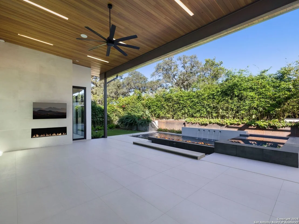
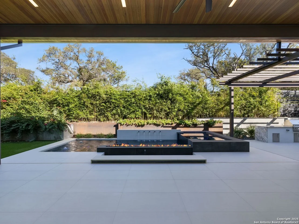
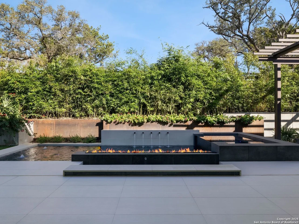
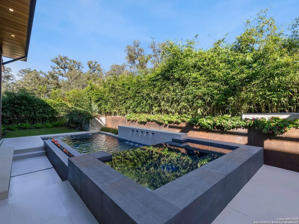
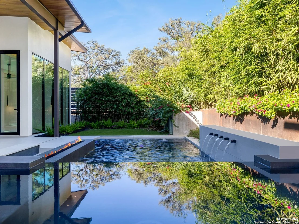
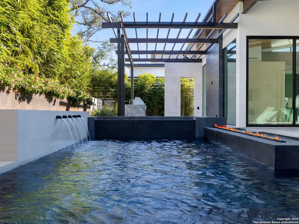
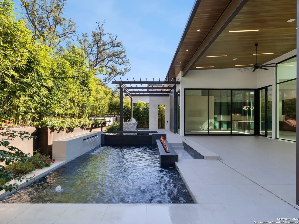
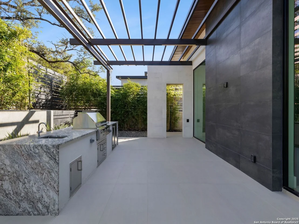
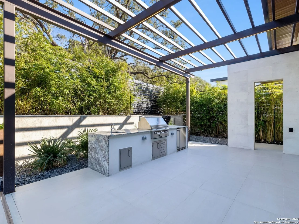
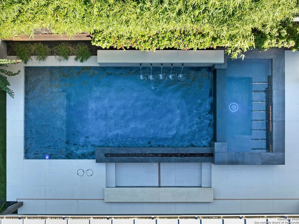
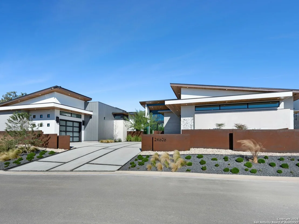
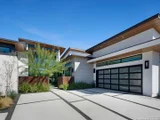
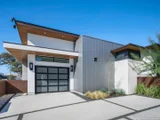
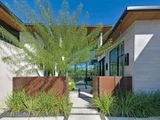
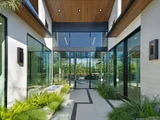
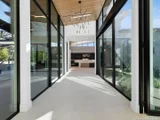
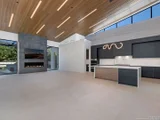
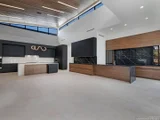
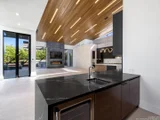
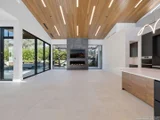
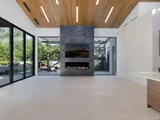
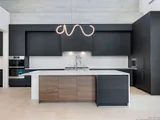
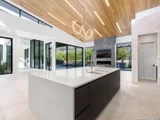
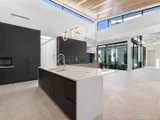
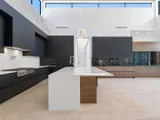
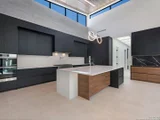
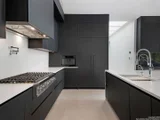
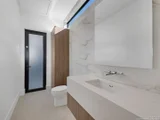
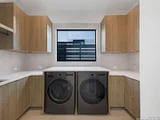
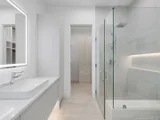
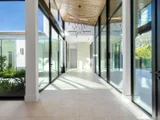
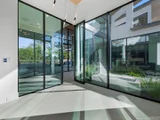
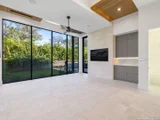
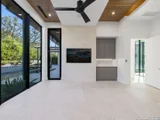
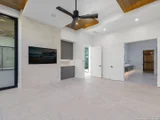
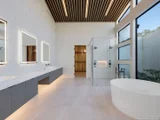
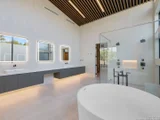
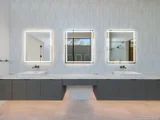
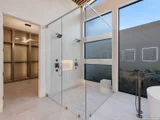
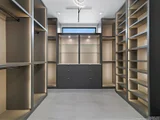
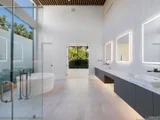
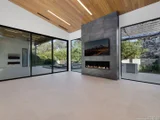
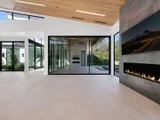
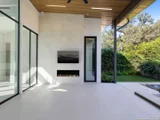
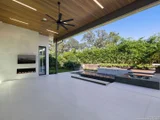
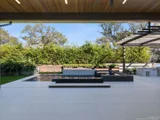
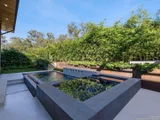
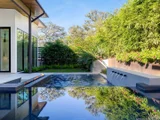
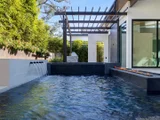
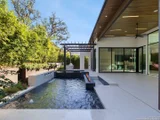
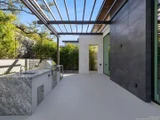
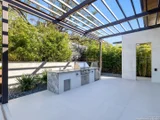
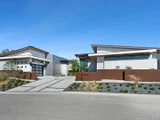
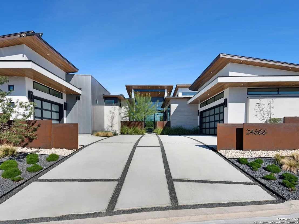
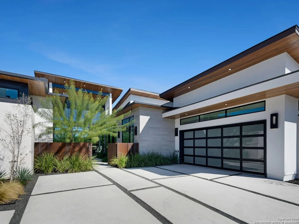
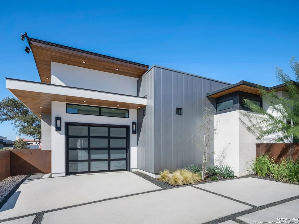
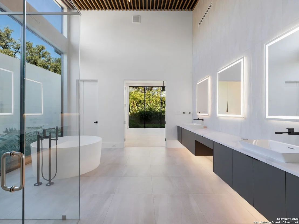
This architecturally striking modern residence represents a thoughtful fusion of elevated design, precision craftsmanship, and livable luxury. Built by Lifestyle by Stadler and designed by Oscar Flores Design Studio, the home reflects a deliberate approach to contemporary living where form and function work seamlessly together. Clean lines, expansive glass elements, and soaring ceiling heights establish a sense of volume and light from the moment of entry, creating an atmosphere that feels both dramatic and welcoming. The interior layout was designed to maximize natural light and flow, with living spaces that transition effortlessly from one to the next while maintaining a strong connection to the outdoors. Large scale glass walls frame views of the exterior living areas and allow daylight to pour into the main living spaces, enhancing the home's open and airy feel. Every finish has been intentionally selected, resulting in a refined palette that complements the architecture without overpowering it. At the center of the home, the chef's kitchen serves as both a functional workspace and a visual statement. Custom cabinetry, premium appliances, and an oversized waterfall island anchor the space, making it ideal for entertaining while remaining practical for everyday living. The surrounding living and dining areas offer generous proportions and a layout that supports both large gatherings and more intimate settings. A sleek designer bar further enhances the home's entertainment appeal, providing a dedicated space for hosting with style and ease. The primary suite is thoughtfully positioned to offer privacy and tranquility, serving as a true retreat within the home. The spa inspired bathroom features a freestanding soaking tub, refined finishes, and a calming aesthetic that encourages relaxation. An expansive walk in closet completes the suite, offering both function and elegance. Outdoor living is equally well considered, with a covered patio that extends the interior living space and creates a natural setting for year round enjoyment. The outdoor kitchen and resort style pool form a private oasis, ideal for entertaining or unwinding in a serene environment. The seamless integration of indoor and outdoor spaces reinforces the home's modern design while enhancing its livability.
Unit Size
4,304 Ft²
Days on Market
-
Land Size
0.29 acres
Price per sqft
$691
Property Type
House
Property Taxes
$394
HOA Dues
$295
Year Built
-

Listed By

Binkan Cinaroglu
Kuper Sotheby's Int'l Realty - SA

Payment Calculator

Cap Rate Calculator

Last updated: 2 hours ago (LERA #1929418)

Price History

Date / Event Date Event Price
Apr 1, 2026 Price Decreased $2,975,000
↓ $124K (4%)
Price Decreased
Dec 19, 2025 Listed by Kuper Sotheby's Int'l Realty $3,099,000
Listed by Kuper Sotheby's Int'l Realty
Nov 21, 2025 Temporarily off market -
Temporarily off market
Sep 14, 2025 Price Decreased $3,196,900
↓ $80K (2.4%)
Price Decreased
Jun 8, 2025 Price Decreased $3,276,900
↓ $221K (6.3%)
Price Decreased
Show More

Property Highlights

Garage
Air Conditioning
Fireplace
Parking Details
Parking Features: Garage Door Opener
Interior Details
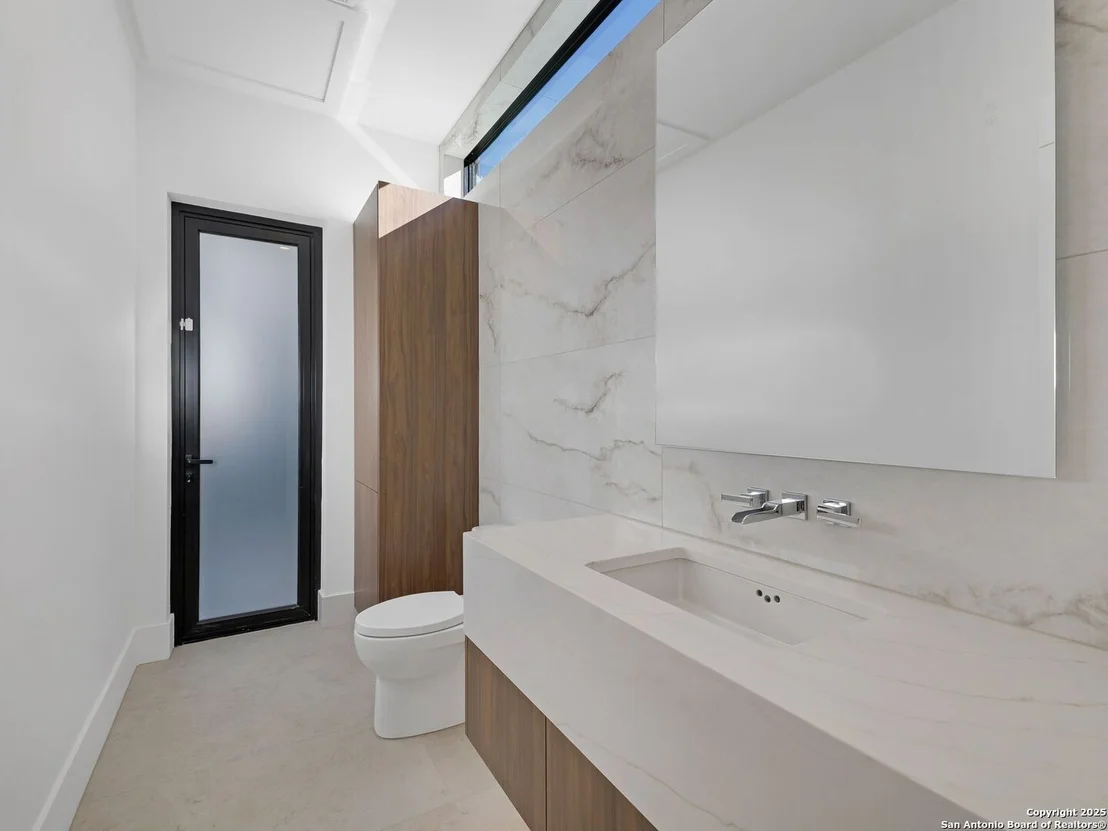
Half Bathrooms: 1
Full Bathrooms: 4
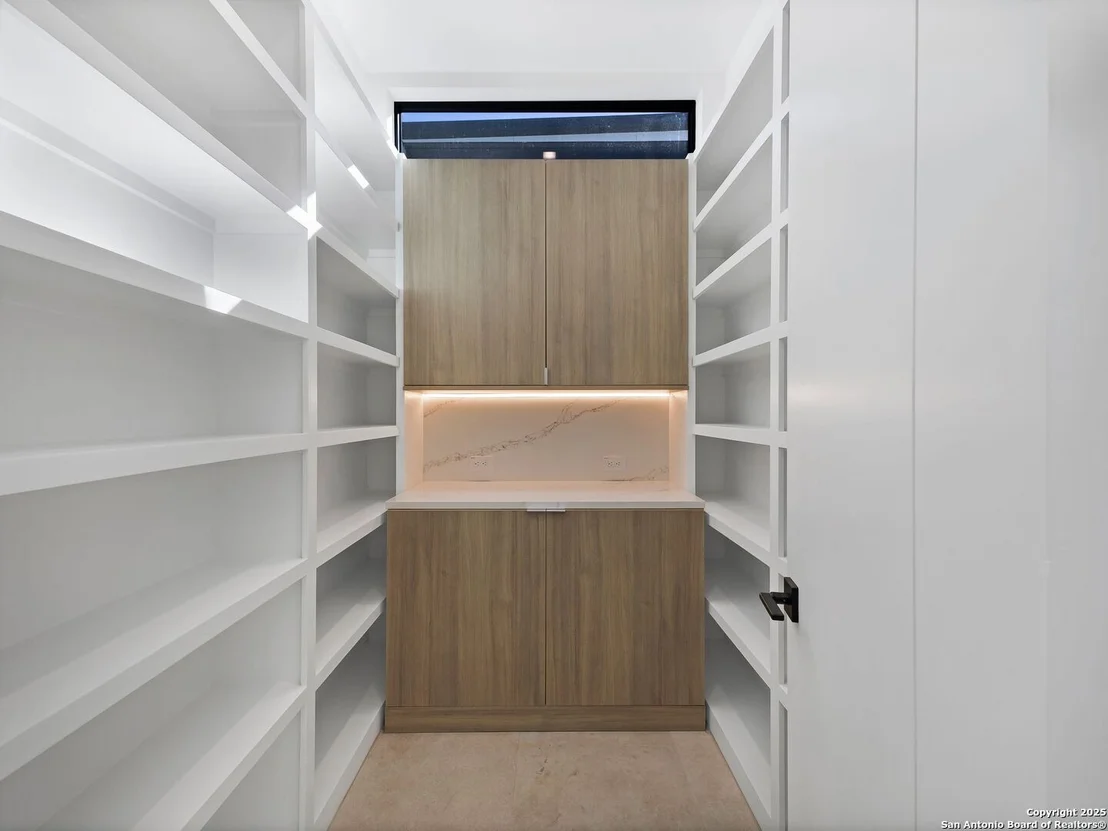
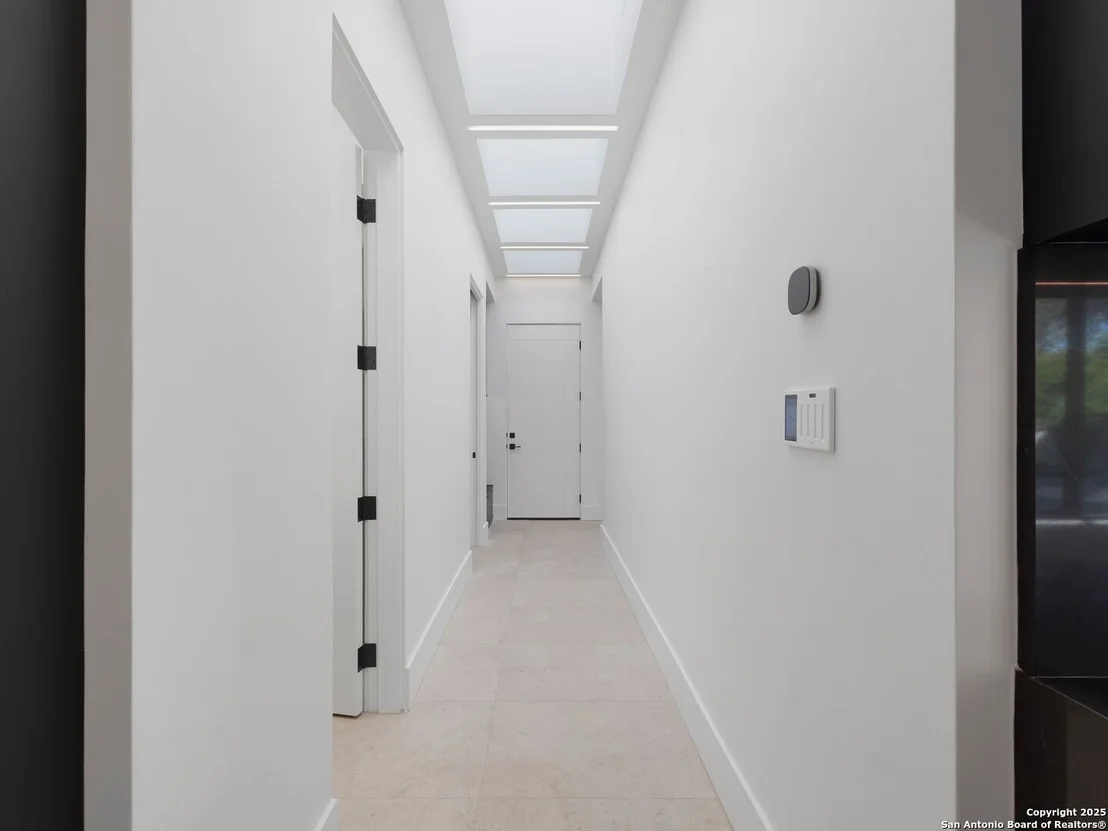
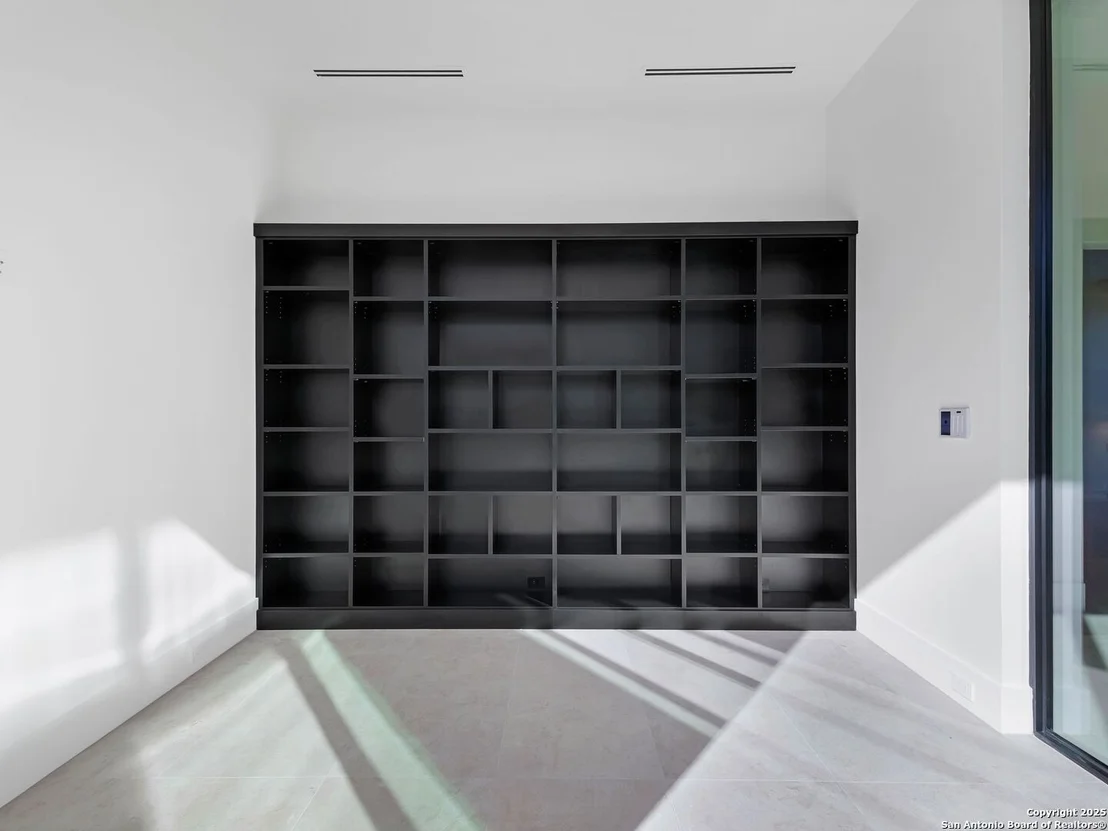
Interior Features: Eat-in Kitchen, High Ceilings, Open Floorplan, High Speed Internet, Walk-In Closet(s), Skylight(s), Chandelier, One Living Area, Liv/Din Combo, Island Kitchen, Walk-In Pantry, Study/Library, Utility Room Inside, 1st Floor Lvl/No Steps, Pull Down Storage, Skylights, Cable TV Available, All Bedrooms Downstairs, Laundry Room, Telephone
Appliances: Cooktop, Oven, Microwave, Refrigerator, Disposal, Dishwasher, Gas Water Heater, Water Softener, Washer Connection, Dryer Connection, Self-Cleaning Oven, Gas Cooking, Ice Maker Connection, Security System (Owned), Solid Counter Tops, Double Ovens, Custom Cabinets
Flooring Type: Marble
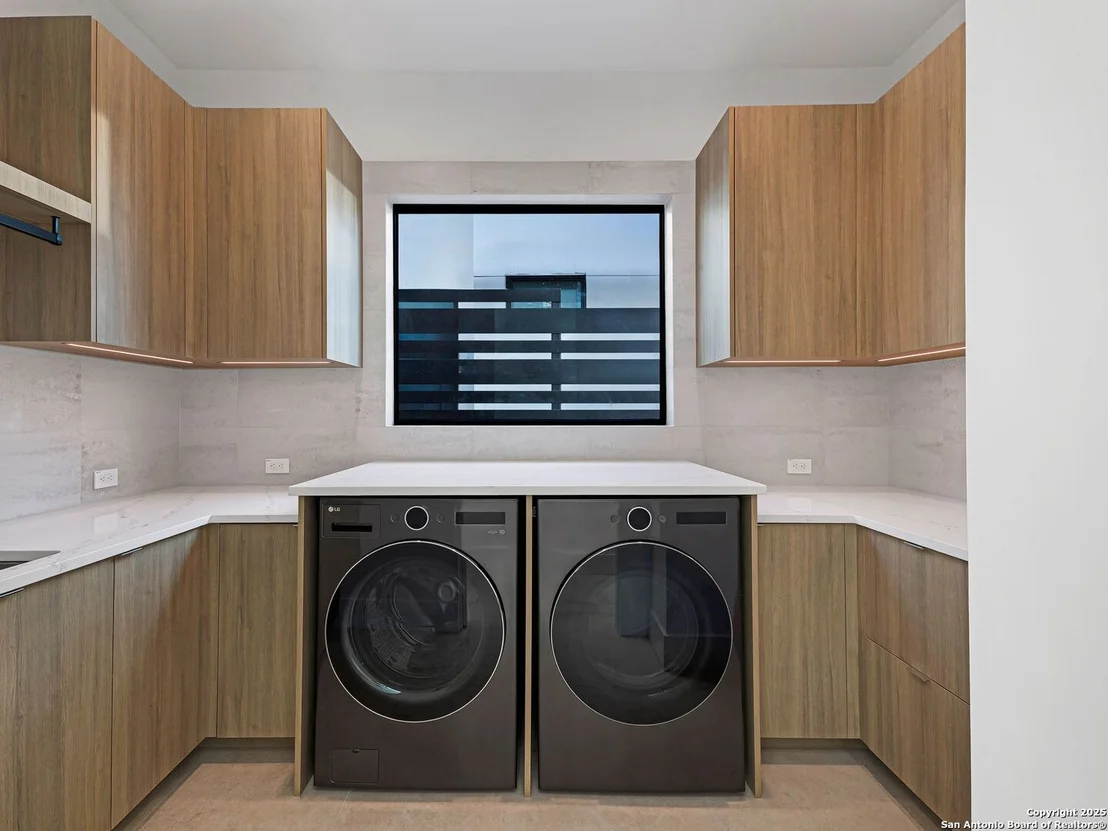
Laundry Features: Main Level
Has Fireplace
Fireplace Features: Living Room
Fireplaces: 2
Exterior Details
Square Footage: 4304
Property Condition: New Construction
Architectural Style: Contemporary, One Story
Year Built: 2025
Builder Name: Lifestyle By Stadler
Window Features: Double Pane Windows
Construction Materials: Stucco, 4 Sides Masonry, Stone/Rock
Patio and Porch Features: Patio
Pool Features: In Ground, Pool Sweep, AdjoiningPool/Spa
Pool is Private
Lot Features: 1/4 - 1/2 Acre
Lot Size Area: 12763.08
Lot Size Units: Square Feet
Lot Size Acres: 0.293
Lot Size Square Feet: 12763.08

Financial Details
Tax Annual Amount: $4,723
Utilities Details
Cooling Type: Zoned, Ceiling Fan(s), Three+ Central
Heating Type: Central, 3+ Units
Location Details
HOA/Condo/Coop Amenities: Pool, Tennis Court(s), Golf Course, Clubhouse, Cable TV, Controlled Access, Park/Playground, Sports Court, Guarded Access
HOA Fee: $295
HOA Fee Frequency: Monthly

Comparables

Unit
Status
Type
Beds
Baths
ft²
Price/ft²
Asking Price
Listed On
Closing Price
Sold On
HOA + Taxes

About Northwest Side


Similar Homes for Sale

Currently no similar homes around

Nearby Rentals

Unit for rent at 7 Denbury Gln, San Antonio, TX, 78257

$5,990 /mo

  • 4 Beds
  • 4 Baths
  • 3,485 ft²
7 Denbury Gln, San Antonio, TX, 78257 Listing by EDUARDO UNDA


Frequently Asked Questions

When was property at 24606 Cliff Line built and last sold?
The property at 24606 Cliff Line was built in and last sold on Jan 1, 1970 for $0.
How much is this home worth?
The estimated value of the home located at 24606 Cliff Line is $2,893,274.
What are some comparable homes to 24606 Cliff Line?
There are currently no comparable homes to 24606 Cliff Line.