


59
Map
24602 Cliff Line


About This Property
Listed By
Payment Calculator
Your Estimated Monthly Payment
Cap Rate Calculator
What does this mean?
Based on our analysis, the cap rate of this property is 1.25%. A negative cap rate indicates that the property might not be feasible as an income-producing asset. The median cap rate for a near zip code 11238 is 4.23%.
How much can I actually make?
Actual monthly rental income may vary between $4,760 and $7,140 depending on unit-specific characteristics. You can change the amount using the slider to further explore.
How is cap rate calculated?
Cap Rate = Net Operating Income (NOI) / Property Asset Value.
When calculating the cap rate, we assume 100% occupancy. Leverage (mortgage) is not considered.
Cap Rate provided by RealtyHop and RentHop, learn more about cap rate here.
Price History
| Date / Event | Date | Event | Price |
|---|---|---|---|
| Oct 8, 2026 | Temporarily off market | - | |
| Temporarily off market | |||
| Oct 7, 2026 | Listed by Match House Real Estate | $2,950,000 | |
| Listed by Match House Real Estate | |||
| Apr 17, 2026 | Listed by BHHS Don Johnson Realtors - SA | $2,950,000 | |
| Listed by BHHS Don Johnson Realtors - SA | |||
   | |||
|
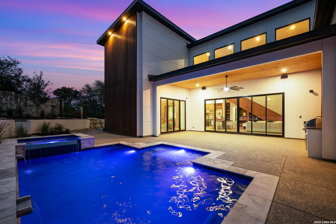
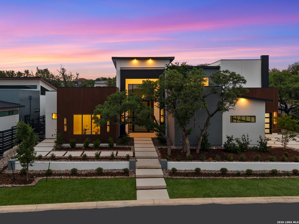
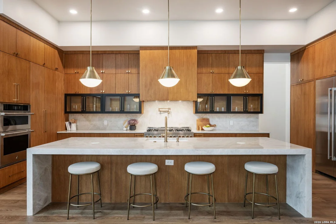
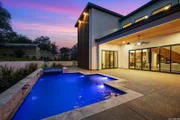
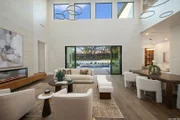
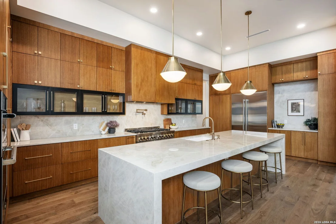
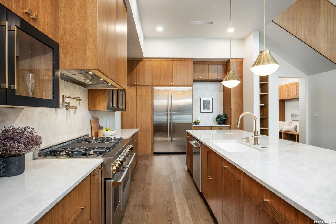
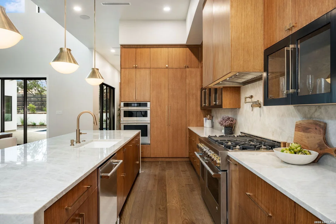
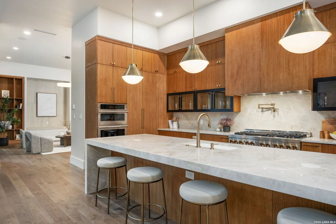
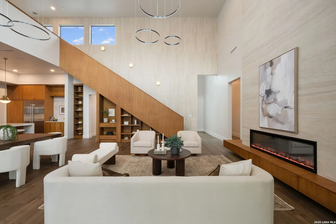
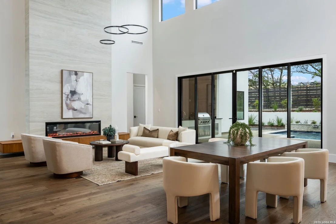
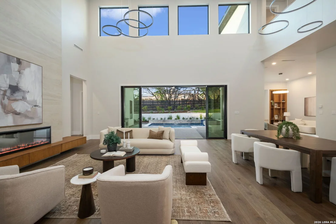
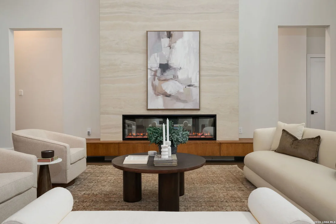
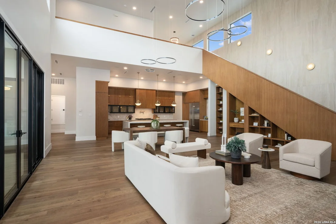
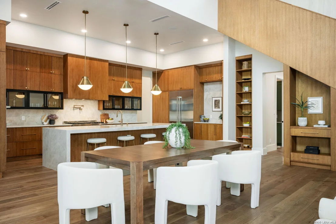
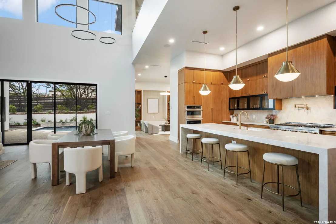
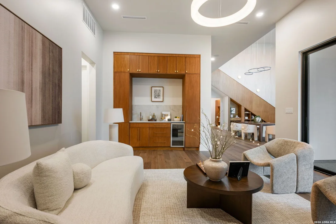
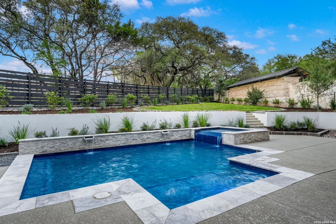
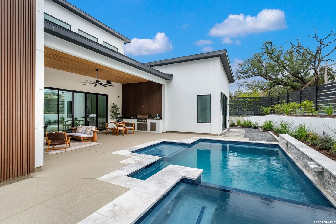
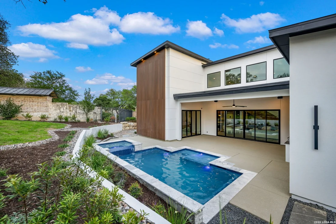
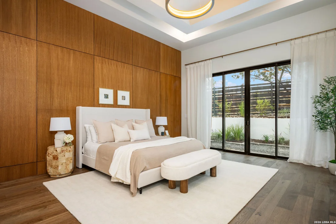
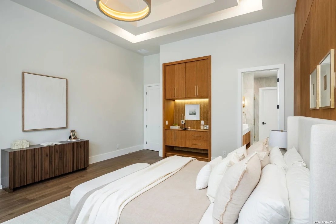
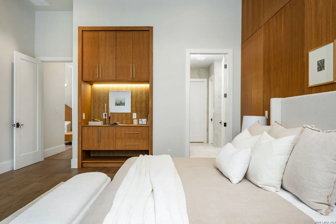
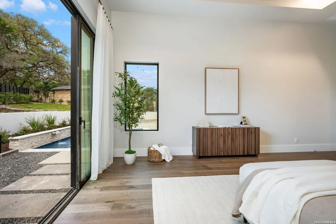
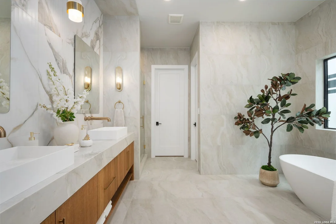
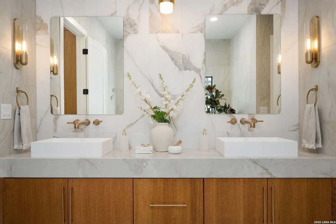
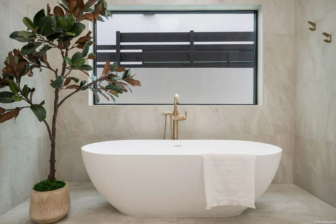
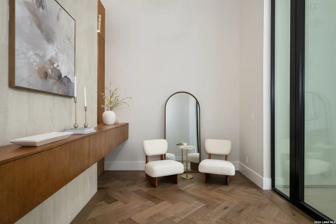
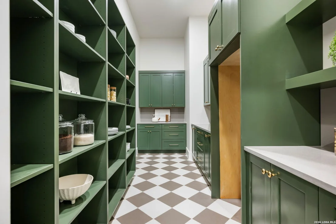
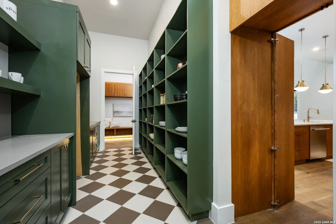
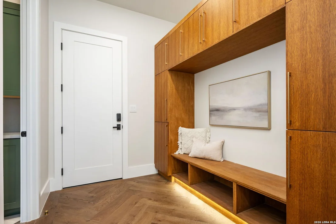
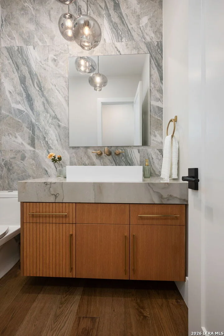
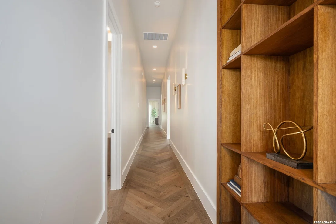
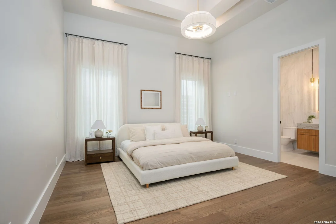
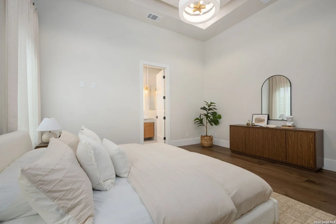
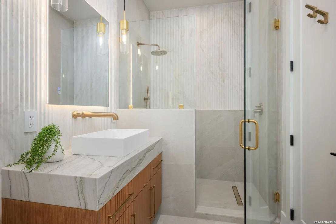
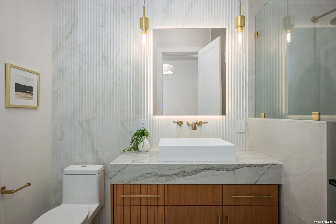
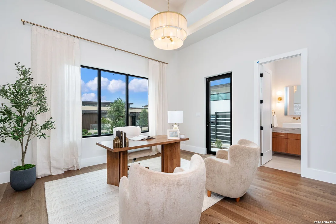
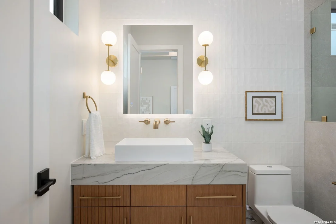
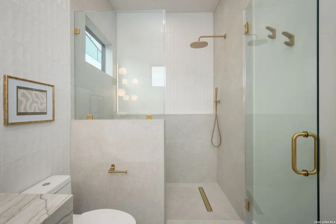
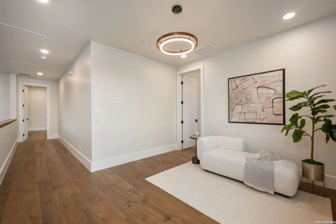
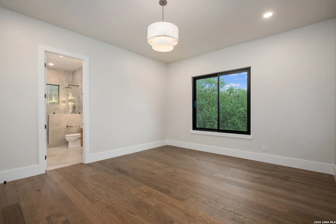
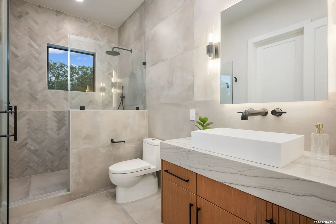
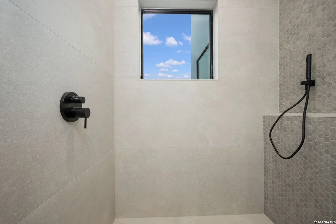
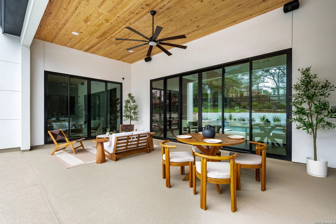
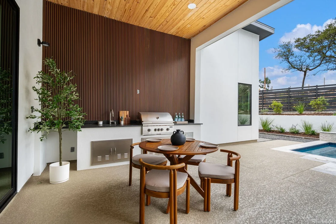
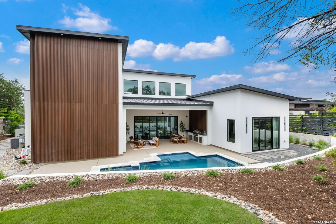
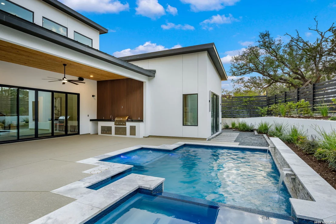
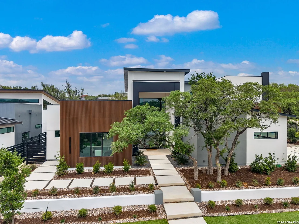
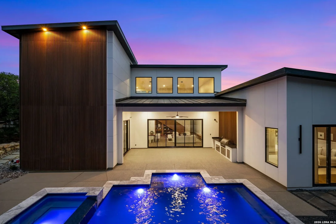
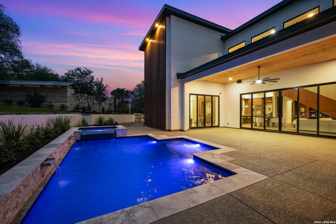
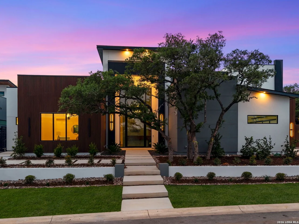
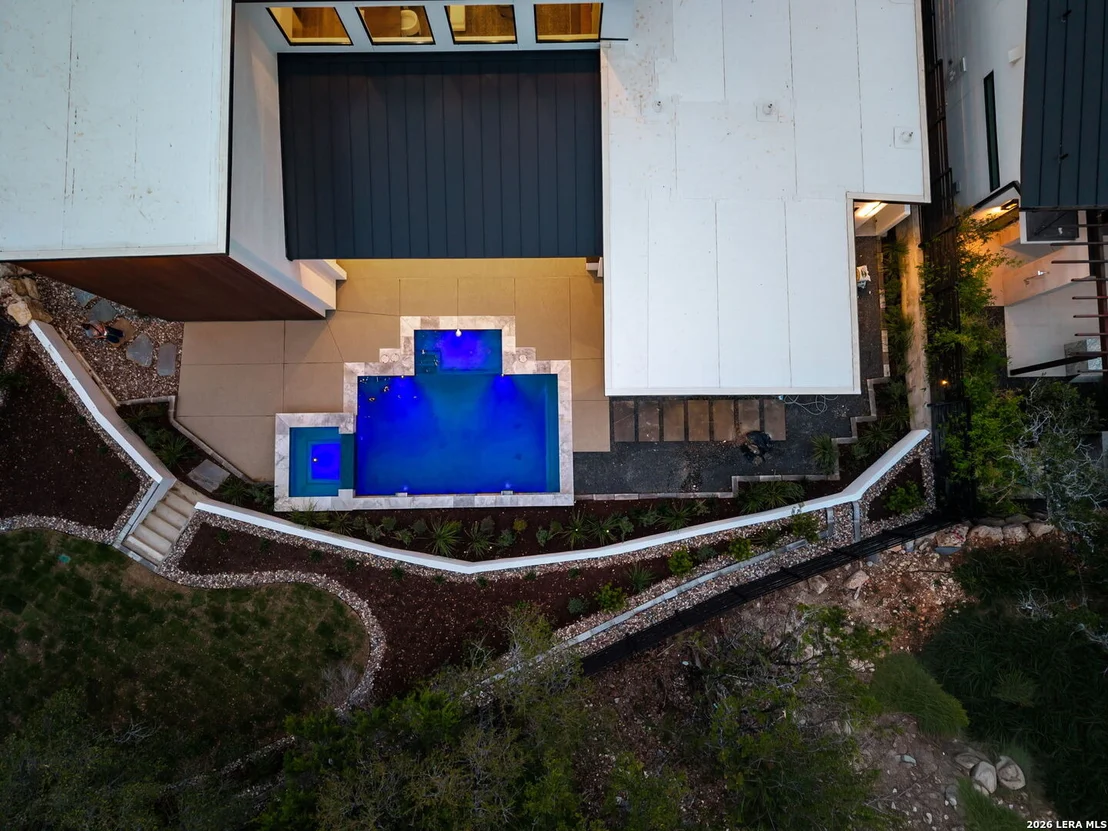
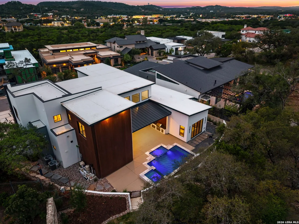
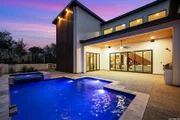
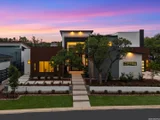
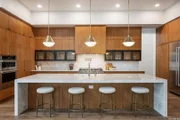
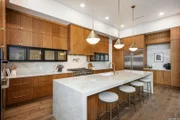
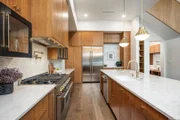
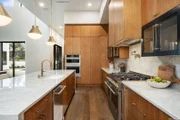
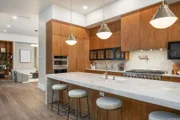
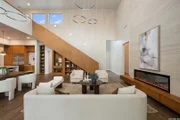
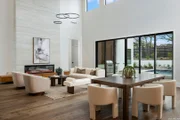
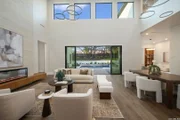
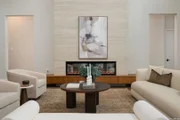
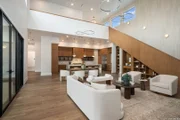
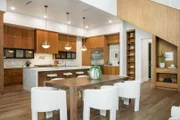
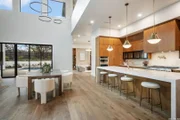
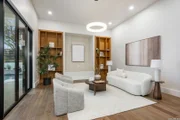
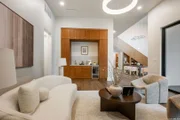
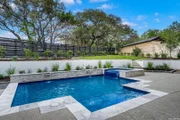
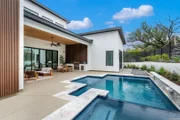
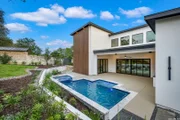
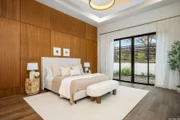
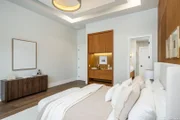
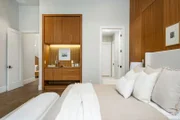
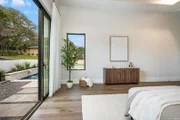
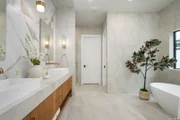
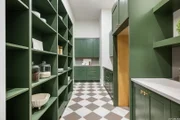
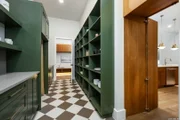
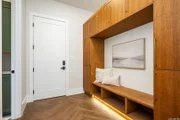
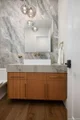
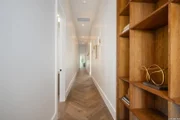
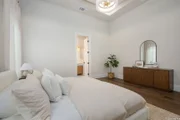
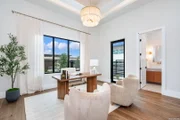
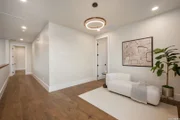
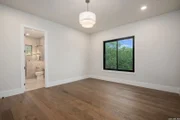
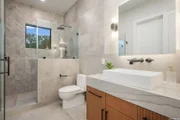
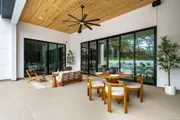
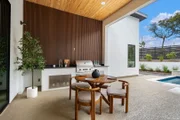
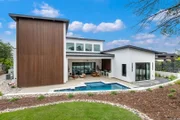
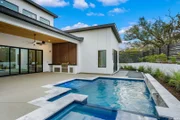
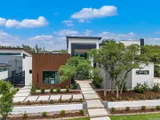
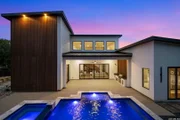
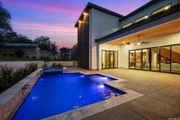
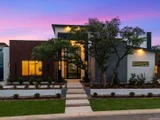
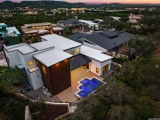
Positioned on the iconic Cliff Line street within The Dominion, this architectural masterpiece is a commanding expression of modern luxury-surrounded by San Antonio's most prestigious $3M+ estates and designed to captivate at every turn. The home makes an unforgettable first impression with a striking 12-foot metal-and-glass pivot door-an introduction to the refined design and elevated craftsmanship that unfolds throughout its 5,200 square feet. Inside, a symphony of white oak and natural stone defines the interiors, from wide-plank flooring to rift-cut custom cabinetry and built-ins that create a warm yet sophisticated palette. Towering 22-foot ceilings anchor the grand living space, while expansive 20-foot sliding glass walls dissolve the boundary between indoors and out-flooding the home with natural light and framing the resort-style backyard beyond. A designer kitchen appointed with Taj Mahal quartzite, a dramatic waterfall island, and a full suite of JennAir appliances-including a 48-inch brass-accented six-burner range with griddle and double ovens, built-in refrigeration and freezer towers, dishwasher and wall oven. Every detail is curated for both elevated entertaining and everyday indulgence. Five luxurious bedrooms, each with their own ensuite bath, offer privacy and comfort, with three generously scaled suites located on the main level. The primary suite is a retreat of its own-featuring a coffered ceiling with custom lighting, bespoke white oak paneling, private outdoor access, and custom built-ins. The spa-inspired bath is equally captivating, complete with quartzite vanities, a floating soaking tub, two private water closets, and an expansive walk-in shower with dual rain heads wrapped in floor-to-ceiling tile. Designed for both relaxation and entertaining, the home offers multiple living spaces-including a secondary downstairs lounge with a wet bar and half bath, an upstairs retreat, and seamless indoor-outdoor flow to a covered patio with a full outdoor kitchen. Beyond, a heated pool and spa with water features create a private resort experience, all set within a lush, usable yard ideal for both play and leisure. Additional highlights include surround sound throughout, a three-car side-entry garage with modern glass doors, and a sleek metal roof paired with a timeless stucco exterior-delivering both durability and design excellence. Located within the guarded gates of The Dominion-one of San Antonio's most sought-after golf course communities-residents enjoy access to a world-class country club, championship golf, and an unmatched lifestyle of privacy, prestige, and convenience. This is more than a home-it's a statement.
| |||
Property Highlights
Comparables
Status
Price/ft²
Listed On
Sold On
About Northwest Side
Similar Homes for Sale
Currently no similar homes aroundNearby Rentals

Last Updated: 19 days ago
Data Source: LERA, MLS# 2021989























 Your Privacy Choices
Phone: 425-283-2930
Address: 335 Madison Avenue, New York, NY 10017