See Home Value
$585,000 Last Listed Price
● House - Off Market

24602 Bridgewater Drive

Magnolia, TX 77355
bedrooms
3 Beds
bathrooms
2 Baths, 1 Half Bath
square feet
1,836 Ft²
$3,470
Est. Monthly
$26
HOA / Fees
2.72%
Cap Rate

About This Property

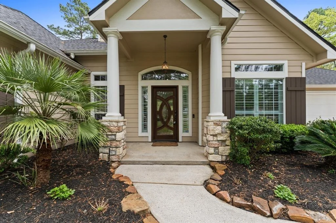
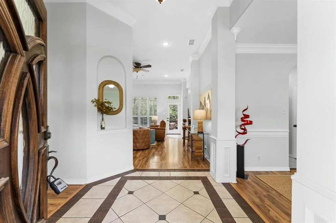
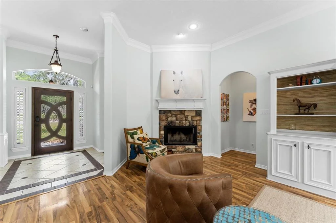
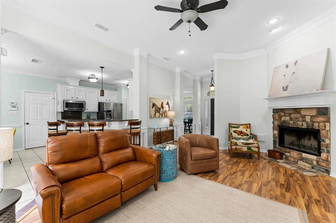
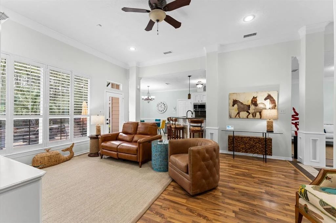
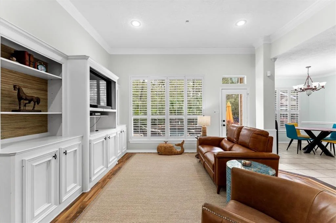
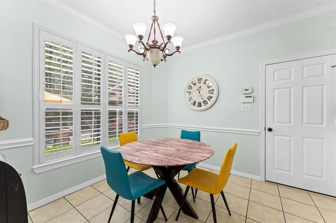
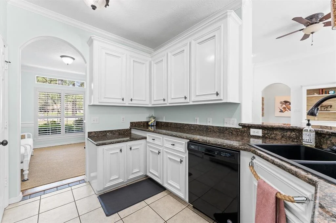
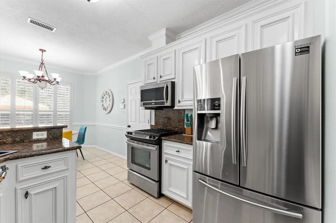
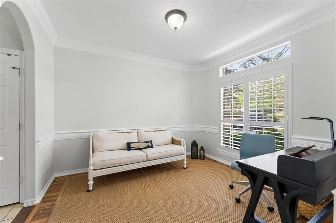
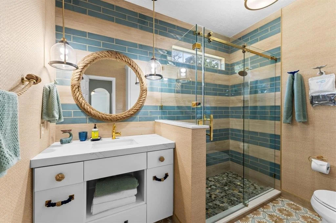
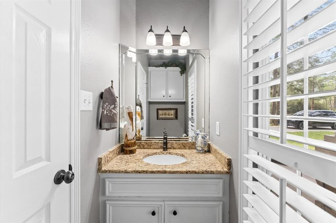
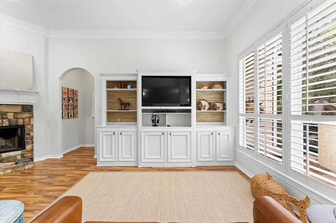
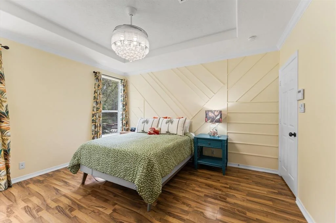
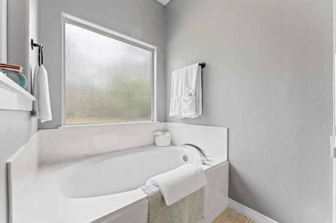
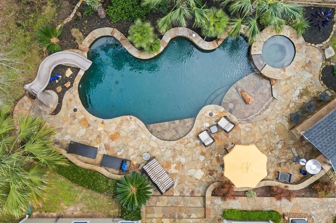
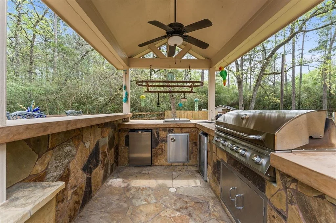
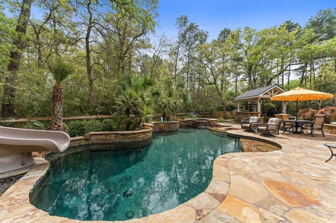
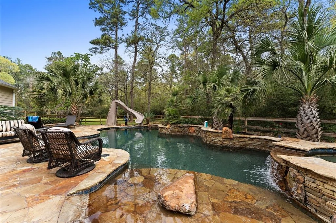
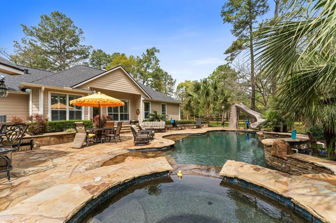
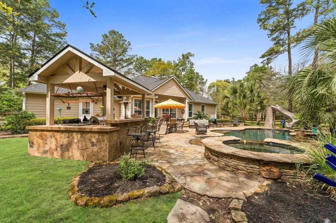
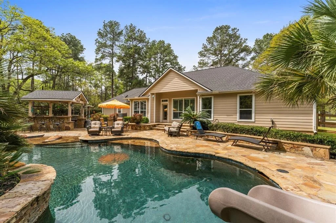
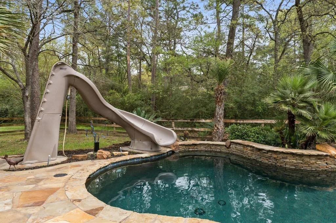
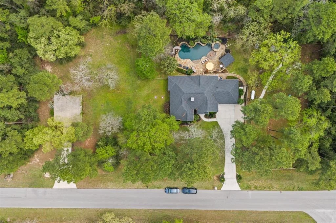
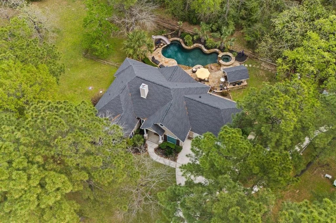
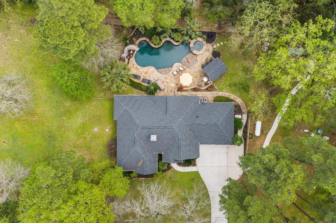
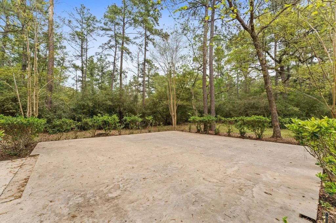
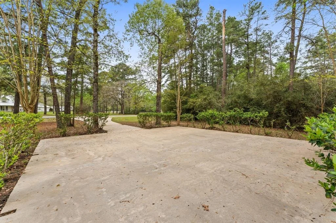
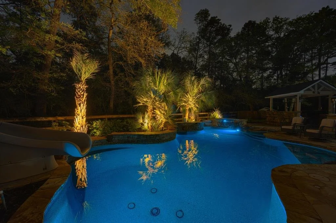
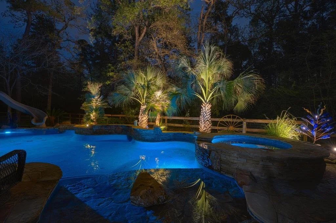
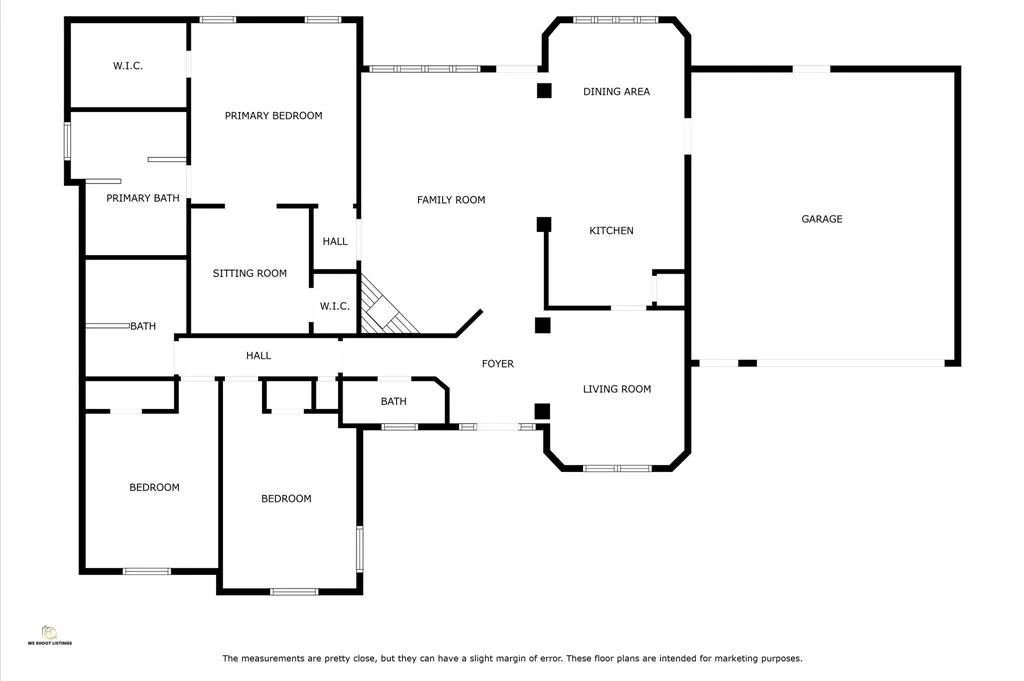
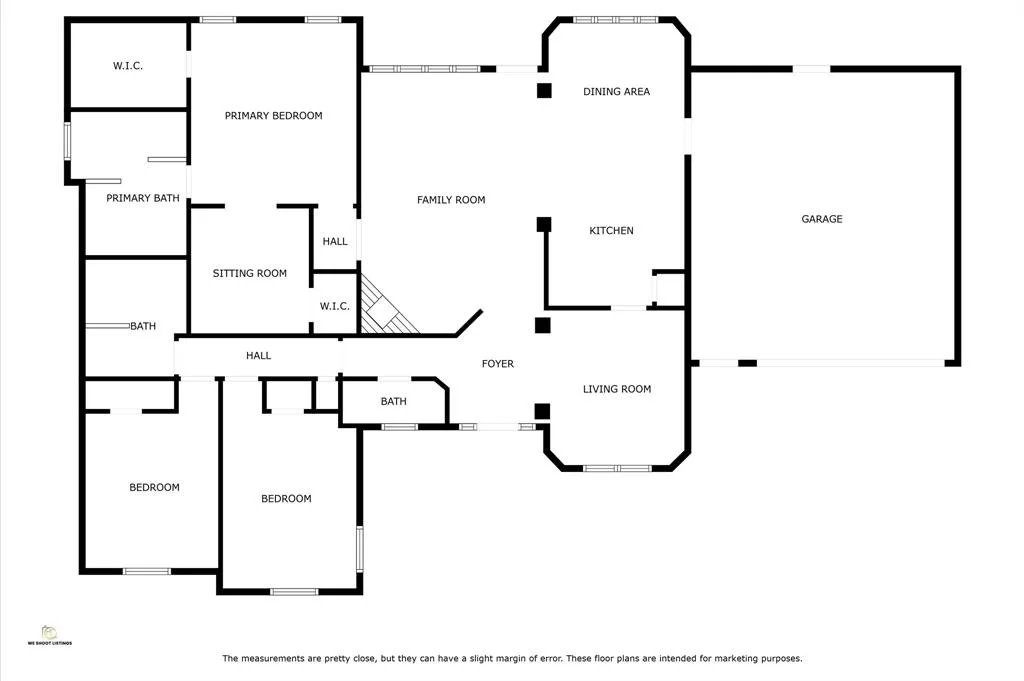
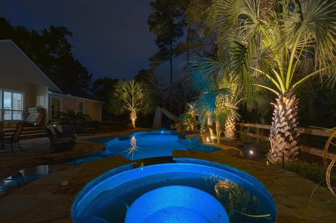
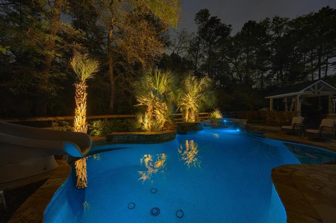
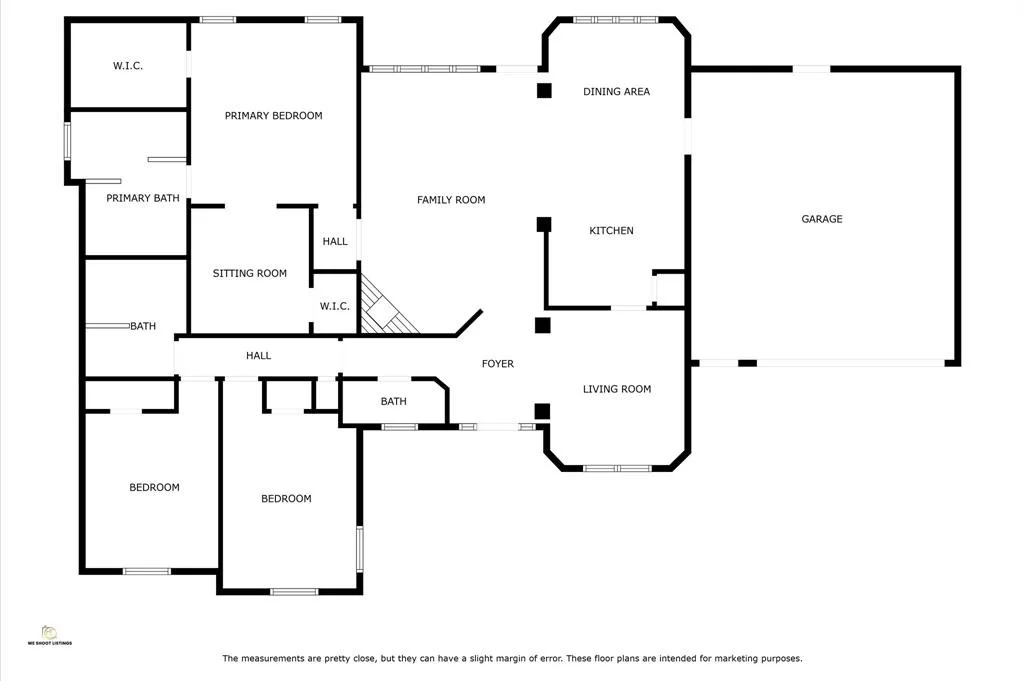
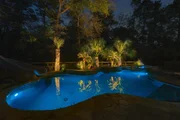
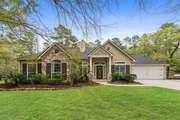
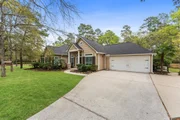
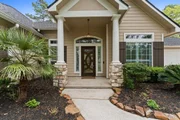
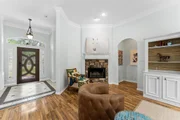
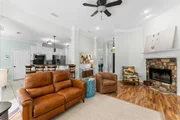
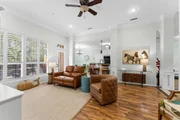
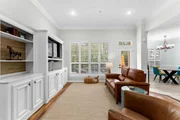
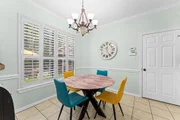
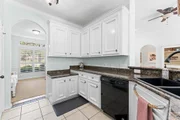
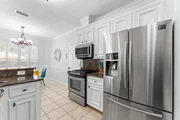
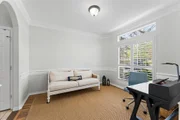
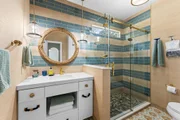
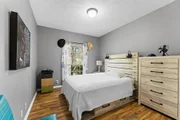
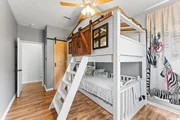
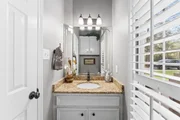
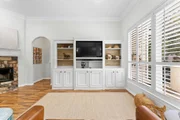
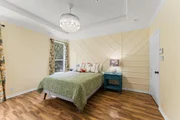
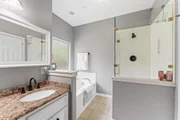
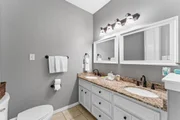
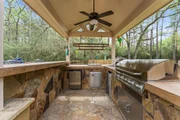
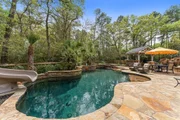
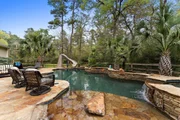
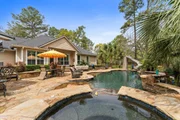
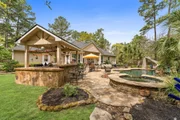
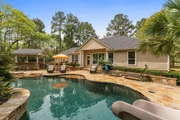
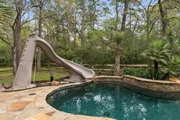
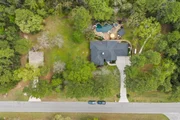
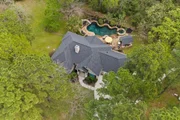
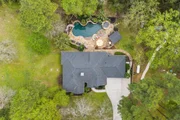
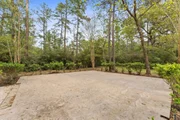
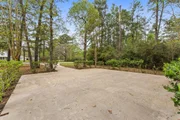
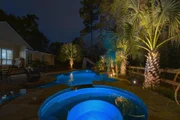
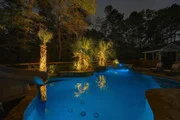
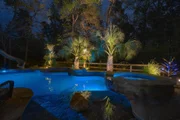
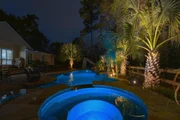
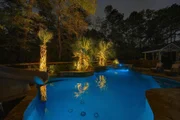
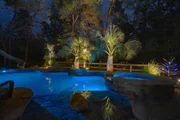
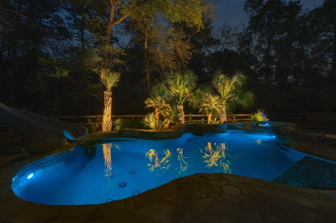
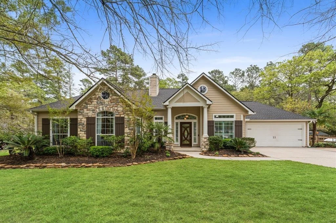
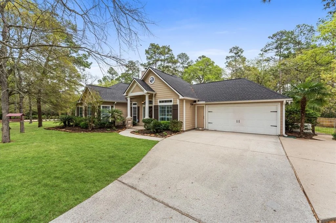
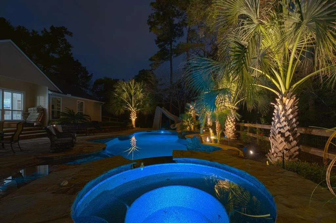
Town and country living at its best! Experience resort-style living in this charming single-story home, set on spacious 1.5-acres in a sought-after rural community. The pool, designed by Backyard Oasis, features an expansive flagstone patio, and an outdoor chef's kitchen with a raised bar, perfect for entertaining. Open-concept living space with soaring ceilings and large windows showcasing the private tropical oasis outback. Painted in 2022, with custom shutters in the dining, living, and breakfast areas, plus designer drapes. The kitchen offers ample cabinetry, stainless steel appliances, and a raised bar. Guest bath was designed by one of Houston finest Design teams in 2023 to compliment the coastal vibes. The primary suite boasts pool views, a walk-in closet, and a sitting area. Generac generator provides added peace of mind and the property also includes a driveway and pad ready for a barn or any structure the new owner desires. Horses welcome!!
Unit Size
1,836 Ft²
Days on Market
-
Land Size
1.55 acres
Price per sqft
$319
Property Type
House
Property Taxes
$572
HOA Dues
$26
Year Built
2004

Payment Calculator

Cap Rate Calculator

Last updated: 5 months ago (HAR #74175841)

Price History

Date / Event Date Event Price
May 5, 2025 Sold
Sold
Apr 3, 2025 In contract -
In contract
Mar 27, 2025 Listed by Brookside Realty, LLC $585,000
Listed by Brookside Realty, LLC
Sep 16, 2020 Sold
Sold
Jul 29, 2020 Listed by Berkshire Hathaway HomeService $389,000
Listed by Berkshire Hathaway HomeService
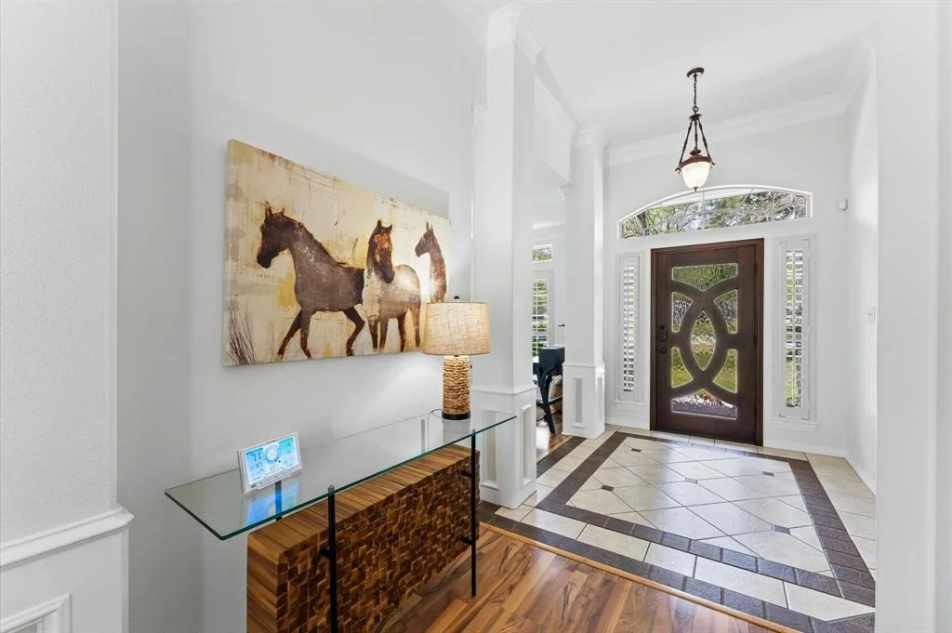
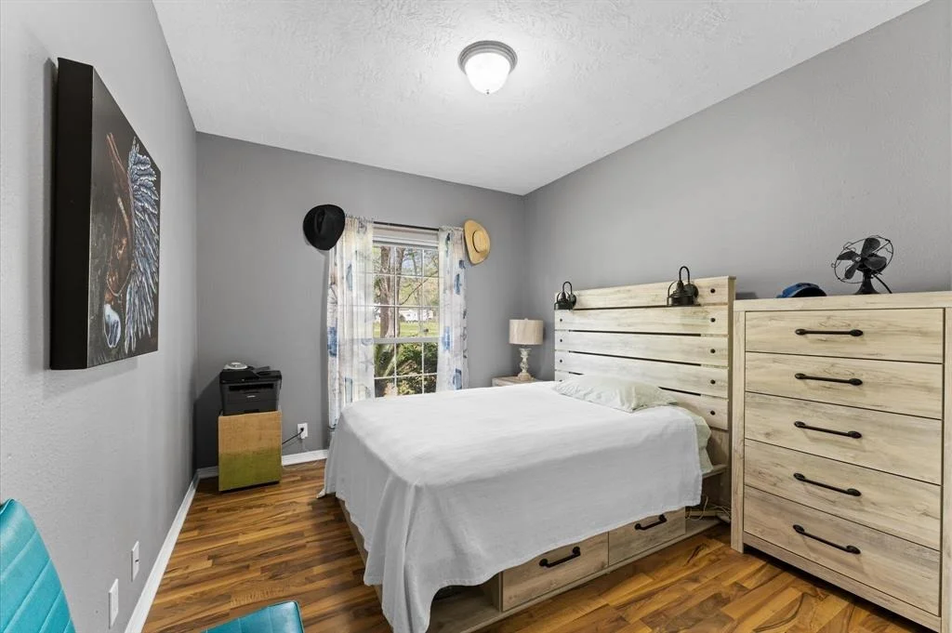
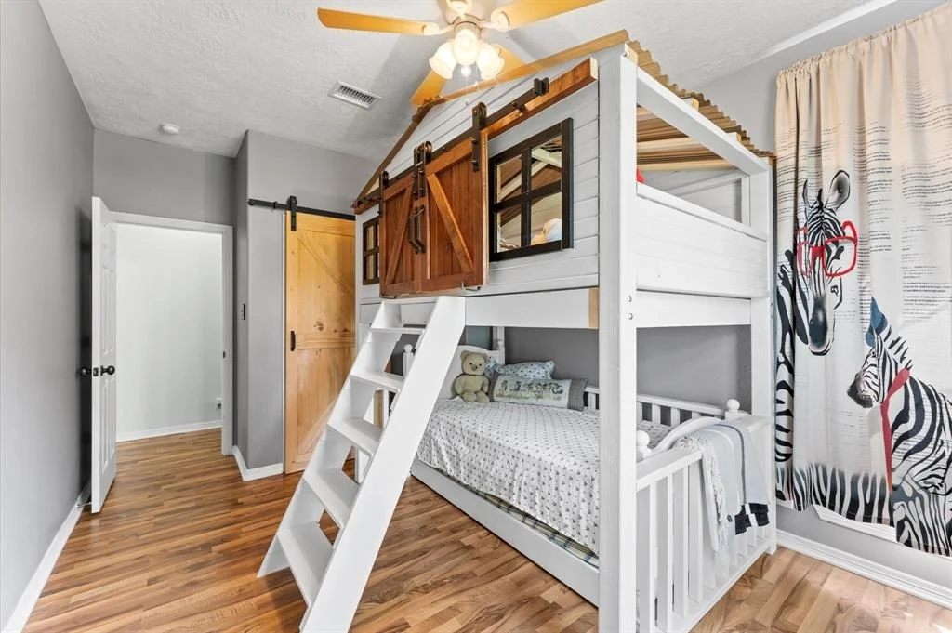
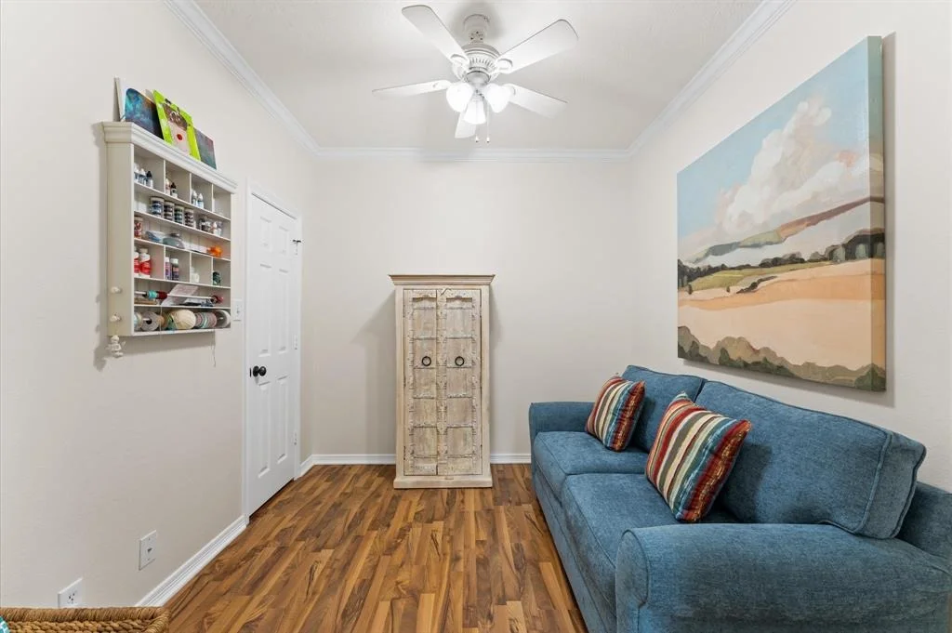
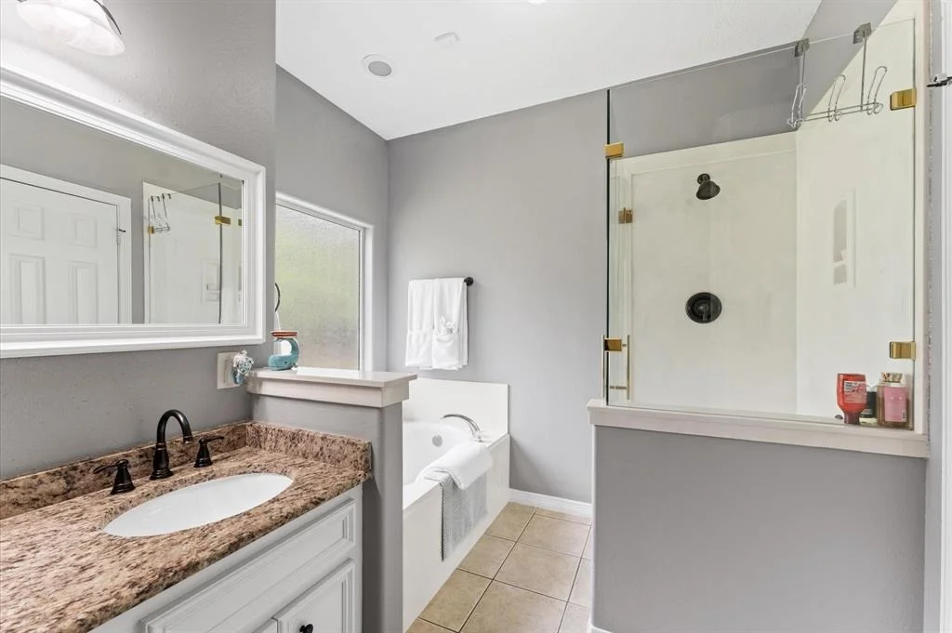
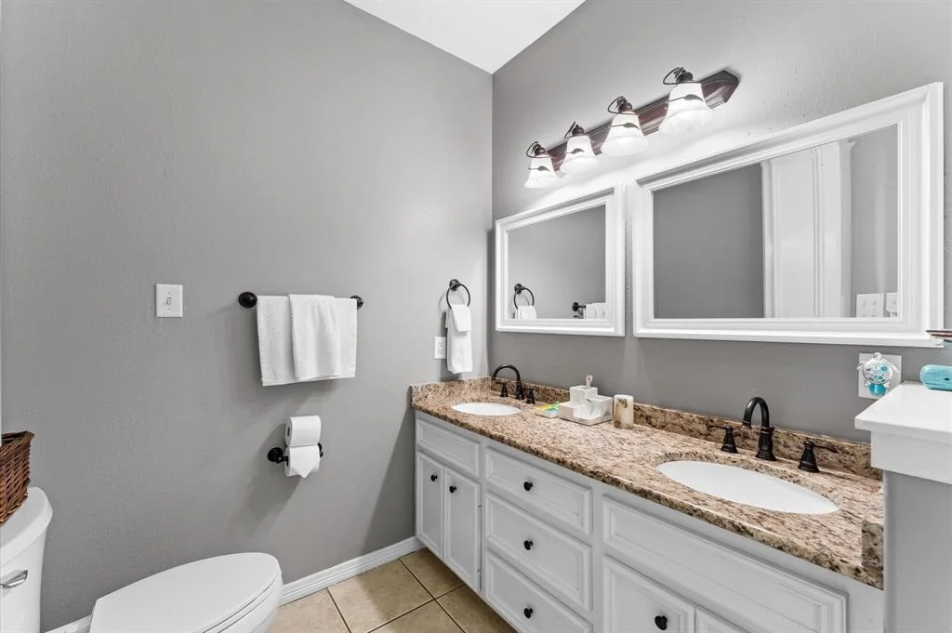
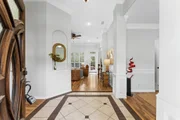
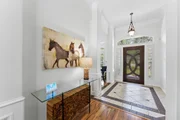
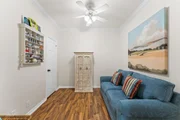
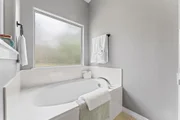
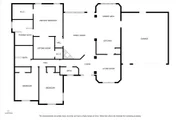
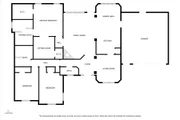
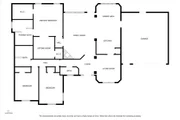
Welcome to your own Backyard Oasis! Resort style pool, sprawling flagstone patio w/outdoor well appointed outdoor chef's dream kitchen w/raised bar! This lovely one story home is nestled in among the trees on this 1.5 acre wooded and fenced property in highly sought after rural community. Bring your horse! Entering the beautiful Mahogany front door you see tall ceilings leads you to an open concept living room with windows looking straight outdoors to the pool. You will find custom shutters in the formal dining room, living room, and breakfast area. The kitchen has loads of cabinetry, stainless steel appliances, and raised bar, open to the living room. The primary bedroom has pool views, walk in closet, and separate sitting area w/closet. Ensuite bath has granite double vanity, soaking tub, and separate shower. Two additional bedrooms are in front of the home with a full bath and a half bath w/ granite counters for guests. Come live this lifestyle.

Property Highlights

Garage
Fireplace

Building Info

Overview

    General

  • Year Built: 2004
  • Effective Year Built: 2004
  • Building Count: 1
  • Bedroom Count: 0
  • Bathroom Count: 3
  • Full Bathrooms: 2
  • Partial Bathrooms: 3
  • Bathroom Plumbing Fixtures: 13
  • Building Condition: 3
  • Building Quality: 7
  • Construction Type: 6
  • Building Style: 15
  • Exterior Walls Type: 11
  • Interior Walls Type: 3
  • Roof Shape Type: 0
  • Roof Cover Type: 3
  • Floor Count: 100
  • Floor Cover: 9
  • Basement Type: 0
  • Basement Area: 0
  • Garage Type: 1
  • Garage Square Area: 483
  • Parking Space Count: 2
  • Patio Type: 59
  • Porch Type: 102
  • Pool Type: 0

    Dimensions

  • Lot Size Square Feet: 67,518
  • Total Building Area: 2,319
  • Building Area: 1,836
  • Building Area Measurement: L

    Heating and Cooling

  • Fireplace Count: 1
  • Air Conditioning: 1
  • Heating: 3
  • Heated Square Feet: 1,836
  • Heating Fuel Type: 0

    Utilities

  • Sewer System: 0
  • Water Service: 0

Building

  • Building Type: 0
  • Property Class: R
  • Subdivision: CLEAR CREEK FOREST 13
  • Land Acres: 0000001550
  • Standard Land Use Code: 1001
  • County Land Use Code: A1
  • State Land Use Code: A1
  • Legal Description 1: S341513 - CLEAR CREEK FOREST 13 REPLAT, BLOCK 6, LOT 16, ACRES 1.55

Neighborhood

  • School District Name: Magnolia Independent School District
  • School Tax School District: LONE STAR COLLE
  • Census Tract: 690101

Zoning

  • Zoning: 2

Geography

  • Parcel: 3415-13-18750
  • Block: 6
  • Lot: 16
  • Municipality: UNINCORPORATED AREA
  • Latitude: 30.131
  • Longitude: -95.7569

    Address

  • Full Address: 24602 Bridgewater Dr
  • Address - House Number: 24602
  • Address - Street Name: Bridgewater
  • Address - Suffix Type: Dr
  • State: TX
  • City Name: Magnolia
  • Carrier Code: R028
  • 4-Digit Zip Code: 3402
  • Zip Code: 77355

Valuation

    Tax

  • Tax Year: 2022
  • Tax Amount: $568,976
  • Tax Rate Code Area: SMA

    Appraisal Valuation

  • Standard Deviation: 0.2181
  • Valuation Date: Feb 14, 2024
  • Confidence Score: 70
  • Final Value: 525,816
  • High Value: 640,504
  • Low Value: 411,127

    Market Valuation

  • Market Total Value: $439,400
  • Market Land Value: $93,000
  • Market Improvement Value: $347,000

    Assessments Valuation

  • Assessed Year: 2023
  • Assessed Total Value: $439,400
  • Assessed Land Value: $93,000
  • Assessed Improvements Value: $347,000

    Sales

  • Current Sale Contract Date: Dec 28, 2022
  • Current Sale Recording Date: Dec 29, 2022
  • Current Sale Document Type: 21
  • Current Sale Input Document Number: 150903
  • Previous Sale Recording Date: Dec 29, 2022
  • Previous Sale Contract Date: Dec 28, 2022
  • Previous Sale Document Type: 71
Data used for valuation calculations is provided by RealtyHop, and other third party sources

Comparables

Unit
Status
Type
Beds
Baths
ft²
Price/ft²
Asking Price
Listed On
Closing Price
Sold On
HOA + Taxes

About Clear Creek Forest


Similar Homes for Sale

Currently no similar homes around

Nearby Rentals

Unit for rent at 25356 Brushby Creek Drive, Magnolia, TX, 77355

$1,890 /mo

  • 3 Beds
  • 2 Baths
  • 1,662 ft²
25356 Brushby Creek Drive, Magnolia, TX, 77355 Listing by Mindy Flint


Frequently Asked Questions

When was property at 24602 Bridgewater Drive built and last sold?
The property at 24602 Bridgewater Drive was built in 2004 and last sold on Dec 28, 2022 for $0.
How much is this home worth?
The estimated value of the home located at 24602 Bridgewater Drive is $583,391.
What are some comparable homes to 24602 Bridgewater Drive?
There are currently no comparable homes to 24602 Bridgewater Drive.