Check Availability
North Bend 97459
2460 STEPHANIE LN
$560,000
● House - For Sale

2460 STEPHANIE LN

NorthBend, OR 97459
bedrooms
3 Beds
bathrooms
3 Baths
square feet
1,900 Ft²
$3,088
Est. Monthly

About This Property

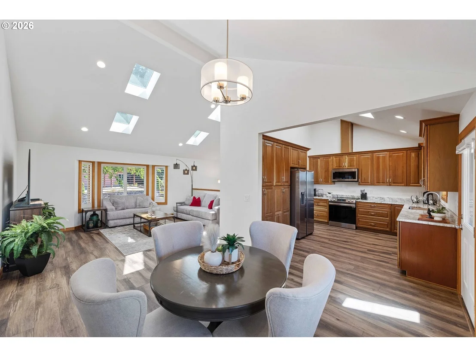
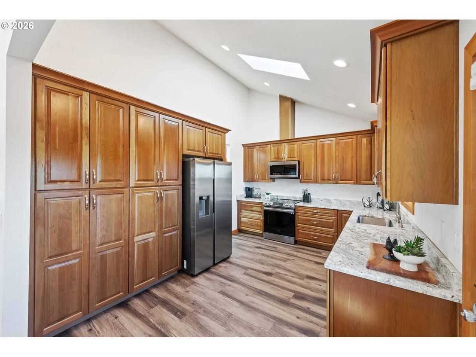
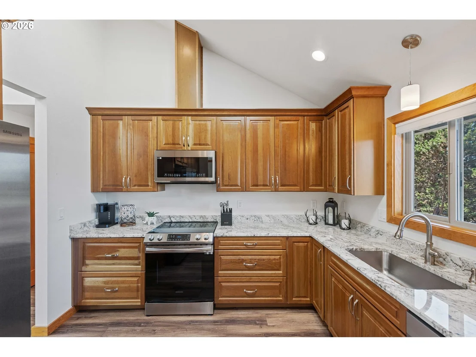
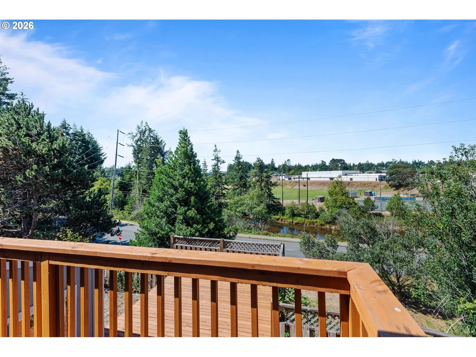
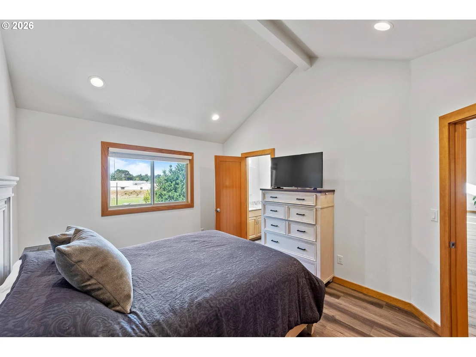
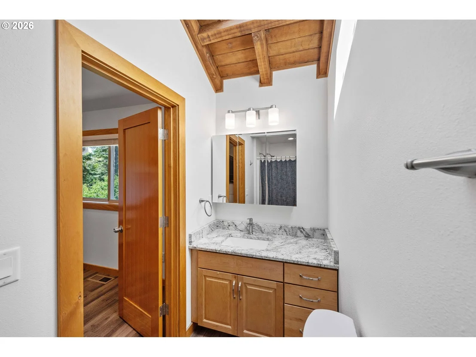
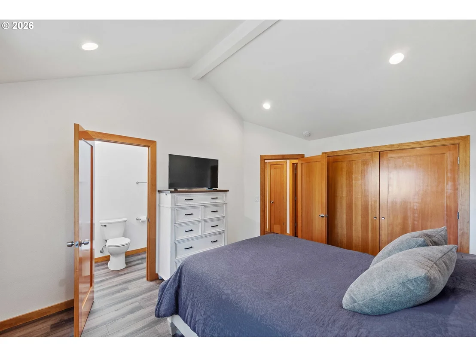
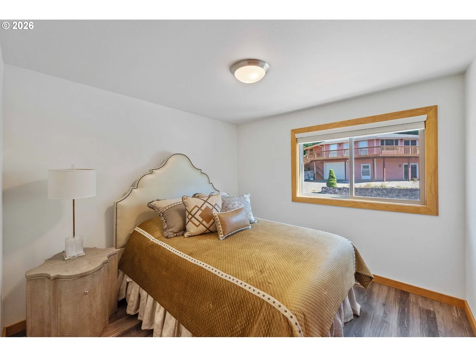
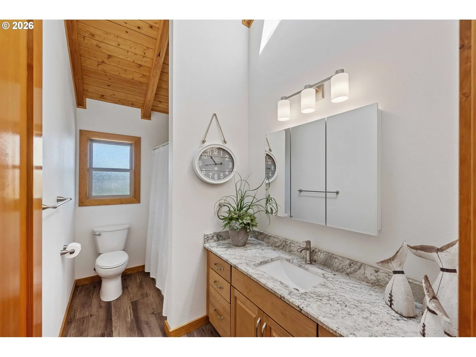
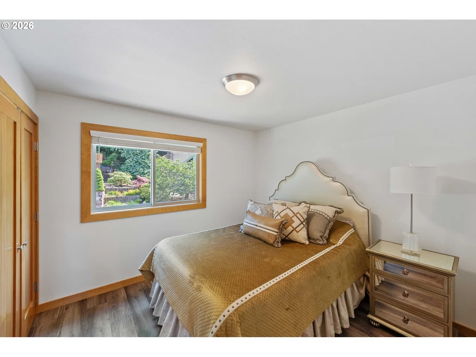
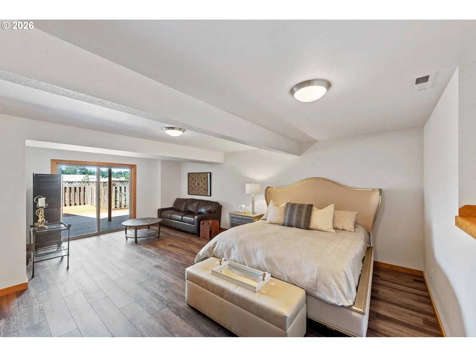
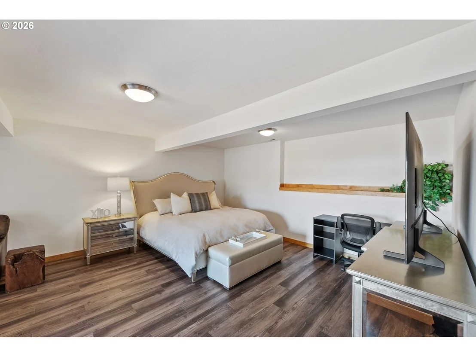
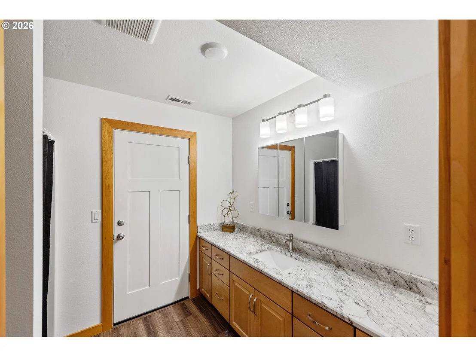
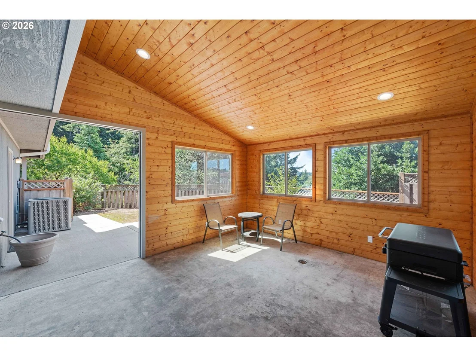
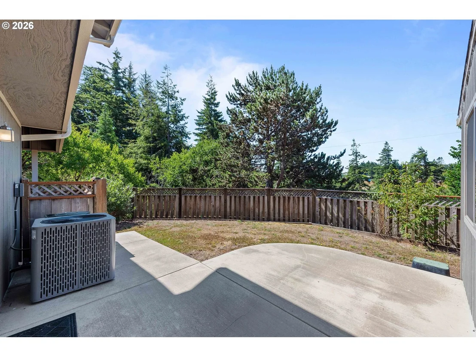
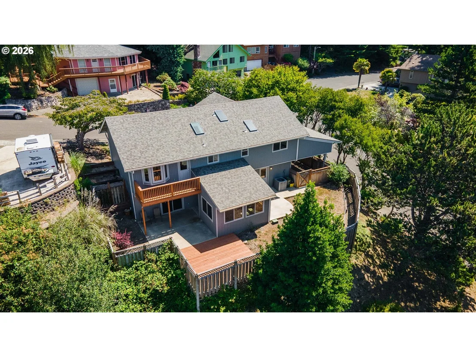
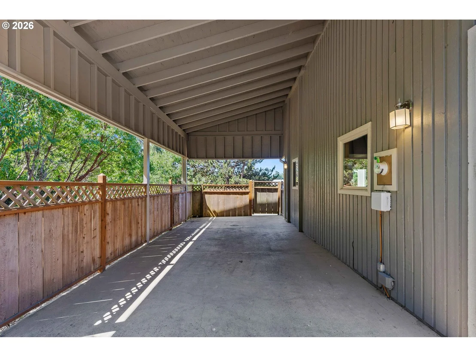
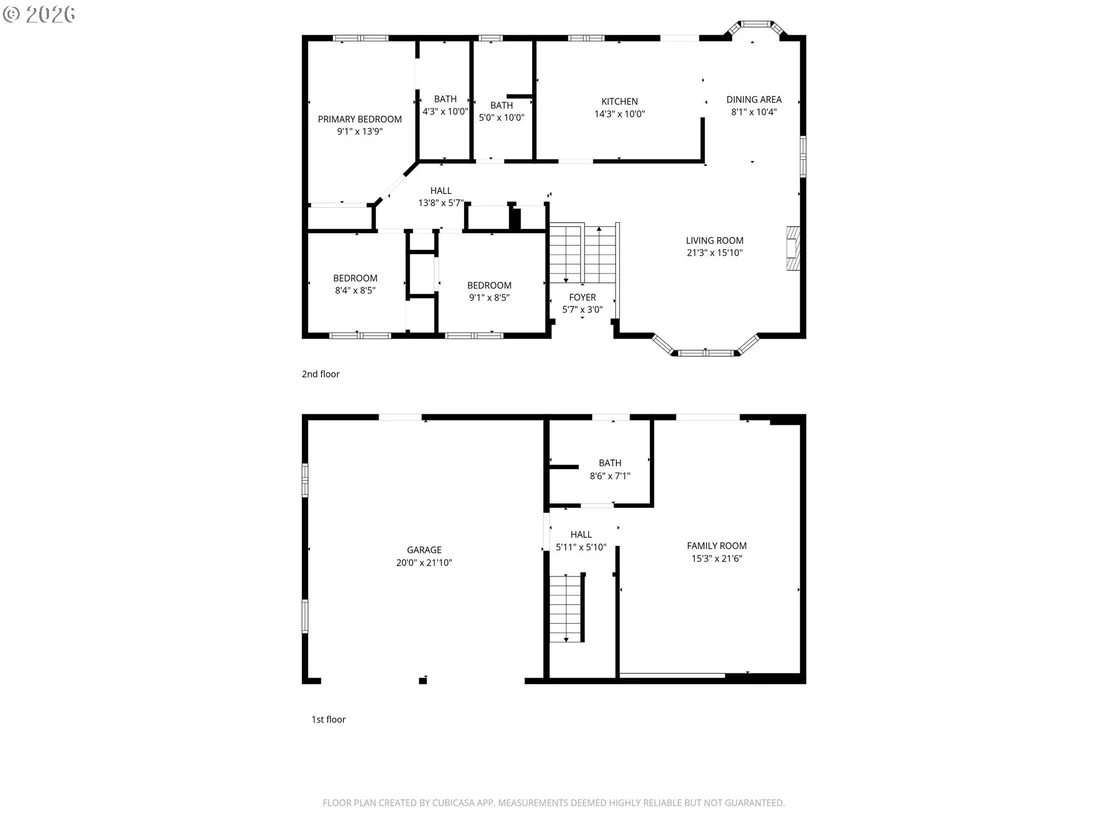
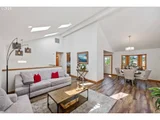
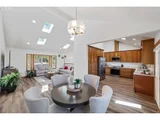
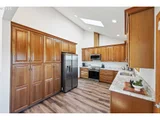
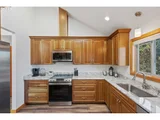
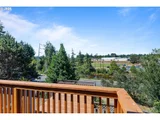
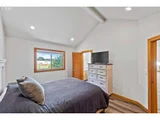
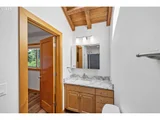
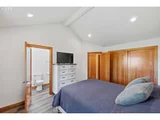
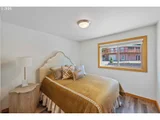
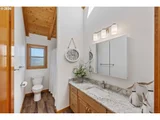
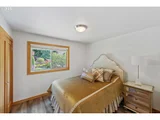
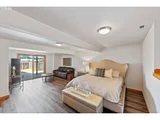
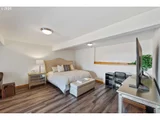
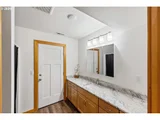
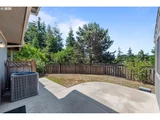
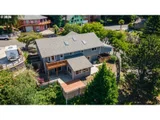
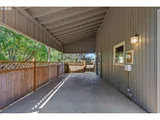
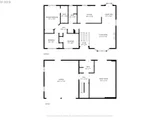
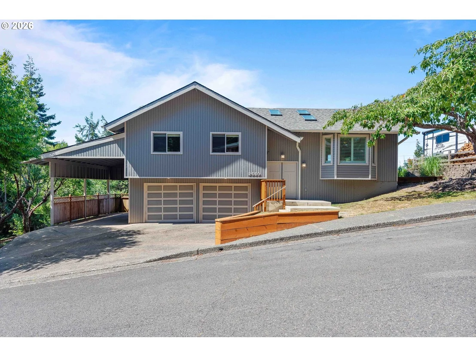
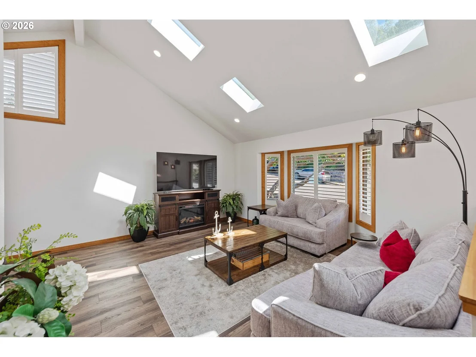
Step into this beautifully updated 3-bedroom, 3-bath home offering approximately 1,900 square feet of thoughtfully designed living space. Located in a desirable, well-established neighborhood, this move-in-ready home features vaulted ceilings and skylights that bring in abundant natural light and create a bright, welcoming atmosphere.The main level offers an open-concept design with a spacious living room, dining area, and modern kitchen-ideal for both everyday living and entertaining. The primary suite includes a private en-suite bathroom, while two additional bedrooms and a full hall bath provide plenty of space for family or guests.Downstairs, a generous family room offers excellent flexibility and could easily serve as a game room, home office, guest space, or potential fourth bedroom. A full bathroom and convenient direct access to the garage complete the lower level.Outside, enjoy a large covered patio and deck overlooking the fully fenced backyard-perfect for year-round outdoor living, barbecues, pets, or gatherings with friends and family. Covered RV or boat parking adds even more versatility.Conveniently located just minutes from shopping, beautiful beaches, and the scenic Oregon Coast, this turn-key property combines comfortable living, flexible space, and a great location. Whether you're searching for a primary residence, coastal getaway, or investment opportunity, this home is ready to welcome its next owner.
Unit Size
1,900 Ft²
Days on Market
76 days
Land Size
0.23 acres
Price per sqft
$295
Property Type
House
Property Taxes
$338
HOA Dues
-
Year Built
1980

Listed By

Payment Calculator

Cap Rate Calculator

Last updated: 2 months ago ( #258323219)

Price History

Date / Event Date Event Price
Aug 12, 2026 Listed by Ocean Dunes Realty $560,000
Listed by Ocean Dunes Realty

Property Highlights

Parking Available
Parking Details
Has Garage
Parking Features: Off Street
Garage Spaces: 2
Interior Details
Full Bathrooms: 3
Interior Features: High Ceilings, Granite, LaminateFlooring, Skylight, WasherDryer
Appliances: Dishwasher, Free-Standing Range, Free-Standing Refrigerator, Microwave, Granite, Pantry, StainlessSteelAppliance
Basement: Finished
Exterior Details
Square Footage: 1900
Property Condition: Updated/Remodeled
Architectural Style: Stories2
Year Built: 1980
Building Area Total: 1900
Window Features: Double Pane Windows, VinylFrames
Lot Features: Corner Lot
Lot Size Area: 10018
Lot Size Units: Square Feet
Lot Size Acres: 0.23
Lot Size Square Feet: 10018
Water Source: Public
Financial Details
Tax Annual Amount: $4,054
Utilities Details
Cooling Type: Heat Pump
Heating Type: Heat Pump
Sewer : Public Sewer

Building Info

Overview

    General

  • Year Built: 1980
  • Effective Year Built: 1980
  • Building Count: 1
  • Total Rooms: 9
  • Bedroom Count: 3
  • Bathroom Count: 2
  • Full Bathrooms: 2
  • Partial Bathrooms: 2
  • Building Condition: 6
  • Building Quality: 0
  • Construction Type: 0
  • Building Style: 0
  • Exterior Walls Type: 17
  • Interior Walls Type: 0
  • Roof Shape Type: 1
  • Roof Cover Type: 3
  • Floor Count: 100
  • Floor Cover: 9
  • Basement Type: 8
  • Basement Area: 576
  • Garage Type: 7
  • Parking Space Count: 0
  • Patio Type: 7
  • Porch Type: 0
  • Pool Type: 9

    Dimensions

  • Lot Size Square Feet: 9,795
  • Total Building Area: 1,900
  • Gross Building Area: 1,900
  • Building Area: 1,324
  • Building Area Measurement: L

    Heating and Cooling

  • Fireplace Count: 1
  • Air Conditioning: 0
  • Heating: 1
  • Heated Square Feet: 1,324
  • Heating Fuel Type: 2

    Utilities

  • Sewer System: 0
  • Water Service: 0

Building

  • Building Type: 0
  • Property Class: R
  • Subdivision: GREENWAY TERRACE
  • Land Acres: 0000000225
  • Standard Land Use Code: 1001
  • County Land Use Code: 101
  • State Land Use Code: 101

Neighborhood

  • School District Name: North Bend School District 13
  • Census Tract: 000300

Zoning

  • Zoning: R-10

Geography

  • Assessors Map Reference: 25S-13W-15-SWNE
  • Account Number: 7594300
  • Parcel: 7594300
  • Lot: 601
  • Meridian: SEC 15 TWN 25S RNG 13W
  • Latitude: 43.3999
  • Longitude: -124.23

    Address

  • Full Address: 2460 Stephanie Ln
  • Address - House Number: 2460
  • Address - Street Name: Stephanie
  • Address - Suffix Type: Ln
  • State: OR
  • City Name: North Bend
  • Carrier Code: C003
  • 4-Digit Zip Code: 2654
  • Zip Code: 97459

Valuation

    Tax

  • Tax Year: 2023
  • Tax Amount: $397,208
  • Tax Rate Code Area: 1300

    Appraisal Valuation

  • Standard Deviation: 0.092
  • Valuation Date: Jan 17, 2024
  • Confidence Score: 92
  • Final Value: 564,122
  • High Value: 616,072
  • Low Value: 512,173

    Market Valuation

  • Market Total Value: $493,230
  • Market Land Value: $134,730
  • Market Improvement Value: $358,500

    Assessments Valuation

  • Assessed Year: 2023
  • Assessed Total Value: $258,210

    Sales

  • Current Sale Contract Date: Jan 19, 2024
  • Current Sale Recording Date: Jan 23, 2024
  • Current Sale Price:
  • Current Sale Document Type: 71
  • Current Sale Input Document Number: 384
Data used for valuation calculations is provided by RealtyHop, and other third party sources

Comparables

Unit
Status
Type
Beds
Baths
ft²
Price/ft²
Asking Price
Listed On
Closing Price
Sold On
HOA + Taxes

About North Bend


Similar Homes for Sale

Currently no similar homes around

Nearby Rentals


Frequently Asked Questions

When was property at 2460 Stephanie Lane built and last sold?
The property at 2460 Stephanie Lane was built in 1980 and last sold on Jan 19, 2024 for $525,000.
How much is this home worth?
The estimated value of the home located at 2460 Stephanie Lane is $562,789.
What are some comparable homes to 2460 Stephanie Lane?
There are currently no comparable homes to 2460 Stephanie Lane.