


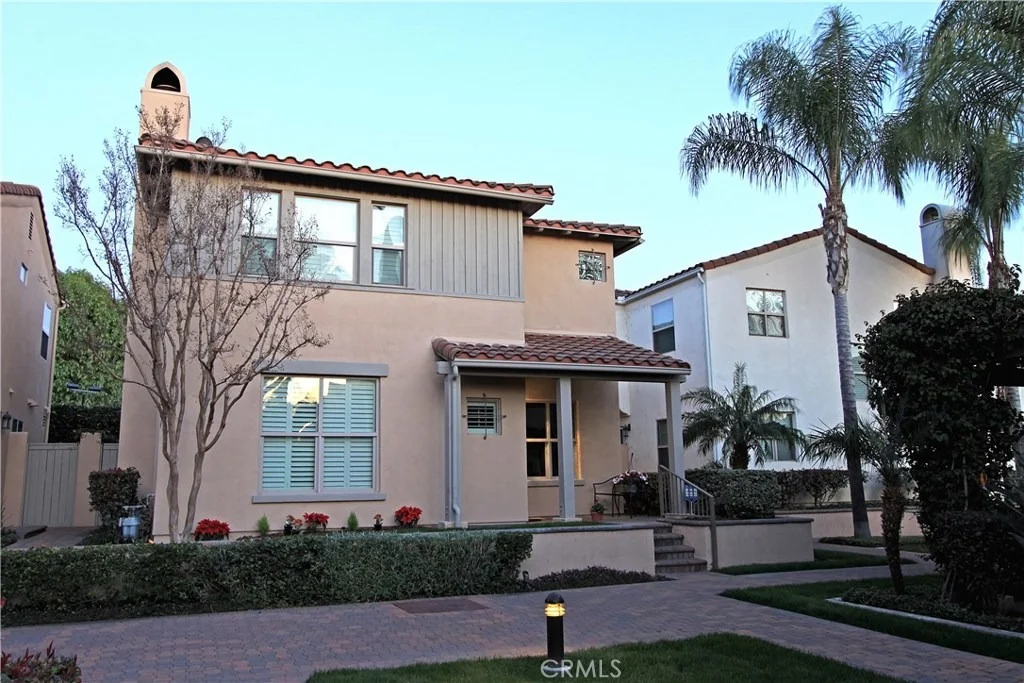
2460 Hideaway Lane


About This Property
Payment Calculator
Your Estimated Monthly Payment
Cap Rate Calculator
What does this mean?
Based on our analysis, the cap rate of this property is 1.25%. A negative cap rate indicates that the property might not be feasible as an income-producing asset. The median cap rate for a near zip code 11238 is 4.23%.
How much can I actually make?
Actual monthly rental income may vary between $4,760 and $7,140 depending on unit-specific characteristics. You can change the amount using the slider to further explore.
How is cap rate calculated?
Cap Rate = Net Operating Income (NOI) / Property Asset Value.
When calculating the cap rate, we assume 100% occupancy. Leverage (mortgage) is not considered.
Cap Rate provided by RealtyHop and RentHop, learn more about cap rate here.
Price History
| Date / Event | Date | Event | Price |
|---|---|---|---|
| May 11, 2022 | No longer available | - | |
| No longer available | |||
| Apr 8, 2022 | In contract | - | |
| In contract | |||
| Mar 25, 2022 | Listed by CENTURY 21 MASTERS | $760,000 | |
| Listed by CENTURY 21 MASTERS | |||
| | |||
|
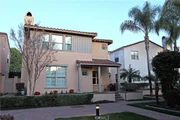
Welcome to this charming Spanish colonial style home at Duarte Trails along historic Route 66 with convenient access to the 210 and 605 freeways in the City of Duarte! An excellent floor plan with no common walls, offering 4 bedrooms, 3 bathrooms, with 1788 sq ft of living space and 1774 sq ft lot size, built in 2004. Tucked away from the hustle and bustle, enter the inviting living room with a fireplace, ceiling fan and gorgeous landscaped green belt views of the community. Enjoy scenic tranquil views from the porch, dining and living rooms, overlooking a serene courtyard with prime green belt views that no other unit provides. Spacious kitchen is upgraded with quartz countertops, stainless steel appliances, pull out maple kitchen cabinets and lazy susan with plenty of room for storage. First floor features upgraded hardwood floors throughout the living and dining rooms, upgraded tile kitchen, a 3/4 bathroom, a bedroom with options to convert into an office studio, or playroom, and plenty of closet space. Upstairs features the primary suite with both a bathtub and a shower, dual sinks, walk-in closet, linen closet and prime views overlooking the beautifully landscaped community lined with palm trees. Second floor also offers two spacious bedrooms with closets and a bathroom with dual sinks, storage cabinets and laundry hookups. Quiet home offers central AC and heat, double pane windows with wood plantation shutters keeping the home cool. Spacious backyard has new white vinyl fencing installed and patio lights, great for grilling, dining alfresco, entertaining and gardening. Detached 2-car garage features a whisper quiet automatic garage door with a bonus overhead garage storage rack. Guest parking is available throughout the community. HOA dues are $210 for common area maintenance and insurance. Convenient access to Costco, Target, Walmart, HomeGoods, TJMaxx, gyms and recreational parks close by. Don’t miss out on this incredible opportunity! The manager has listed the unit size as 1788 square feet.
| |||
| May 29, 2018 | Sold | ||
| Sold | |||
| Apr 23, 2018 | Listed by Dilbeck Real Estate | $610,000 | |
| Listed by Dilbeck Real Estate | |||
Property Highlights
Building Info
Comparables
Status
Price/ft²
Listed On
Sold On
About Duarte
Similar Homes for Sale
Currently no similar homes aroundNearby Rentals

Last Updated: 4 months ago
Data Source: CRMLS, MLS# AR18093335
 Your Privacy Choices
Phone: 425-283-2930
Address: 335 Madison Avenue, New York, NY 10017