by RH Advisors

Check Availability
Grafton
246 Snowood
Listed by: Erin Hershey, Badger Peabody & Smith Realty/Plymouth, Cell: 603-348-0564, , Listing Courtesy of Prime MLS
$405,000
● House - In Contract

246 Snowood

Thornton, NH 03285
bedrooms
2 Beds
bathrooms
2 Baths
square feet
2,288 Ft²
$6,182
Est. Monthly
$3,874
HOA / Fees

About This Property

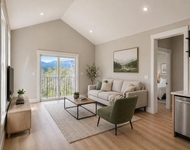
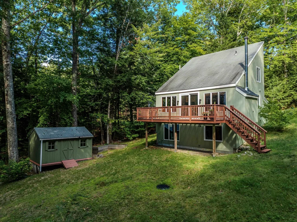
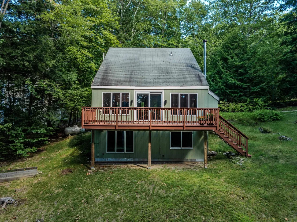
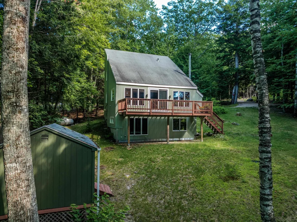
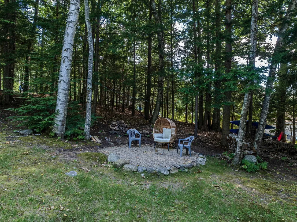
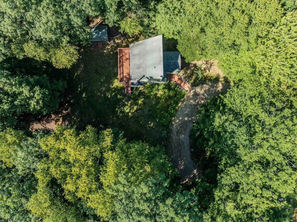
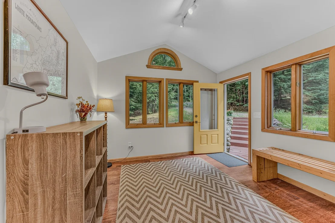
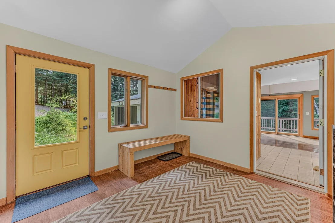
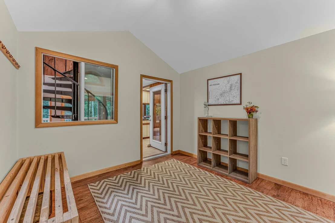
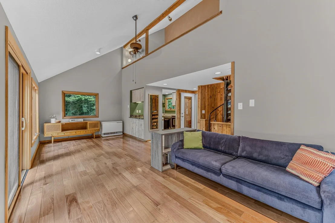
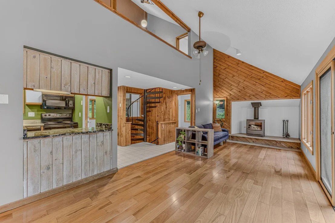
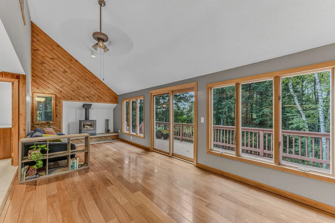
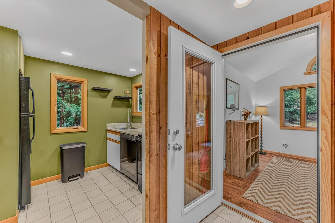
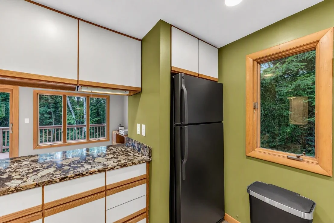
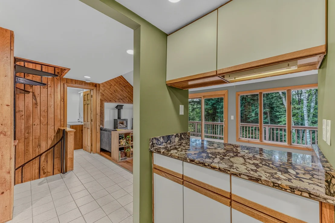
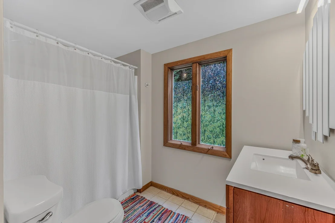
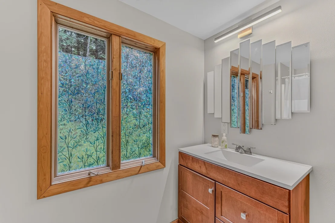
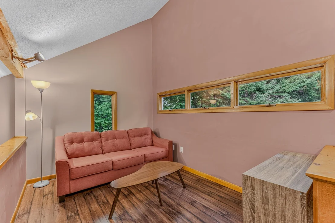
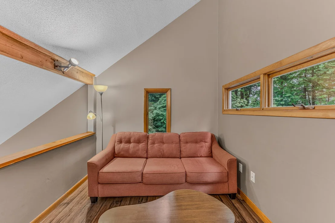
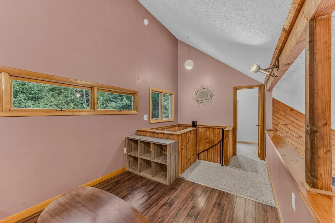
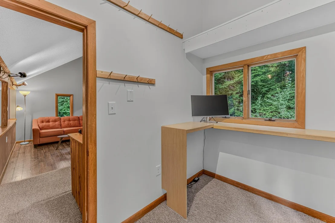
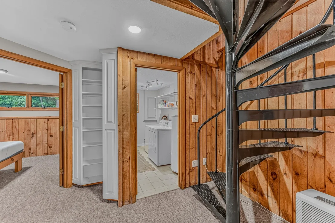
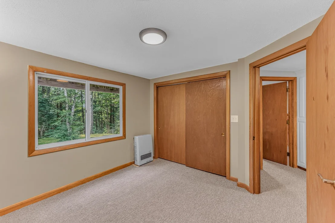
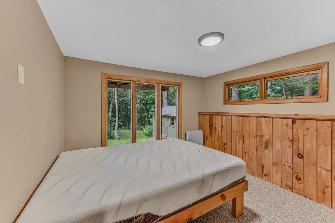
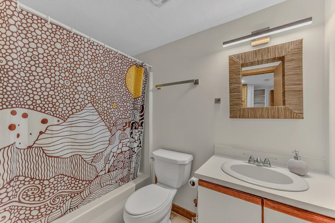
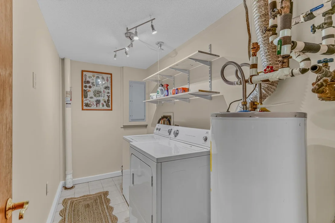
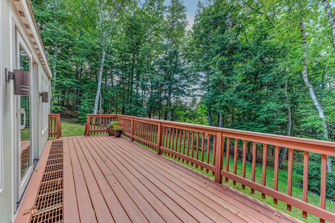
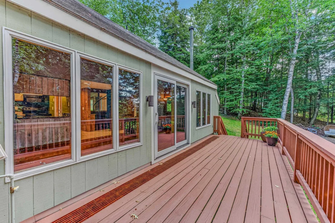
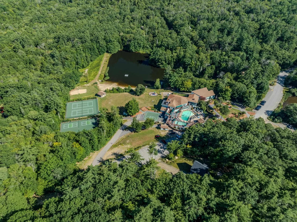
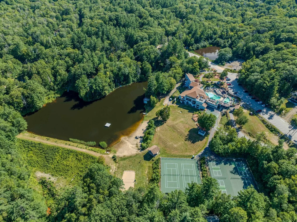
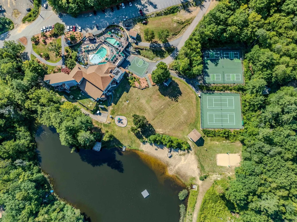
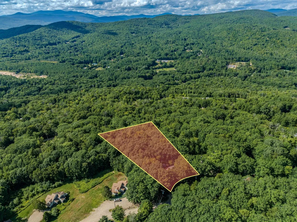
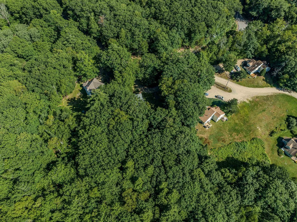
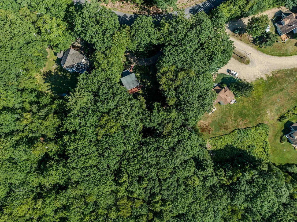
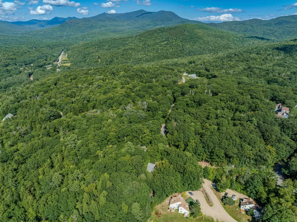
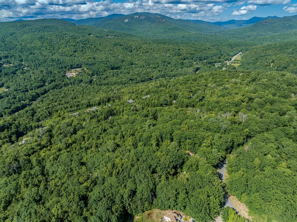
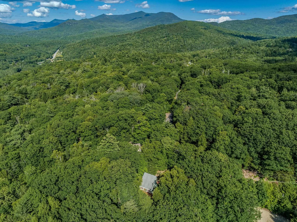
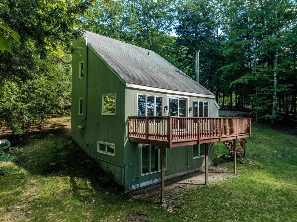
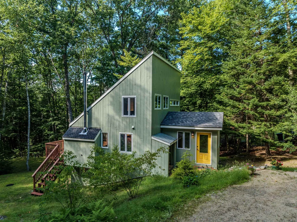
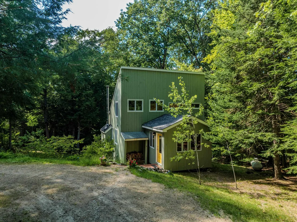
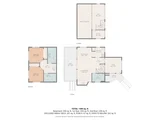
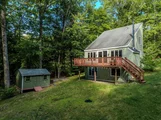
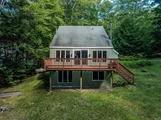
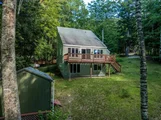
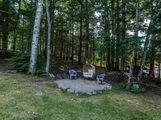
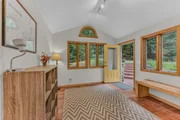
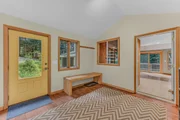
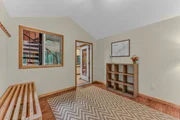
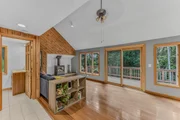
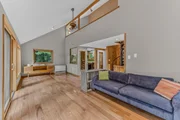
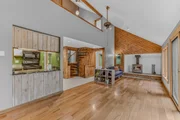
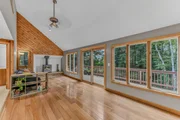
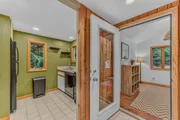
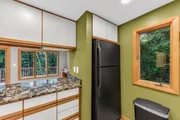
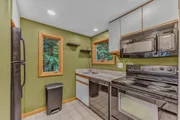
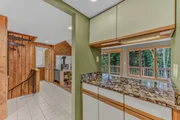
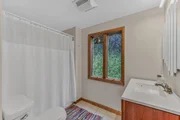
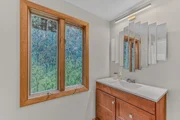
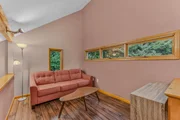
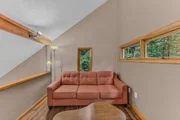
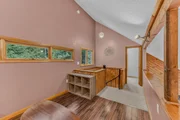
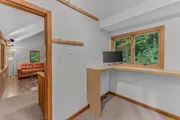
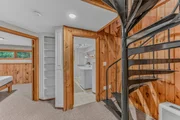
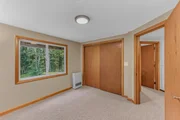
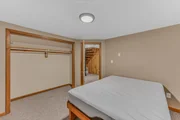
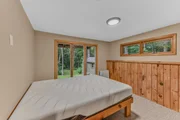
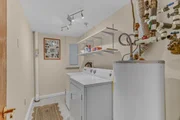
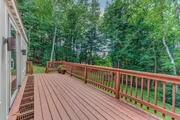
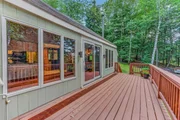
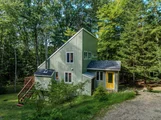
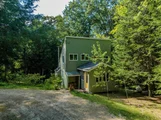
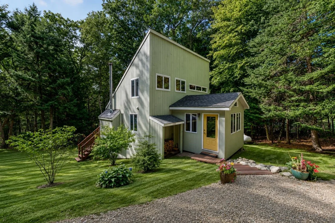
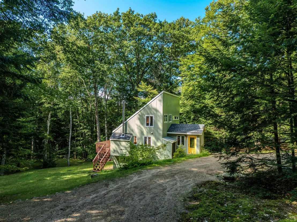
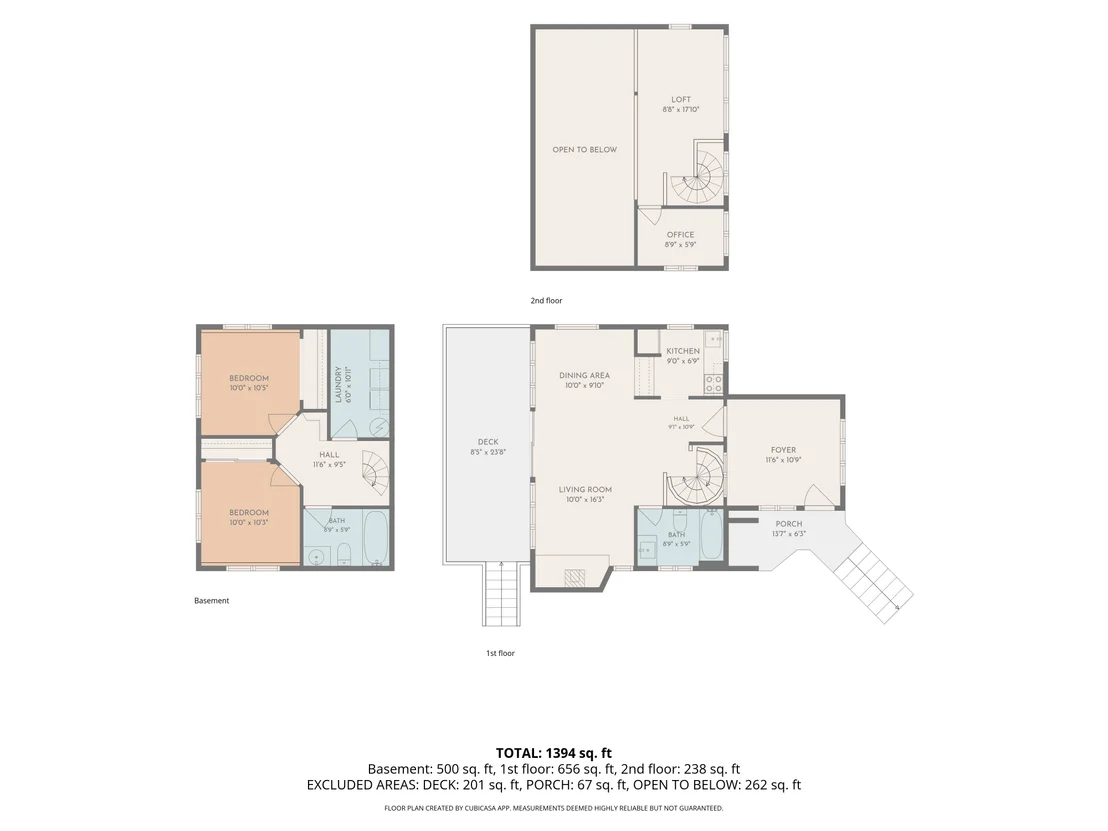
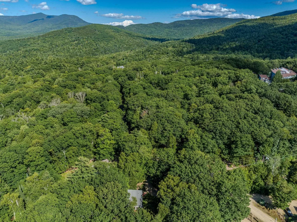
Tucked among the trees in the desirable Waterville Estates community, this adorable contemporary ski house offers luxuries such as comfort, privacy, and mountain charm. Bright, open living spaces are accented by warm wood details and large windows that bring the outdoors in, creating such a wonderful and inviting atmosphere! The living room features a new wood-burning fireplace for those cozy and cool evenings; you can feel yourself simply unwind after a day of adventure in the White Mountains. From the living room doors open to a spacious deck that overlooks the back yard, edged with woods with a place for a fire pit and relaxation.  New carpet was installed recently throughout the downstairs as well. A huge perk: two full bathrooms, one on the main floor and one downstairs, along with a washer and dryer in their own laundry space. The septic was replaced within the last few years as well, which is certainly a big ticket item you can check off your list! With plenty of room for guests and a layout designed for easy living, this home is equally suited for weekend escapes and year-round enjoyment. As a member of Waterville Estates, you'll also enjoy access to outstanding recreational amenities, including Campton Mountain (featuring multiple trails, ski lift, bunny slope and full bar and restaurant), indoor and outdoor pools, an adults-only pool, a fitness center, on-site dining, and a variety of activities and events offered throughout the year for residents and guests alike.
Unit Size
2,288 Ft²
Days on Market
-
Land Size
1.00 acres
Price per sqft
$177
Property Type
House
Property Taxes
$319
HOA Dues
$3,874
Year Built
1980

Listed By

Erin Hershey
Badger Peabody & Smith Realty/Plymouth

Payment Calculator (Computations Provided by RealtyHop)

Cap Rate Calculator

Last updated: 2 months ago (Prime MLS #5105807)

Price History

Date / Event Date Event Price
Sep 4, 2026 In contract -
In contract
Aug 19, 2026 Listed by Badger Peabody & Smith Realty/Plymouth $405,000
Listed by Badger Peabody & Smith Realty/Plymouth
Jun 16, 2020 Sold
Sold
Oct 8, 2019 Listed by Badger Peabody & Smith Realty/Plymouth $149,000
Listed by Badger Peabody & Smith Realty/Plymouth
Dec 14, 2015 Sold
Sold
Show More

Property Highlights

Interior Details
Full Bathrooms: 2
Interior Features: Natural Woodwork, Vaulted Ceiling(s), Natural Light, Skylight
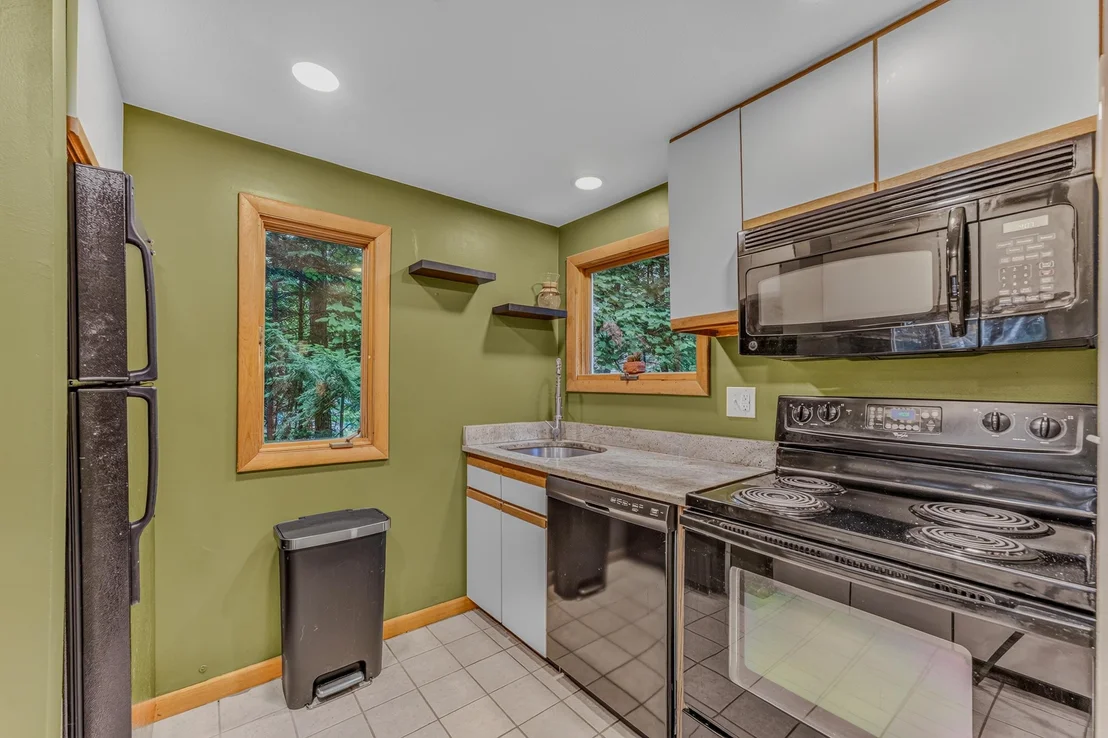
Appliances: Dishwasher, Dryer, Refrigerator, Washer, Water Heater, Electric Stove
Flooring Type: Carpet, Hardwood, Tile
Rooms: 8
Basement: Yes
Exterior Details
Square Footage: 2288
Architectural Style: Contemporary
Year Built: 1980
Construction Materials: Wood Siding
Lot Features: Landscaped, Wooded, Near Golf Course, PRD/PUD, Street Lights, Trail/Near Trail, Walking Trails, Near Country Club, Near Paths, Near Shopping, Near Skiing, Near Snowmobile Trails, Rural, Near Hospital, Near ATV Trail, Near School(s)
Lot Size Area: 43560
Lot Size Units: Square Feet
Lot Size Acres: 1
Lot Size Square Feet: 43560
Water Source: Community
Financial Details
Tax Annual Amount: $3,826
Utilities Details
Cooling Type: None
Heating Type: Propane, Wood Stove, Direct Vent
Sewer : Private Sewer
Location Details
HOA/Condo/Coop Amenities: Clubhouse, Exercise Course, Recreation Facilities, Spa/Hot Tub, Tennis Court(s), In-Ground Pool , Indoor Pool, Heated Pool , Locker Rooms, Pickleball
HOA Fee: $3,000
HOA Fee Frequency: One Time
Condo/Coop Fee: $874

Building Info

Overview

    General

  • Year Built: 1980
  • Effective Year Built: 1980
  • Bedroom Count: 2
  • Bathroom Count: 2
  • Full Bathrooms: 2
  • Partial Bathrooms: 2
  • Building Condition: 6
  • Building Quality: 0
  • Construction Type: 0
  • Building Style: 21
  • Exterior Walls Type: 18
  • Interior Walls Type: 0
  • Roof Shape Type: 14
  • Roof Cover Type: 15
  • Floor Count: 200
  • Floor Cover: 0
  • Basement Type: 0
  • Basement Area: 0
  • Garage Type: 0
  • Parking Space Count: 0
  • Patio Type: 0
  • Porch Type: 0
  • Pool Type: 0

    Dimensions

  • Lot Size Square Feet: 43,560
  • Total Building Area: 940
  • Gross Building Area: 1,770
  • Building Area: 940
  • Building Area Measurement: L

    Heating and Cooling

  • Air Conditioning: 0
  • Heating: 13
  • Heated Square Feet: 940
  • Heating Fuel Type: 2

    Utilities

  • Sewer System: 0
  • Water Service: 0

Building

  • Building Type: 0
  • Property Class: R
  • Land Acres: 0000001000
  • Standard Land Use Code: 1001
  • County Land Use Code: 101

Neighborhood

  • School District Name: Thornton School District
  • Census Tract: 960401

Zoning

  • Zoning: GR WAT

Geography

  • Parcel: THOR M:242 L:120 S:0 U:0
  • Lot: 120 S:0
  • Municipality: THORNTON
  • Latitude: 43.8723
  • Longitude: -71.6075

    Address

  • Full Address: 246 Snowood Dr
  • Address - House Number: 246
  • Address - Street Name: Snowood
  • Address - Suffix Type: Dr
  • State: NH
  • City Name: Thornton
  • Carrier Code: R002
  • 4-Digit Zip Code: 6550
  • Zip Code: 03285

Valuation

    Tax

  • Tax Year: 2023
  • Tax Amount: $314,700

    Appraisal Valuation

  • Standard Deviation: 0.2524
  • Valuation Date: Mar 27, 2024
  • Confidence Score: 64
  • Final Value: 263,767
  • High Value: 330,351
  • Low Value: 197,182

    Assessments Valuation

  • Assessed Year: 2023
  • Assessed Total Value: $151,600
  • Assessed Land Value: $63,300
  • Assessed Improvements Value: $88,300

    Sales

  • Current Sale Contract Date: Jun 09, 2020
  • Current Sale Recording Date: Jun 16, 2020
  • Current Sale Price:
  • Current Sale Document Type: 71
  • Current Sale Input Document Number: 20007218
  • Previous Sale Recording Date: Dec 14, 2015
  • Previous Sale Amount: $115,000
  • Previous Sale Document Type: 71

    Financing

  • First Mortgage Financing Type: ADJ
Data used for valuation calculations is provided by RealtyHop, and other third party sources

Comparables

Unit
Status
Type
Beds
Baths
ft²
Price/ft²
Asking Price
Listed On
Closing Price
Sold On
HOA + Taxes

About Grafton


Similar Homes for Sale

Currently no similar homes around

Nearby Rentals

Unit for rent at 184 Pond, Campton, 03223

$2,200 /mo

  • 2 Beds
  • 1 Bath
  • 800 ft²
184 Pond #A, Campton, 03223 Listing by Christian Murray
Unit for rent at 186 Pond, Campton, 03223

$3,500 /mo

  • 4 Beds
  • 2 Baths
  • 900 ft²
186 Pond, Campton, 03223 Listing by Christian Murray
Unit for rent at 28 Condo, Campton, 03223

$2,000 /mo

  • 2 Beds
  • 1 Bath
  • 1,323 ft²
28 Condo #1, Campton, 03223 Listing by Erin Hershey


Frequently Asked Questions

When was property at 246 Snowood Drive built and last sold?
The property at 246 Snowood Drive was built in 1980 and last sold on Jun 9, 2020 for $128,000.
How much is this home worth?
The estimated value of the home located at 246 Snowood Drive is $406,129.
What are some comparable homes to 246 Snowood Drive?
There are currently no comparable homes to 246 Snowood Drive.