See Home Value
West Concord 01742
246 Prairie Street
$750,000
● House - Off Market

246 Prairie Street

Concord, MA 01742
bedrooms
4 Beds
bathrooms
2 Baths, 1 Half Bath
square feet
2,085 Ft²
$960,463
RealtyHop Estimate
28.92%
Since Nov 1, 2020
MA-Boston
Primary Model

About This Property

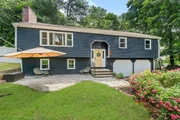
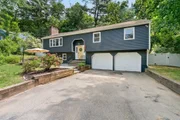
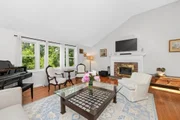
Back on market after major renovations! Just updated with new roof, new heating and central air systems, new water heater, and new Septic dbox!  West Concord Village! Walk to Thoreau School and T station! Situated on a spacious and level lot in a quaint and cozy West Concord neighborhood, this well maintained home is move in ready w/ 4 bedrooms, 2.5 baths, central air and a 2 car garage. Main level features beautiful hardwoods, living and dining rooms w/ vaulted ceilings, a sunny kitchen w/ granite counters, skylights and freshly refurbished cabinets. Three bedrooms including the spacious master with full-in suite bath as well as additional full bath w/ tub in hall. Walkout lower level features a family room w/ exposed brick wall and fireplace, 4th bedroom and 1/2 bath w/ laundry as well as direct access to over sized 2 car garage. Lots of yard space, fenced yard & nicely setback from street. Room for gardens & swing set! Virtual Tour available.
Unit Size
2,085 Ft²
Days on Market
-
Land Size
0.40 acres
Price per sqft
$357
Property Type
House
Property Taxes
$829
HOA Dues
-
Year Built
1985

Payment Calculator

Cap Rate Calculator

Last updated: 6 months ago (MLSPIN #72655774)

Price History

Date / Event Date Event Price
Aug 27, 2025 Sold
Sold
Jul 20, 2025 In contract -
In contract
Jul 9, 2025 Price Decreased $1,150,000
↓ $75K (6.1%)
Price Decreased
Jun 18, 2025 Listed by RE/MAX Real Estate Center $1,225,000
Listed by RE/MAX Real Estate Center
Welcome to West Concord Village! This gem of a home is located in the most sought after neighborhood in West Concord and within walking distance to highly rated Thoreau School, shopping, and the "T" station. Set back from the street on a spacious, level lot in a friendly neighborhood, it features 4 bedrooms, 2.5 baths, central air, and two fireplaces for comfortable living at its best. The main level boasts beautiful hardwood floors and vaulted ceilings with skylights in the kitchen, living, and dining areas. The bright kitchen showcases granite countertops, a new stainless steel range and dishwasher, and new tile floor. Three bedrooms include a generous primary bedroom with an en-suite bath for added convenience. The walkout lower level offers a spacious family room with an exposed brick wall and fireplace, a fourth bedroom, a half bath with laundry, and direct access to an oversized garage. Step outside to a new deck and fenced yard, providing a peaceful outdoor space for relaxation.
Oct 1, 2020 Sold
Sold
Show More

Property Highlights

Parking Available
Garage
Air Conditioning
Fireplace

Building Info

Overview

    General

  • Year Built: 1985
  • Effective Year Built: 1985
  • Building Count: 1
  • Bedroom Count: 4
  • Bathroom Count: 3
  • Full Bathrooms: 2
  • Partial Bathrooms: 3
  • Building Condition: 6
  • Building Quality: 0
  • Construction Type: 0
  • Building Style: 19
  • Exterior Walls Type: 18
  • Interior Walls Type: 0
  • Roof Shape Type: 1
  • Roof Cover Type: 15
  • Floor Count: 100
  • Living Units: 1
  • Floor Cover: 0
  • Basement Type: 0
  • Basement Area: 0
  • Garage Type: 17
  • Parking Space Count: 0
  • Patio Type: 0
  • Porch Type: 0
  • Pool Type: 0

    Dimensions

  • Lot Size Square Feet: 17,405
  • Total Building Area: 1,442
  • Gross Building Area: 2,937
  • Building Area: 1,442
  • Building Area Measurement: L

    Heating and Cooling

  • Fireplace Count: 1
  • Air Conditioning: 13
  • Heating: 4
  • Heated Square Feet: 1,442
  • Heating Fuel Type: 6

    Utilities

  • Sewer System: 0
  • Water Service: 0

Building

  • Building Type: 0
  • Property Class: R
  • Subdivision: CONCORD
  • Land Acres: 0000000400
  • Standard Land Use Code: 1001
  • County Land Use Code: 101

Neighborhood

  • School District Name: Concord School District
  • Census Tract: 361200

Zoning

  • Zoning: C

Geography

  • Account Number: 6121
  • Parcel: CONC M:10C B:2663
  • Block: 2663
  • Municipality: CONCORD
  • Latitude: 42.4527
  • Longitude: -71.4037

    Address

  • Full Address: 246 Prairie St
  • Address - House Number: 246
  • Address - Street Name: Prairie
  • Address - Suffix Type: St
  • State: MA
  • City Name: Concord
  • Carrier Code: C018
  • 4-Digit Zip Code: 2929
  • Zip Code: 01742

Valuation

    Tax

  • Tax Year: 2024
  • Tax Amount: $1,266,400

    Appraisal Valuation

  • Standard Deviation: 0.1764
  • Valuation Date: Feb 07, 2024
  • Confidence Score: 77
  • Final Value: 987,633
  • High Value: 1,161,924
  • Low Value: 813,341

    Assessments Valuation

  • Assessed Year: 2024
  • Assessed Total Value: $964,500
  • Assessed Land Value: $605,400
  • Assessed Improvements Value: $359,100

    Sales

  • Current Sale Contract Date: Sep 16, 2020
  • Current Sale Recording Date: Oct 01, 2020
  • Current Sale Price:
  • Current Sale Document Type: O
  • Current Sale Input Document Number: 176777
  • Previous Sale Recording Date: Aug 29, 2001
  • Previous Sale Amount: $460,000
  • Previous Sale Document Type: 27
Data used for valuation calculations is provided by RealtyHop, and other third party sources

Comparables

Unit
Status
Type
Beds
Baths
ft²
Price/ft²
Asking Price
Listed On
Closing Price
Sold On
HOA + Taxes

About West Concord


Similar Homes for Sale

Currently no similar homes around

Nearby Rentals


Frequently Asked Questions

When was property at 246 Prairie Street built and last sold?
The property at 246 Prairie Street was built in 1985 and last sold on Sep 16, 2020 for $750,000.
How much is this home worth?
The estimated value of the home located at 246 Prairie Street is $1,111,941.
What are some comparable homes to 246 Prairie Street?
There are currently no comparable homes to 246 Prairie Street.