Check Availability
Bernardsville 07924
246 Mount Harmony Rd
$1,549,000
↓ $50K (3.1%)
● House - For Sale

246 Mount Harmony Rd

Bernardsville Boro, NJ 07924
bedrooms
4 Beds
bathrooms
3 Baths, 1 Half Bath
$9,377
Est. Monthly

About This Property

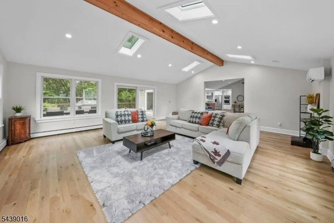
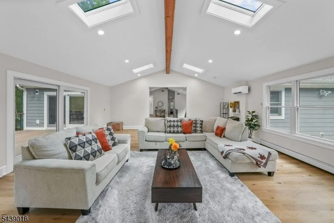
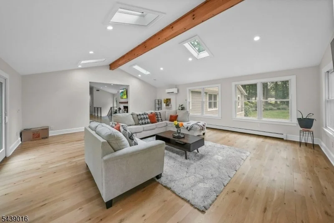
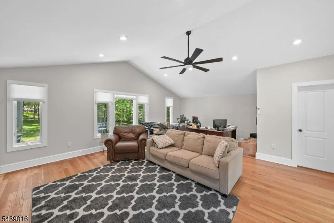
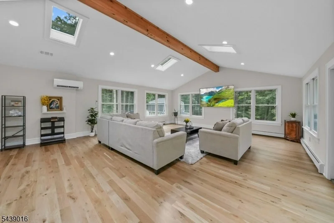
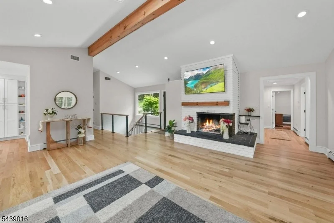
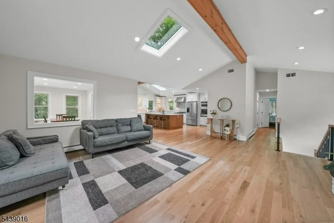
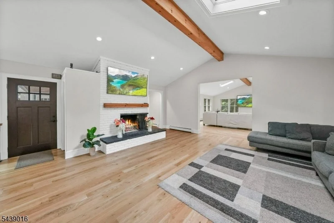
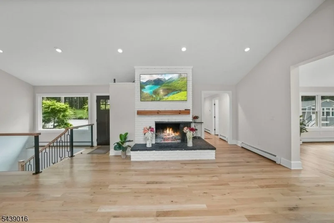
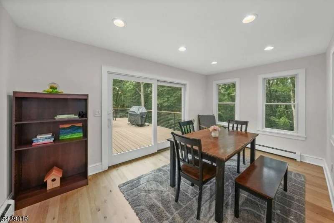
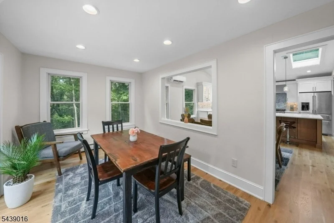
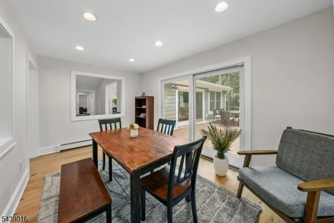
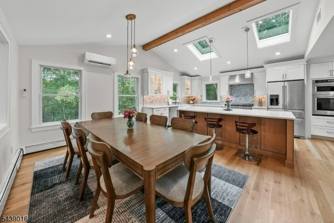
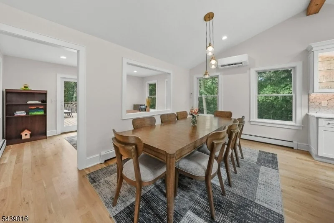
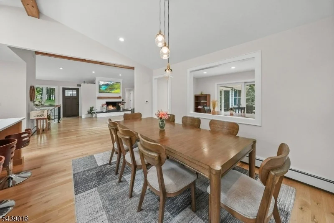
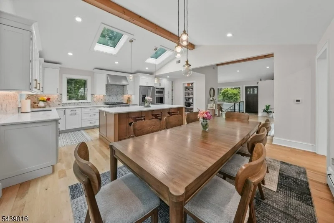
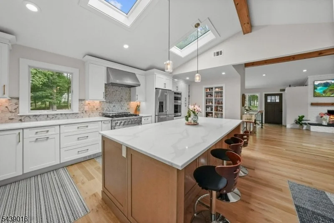
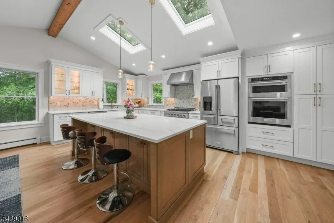
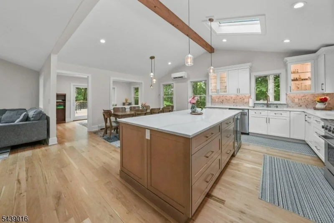
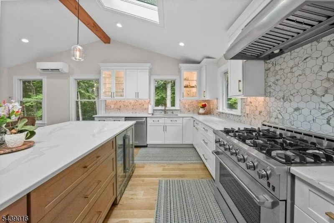
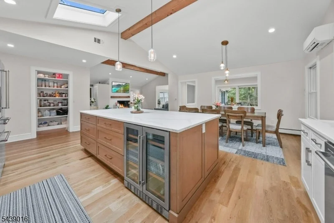
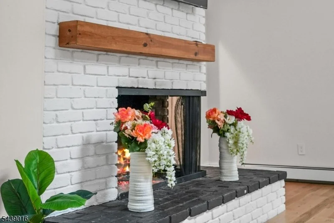
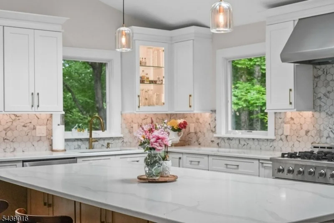
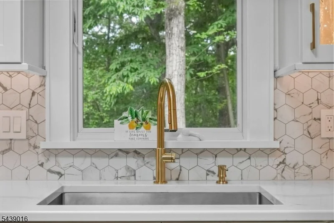
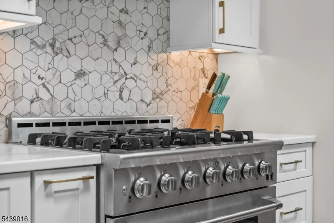
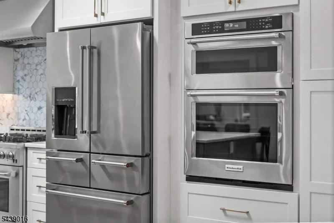
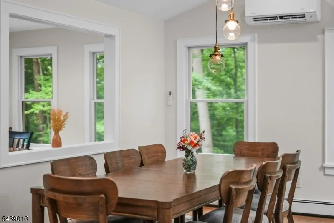
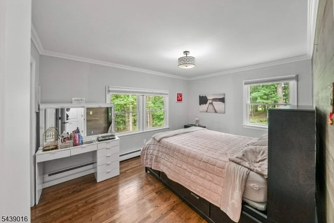
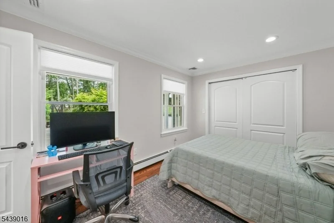
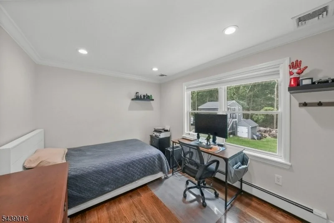
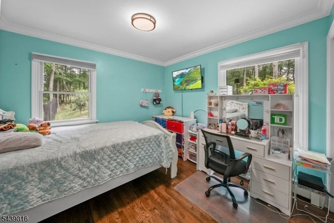
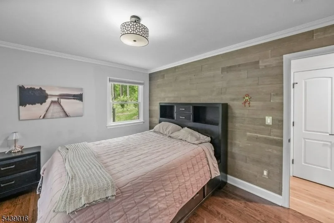
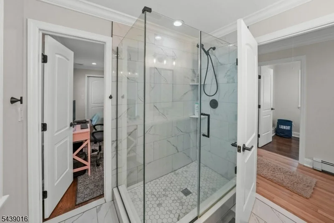
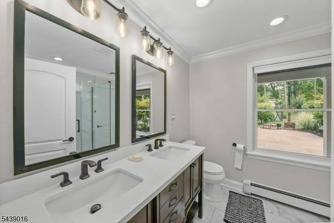
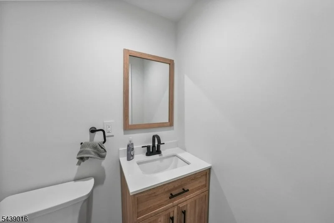
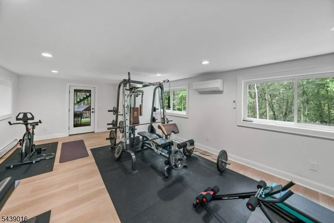
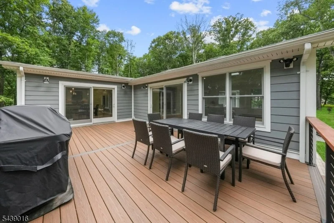
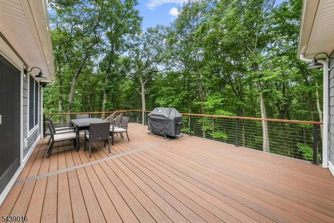
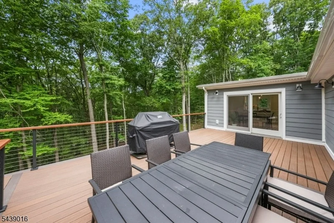
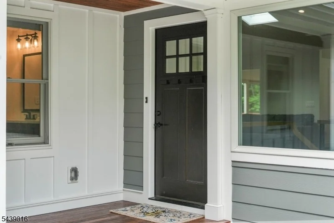
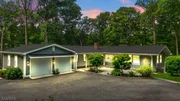
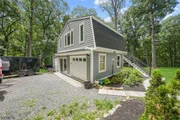
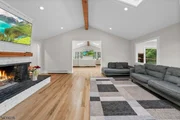
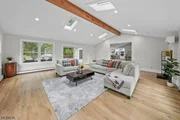
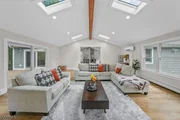
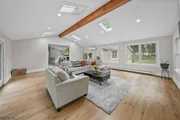
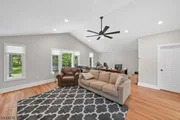
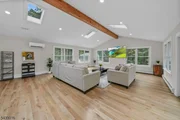
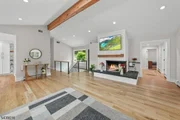
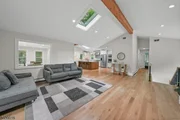
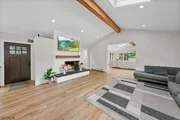
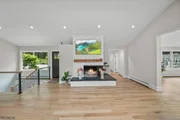
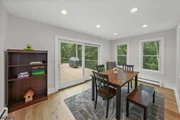
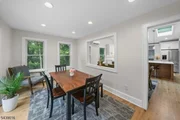
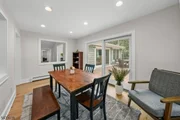
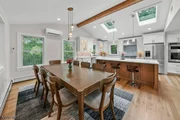
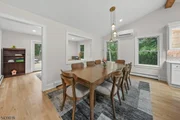
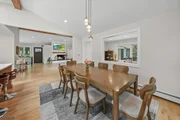
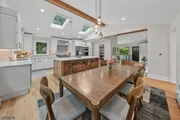
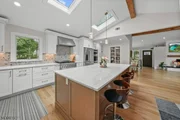
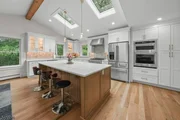
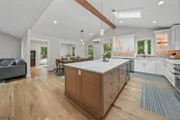
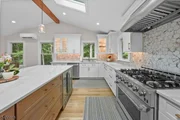
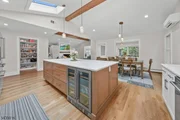
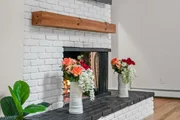
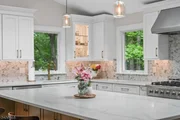
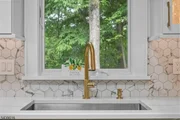
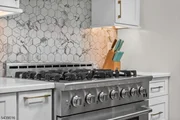
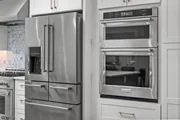
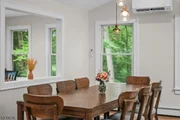
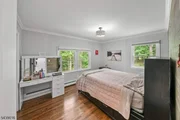
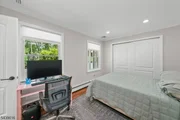
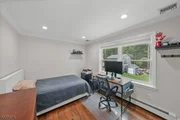
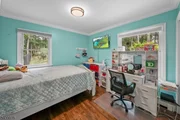
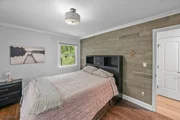
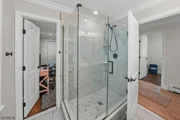
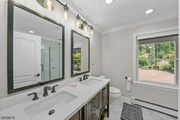
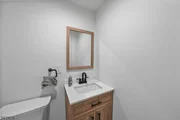
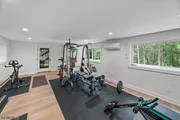
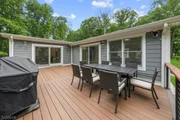
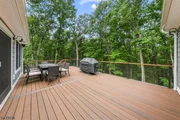
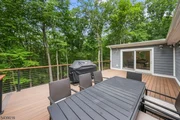
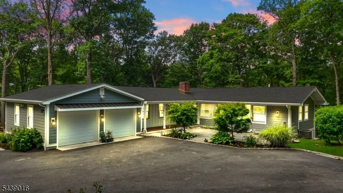
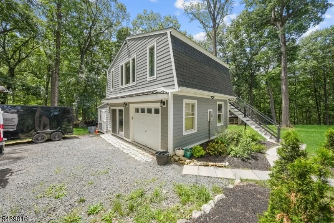
Price Improvement! Nestled near the top of the mountain on over 5 lush, private acres, yet just 2.5 miles from the train station and town, this custom-expanded luxury retreat sits at the end of a long, secluded driveway. Renovated and reimagined in 2023. Enter to a dramatic vaulted ceiling, tempered glass railings, a large fireplace, and open floor plan. White oak floors, exposed beams, shiplap accents, and recessed lighting throughout. Oversized windows and skylights flood the living room, family room, kitchen, and dining room with natural light and stunning views. The chef's kitchen features a 6-burner SS range, double ovens, KitchenAid fridge, wine fridge, walk-in pantry, quartz island, porcelain backsplash, and gold accents. The main level offers four bedrooms alongside 2 full bathrooms, both renovated with quartz counters, double sinks, and porcelain showers. A finished in-law suite on the lower level includes its own kitchen, family room, gym, office, full bath, and powder room. Gas heat with a 4-zone boiler, 2-zone central air, and 4 mini-splits, brand-new tankless water heater, 200-amp service and a brand new well service the property. An attached 2-car garage, plus a separate detached workshop building with garage below and home office above add incredible versatility. A Trex deck out back offers great views. Enjoy white peaches, apple, and cherry trees near the house, for fresh, homegrown fruit. Schedule your private tour today!
Unit Size
-
Days on Market
-
Land Size
5.02 acres
Price per sqft
-
Property Type
House
Property Taxes
$1,771
HOA Dues
-
Year Built
1965

Payment Calculator

Cap Rate Calculator

Last updated: 2 months ago (GSMLS #4036084)

Price History

Date / Event Date Event Price
Sep 4, 2026 Price Decreased $1,549,000
↓ $50K (3.1%)
Price Decreased
Jul 17, 2026 Price Decreased $1,599,000
↓ $100K (5.9%)
Price Decreased
Jun 22, 2026 Listed by EXP REALTY, LLC $1,699,000
Listed by EXP REALTY, LLC
Jan 1, 2020 No longer available -
No longer available
Oct 18, 2019 Price Decreased $395,000
↓ $4K (1%)
Price Decreased
Show More

Property Highlights

Garage
Air Conditioning
Fireplace
Parking Details
Has Garage
Parking Features: Attached, Detached, Garage Door Opener, Garage, See Remarks, Finished Garage
Garage Spaces: 3
Interior Details
Half Bathrooms: 1
Full Bathrooms: 3
Interior Features: CeilBeam, CODetect, CeilCath, FireExtg, CeilHigh, SmokeDet, StallShw, TubShowr
Appliances: Dishwasher, Dryer, Microwave, Refrigerator, Washer, Wine Refrigerator, Carbon Monoxide Detector, Range/Oven-Gas, Sump Pump, Wall Oven(s) - Gas
Flooring Type: Vinyl, Wood
Rooms: 9
Has Fireplace
Fireplace Features: Living Room, Wood Burning
Fireplaces: 1
Basement: Finished, Walk-Out Access
Exterior Details
Architectural Style: Ranch, Custom Home
Year Built: 1969
Other Structures: Workshop
Window Features: Skylight(s)
Construction Materials: Wood Siding, CedarSid
Patio and Porch Features: Deck
Lot Features: Flag Lot, Wooded, Mountain View
Lot Size Area: 218671.2
Lot Size Units: Square Feet
Lot Size Acres: 5.02
Lot Size Square Feet: 218671.2
Water Source: Well
Financial Details
Tax Assessed Value: $1,187,300
Tax Annual Amount: $21,248
Utilities Details
Cooling Type: Central Air, Ductless, 2 Units, See Remarks
Heating Type: Zoned, 1 Unit, Baseboard - Hotwater
Sewer : Septic Tank, Septic 4 Bedroom Town Verified

Building Info

Overview

    General

  • Year Built: 1965
  • Effective Year Built: 1965
  • Bedroom Count: 0
  • Building Condition: 0
  • Building Quality: 0
  • Construction Type: 6
  • Building Style: 0
  • Exterior Walls Type: 0
  • Interior Walls Type: 0
  • Roof Shape Type: 0
  • Roof Cover Type: 0
  • Floor Count: 100
  • Living Units: 1
  • Floor Cover: 0
  • Basement Type: 0
  • Basement Area: 0
  • Garage Type: 7
  • Parking Space Count: 2
  • Patio Type: 0
  • Porch Type: 0
  • Pool Type: 0

    Dimensions

  • Lot Size Square Feet: 218,671
  • Total Building Area: 1,648
  • Building Area: 1,648
  • Building Area Measurement: L

    Heating and Cooling

  • Air Conditioning: 0
  • Heating: 0
  • Heated Square Feet: 1,648
  • Heating Fuel Type: 0

    Utilities

  • Sewer System: 0
  • Water Service: 0

Building

  • Building Type: 0
  • Property Class: R
  • Land Acres: 0000005020
  • Standard Land Use Code: 1001
  • County Land Use Code: 2

Neighborhood

  • School District Name: Somerset Hills Regional School District
  • Census Tract: 052701

Zoning

  • Zoning: R1

Geography

  • Assessors Map Reference: TAX MAP 28
  • District: 03
  • Parcel: 03 00028-0000-00011
  • Block: 28
  • Lot: 11
  • Municipality: BERNARDSVILLE BORO
  • Latitude: 40.7149
  • Longitude: -74.6023

    Address

  • Full Address: 246 Mount Harmony Rd
  • Address - House Number: 246
  • Address - Street Name: Mount Harmony
  • Address - Suffix Type: Rd
  • State: NJ
  • City Name: Bernardsville
  • Carrier Code: C004
  • 4-Digit Zip Code: 1413
  • Zip Code: 07924

Valuation

    Tax

  • Tax Year: 2023
  • Tax Amount: $1,645,170

    Appraisal Valuation

  • Standard Deviation: 0.1449
  • Valuation Date: Feb 14, 2024
  • Confidence Score: 82
  • Final Value: 893,803
  • High Value: 1,023,381
  • Low Value: 764,225

    Market Valuation

  • Market Total Value: $809,910
  • Market Land Value: $418,752
  • Market Improvement Value: $391,158

    Assessments Valuation

  • Assessed Year: 2023
  • Assessed Total Value: $818,900
  • Assessed Land Value: $423,400
  • Assessed Improvements Value: $395,500

    Sales

  • Current Sale Contract Date: Dec 09, 2019
  • Current Sale Recording Date: Dec 31, 2019
  • Current Sale Price:
  • Current Sale Document Type: 27
  • Current Sale Input Document Number: 2019050811
Data used for valuation calculations is provided by RealtyHop, and other third party sources

Comparables

Unit
Status
Type
Beds
Baths
ft²
Price/ft²
Asking Price
Listed On
Closing Price
Sold On
HOA + Taxes

About Bernardsville


Similar Homes for Sale

Currently no similar homes around

Nearby Rentals

Unit for rent at 80 Claremont Rd Unit 206, Bernardsville Boro, 07924

$4,700 /mo

  • 1 Bed
  • 1 Bath
80 Claremont Rd Unit 206 #206, Bernardsville Boro, 07924 Listing by ROBERT J. PIKE
Unit for rent at 36 Countryside Dr, Bernards Twp., 07920-2029

$2,000 /mo

  • 1 Bed
  • 1 Bath
36 Countryside Dr, Bernards Twp., 07920-2029 Listing by CHARLES J. HENDERSHOT


Frequently Asked Questions

When was property at 246 Mount Harmony Road built and last sold?
The property at 246 Mount Harmony Road was built in 1965 and last sold on Dec 9, 2019 for $380,000.
How much is this home worth?
The estimated value of the home located at 246 Mount Harmony Road is $1,564,490.
What are some comparable homes to 246 Mount Harmony Road?
There are currently no comparable homes to 246 Mount Harmony Road.