by Global Lifestyle Properties

Check Availability
Sarasota 34236 Lido Shores
246 MORNINGSIDE DRIVE
$6,995,000
● House - For Sale

246 MORNINGSIDE DRIVE

SARASOTA, FL 34236
bedrooms
4 Beds
bathrooms
5 Baths, 1 Half Bath
square feet
4,617 Ft²
$40,496
Est. Monthly
$17
HOA / Fees

About This Property

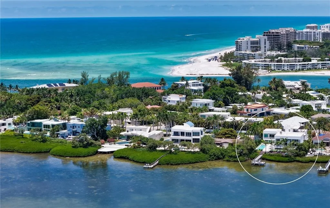
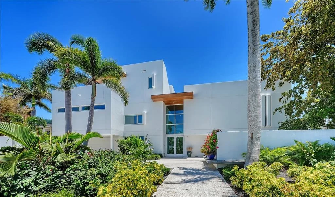
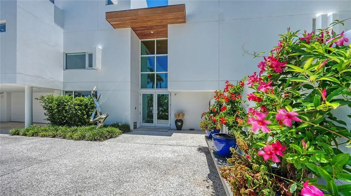
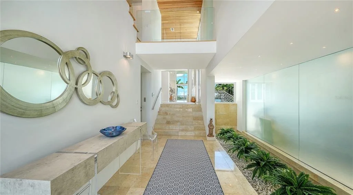
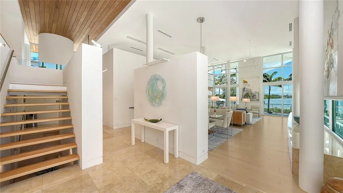
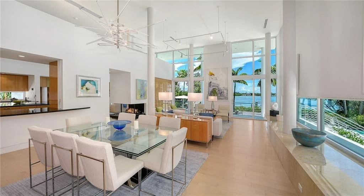
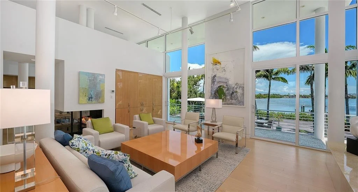
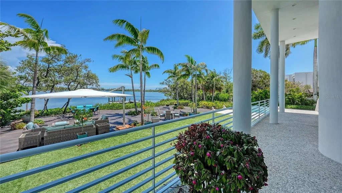
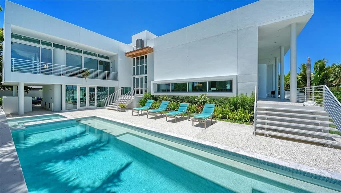
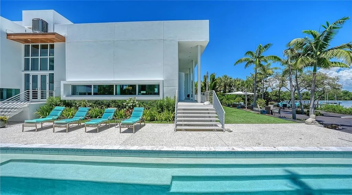
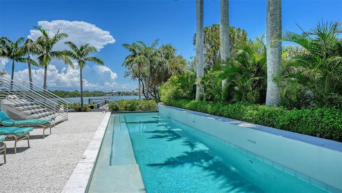
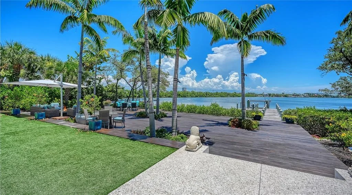
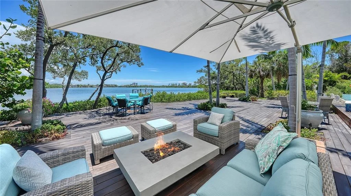
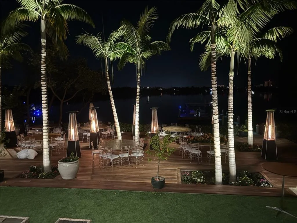
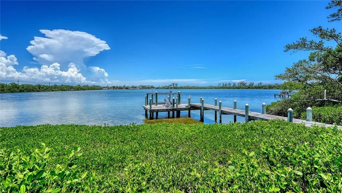
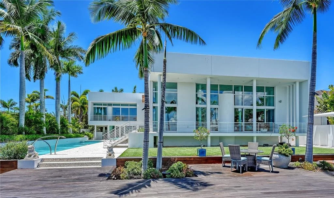
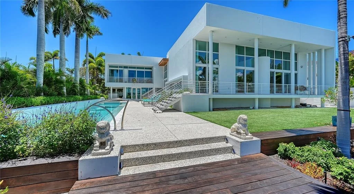
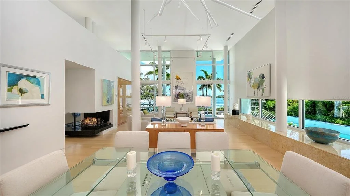
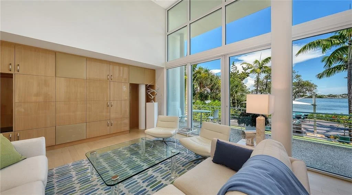
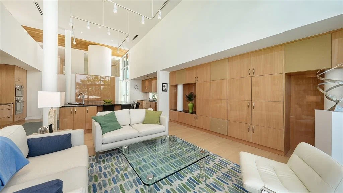
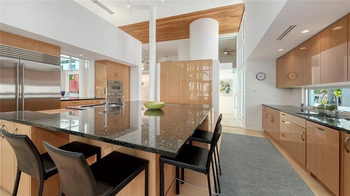
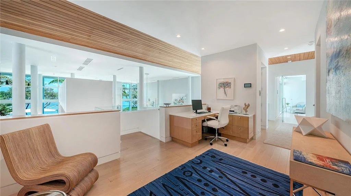
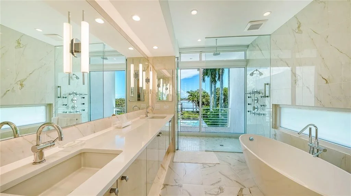
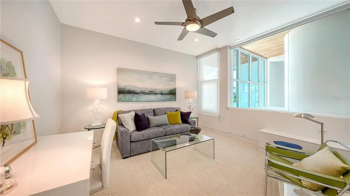
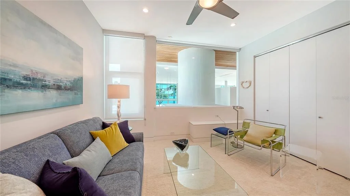
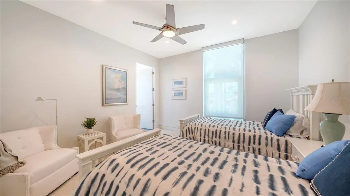
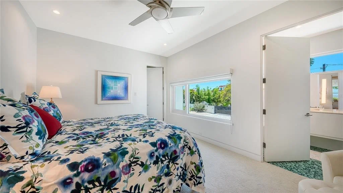
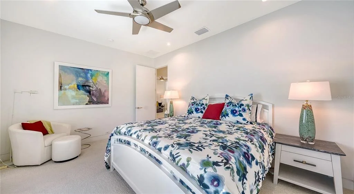
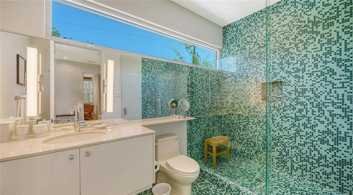
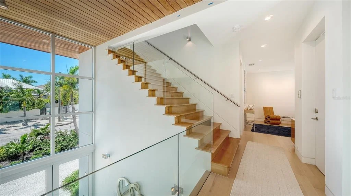
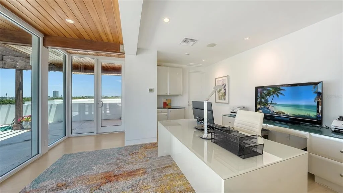
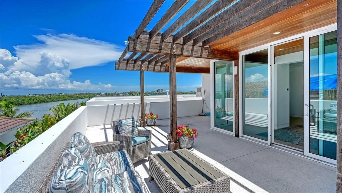
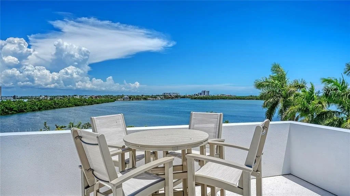
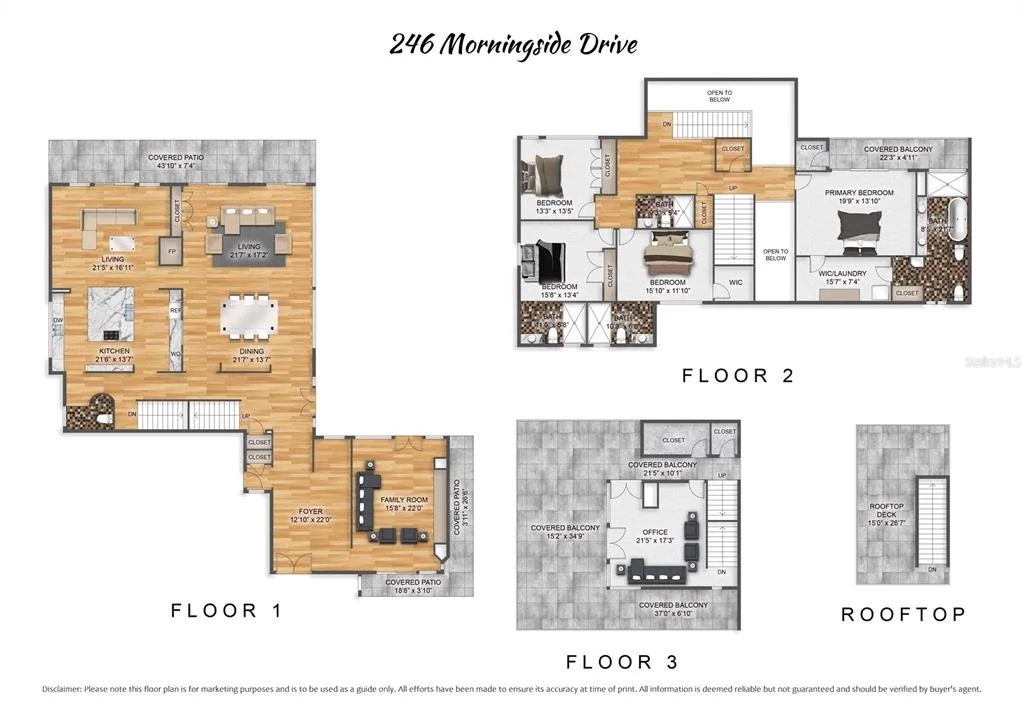
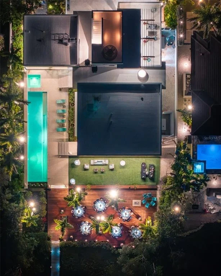
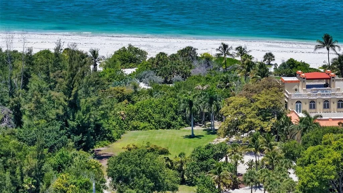
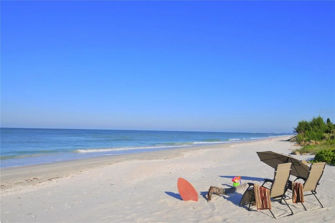
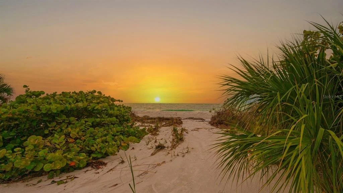
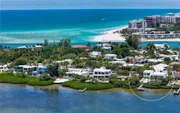
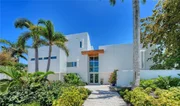
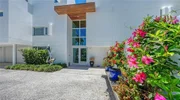
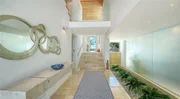
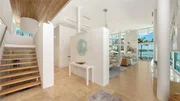
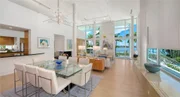
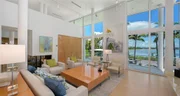
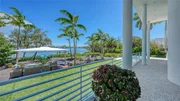
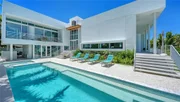
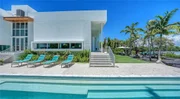
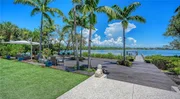
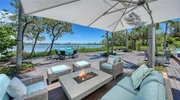
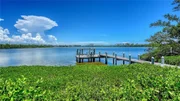
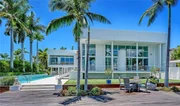
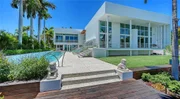
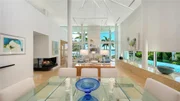
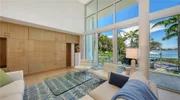
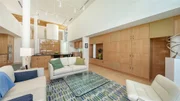
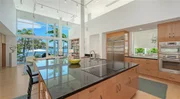
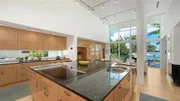
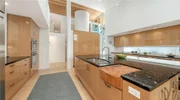
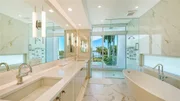
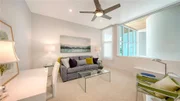
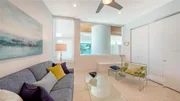
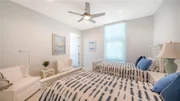
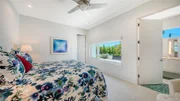
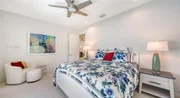
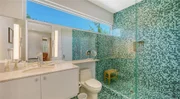
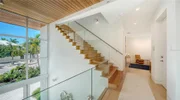
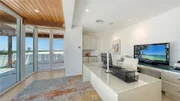
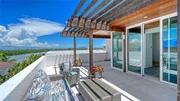
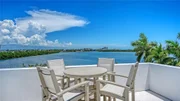
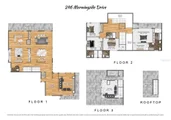
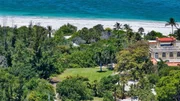
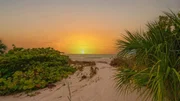
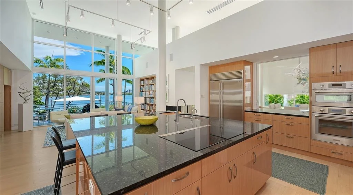
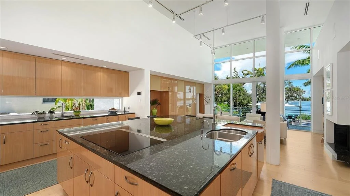
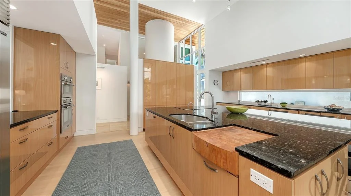
Designed by renowned Sarasota architect Guy Peterson, this striking contemporary waterfront residence is tucked within the coveted Lido Shores community, where private deeded beach access and protected waters create one of Sarasota's most sought-after coastal lifestyles. Occupying one-and-a-half lots along the tranquil shoreline of Pansy Bayou, the residence blends award-worthy architecture with extensive recent renovations, offering an extraordinary balance of modern design, waterfront living, and effortless indoor-outdoor entertaining. Walls of floor-to-ceiling impact glass capture ever-changing bayou vistas while flooding the home with natural light. Spanning more than 4,600 square feet, the four-bedroom residence has been extensively remodeled from 2020 through 2024 with exceptional attention to detail. New hurricane-rated Viracon glass windows and doors, new stucco, wood flooring throughout, updated plaster walls and ceilings, new roof, elevator servicing all three living levels, new HVAC compressors, and a whole-house 32-kW generator provide peace of mind while preserving the home's clean architectural aesthetic. Sophisticated Ketra lighting adjusts throughout the day to complement natural sunlight, while a distributed audio system, security cameras, alarm system, and integrated smart-home features further elevate everyday living. A dramatic foyer introduces 18-foot ceilings and expansive waterfront views that immediately draw your eye through the residence. The formal living room is anchored by floor-to-ceiling glass framing peaceful water views from nearly every vantage point. The open-concept layout flows effortlessly into the dining area, highlighted by an imported Czech hand-blown glass chandelier, before continuing into the gourmet kitchen and family room. The chef's kitchen is thoughtfully designed with sleek custom cabinetry, stone countertops, oversized center island with seating, newer premium appliances, wine refrigeration, ice maker, two dishwashers, multiple beverage refrigerators, and expansive prep areas. Overlooking the family room with walls of custom built-ins, the space remains connected to the waterfront beyond while maintaining a clean contemporary aesthetic. A sculptural solid-wood staircase with glass railings, together with the elevator, provides access to each level. The second floor is devoted to private accommodations, highlighted by the waterfront primary suite offering its own terrace, walls of glass overlooking the pool and bayou, spacious walk-in closet, and a beautifully reimagined spa-inspired bath. Two additional bedroom suites enjoy private baths, while a fourth bedroom currently serves as a den. The upper levels continue to impress with a private office and full bath opening onto an expansive third-floor terrace overlooking the bay and downtown skyline. Above, the rooftop observation deck captures panoramic views stretching from Sarasota Bay to the Gulf. Outdoor living is every bit as remarkable. A newly constructed IPE waterfront deck extends to the water's edge-positioned closer to the shoreline than would be permitted today-creating an exceptional entertaining venue overlooking the peaceful waterfront. The private dock is equipped with a boat lift. The resort-inspired grounds also feature a heated lap pool, spa, outdoor entertaining pavilion, new irrigation system, extensive landscape lighting, and tranquil garden spaces that perfectly complement the home's modern architecture.
Unit Size
4,617 Ft²
Days on Market
96 days
Land Size
0.38 acres
Price per sqft
$1,515
Property Type
House
Property Taxes
$6,133
HOA Dues
$17
Year Built
2005

Listed By

Payment Calculator

Cap Rate Calculator

Last updated: 8 days ago (Stellar MLS #A4698159)

Price History

Date / Event Date Event Price
Jun 19, 2026 Listed by COLDWELL BANKER REALTY $6,995,000
Listed by COLDWELL BANKER REALTY
Feb 24, 2020 Sold
Sold
Dec 19, 2019 No longer available -
No longer available
Dec 8, 2019 Relisted $4,750,000
Relisted
Dec 4, 2019 No longer available -
No longer available
Show More

Property Highlights

Garage
Elevator
Air Conditioning
Fireplace
With View
Parking Details
Has Garage
Attached Garage
Has Open Parking
Parking Features: Driveway, Garage Door Opener, Oversized, Ground Level
Garage Spaces: 3
Interior Details
Half Bathrooms: 1
Full Bathrooms: 5
Interior Features: Built-in Features, Cathedral Ceiling(s), Ceiling Fan(s), Elevator, High Ceilings, Open Floorplan, Stone Counters, Walk-In Closet(s), Eating Space In Kitchen, Kitchen/Family Room Combo, Living Room/Dining Room Combo, PrimaryBedroom Upstairs, Skylight(s), Solid Wood Cabinets, Split Bedroom, Window Treatments
Appliances: Oven, Cooktop, Dishwasher, Disposal, Dryer, Microwave, Refrigerator, Washer
Flooring Type: Carpet, Marble, Hardwood
Door Features: French Doors, Sliding Doors
Laundry Features: Inside, Laundry Room
Rooms: 12
Has Fireplace
Fireplace Features: Gas, Living Room, Other
Exterior Details
Square Footage: 4617
Square Footage Source: $0
Security Features: Security System, Smoke Detector(s)
Architectural Style: Contemporary, Custom, Elevated
Year Built: 2005
Waterfront Features: Waterfront, Bayou
Waterbody Name: PANSY BAYOU
Builder Name: TODD SEARS
Building Area Total: 5927
Levels: Three Or More
Other Structures: Gazebo
Building Area Units: Square Feet
Window Features: Storm Window(s)
Construction Materials: Block, Stucco
Patio and Porch Features: Deck, Patio, Rear Porch
Pool Features: Gunite, Heated, In Ground, Lap, Deck, Lighting, Outside Bath Access
Pool is Private
Lot Features: City Lot, Landscaped, Near Golf Course, FloodZone, Near Marina, Oversized Lot
Lot Size Area: 16612
Lot Size Units: Square Feet
Lot Size Acres: 0.38
Lot Size Square Feet: 16612
Lot Size Dimensions: 98 x 167 x 98 x 178
Tax Lot: 6
Water Source: Public
Financial Details
Tax Annual Amount: $73,590
Lease Considered: Yes
Utilities Details
Cooling Type: Central Air, Zoned
Heating Type: Central, Electric, Heat Pump, Zoned
Sewer : Public Sewer
Location Details
HOA Fee: $200
HOA Fee Frequency: Annually

Building Info

Overview

    General

  • Year Built: 2005
  • Effective Year Built: 2010
  • Building Count: 1
  • Total Rooms: 8
  • Bedroom Count: 4
  • Bathroom Count: 6
  • Full Bathrooms: 5
  • Partial Bathrooms: 6
  • Bathroom Plumbing Fixtures: 4
  • Building Condition: 6
  • Building Quality: 1
  • Construction Type: 12
  • Building Style: 0
  • Exterior Walls Type: 12
  • Interior Walls Type: 3
  • Roof Shape Type: 6
  • Roof Cover Type: 14
  • Floor Count: 200
  • Living Units: 1
  • Floor Cover: 9
  • Basement Type: 0
  • Basement Area: 0
  • Garage Type: 1
  • Garage Square Area: 408
  • Parking Space Count: 2
  • Patio Type: 69
  • Porch Type: 102
  • Pool Type: 8
  • Location Influence Type: 69

    Dimensions

  • Lot Size Square Feet: 16,612
  • Total Building Area: 5,025
  • Gross Building Area: 5,025
  • Building Area: 4,617
  • Building Area Measurement: L

    Heating and Cooling

  • Air Conditioning: 1
  • Heating: 3
  • Heated Square Feet: 4,617
  • Heating Fuel Type: 0

    Utilities

  • Sewer System: 1
  • Water Service: 2

Building

  • Building Type: 0
  • Property Class: R
  • Subdivision: LIDO C
  • Land Acres: 0000000381
  • Standard Land Use Code: 1001
  • County Land Use Code: 0100
  • State Land Use Code: 001
  • Legal Description 1: W 22.5 FT OF LOT 6 & ALL LOT 7 & E 5 FT OF LOT 8 BLK E LIDO C

Neighborhood

  • School District Name: Sarasota County School District
  • School Tax School District: T02 T02D A055
  • Census Tract: 000700

Zoning

  • Zoning: RSF2

Geography

  • Assessors Map Reference: 15
  • Account Number: 0013100048
  • Subdivision Tract Number: 855
  • Parcel: 0013-10-0048
  • Block: E
  • Lot: 6,7,8
  • Meridian: SEC 27 TWN 36S RNG 17E
  • Municipality: CITY OF SARASOTA
  • Latitude: 27.3263
  • Longitude: -82.5843

    Address

  • Full Address: 246 Morningside Dr
  • Address - House Number: 246
  • Address - Street Name: Morningside
  • Address - Suffix Type: Dr
  • State: FL
  • City Name: Sarasota
  • Carrier Code: C038
  • 4-Digit Zip Code: 1113
  • Zip Code: 34236

Valuation

    Tax

  • Total Area: 7,238
  • Tax Year: 2023
  • Tax Amount: $4,736,632
  • Tax Rate Code Area: 0200

    Appraisal Valuation

  • Standard Deviation: 0.4696
  • Valuation Date: Jan 10, 2024
  • Confidence Score: 6
  • Final Value: 4,668,678
  • High Value: 6,861,224
  • Low Value: 2,476,131

    Market Valuation

  • Market Total Value: $4,464,600
  • Market Land Value: $2,484,600
  • Market Improvement Value: $1,980,000

    Assessments Valuation

  • Assessed Year: 2023
  • Assessed Total Value: $3,203,834

    Exemptions

  • Homeowner Exemption: Yes

    Sales

  • Current Sale Contract Date: Feb 21, 2020
  • Current Sale Recording Date: Feb 24, 2020
  • Current Sale Price:
  • Current Sale Document Type: 27
  • Current Sale Input Document Number: 2020025643
  • Previous Sale Recording Date: Feb 03, 2005
  • Previous Sale Contract Date: Jan 31, 2005
  • Previous Sale Amount: $2,000,000
  • Previous Sale Document Type: 71
Data used for valuation calculations is provided by RealtyHop, and other third party sources

Comparables

Unit
Status
Type
Beds
Baths
ft²
Price/ft²
Asking Price
Listed On
Closing Price
Sold On
HOA + Taxes

About Lido Shores


Similar Homes for Sale

Currently no similar homes around

Nearby Rentals

Unit for rent at 1165 Morningside Place, FL, 34236

$10,000 /mo

  • 3 Beds
  • 2 Baths
  • 2,152 ft²
1165 Morningside Place, FL, 34236 Listing by Rian Stogsdill
Unit for rent at 606 Owl Way, FL, 34236

$7,900 /mo

  • 3 Beds
  • 3 Baths
  • 2,475 ft²
606 Owl Way, FL, 34236 Listing by Wendy Lynn
Unit for rent at 1000 Benjamin Franklin Drive, FL, 34236

$6,800 /mo

  • 2 Beds
  • 2 Baths
  • 1,224 ft²
1000 Benjamin Franklin Drive #205, FL, 34236 Listing by Pamala Casey


Frequently Asked Questions

When was property at 246 Morningside Drive built and last sold?
The property at 246 Morningside Drive was built in 2005 and last sold on Feb 21, 2020 for $3,950,000.
How much is this home worth?
The estimated value of the home located at 246 Morningside Drive is $6,838,425.
What are some comparable homes to 246 Morningside Drive?
There are currently no comparable homes to 246 Morningside Drive.