


24586 SAMSARA PLACE


About This Property
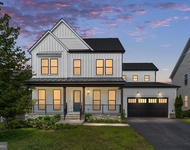
Perfectly situated on a premium lot backing to open space, this residence embodies refined luxury, privacy, and intentional investment. Beyond the builder enhancements, the current owner continued elevating the home after move-in, including the installation of a full irrigation sprinkler system servicing the front, rear, and side lawns-an upgrade that enhances both landscape beauty and long-term value.
This exceptional single‑family home features a 5 Bedrooms, 5 1/2 Bathrooms, 3‑car garage, a fully finished daylight walk‑up basement, and backs to open space for enhanced privacy.
A flagstone front porch welcomes you into a grand main level with 10-foot ceilings and elegant architectural details set the tone. A private office with French doors offers quiet sophistication, while the expansive great room-anchored by a dramatic Cosmo 42" linear fireplace-flows effortlessly through a 15' x 8' multi-slide stacked glass door to the luxury outdoor living space, complete with a 60" lanai fireplace for elevated year-round entertaining.
The expanded gourmet kitchen is a true showpiece and one of the home's most significant investment areas. Extensively upgraded well beyond standard luxury specifications, it features dual oversized islands, full-height custom cabinetry, designer lighting, quartz countertops, a professional 6-burner gas cooktop with grill and pot filler, and an expansive walk-in pantry. Every detail was carefully curated to create a kitchen that is both visually stunning and exceptionally functional.
The primary suite offers a private retreat, highlighted by a tray ceiling and dual custom walk-in closets. The spa-inspired primary bath-another major upgrade focus-was significantly enhanced with elevated finishes, premium fixtures, and refined detailing, creating a serene, resort-like experience rarely found even in high-end homes.
Upstairs with 9-foot ceilings, a spacious loft complements three additional bedrooms, each with its own en-suite bath and walk-in closet, ensuring privacy and comfort for family and guests.
The fully finished lower level features a stair-up basement with exterior access via a short flight of steps-allowing natural light and convenient backyard entry. Designed for flexibility and entertainment, it includes an expanded wet bar with stainless steel appliances, an additional bedroom with full bath, a large den, and a versatile flex space ideal for multi-generational living.
Additional enhancements include home theater wiring, Cat 6 and POE camera pre-wiring, long-run conduit, upgraded exterior lighting, and premium ceiling finishes-reflecting the depth of investment throughout.
This is not simply a luxury home-it is a meticulously upgraded, thoughtfully improved residence where no detail has been overlooked and every enhancement reflects pride of ownership.
Payment Calculator
Your Estimated Monthly Payment
Cap Rate Calculator
What does this mean?
Based on our analysis, the cap rate of this property is 1.25%. A negative cap rate indicates that the property might not be feasible as an income-producing asset. The median cap rate for a near zip code 11238 is 4.23%.
How much can I actually make?
Actual monthly rental income may vary between $4,760 and $7,140 depending on unit-specific characteristics. You can change the amount using the slider to further explore.
How is cap rate calculated?
Cap Rate = Net Operating Income (NOI) / Property Asset Value.
When calculating the cap rate, we assume 100% occupancy. Leverage (mortgage) is not considered.
Cap Rate provided by RealtyHop and RentHop, learn more about cap rate here.
Price History
| Date / Event | Date | Event | Price |
|---|---|---|---|
| Apr 23, 2026 | Sold | ||
| Sold | |||
| Feb 28, 2026 | Price Increased |
$1,725,000
↑ $25K
(1.5%) | |
| Price Increased | |||
| Feb 28, 2026 | In contract | - | |
| In contract | |||
| Feb 26, 2026 | Listed by Hyundai Realty | $1,699,900 | |
| Listed by Hyundai Realty | |||
Property Highlights
Comparables
Status
Price/ft²
Listed On
Sold On
About Loudoun
Similar Homes for Sale
Currently no similar homes aroundNearby Rentals

Hyundai Realty
Last Updated: 8 hours ago
Data Source: Bright MLS , MLS# VALO2115758
 Your Privacy Choices
Phone: 425-283-2930
Address: 335 Madison Avenue, New York, NY 10017