See Home Value
Crestline 92325
24571 Geneva Drive
$240,000
● House - Off Market

24571 Geneva Drive

Crestline, CA 92325
bedrooms
3 Beds
bathrooms
3 Baths
square feet
1,502 Ft²
$392,714
RealtyHop Estimate
58.42%
Since Jan 1, 2018
National-US
Primary Model

About This Property

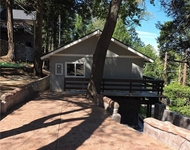
This mountain home sits on a nice sized lot that runs street to street.  Both front and back of home have a fenced area if you have pets.    Enter into the mid level and you will find a a cozy living, dining and kitchen area.  Living room features high ceilings and a wood burning stove to keep you warm on those cold winter nights.  Bedroom and full bath on this level with access to the fenced yard behind home.  All appliances were purchased when current owner obtained home in 2013 and will remain.  Upstairs are two more bedrooms and another full bath.  Laundry is located here.

On the lower level you will find a family room and another full bedroom.  This has been used as an additional sleeping area as well.  Great storage located here.  Loads of possibilities and all ready for the next family to make this home.
Unit Size
1,502 Ft²
Days on Market
109 days
Land Size
0.23 acres
Price per sqft
$165
Property Type
House
Property Taxes
-
HOA Dues
-
Year Built
1964

Payment Calculator

Cap Rate Calculator

Last updated: 4 months ago (CRMLS #EV17203188)

Price History

Date / Event Date Event Price
Apr 24, 2026 Sold
Sold
Mar 18, 2026 In contract -
In contract
Dec 18, 2025 Price Decreased $619,000
↓ $16K (2.5%)
Price Decreased
Oct 7, 2025 Listed by Vista Sotheby's International Realty $635,000
Listed by Vista Sotheby's International Realty
Fall in love with this enchanting 1960s A-frame, a true architectural gem that blends vintage character with thoughtful updates. This beautifully maintained 3-bedroom, 3-bathroom home features vaulted ceilings, original stained-glass accents, and sits on a generously sized lot with lush landscaping and standout outdoor living. On the main level, you’ll find a spacious living room with a wood-burning stove, perfect for cozy evenings. The original primary bedroom on this level is currently being used as a warm and inviting den, complete with its own private entrance and en-suite bath with a soaking tub—offering flexibility for guests or creative use. The galley-style kitchen is full of charm and functionality, with easy access to the living areas and outdoor spaces. Upstairs, two guest bedrooms offer cozy comfort with views of the home’s iconic A-frame design. The lower level features a private, oversized bonus suite, currently used as a bedroom/office, featuring a brand-new sliding door, its own concrete patio, and a bathroom—ideal for work, hosting, or quiet retreat. Step outside into your dream backyard, now featuring a brand-new wood fence enclosing the beautifully landscaped yard with stone pavers—a perfect space for entertaining, relaxing, or enjoying the peaceful mountain setting. A new AC system provides year-round comfort, and dual access points (front entry and driveway) make parking and hosting easy. This rare A-frame offers style, flexibility, and outdoor living at its finest—truly a one-of-a-kind mountain getaway.
Dec 18, 2017 Sold
Sold
Show More

Property Highlights

Fireplace
Parking Available

Building Info

Overview

    General

  • Year Built: 1964
  • Effective Year Built: 1978
  • Building Count: 1
  • Total Rooms: 7
  • Bedroom Count: 3
  • Bathroom Count: 3
  • Full Bathrooms: 3
  • Partial Bathrooms: 3
  • Building Condition: 6
  • Building Quality: 7
  • Construction Type: 6
  • Building Style: 2
  • Exterior Walls Type: 0
  • Interior Walls Type: 0
  • Roof Shape Type: 0
  • Roof Cover Type: 3
  • Floor Count: 200
  • Living Units: 1
  • Floor Cover: 0
  • Basement Type: 9
  • Basement Area: 320
  • Garage Type: 0
  • Parking Space Count: 0
  • Patio Type: 59
  • Porch Type: 137
  • Pool Type: 0
  • Location Influence Type: 226

    Dimensions

  • Lot Size Square Feet: 9,820
  • Total Building Area: 1,822
  • Gross Building Area: 1,822
  • Building Area: 1,502
  • Building Area Measurement: L

    Heating and Cooling

  • Fireplace Count: 1
  • Air Conditioning: 6
  • Heating: 6
  • Heated Square Feet: 1,502
  • Heating Fuel Type: 0

    Utilities

  • Sewer System: 1
  • Water Service: 2

Building

  • Building Type: 0
  • Property Class: R
  • Subdivision: SWITZERLAND SUBDIVISION 18
  • Land Acres: 0000000225
  • Standard Land Use Code: 1001
  • County Land Use Code: 0510
  • Legal Description 1: TRACT 3764 LOT 60 EX WATER RIGHTS

Neighborhood

  • School District Name: Rim of the World Unified School District
  • Census Tract: 010804

Zoning

  • Zoning: CFRS14M

Geography

  • Assessors Map Reference: 93-A5
  • District: 17
  • Subdivision Tract Number: 3764
  • Parcel: 0340-093-32-0000
  • Lot: 60
  • Municipality: TWIN PEAKS
  • Latitude: 34.2355
  • Longitude: -117.267

    Address

  • Full Address: 24571 Geneva Dr
  • Address - House Number: 24571
  • Address - Street Name: Geneva
  • Address - Suffix Type: Dr
  • State: CA
  • City Name: Crestline
  • Zip Code: 92325

Valuation

    Tax

  • Tax Year: 2022
  • Tax Amount: $483,545
  • Tax Rate Code Area: 105-011

    Appraisal Valuation

  • Standard Deviation: 0.2083
  • Valuation Date: Jan 17, 2024
  • Confidence Score: 71
  • Final Value: 491,600
  • High Value: 594,035
  • Low Value: 389,165

    Assessments Valuation

  • Assessed Year: 2023
  • Assessed Total Value: $390,150
  • Assessed Land Value: $57,222
  • Assessed Improvements Value: $332,928

    Sales

  • Current Sale Contract Date: Dec 29, 2023
  • Current Sale Recording Date: Jan 16, 2024
  • Current Sale Price:
  • Current Sale Document Type: 36
  • Current Sale Input Document Number: 11785
  • Previous Sale Recording Date: Oct 19, 2020
  • Previous Sale Contract Date: Sep 24, 2020
  • Previous Sale Amount: $375,000
  • Previous Sale Document Type: 36
Data used for valuation calculations is provided by RealtyHop, and other third party sources

Comparables

Unit
Status
Type
Beds
Baths
ft²
Price/ft²
Asking Price
Listed On
Closing Price
Sold On
HOA + Taxes

About Crestline


Similar Homes for Sale

Currently no similar homes around

Nearby Rentals

Unit for rent at 979 Venus Way, CRESTLINE, CA, 92325

$2,300 /mo

  • 2 Beds
  • 2 Baths
  • 800 ft²
979 Venus Way, CRESTLINE, CA, 92325 Listing by Enrique Morentin


Frequently Asked Questions

When was property at 24571 Geneva Drive built and last sold?
The property at 24571 Geneva Drive was built in 1964 and last sold on Dec 29, 2023 for $575,000.
How much is this home worth?
The estimated value of the home located at 24571 Geneva Drive is $619,518.
What are some comparable homes to 24571 Geneva Drive?
There are currently no comparable homes to 24571 Geneva Drive.