See Home Value
Franklin Farm 20171
2456 KEELE DRIVE
$772,000
● House - Off Market

2456 KEELE DRIVE

HERNDON, VA 20171
bedrooms
5 Beds
bathrooms
3 Baths
square feet
2,469 Ft²
$4,629
Est. Monthly
$19
HOA / Fees
6.38%
Cap Rate

About This Property

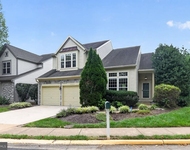
5-bedroom, 3-bath split-level home with an addition, situated on a desirable corner lot with a 2-car garage!

The 2025 refinished hardwood floors on the main level will wow you in the living room, dining room, kitchen, hallway, and foyer. This level also includes 3 bedrooms, including an owner's suite with an ensuite bath, and a hall bathroom. The ensuite bath features a Solatube for natural light and a custom shower with four wall sprayers. The kitchen offers Silestone countertops and hickory cabinets, and connects to the dining room, which has a walk-out to the rear deck.

The lower level includes two additional bedrooms, a full bath with dual shower heads, a spacious recreation room with a wood-burning fireplace, a utility/laundry room, and walk-up access to the garage.

Off the back of the garage, you'll find a stunning 18'x30' addition with separate climate control, oak hardwood floors, a mirrored wall, a wall of windows, four skylights, ceiling fans, and a sliding glass door leading to the backyard. With rough-in plumbing for a wet bar, this space offers endless possibilities-use it as a family room, dance studio, or convert it into an Au Pair or guest suite.

Energy-efficiency upgrades include insulated vinyl siding, e-shielding in the attic, and a ridge-vented roof. Additional improvements include fresh paint (2025), new carpet (2025), and a water heater (2020).

The fully fenced backyard includes a large deck-perfect for outdoor entertaining or relaxing evenings.

Enjoy access to scenic walking trails, playgrounds, and community parks, with optional memberships available at Fox Mill Swim Club and Pinecrest Swim & Tennis Club. You'll be just minutes from Fairfax County Parkway, the Dulles Toll Road, and 1.5 miles from the Herndon Metro Stop! Shopping and dining are all nearby-plus, the home is within walking distance to Fox Mill Elementary.

Welcome Home!
Unit Size
2,469 Ft²
Days on Market
79 days
Land Size
0.29 acres
Price per sqft
$320
Property Type
House
Property Taxes
$731
HOA Dues
$19
Year Built
1978

Payment Calculator

Cap Rate Calculator

Last updated: 2 years ago (Bright MLS #VAFX2240560)

Price History

Date / Event Date Event Price
Aug 25, 2025 Sold
Sold
Jul 27, 2025 In contract -
In contract
Jun 12, 2025 Listed by Samson Properties $789,900
Listed by Samson Properties
Feb 26, 1999 Sold
Sold

Property Highlights

Air Conditioning
Fireplace

Building Info

Overview

    General

  • Year Built: 1978
  • Effective Year Built: 1978
  • Building Count: 1
  • Total Rooms: 8
  • Bedroom Count: 4
  • Bathroom Count: 3
  • Full Bathrooms: 3
  • Partial Bathrooms: 3
  • Building Condition: 0
  • Building Quality: 0
  • Construction Type: 6
  • Building Style: 42
  • Exterior Walls Type: 19
  • Interior Walls Type: 0
  • Roof Shape Type: 0
  • Roof Cover Type: 3
  • Floor Count: 100
  • Living Units: 1
  • Floor Cover: 9
  • Basement Type: 1
  • Basement Area: 333
  • Garage Type: 1
  • Garage Square Area: 525
  • Parking Space Count: 2
  • Patio Type: 0
  • Porch Type: 0
  • Pool Type: 0
  • Location Influence Type: 206

    Dimensions

  • Lot Size Square Feet: 12,807
  • Total Building Area: 2,550
  • Gross Building Area: 2,550
  • Building Area: 1,692
  • Building Area Measurement: L

    Heating and Cooling

  • Fireplace Count: 1
  • Air Conditioning: 1
  • Heating: 24
  • Heated Square Feet: 1,692
  • Heating Fuel Type: 2

    Utilities

  • Sewer System: 1
  • Water Service: 2

Building

  • Building Type: 0
  • Property Class: R
  • Subdivision: FOX MILL ESTATES
  • Land Acres: 0000000294
  • Standard Land Use Code: 1001
  • County Land Use Code: 011
  • Legal Description 1: FOX MILL ESTATES LT 594 SEC 5

Neighborhood

  • School District Name: Fairfax County Public Schools
  • Census Tract: 481106

Zoning

  • Zoning: 121

Geography

  • Assessors Map Reference: 025-2
  • District: Nov 30, 2000
  • Section: 5
  • Parcel: 0252-06-0594
  • Lot: 594
  • Municipality: HUNTER MILL
  • Latitude: 38.9366
  • Longitude: -77.3836

    Address

  • Full Address: 2456 Keele Dr
  • Address - House Number: 2456
  • Address - Street Name: Keele
  • Address - Suffix Type: Dr
  • State: VA
  • City Name: Herndon
  • Carrier Code: R024
  • 4-Digit Zip Code: 2532
  • Zip Code: 20171

Valuation

    Tax

  • Total Area: 1,692
  • Tax Year: 2022
  • Tax Amount: $713,361
  • Tax Rate Code Area: 10000

    Appraisal Valuation

  • Standard Deviation: 0.1044
  • Valuation Date: Aug 23, 2023
  • Confidence Score: 89
  • Final Value: 729,920
  • High Value: 806,155
  • Low Value: 653,685

    Market Valuation

  • Market Total Value: $623,840
  • Market Land Value: $256,000
  • Market Improvement Value: $367,840

    Assessments Valuation

  • Assessed Year: 2022
  • Assessed Total Value: $623,840
  • Assessed Land Value: $256,000
  • Assessed Improvements Value: $367,840

    Sales

  • Current Sale Contract Date: Feb 25, 1999
  • Current Sale Recording Date: Feb 26, 1999
  • Current Sale Price:
  • Current Sale Document Type: 27

    Financing

  • First Mortgage Financing Type: FIX
Data used for valuation calculations is provided by RealtyHop, and other third party sources

Comparables

Unit
Status
Type
Beds
Baths
ft²
Price/ft²
Asking Price
Listed On
Closing Price
Sold On
HOA + Taxes

About Franklin Farm


Similar Homes for Sale

Currently no similar homes around

Nearby Rentals

Unit for rent at 12525 Fox View Way, RESTON, VA, 20191

$4,790 /mo

  • 3 Beds
  • 3 Baths
  • 2,672 ft²
12525 Fox View Way, RESTON, VA, 20191 Listing by Dena H Conrad
Unit for rent at 2283 Dosinia Court, RESTON, VA, 20191

$4,750 /mo

  • 5 Beds
  • 2 Baths
  • 3,240 ft²
2283 Dosinia Court, RESTON, VA, 20191 Listing by Rafi A Mohabbat
Unit for rent at 2650 Cockerill Farm Lane, HERNDON, VA, 20171

$5,450 /mo

  • 4 Beds
  • 4 Baths
  • 5,148 ft²
2650 Cockerill Farm Lane, HERNDON, VA, 20171 Listing by Sasala Challa


Frequently Asked Questions

When was property at 2456 Keele Drive built and last sold?
The property at 2456 Keele Drive was built in 1978 and last sold on Feb 25, 1999 for $214,900.
How much is this home worth?
The estimated value of the home located at 2456 Keele Drive is $0.
What are some comparable homes to 2456 Keele Drive?
There are currently no comparable homes to 2456 Keele Drive.