Check Availability
Brighton 80601
2456 Cherry Cir
$484,900
↓ $15K (3%)
● House - For Sale

2456 Cherry Cir

Brighton, CO 80601
bedrooms
4 Beds
bathrooms
2 Baths, 1 Half Bath
square feet
2,611 Ft²
$2,840
Est. Monthly
$125
HOA / Fees

About This Property

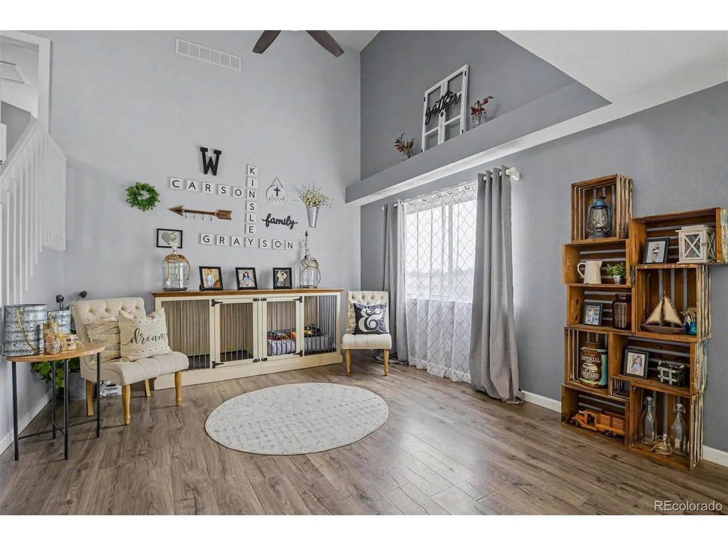
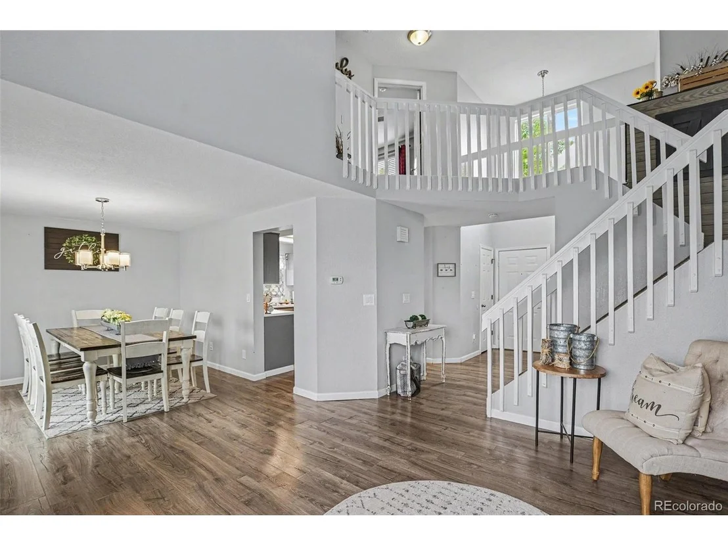
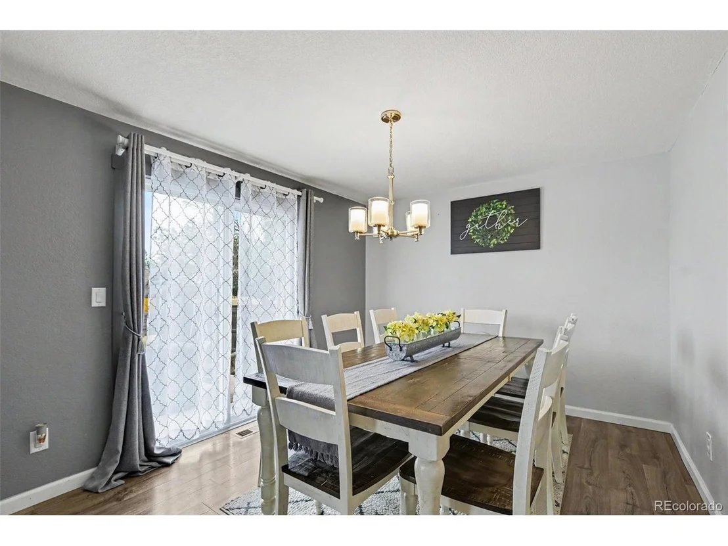
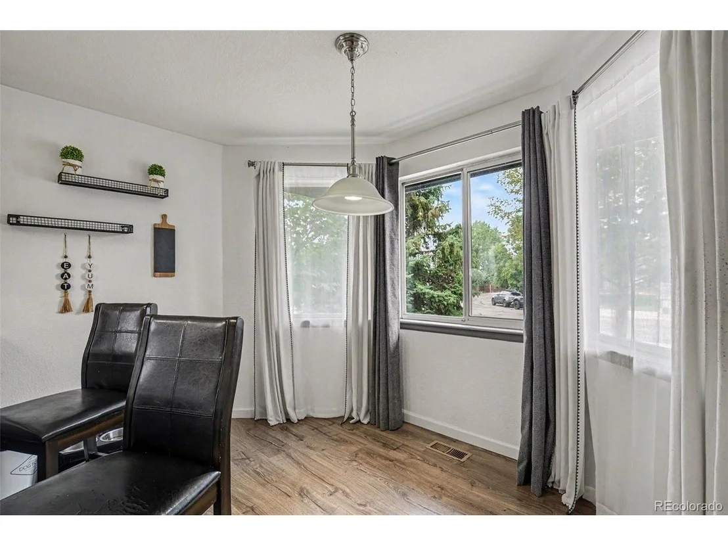
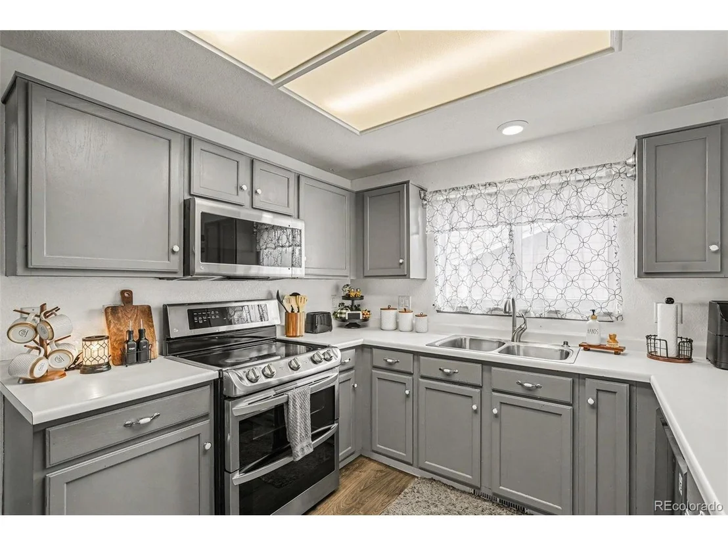
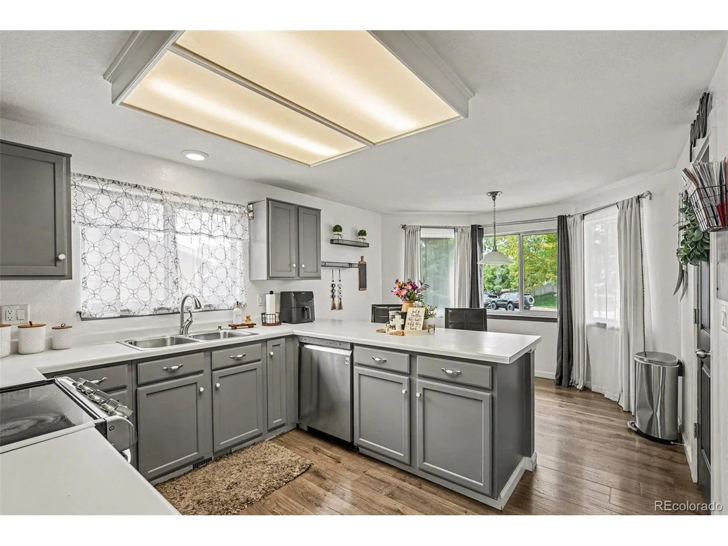
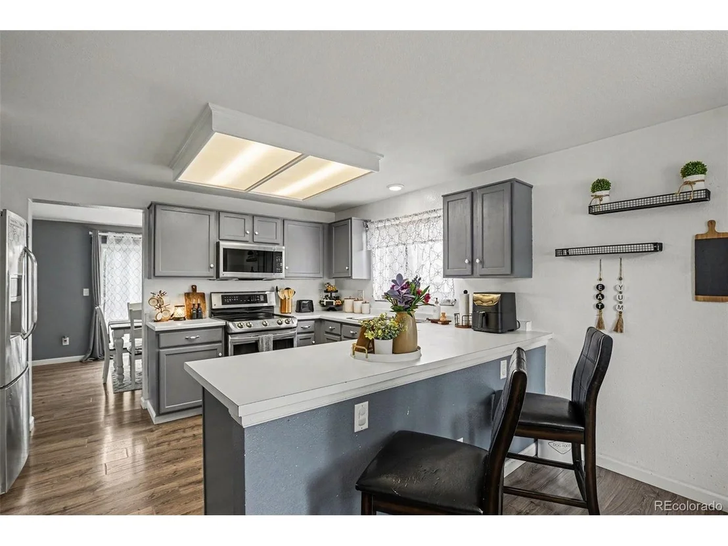
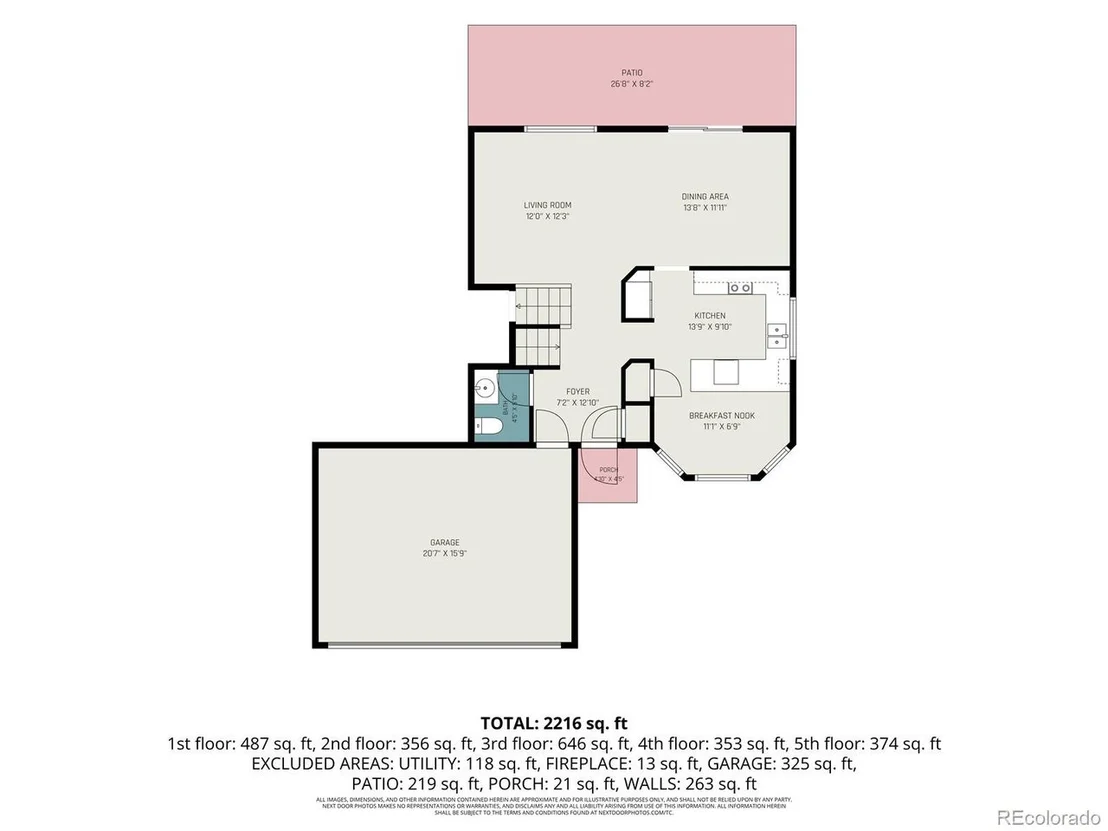
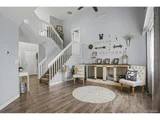
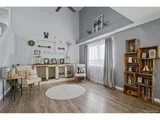
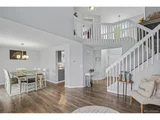
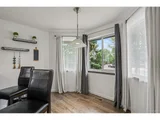
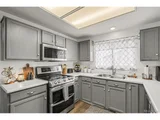
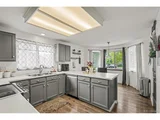
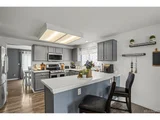
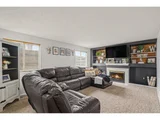
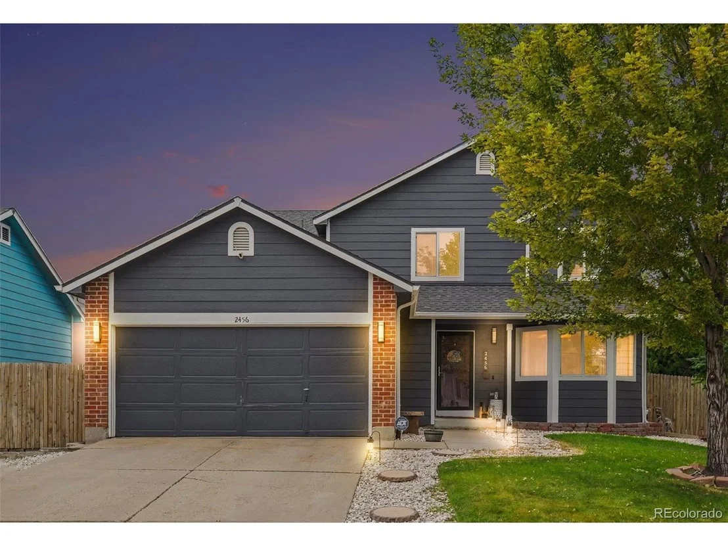
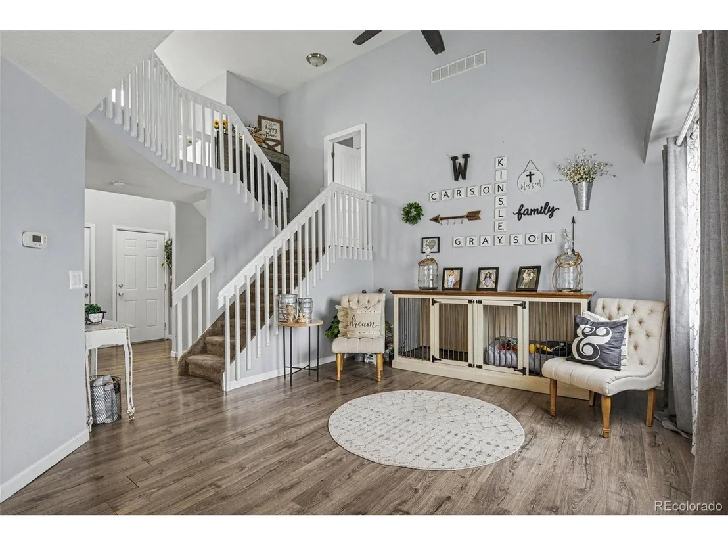
If you've been looking for a home with plenty of space, a flexible floor plan, and a backyard made for enjoying Colorado days, this one checks a lot of boxes. Step inside to soaring vaulted ceilings, abundant natural light, and an open, welcoming feel. Luxury vinyl plank flooring carries through the main living areas, while the spacious kitchen offers stainless steel appliances, a pantry, breakfast nook, generous counter space, and seating that makes it easy to stay connected while cooking or entertaining.

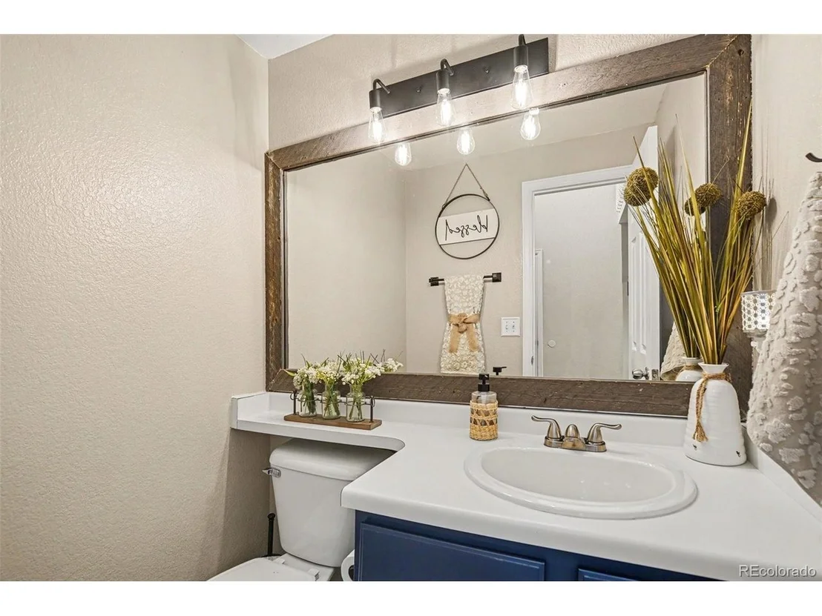
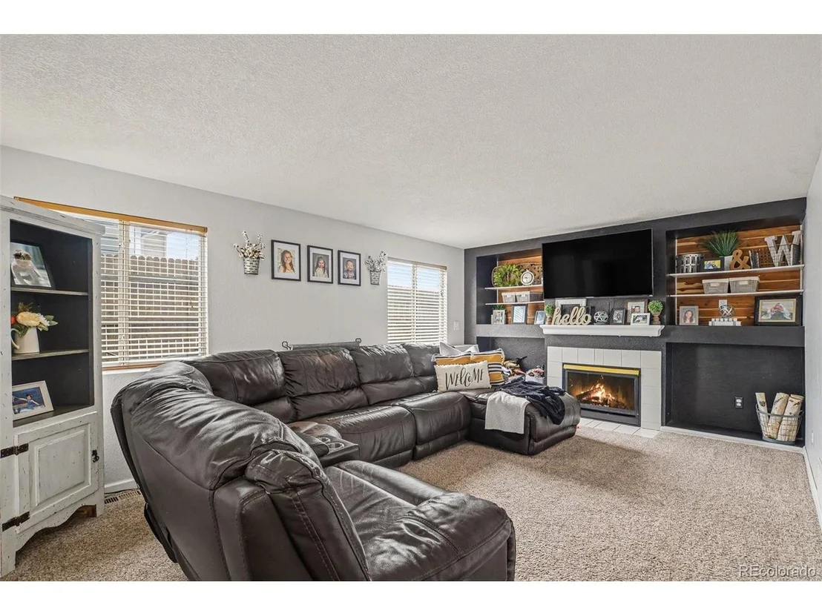
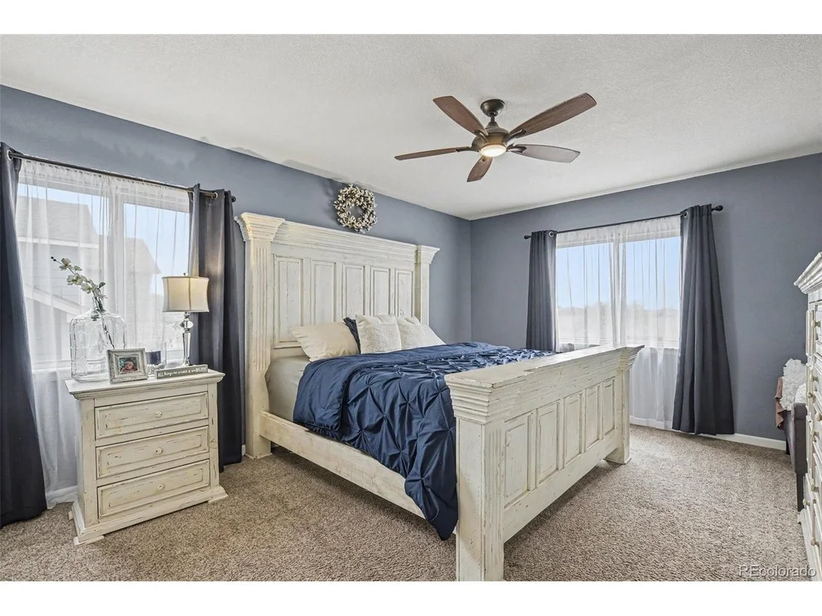
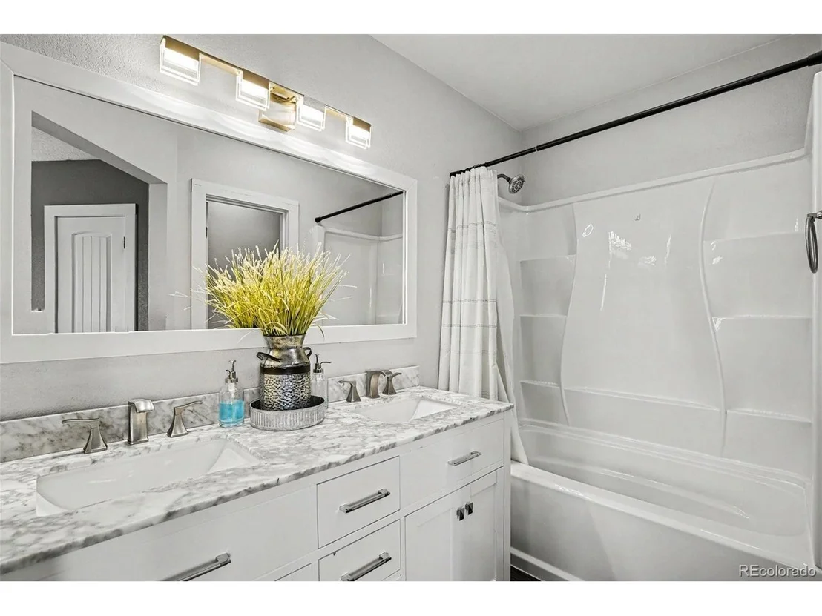
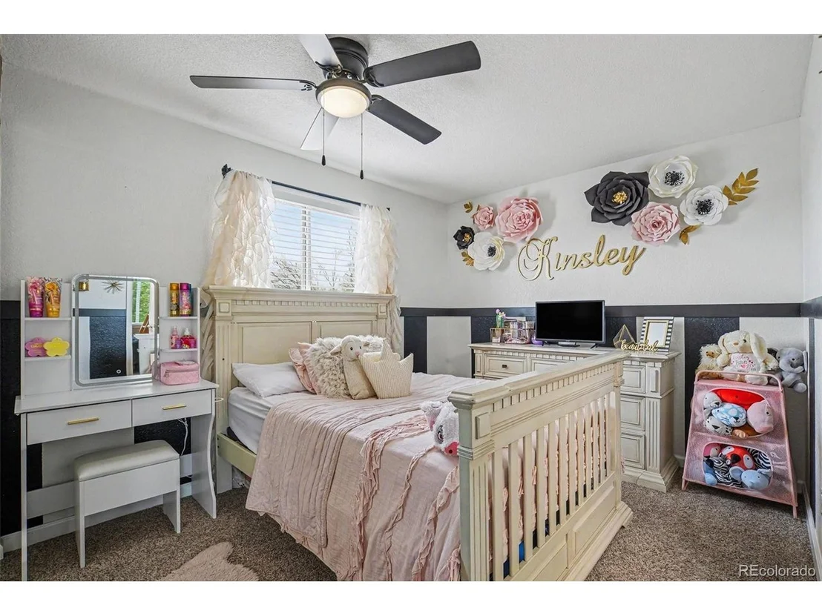
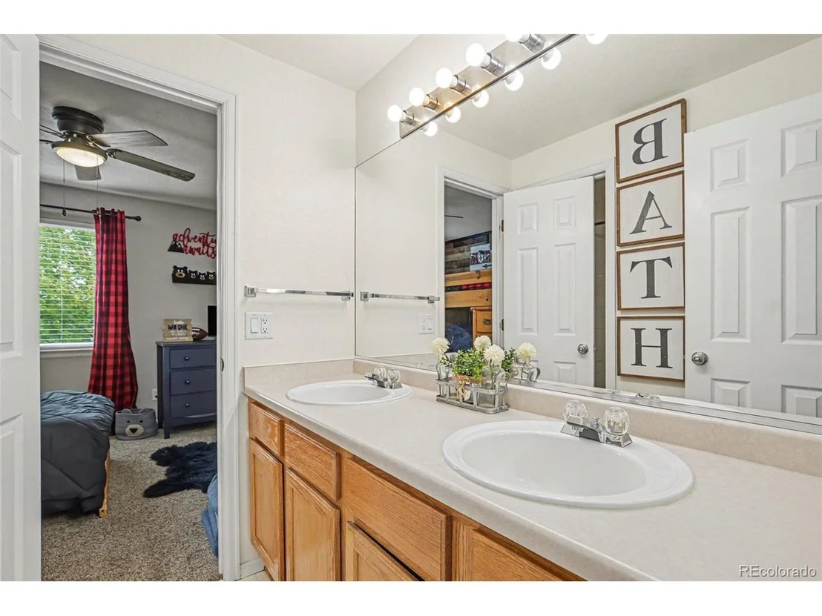
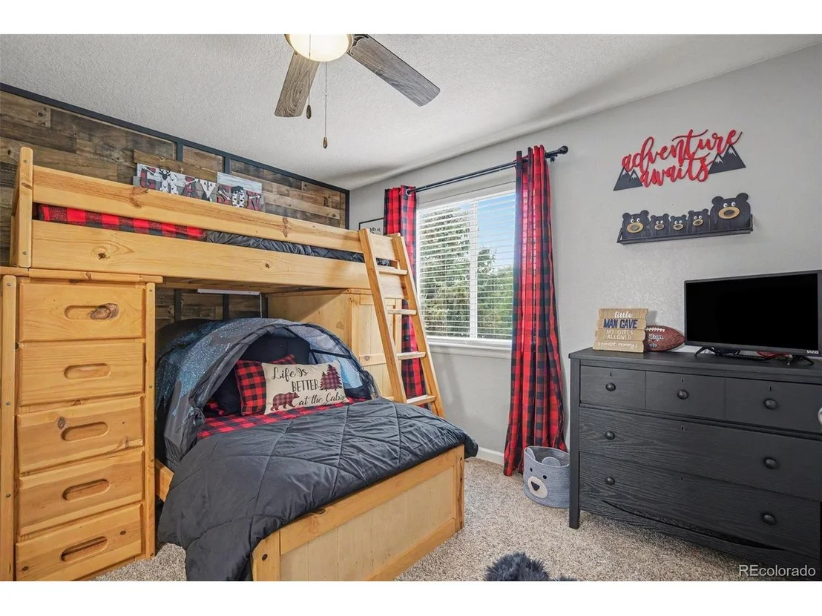
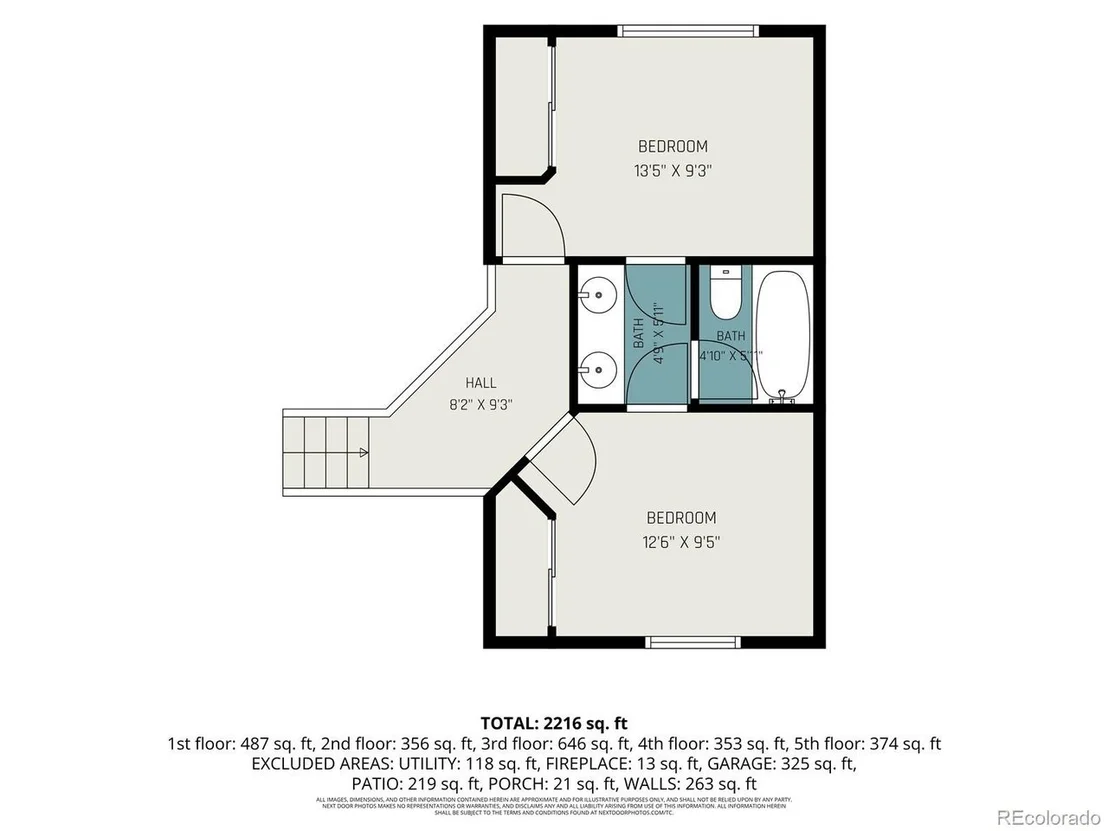
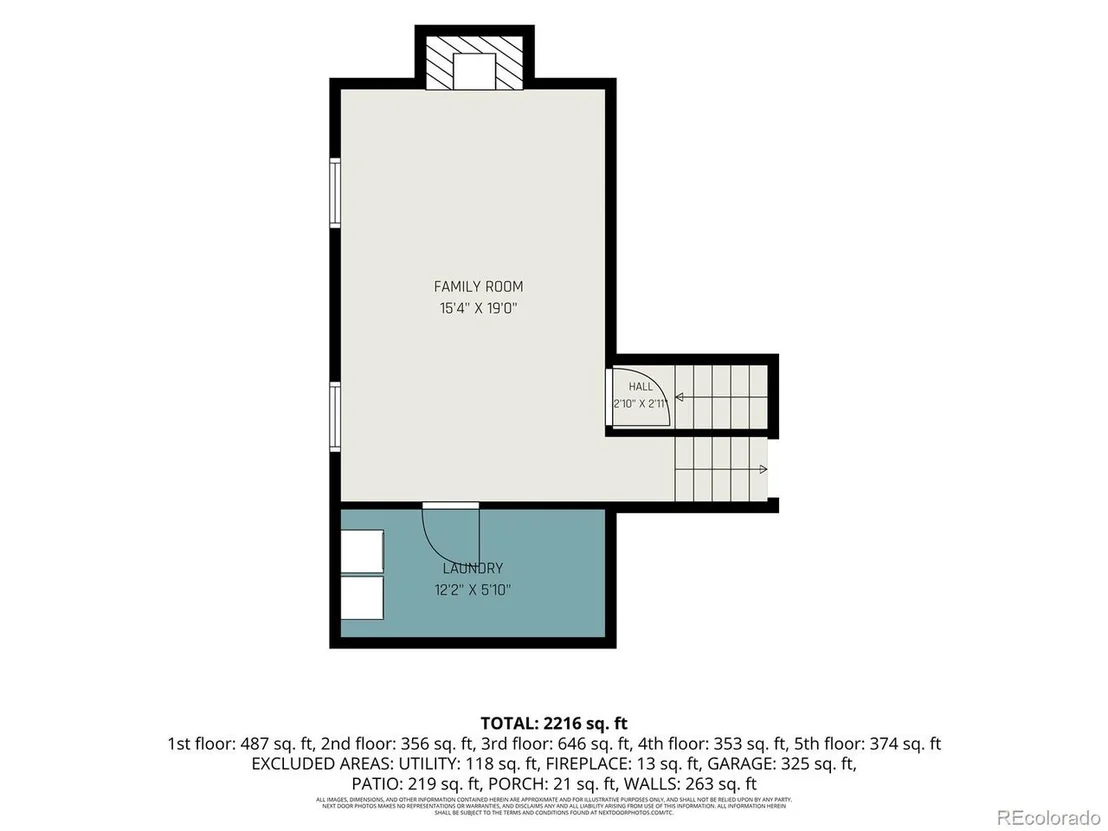
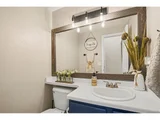
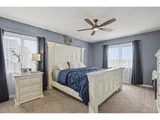
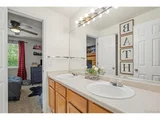
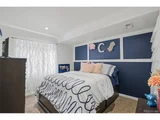
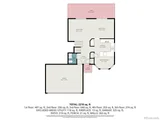
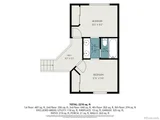
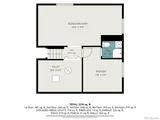
Just a few steps down, the inviting family room centers around a gas fireplace with built-ins-the kind of space that feels perfect for movie nights, game days, or simply relaxing at the end of the day. Upstairs, the spacious primary suite includes a walk-in closet and private bath with a dual sink vanity, while two additional bedrooms share a convenient Jack-and-Jill bath.

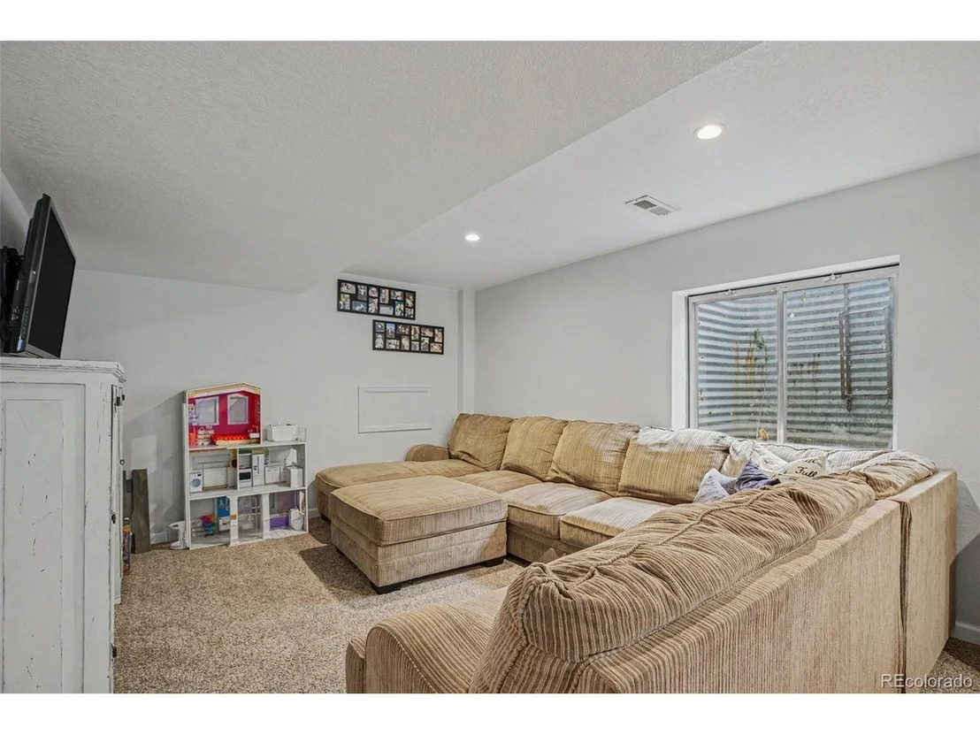
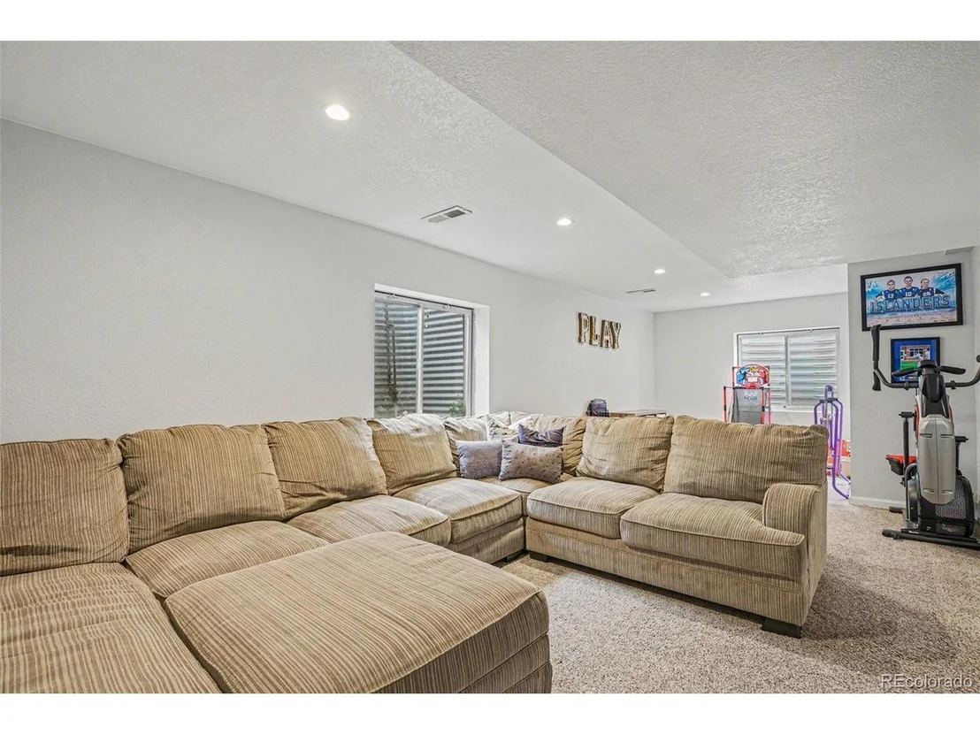
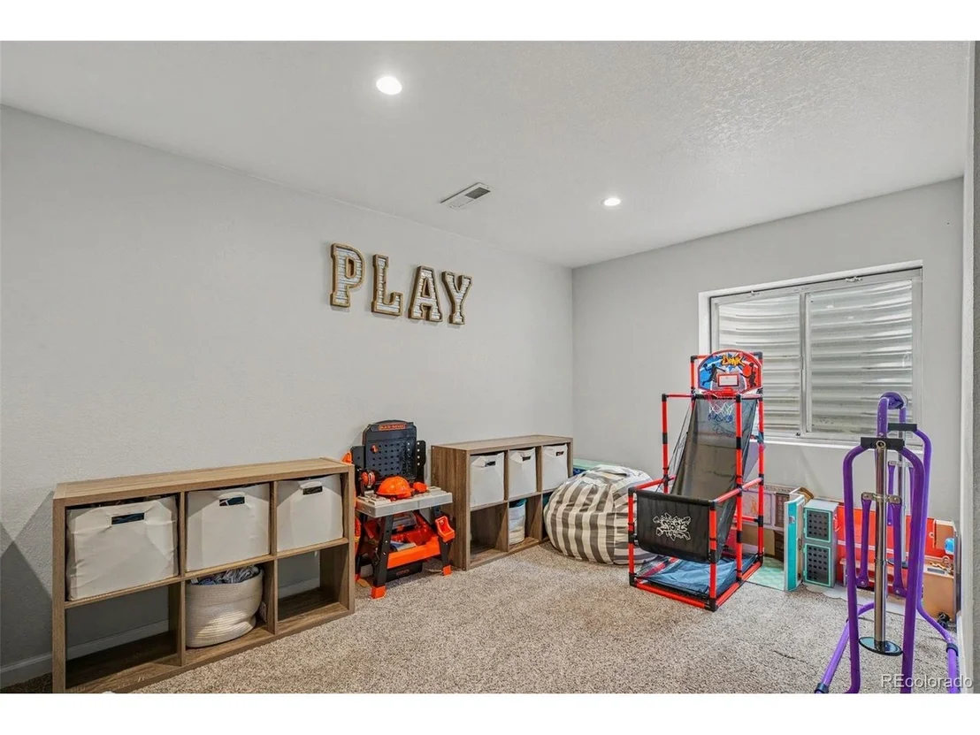
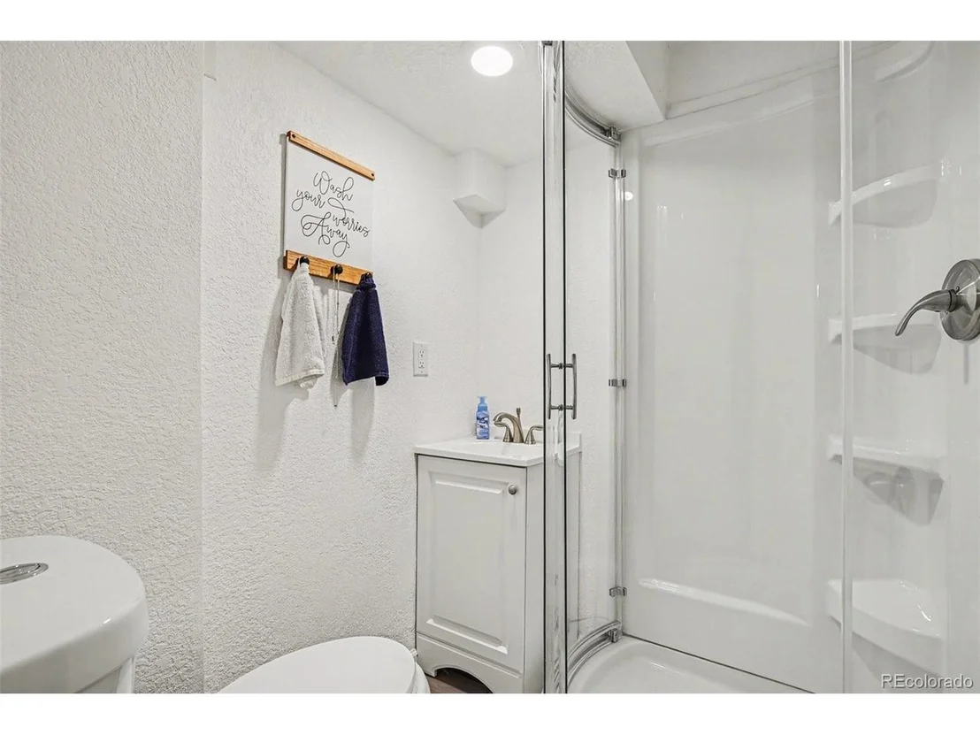
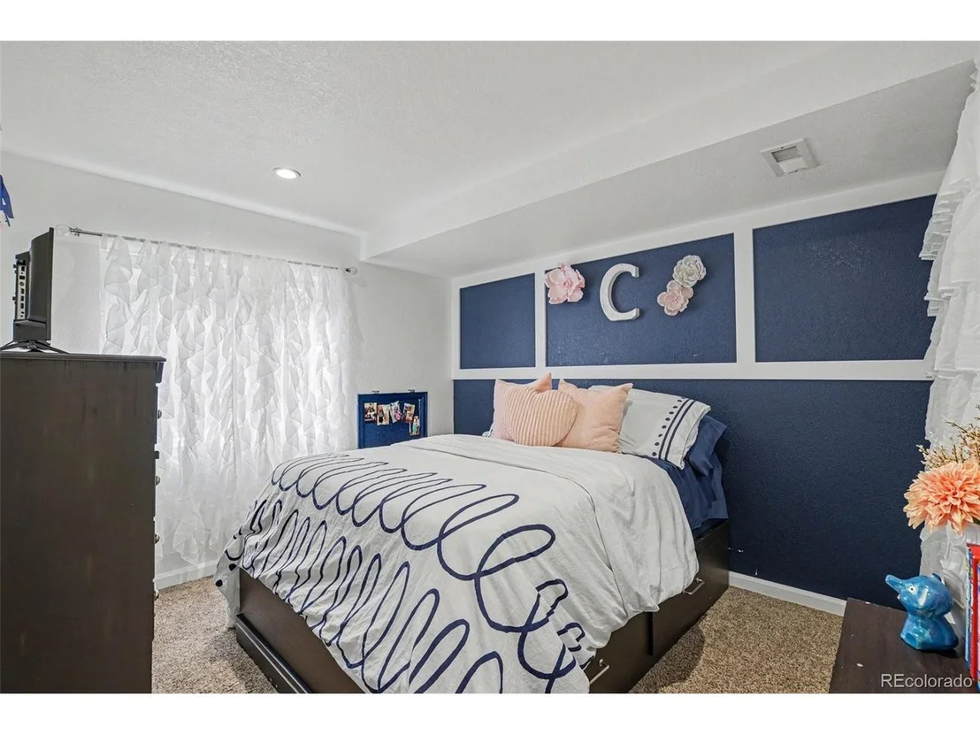
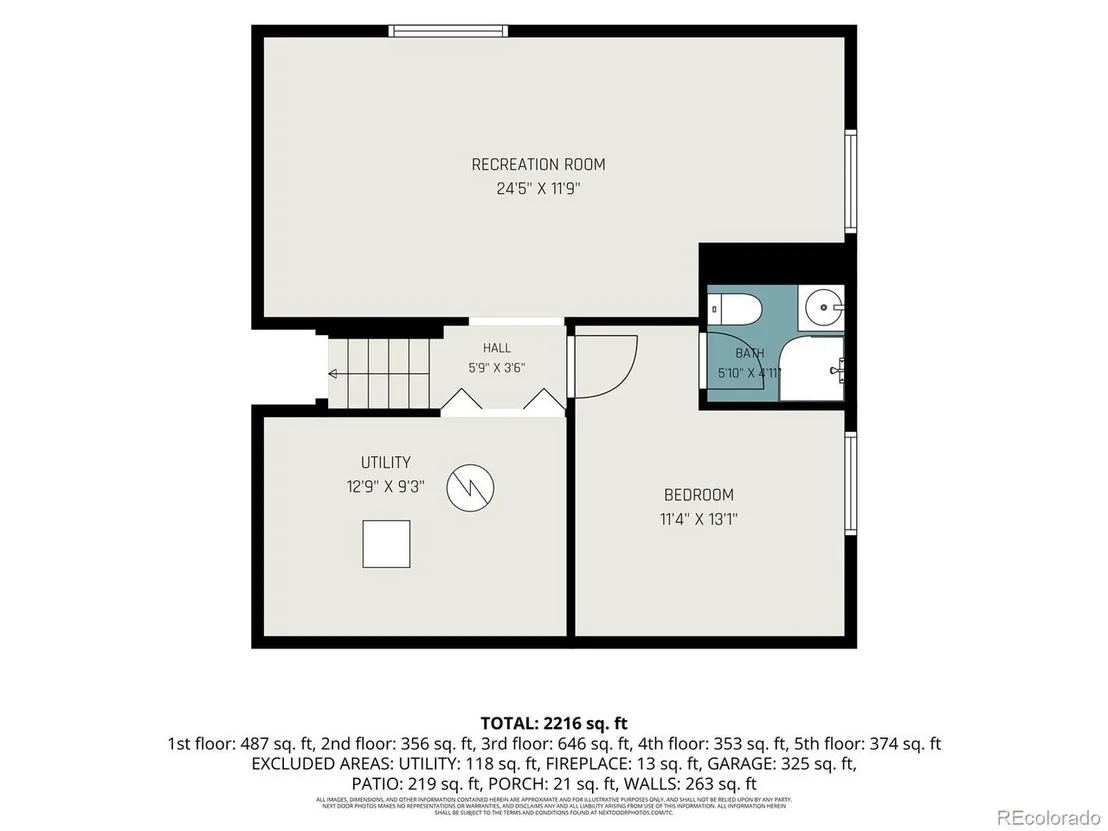
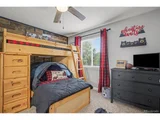
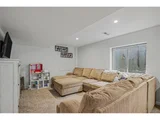
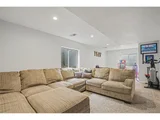
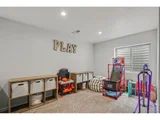
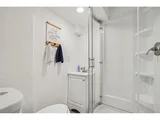
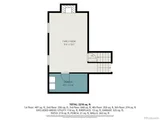
And there's still more. The fully finished basement gives you a large recreation room, fourth bedroom, and 3/4 bath-ideal for guests, a home office, gym, or your own entertainment space.

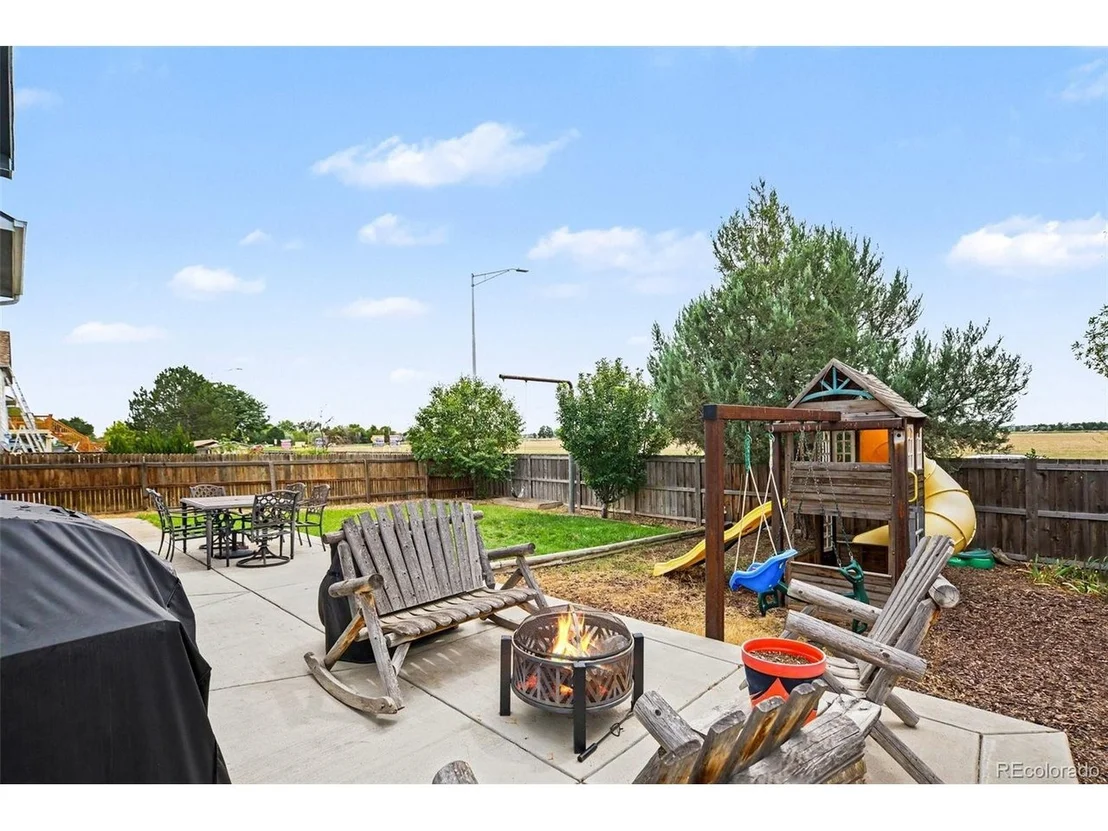
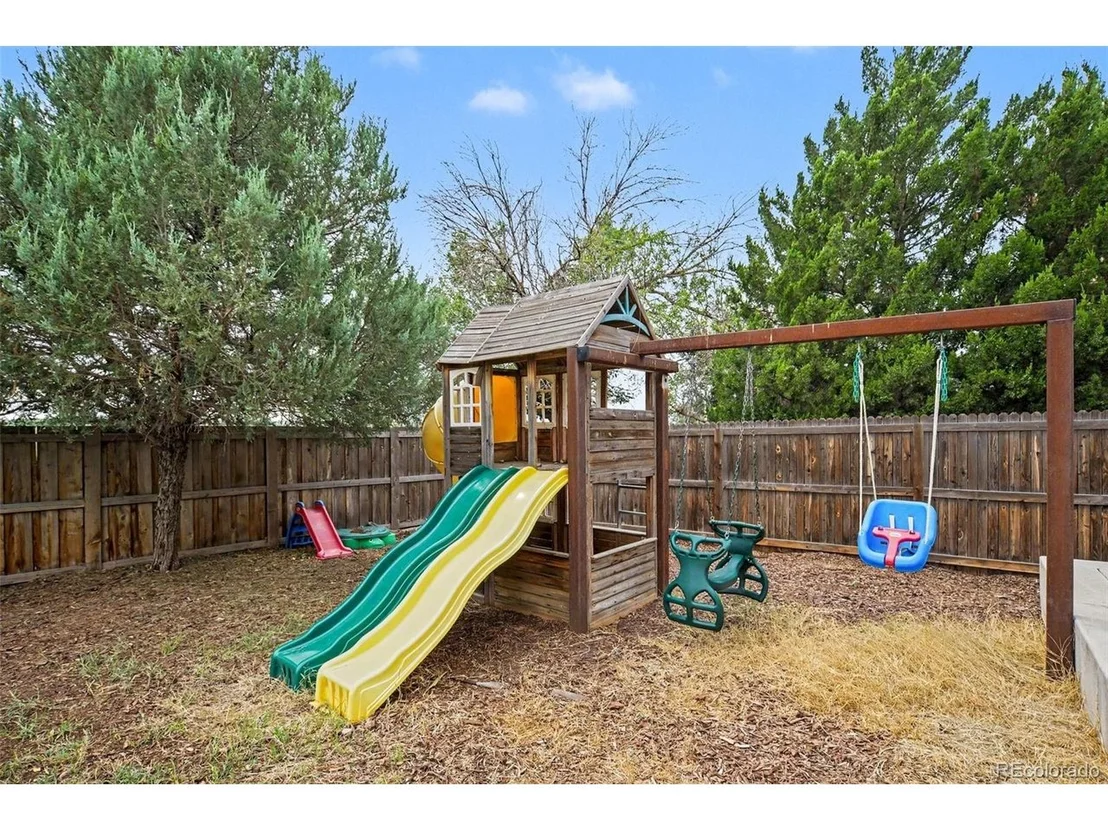
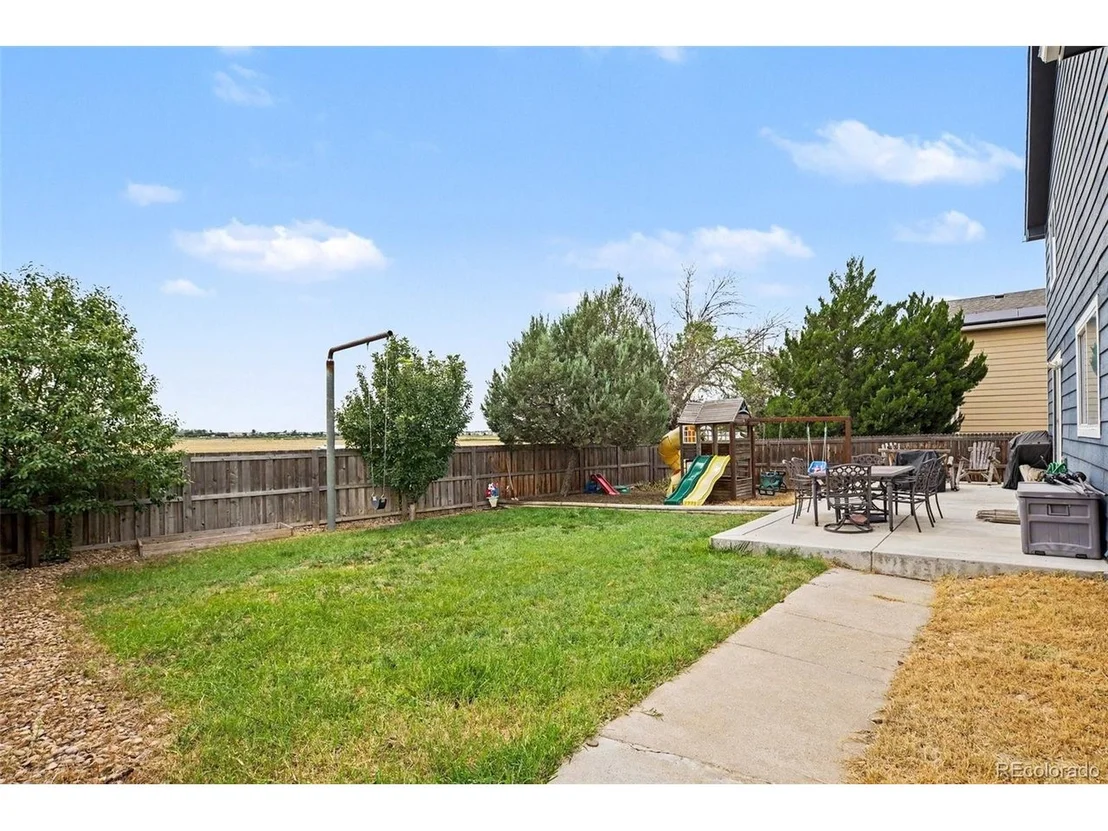
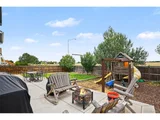
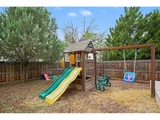
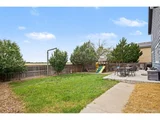
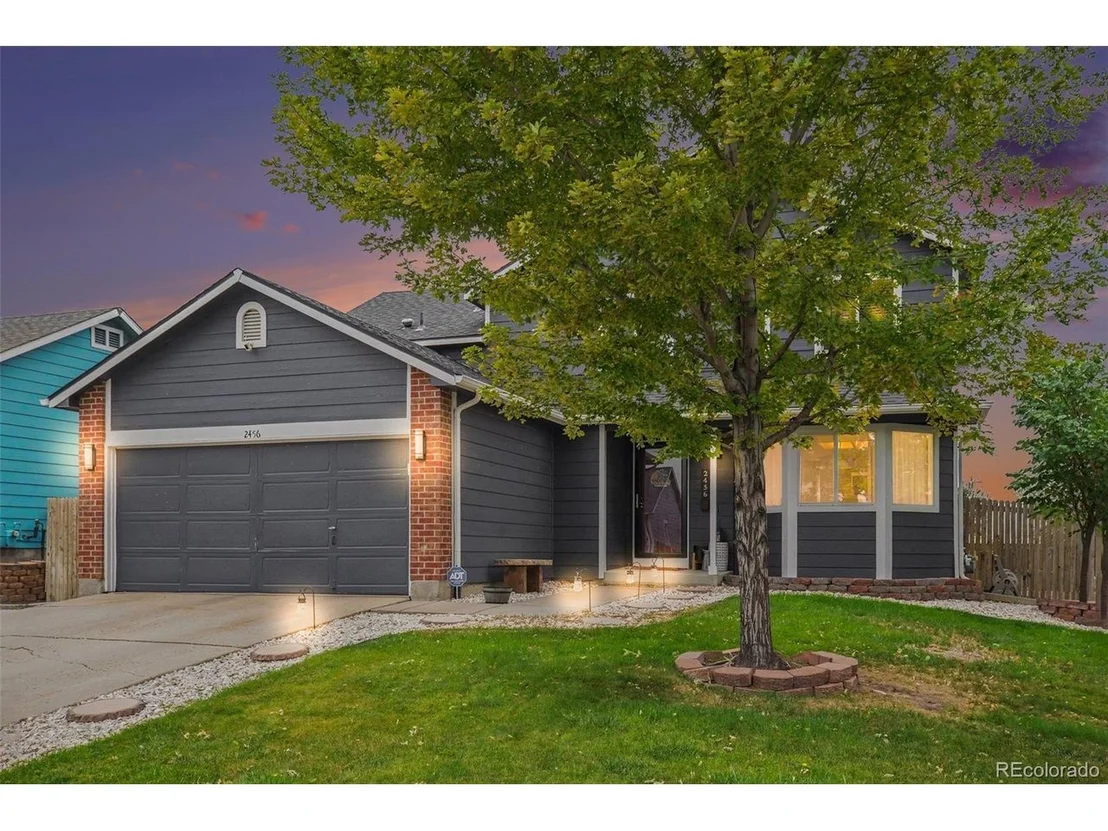
Outside, the fully fenced backyard offers a generous patio for grilling, dining, or relaxing, and a playset that's included along with a built-in swing. Plus, Observatory Park is just around the corner-an easy walk to its playground, trails, picnic areas, and open green space. You're also close to Brighton Oasis Family Aquatic Park, nearby shopping, restaurants, schools, and everyday conveniences within easy reach.

With 4 bedrooms, 4 baths, multiple living areas, a finished basement, and an attached 2-car garage, this is a home that can grow and change right along with you. Come take a look-you may walk in and realize this is exactly the space you've been waiting for. Schedule your showing today!
Unit Size
2,611 Ft²
Days on Market
-
Land Size
0.16 acres
Price per sqft
$186
Property Type
House
Property Taxes
$334
HOA Dues
$125
Year Built
1995

Listed By

Payment Calculator

Cap Rate Calculator

Last updated: 9 days ago (REcolorado MLS #IRE2694782)

Price History

Date / Event Date Event Price
Oct 12, 2026 Price Decreased $484,900
↓ $15K (3%)
Price Decreased
Sep 1, 2026 Listed $499,900
Listed
Mar 30, 2021 Sold
Sold
Feb 20, 2021 Listed $460,000
Listed

Property Highlights

Garage
Air Conditioning
Fireplace
Parking Details
Has Garage
Parking Features: Attached
Garage Spaces: 2
Interior Details
Half Bathrooms: 1
Full Bathrooms: 2
Interior Features: Eat-in Kitchen, Cathedral Ceiling(s), Pantry, Walk-In Closet(s), Kitchen Island, Jack & Jill Bathroom
Appliances: Dishwasher, Refrigerator, Microwave, Disposal, Fire Alarm
Has Fireplace
Fireplace Features: Gas Log, Family Room, One
Basement: Partially Finished, Slab
Exterior Details
Square Footage: 2611
Square Footage Source: $0
Architectural Style: Contemporary
Year Built: 1995
Levels: Bi-Level
Construction Materials: Frame
Patio and Porch Features: Patio
Lot Features: Paved, House Faces North, Gutters
Lot Size Area: 6969.6
Lot Size Units: Square Feet
Lot Size Acres: 0.16
Lot Size Square Feet: 6969.6
Water Source: Public
Financial Details
Tax Annual Amount: $4,003
Utilities Details
Cooling Type: Central Air, Ceiling Fan(s)
Heating Type: Forced Air
Sewer : Public Sewer
Location Details
HOA/Condo/Coop Fee Includes: Trash
HOA Fee: $125
HOA Fee Frequency: Quarterly

Building Info

Overview

    General

  • Year Built: 1995
  • Effective Year Built: 1995
  • Building Count: 1
  • Total Rooms: 6
  • Bedroom Count: 3
  • Bathroom Count: 3
  • Full Bathrooms: 2
  • Partial Bathrooms: 3
  • Bathroom Plumbing Fixtures: 13
  • Building Condition: 6
  • Building Quality: 7
  • Construction Type: 6
  • Building Style: 41
  • Exterior Walls Type: 19
  • Interior Walls Type: 3
  • Roof Shape Type: 1
  • Roof Cover Type: 3
  • Floor Count: 200
  • Living Units: 1
  • Floor Cover: 0
  • Basement Type: 8
  • Basement Area: 702
  • Garage Type: 1
  • Garage Square Area: 398
  • Parking Space Count: 1
  • Patio Type: 20
  • Porch Type: 7
  • Pool Type: 0

    Dimensions

  • Lot Size Square Feet: 6,798
  • Total Building Area: 3,009
  • Gross Building Area: 3,009
  • Building Area: 1,909
  • Building Area Measurement: L

    Heating and Cooling

  • Fireplace Count: 1
  • Air Conditioning: 1
  • Heating: 4
  • Heated Square Feet: 1,909
  • Heating Fuel Type: 0

    Utilities

  • Sewer System: 0
  • Water Service: 0

Building

  • Building Type: 0
  • Property Class: R
  • Subdivision: BROMLEY CREEK FILING 1
  • Land Acres: 0000000156
  • Standard Land Use Code: 1001
  • County Land Use Code: 1112
  • Legal Description 1: SUB:BROMLEY CREEK FILING 1 BLK:1 LOT:25

Neighborhood

  • School District Name: Brighton School District 27J
  • School Tax School District: SD 27-BRIGHTON
  • Census Tract: 008565

Geography

  • Assessors Map Reference: 138-V
  • Account Number: R0005021
  • Parcel: R0005021
  • Block: 1
  • Lot: 25
  • Meridian: SEC 08 TWN 01S RNG 66W
  • Latitude: 39.9727
  • Longitude: -104.792

    Address

  • Full Address: 2456 Cherry Cir
  • Address - House Number: 2456
  • Address - Street Name: Cherry
  • Address - Suffix Type: Cir
  • State: CO
  • City Name: Brighton
  • Carrier Code: C013
  • 4-Digit Zip Code: 3456
  • Zip Code: 80601

Valuation

    Tax

  • Total Area: 2,625
  • Tax Year: 2022
  • Tax Amount: $293,800
  • Tax Rate Code Area: 31-318

    Appraisal Valuation

  • Standard Deviation: 0.1478
  • Valuation Date: Oct 11, 2023
  • Confidence Score: 82
  • Final Value: 535,234
  • High Value: 614,360
  • Low Value: 456,109

    Market Valuation

  • Market Total Value: $563,000
  • Market Land Value: $95,000
  • Market Improvement Value: $468,000

    Assessments Valuation

  • Assessed Year: 2023
  • Assessed Total Value: $38,090
  • Assessed Land Value: $6,430
  • Assessed Improvements Value: $31,660

    Sales

  • Current Sale Contract Date: Mar 26, 2021
  • Current Sale Recording Date: Mar 30, 2021
  • Current Sale Price:
  • Current Sale Document Type: 71
  • Current Sale Input Document Number: 2021000038084
  • Previous Sale Recording Date: Jan 09, 2017
  • Previous Sale Contract Date: Jan 04, 2017
  • Previous Sale Document Type: 40
Data used for valuation calculations is provided by RealtyHop, and other third party sources

Comparables

Unit
Status
Type
Beds
Baths
ft²
Price/ft²
Asking Price
Listed On
Closing Price
Sold On
HOA + Taxes

About Brighton


Similar Homes for Sale

Currently no similar homes around

Nearby Rentals


Frequently Asked Questions

When was property at 2456 Cherry Circle built and last sold?
The property at 2456 Cherry Circle was built in 1995 and last sold on Mar 26, 2021 for $455,000.
How much is this home worth?
The estimated value of the home located at 2456 Cherry Circle is $495,921.
What are some comparable homes to 2456 Cherry Circle?
There are currently no comparable homes to 2456 Cherry Circle.