


1
Map
2454 Ridgeway


About This Property
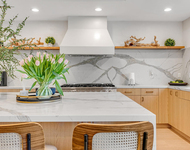
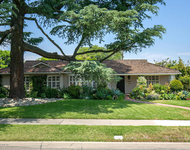
The front door opens to a grand living room with soaring open-beam ceilings and a majestic fireplace. The recently renovated formal dining room is an entertainer's dream, featuring hand-crafted millwork and large paned windows. The spacious kitchen features a large center island, golden oak granite countertops, travertine flooring, coffered ceilings, and a charming breakfast nook. An inviting den opens to the scenic backyard surrounded by mature trees. The first floor also includes a private guest bedroom with an en suite bathroom. Upstairs are three additional bedrooms, including a spacious primary suite with an en suite bathroom that has a double vanity, soaking tub, and separate shower. A second bedroom features a built-in bookshelf and balcony, while the oversized third bedroom offers two generous closets. An additional bathroom is conveniently situated between the secondary bedrooms. The backyard is a private retreat highlighted by lush foliage, a stunning black-bottom pool, and patio spaces ideal for barbecuing and outdoor entertaining.
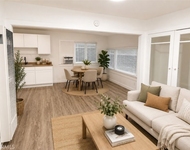
Recent upgrades include lighting and electrical improvements, plumbing upgrades, window treatments, enhanced security and fire alarm systems, and earthquake bolting. A refinished approximately 146 sq. ft. bonus room adjacent to the garage, not included in the home's official square footage, provides flexible use as a gym or workspace.
Payment Calculator
Your Estimated Monthly Payment
Cap Rate Calculator
What does this mean?
Based on our analysis, the cap rate of this property is 1.25%. A negative cap rate indicates that the property might not be feasible as an income-producing asset. The median cap rate for a near zip code 11238 is 4.23%.
How much can I actually make?
Actual monthly rental income may vary between $4,760 and $7,140 depending on unit-specific characteristics. You can change the amount using the slider to further explore.
How is cap rate calculated?
Cap Rate = Net Operating Income (NOI) / Property Asset Value.
When calculating the cap rate, we assume 100% occupancy. Leverage (mortgage) is not considered.
Cap Rate provided by RealtyHop and RentHop, learn more about cap rate here.
Price History
| Date / Event | Date | Event | Price |
|---|---|---|---|
| Jul 14, 2026 | Sold | ||
| Sold | |||
| Jun 12, 2026 | In contract | - | |
| In contract | |||
| May 25, 2026 | Listed by Mel Wilson & Associates - Realtors | $3,088,000 | |
| Listed by Mel Wilson & Associates - Realtors | |||
| Jun 1, 2015 | Sold | ||
| Sold | |||
| Apr 2, 2015 | Listed by Coldwell Banker Realty | $2,375,000 | |
| Listed by Coldwell Banker Realty | |||
| | |||
|
This two story 4 Br,3ba country French is located on a quiet tree-lined street north of Huntington Drive near San Marino High. Home was extensively renovated by previous owner,noted designer Jennifer Bevan. Features include tall casement windows,French doors,beautiful hardwood floors and professional window treatments. The living room with its soaring open beam ceiling and majestic fireplace sets the tone of comfortable European elegance . The Formal dining room features a hand painted ceiling by Randal Stokey. Center island kitchen with travertin flooring, golden oak granite countertops and ornate coffered ceiling is a chef's dream. Beautiful custom cabinetry is completed with sub zero refrigerator, wine cooler, warming tray and display cabinets. Lower level of residence includes, den, large laundry room and bedroom 4 which is en suite. Upper level has three large bedrooms including Master. Baths feature custom decor,stonework. Backyard has black bottom pool,patios,Bonus Room.
| |||
Property Highlights
Building Info
Comparables
Status
Price/ft²
Listed On
Sold On
About San Marino
Similar Homes for Sale
Currently no similar homes aroundNearby Rentals

Last Updated: 4 months ago
Data Source: CRMLS, MLS# SR26112374

 Your Privacy Choices
Phone: 425-283-2930
Address: 335 Madison Avenue, New York, NY 10017