Check Availability
$1,575,000
● House - For Sale

2453 Westhorpe Drive

Malabar, FL 32950
bedrooms
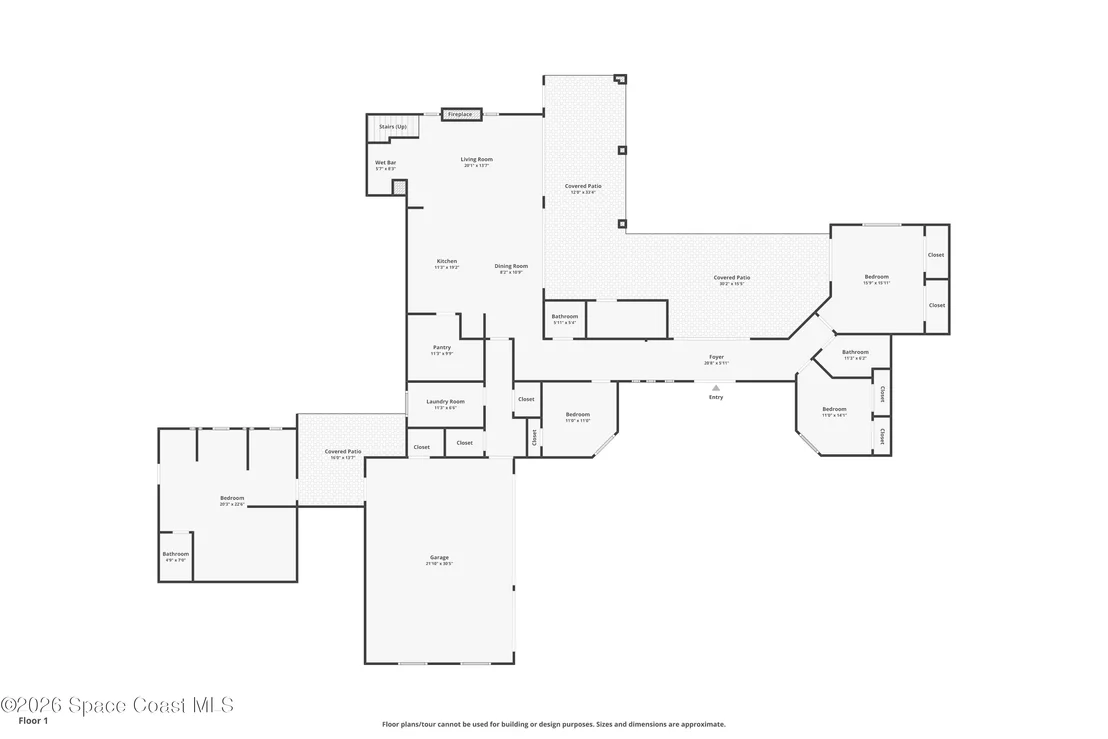
4 Beds
bathrooms
2 Baths, 2 Half Baths
square feet
3,155 Ft²
$8,894
Est. Monthly
$71
HOA / Fees

About This Property

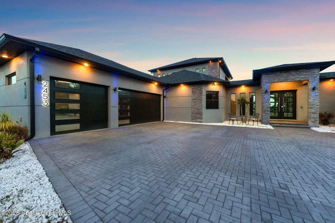
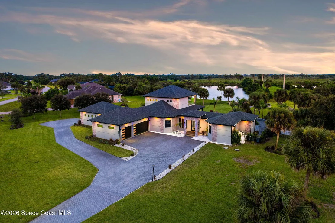
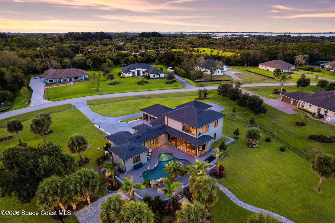
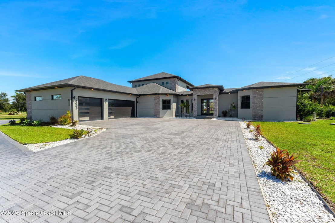
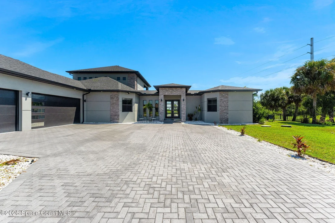
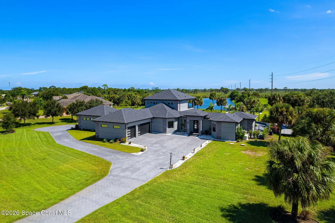
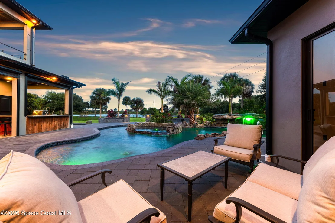
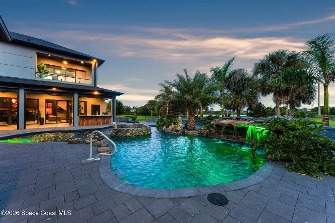
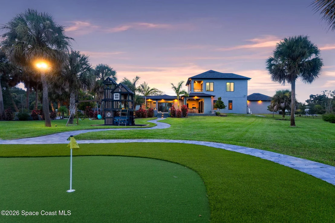
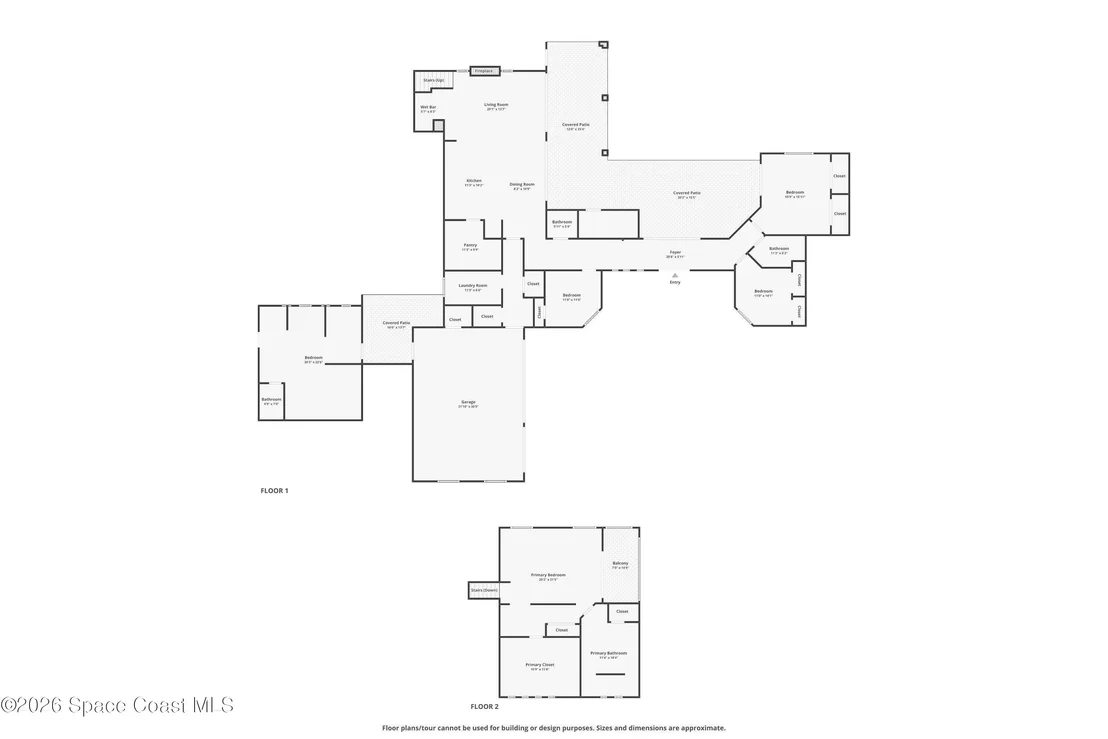
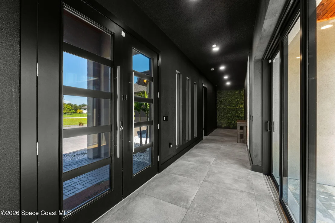
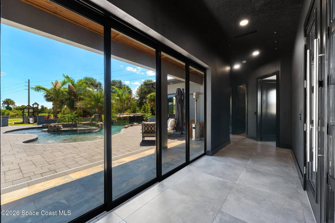
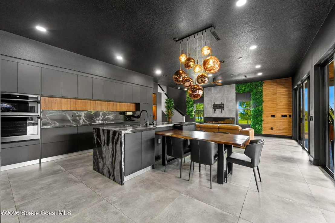
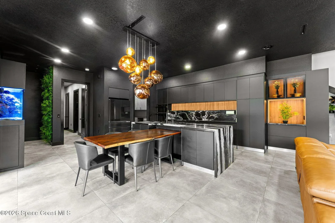
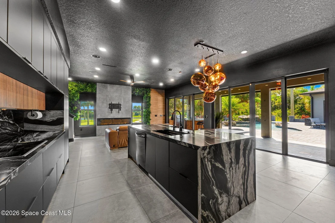
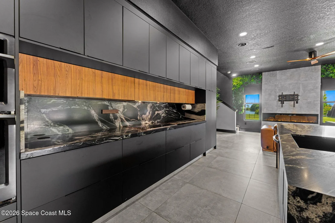
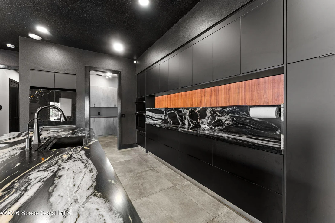
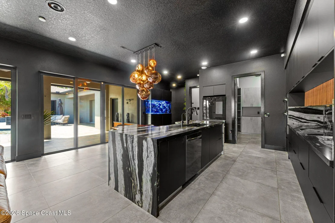
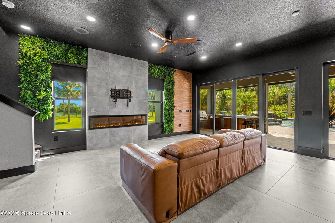
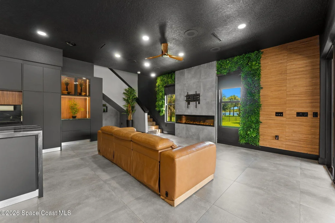
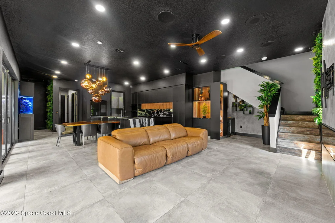
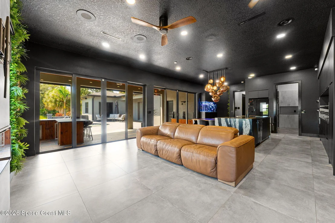
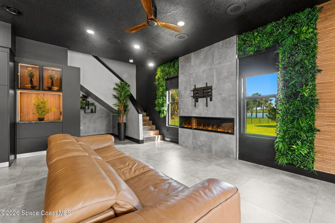
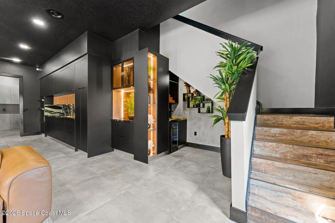
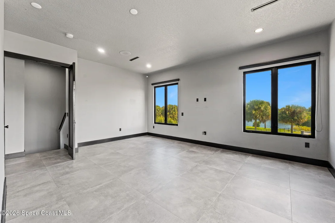
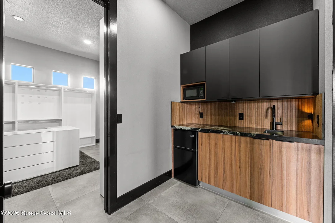
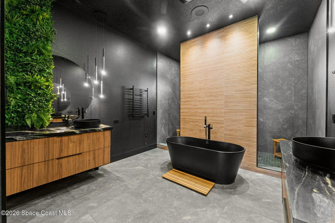
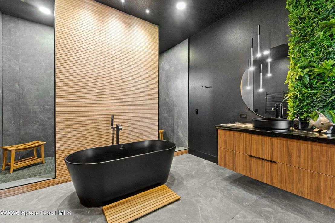
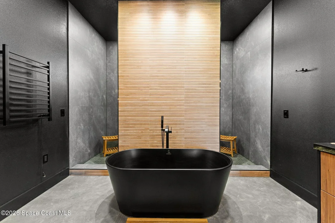
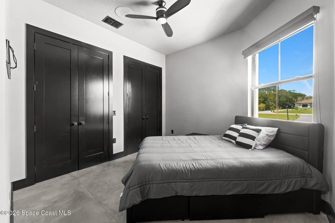
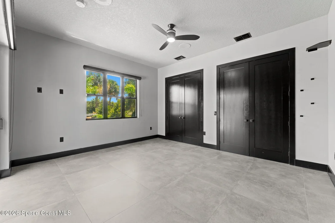
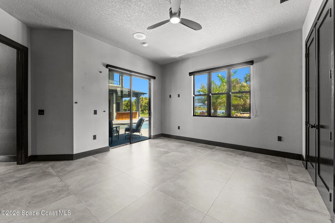
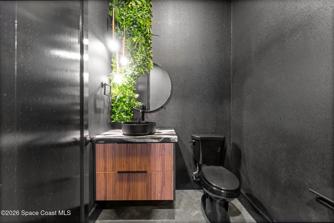
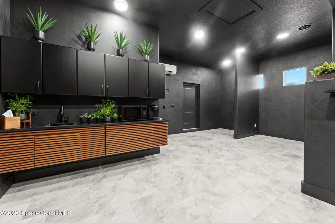
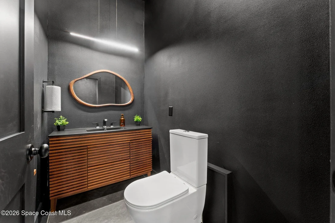
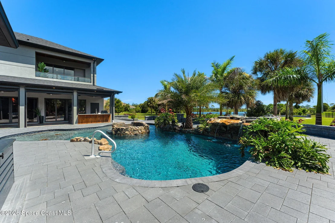
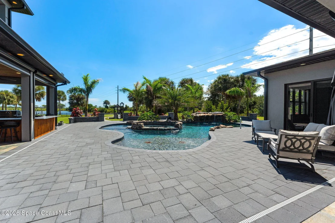
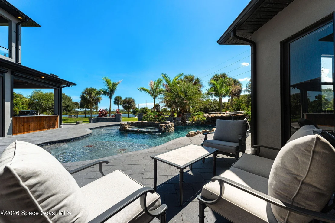
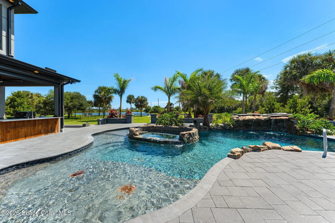
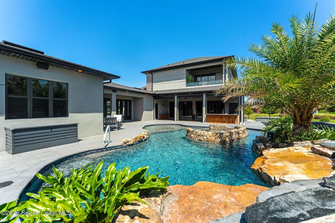
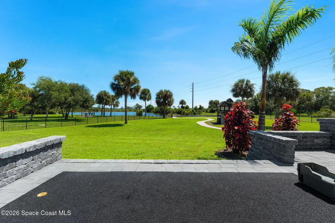
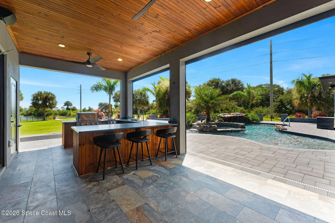
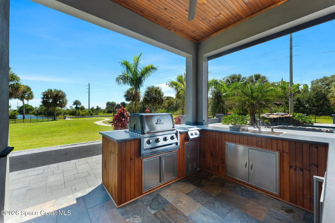
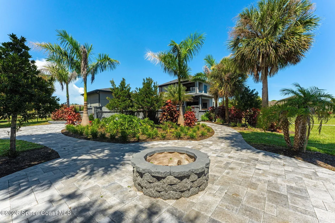
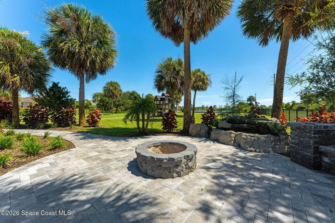
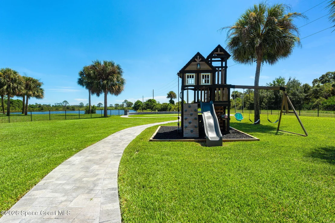
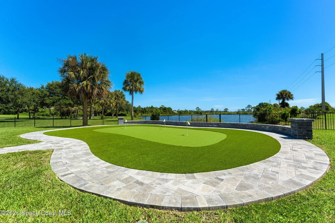
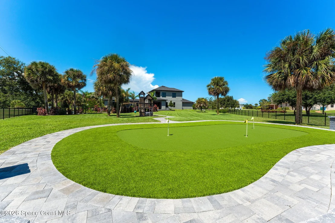
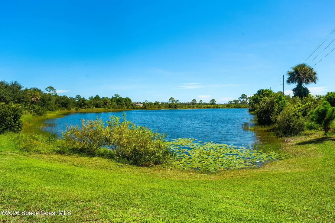
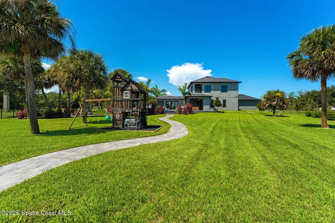
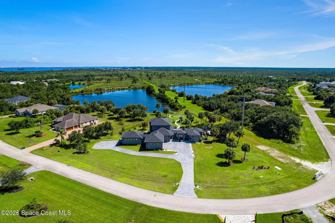
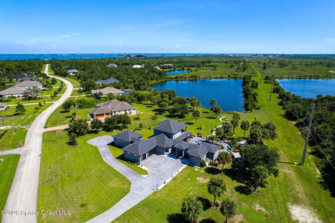
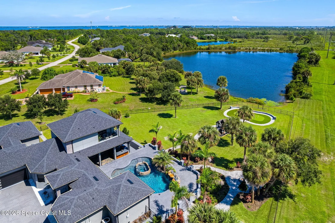
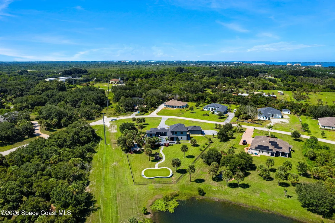
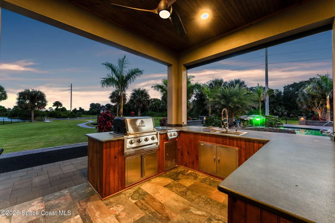
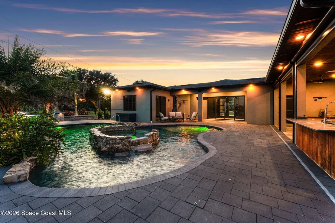
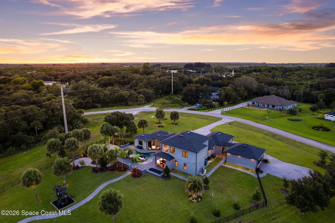
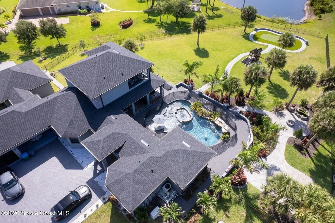
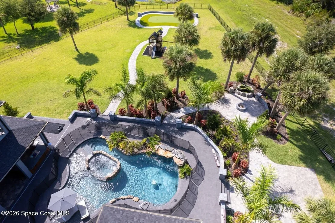
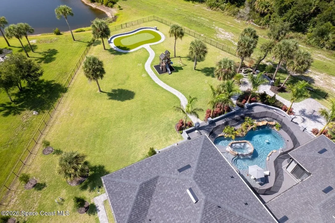
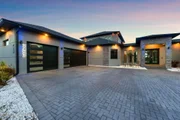
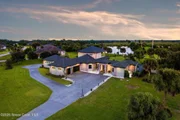
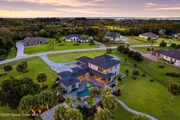
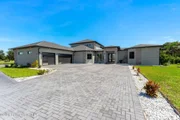
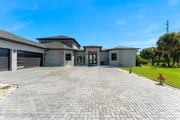
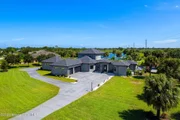
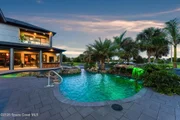
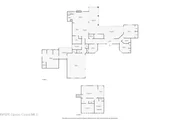
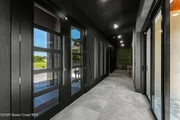
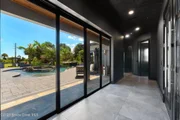
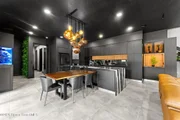
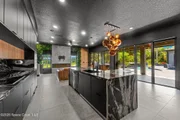
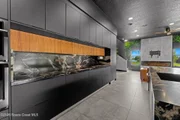
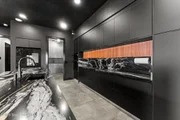
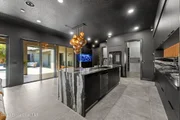
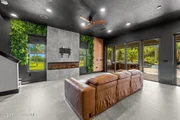
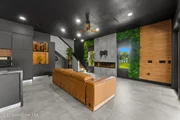
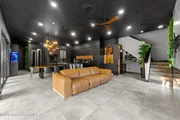
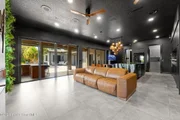
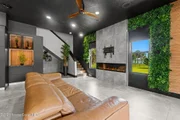
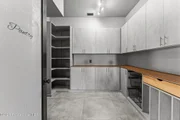
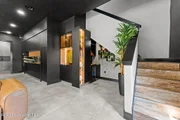
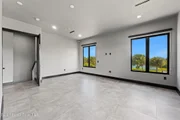
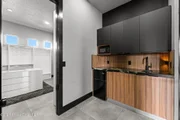
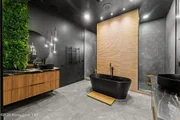
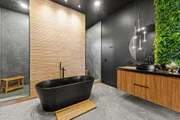
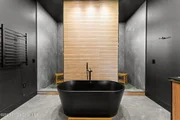
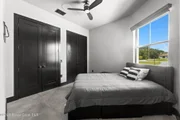
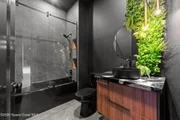
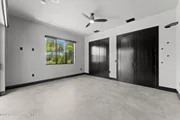
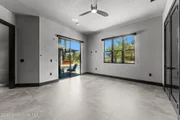
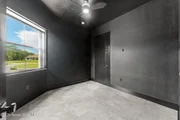
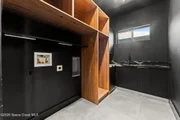
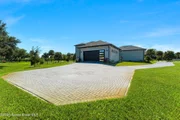
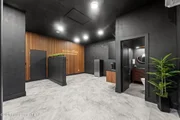
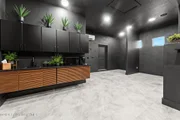
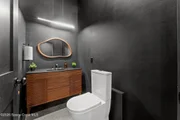
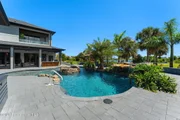
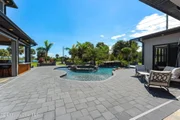
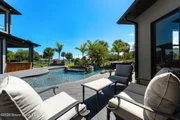
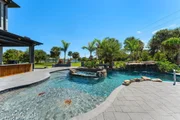
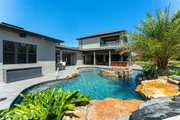
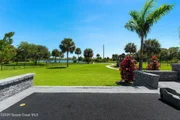
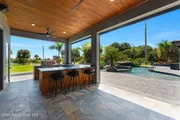
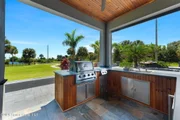
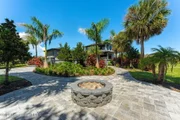
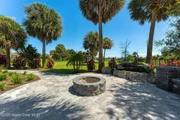
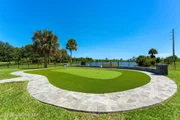
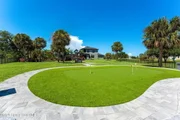
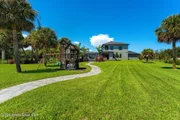
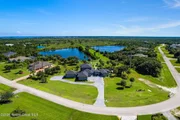
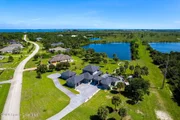
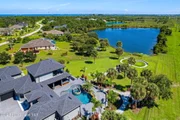
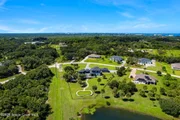
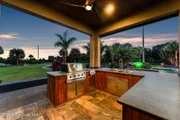
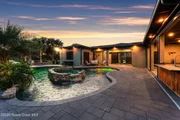
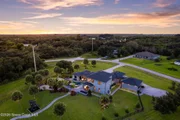
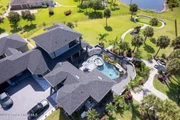
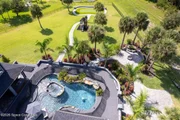
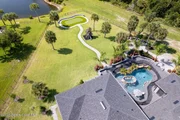
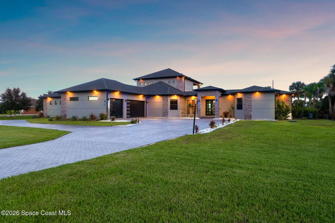
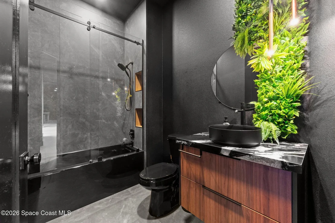
Welcome to luxury living in Oakmont Preserve, an exclusive gated enclave. Built in 2023, this ultra-custom lakefront estate sits on 1.75 pristine acres and offers 4 bedrooms plus a flex/office, 3.5 baths, and $400K+ in 2025 upgrades. Hurricane-rated windows fill the home with natural light, highlighting oversized tile, a built-in 6-ft fireplace, dual wet bars, and integrated indoor/outdoor Sonos sound. Outside, enjoy a custom lagoon pool with grotto waterfall and island jacuzzi. The entertainer's patio features an outdoor kitchen, expansive paver deck, private putting green and chipping pad, fire pit, and night-lit landscaping. Additional upgrades include a complete Ring security system with 3 outdoor cameras, front and rear irrigation, permanent holiday lighting, reverse-osmosis water, tankless water heater, Sunpro automatic patio shades, and a whole-house Generac generator. Experience resort-style living with exceptional luxury, privacy, and convenience.
Unit Size
3,155 Ft²
Days on Market
14 days
Land Size
1.75 acres
Price per sqft
$499
Property Type
House
Property Taxes
$1,089
HOA Dues
$71
Year Built
-

Listed By

Payment Calculator

Cap Rate Calculator

Last updated: 11 days ago (Space Coast MLS #1087827)

Price History

Date / Event Date Event Price
Sep 17, 2026 Listed by Real Broker, LLC $1,575,000
Listed by Real Broker, LLC
Nov 29, 2024 Sold
Sold
Oct 24, 2024 In contract -
In contract
Sep 23, 2024 Listed by LPT REALTY $1,285,000
Listed by LPT REALTY
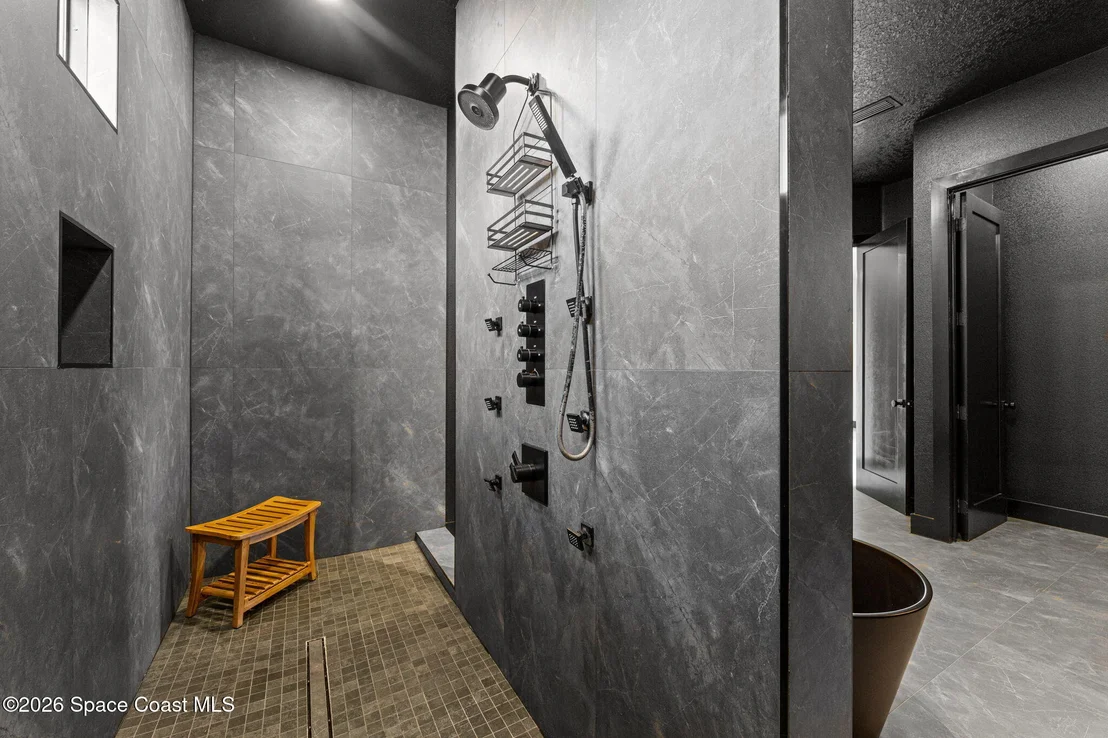
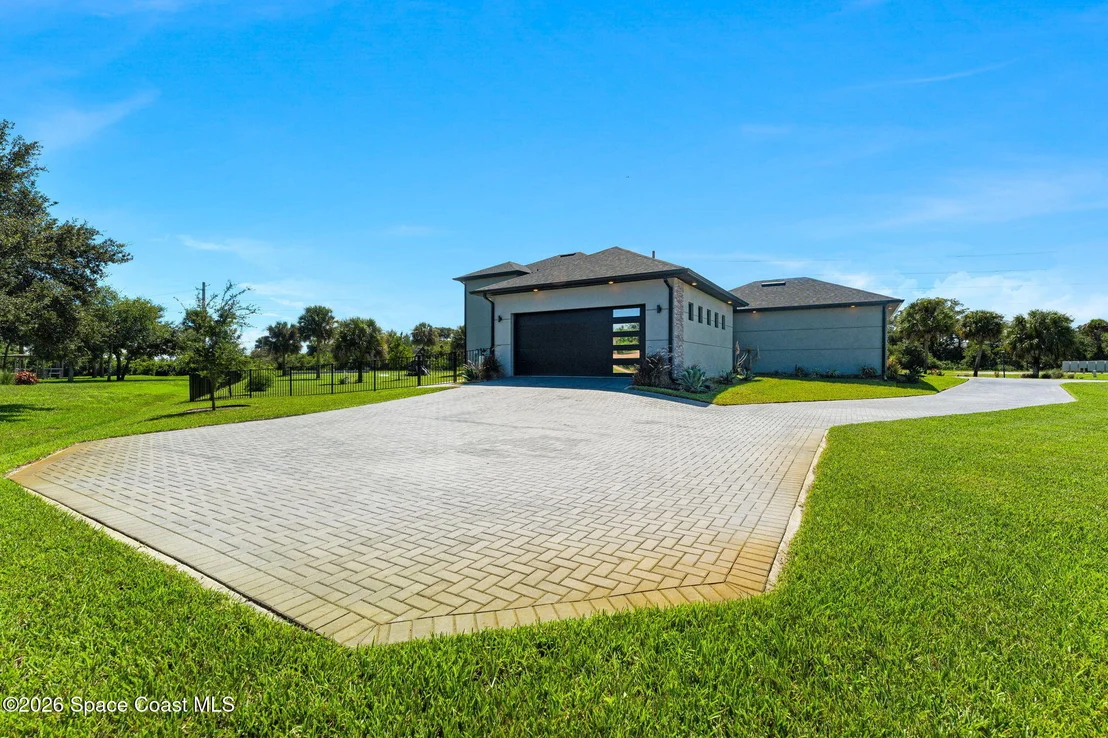
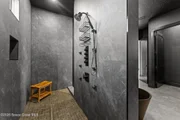
Amazing custom contemporary home in the most beautiful gated community in Malabar Florida, this amazing home located minutes from Melbourne beach has close to 2 acres of land, and it was built by a custom builder as their own home, it has thousands of dollars in upgrades including high 12 foot ceilings, upgrades porcelain tile including shower walls all the way up to the ceiling, custom cabinets in the whole house, also amazing outdoor porch with a custom outdoor kitchen and much more. You private master bedroom located on its own level on the second floor has an oversized shower and bathrooms, walk in closet and a ample balcony overseeing the whole property including a water view in the back of the property. The builder has construction plans for a pool which can built for an additional cost after closing. Book a tour of this amazing property today
Jun 2, 2024 Listed by Non-MLS or Out of Area $1,285,000
Listed by Non-MLS or Out of Area
For Comp Purposes
Show More

Property Highlights

Garage
Air Conditioning
Fireplace
With View
Parking Details
Has Garage
Attached Garage
Parking Features: Attached, Garage
Garage Spaces: 3
Interior Details
Half Bathrooms: 2
Full Bathrooms: 2
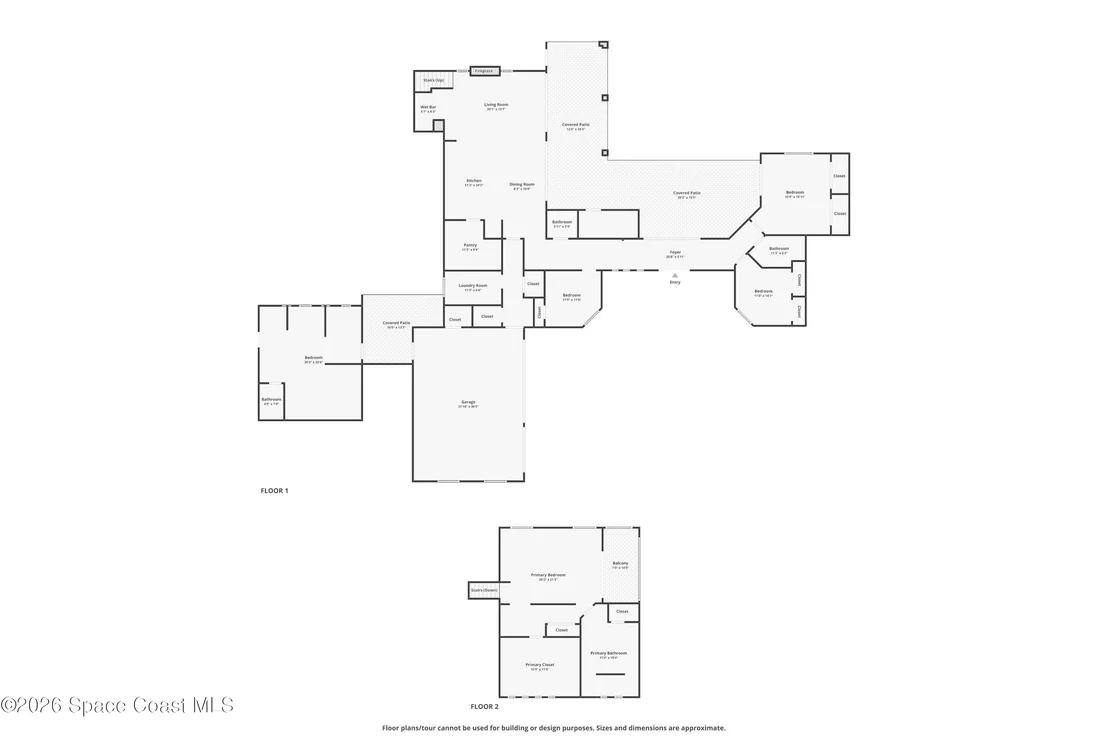
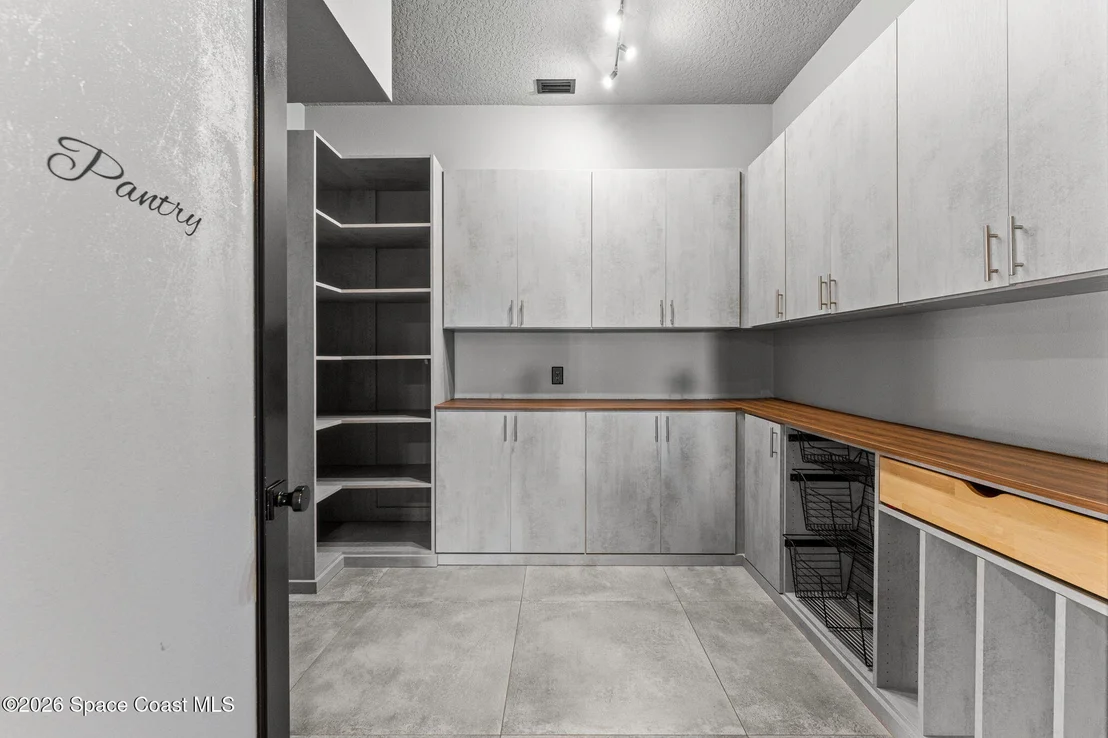
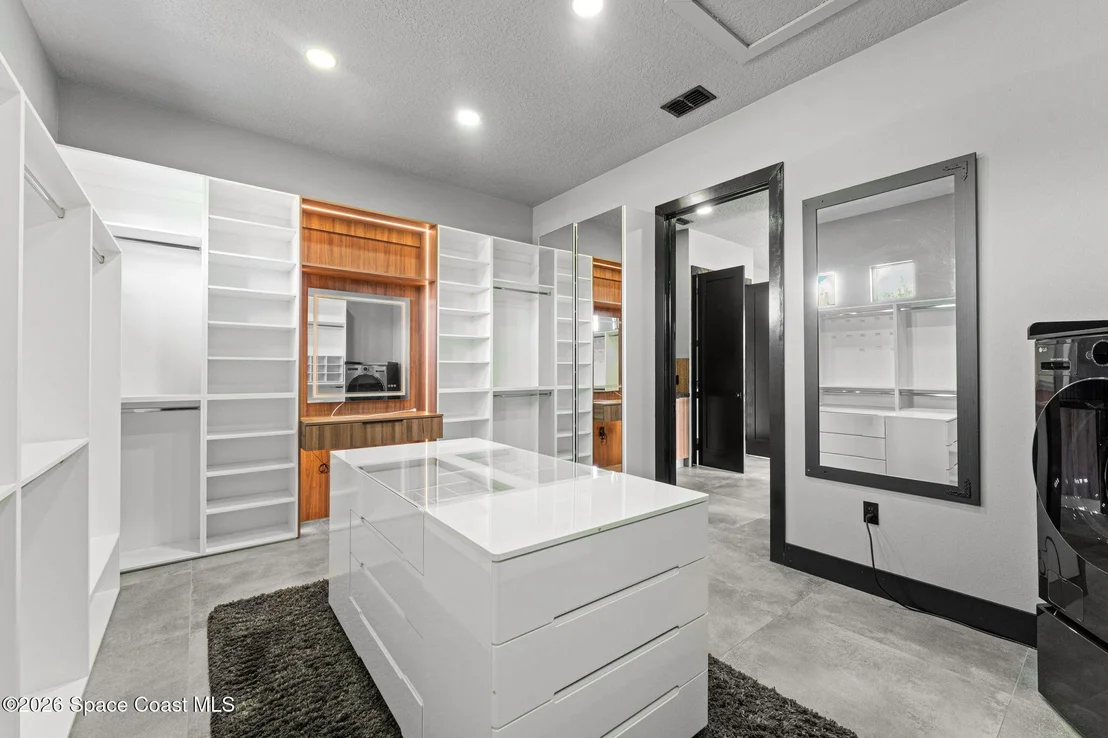
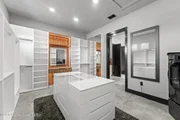
Interior Features: Breakfast Bar, Built-in Features, Pantry, Ceiling Fan(s), Eat-in Kitchen, Entrance Foyer, Kitchen Island, Open Floorplan, Smart Thermostat, Walk-In Closet(s), Wet Bar, Guest Suite, Primary Bathroom -Tub with Separate Shower, Split Bedrooms
Appliances: Dishwasher, Disposal, Electric Cooktop, Electric Oven, Freezer, Microwave, Refrigerator, Tankless Water Heater, Water Softener Owned, Wine Cooler
Flooring Type: Tile
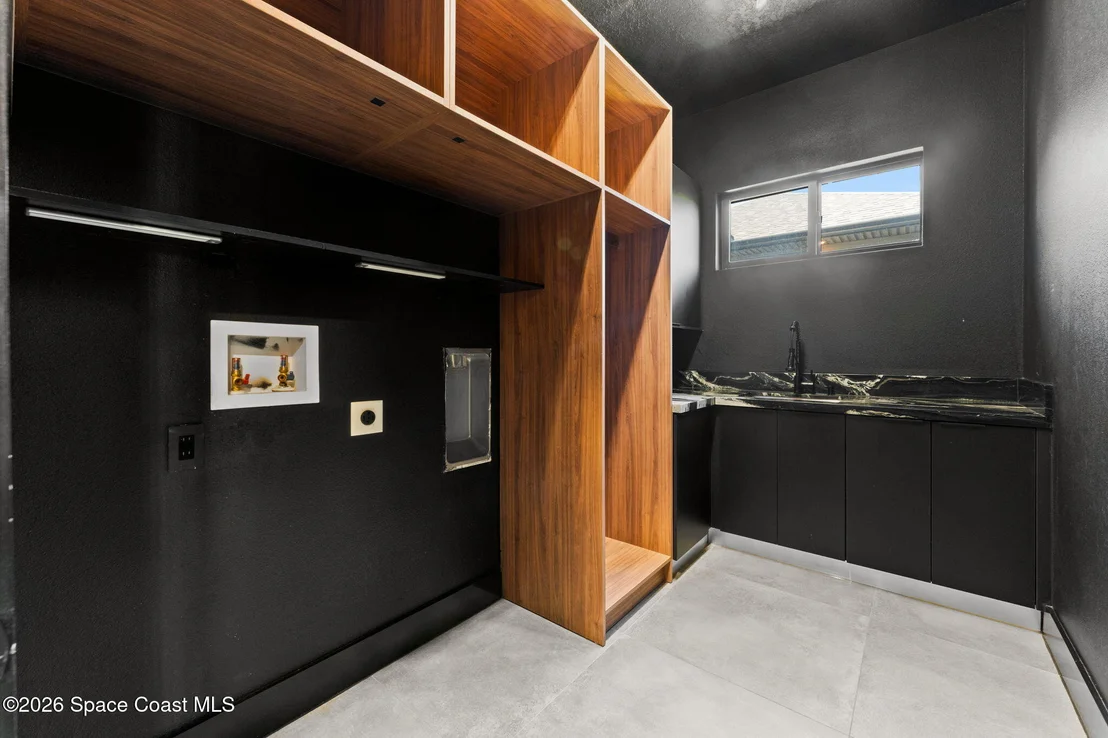
Laundry Features: Electric Dryer Hookup, Gas Dryer Hookup, In Unit, Lower Level, Sink, Washer Hookup
Has Fireplace
Fireplace Features: Electric
Fireplaces: 1
Exterior Details
Square Footage: 3155
Square Footage Source: $0
Security Features: Security Lights, Security System Owned
Year Built: 2023
Levels: Two
Other Structures: Outdoor Kitchen
Construction Materials: Block, Frame
Patio and Porch Features: Patio, Terrace
Pool Features: Electric Heat, Heated, In Ground, Salt Water, Waterfall
Pool is Private
Lot Features: Cleared, Corner Lot, Sprinklers In Front, Sprinklers In Rear
Lot Size Area: 1.75
Lot Size Units: Acres
Lot Size Acres: 1.75
Lot Size Square Feet: 76230
Water Source: Well
Financial Details
Tax Annual Amount: $13,069
Utilities Details
Cooling Type: Central Air, Electric
Heating Type: Central, Electric
Sewer : Septic Tank
Location Details
HOA/Condo/Coop Amenities: Gated, Management
HOA Fee: $850
HOA Fee Frequency: Annually

Building Info

Overview

    General

  • Bedroom Count: 0
  • Building Condition: 0
  • Building Quality: 0
  • Construction Type: 0
  • Building Style: 0
  • Exterior Walls Type: 0
  • Interior Walls Type: 0
  • Roof Shape Type: 0
  • Roof Cover Type: 0
  • Floor Cover: 0
  • Basement Type: 0
  • Basement Area: 0
  • Garage Type: 0
  • Parking Space Count: 0
  • Patio Type: 0
  • Porch Type: 0
  • Pool Type: 0
  • Location Influence Type: 179

    Dimensions

  • Lot Size Square Feet: 76,230
  • Lot Size Frontage Feet: 2,160
  • Total Building Area: 0
  • Building Area: 0

    Heating and Cooling

  • Air Conditioning: 0
  • Heating: 0
  • Heating Fuel Type: 0

    Utilities

  • Sewer System: 0
  • Water Service: 0

Building

  • Building Type: 0
  • Property Class: V
  • Subdivision: OAKMONT PRESERVE SUBDIVISION
  • Land Acres: 0000001750
  • Standard Land Use Code: 8010
  • County Land Use Code: 0010
  • Legal Description 1: OAKMONT PRESERVE SUBDIVISION LOT 41

Neighborhood

  • School District Name: Brevard County School District
  • Census Tract: 065231

Zoning

  • Zoning: RR65

Geography

  • Assessors Map Reference: MB 55 PG 58
  • Account Number: 2964393
  • Parcel: 29-38-06-UU-00000.0-0041.00
  • Lot: 41
  • Meridian: SEC 06 TWN 29S RNG 38E
  • Municipality: MALABAR
  • Latitude: 27.9962
  • Longitude: -80.5711

    Address

  • Full Address: 2453 Westhorpe Dr
  • Address - House Number: 2453
  • Address - Street Name: Westhorpe
  • Address - Suffix Type: Dr
  • State: FL
  • City Name: Malabar
  • Carrier Code: R001
  • 4-Digit Zip Code: 7004
  • Zip Code: 32950

Valuation

    Tax

  • Tax Year: 2022
  • Tax Amount: $89,020
  • Tax Rate Code Area: 34Z0

    Market Valuation

  • Market Total Value: $57,200

    Assessments Valuation

  • Assessed Year: 2022
  • Assessed Total Value: $57,200

    Sales

  • Current Sale Contract Date: Apr 08, 2021
  • Current Sale Recording Date: Apr 13, 2021
  • Current Sale Price:
  • Current Sale Document Type: 71
  • Current Sale Input Document Number: 2021093678
  • Previous Sale Recording Date: Jun 28, 2006
  • Previous Sale Contract Date: Jun 22, 2006
  • Previous Sale Amount: $95,000
  • Previous Sale Document Type: 20
Data used for valuation calculations is provided by RealtyHop, and other third party sources

Comparables

Unit
Status
Type
Beds
Baths
ft²
Price/ft²
Asking Price
Listed On
Closing Price
Sold On
HOA + Taxes

About Oakmont Preserve


Similar Homes for Sale

Currently no similar homes around

Nearby Rentals

Unit for rent at 870 Angle Street Ne, Palm Bay, FL, 32905

$1,750 /mo

  • 2 Beds
  • 2 Baths
  • 1,304 ft²
870 Angle Street Ne, Palm Bay, FL, 32905 Listing by Dario Rincon Nunez
Unit for rent at 3247 Galleon Avenue Ne, Palm Bay, FL, 32905
$1,850 /mo

  • 3 Beds
  • 2 Baths
  • 1,245 ft²
3247 Galleon Avenue Ne, Palm Bay, FL, 32905 Listing by Renee Andrea Rader
Unit for rent at 1051 Clearmont Street Ne, Palm Bay, FL, 32905

$1,480 /mo

  • 2 Beds
  • 2 Baths
  • 993 ft²
1051 Clearmont Street Ne #202, Palm Bay, FL, 32905 Listing by Emilia Laura Primucci


Frequently Asked Questions

When was property at 2453 Westhorpe Drive built and last sold?
The property at 2453 Westhorpe Drive was built in and last sold on Apr 8, 2021 for $73,000.
How much is this home worth?
The estimated value of the home located at 2453 Westhorpe Drive is $1,590,750.
What are some comparable homes to 2453 Westhorpe Drive?
There are currently no comparable homes to 2453 Westhorpe Drive.