See Home Value
Calvert 20736
2453 5TH STREET
$550,000
● House - Off Market

2453 5TH STREET

OWINGS, MD 20736
bedrooms
4 Beds
bathrooms
3 Baths
square feet
2,628 Ft²
$3,167
Est. Monthly

About This Property

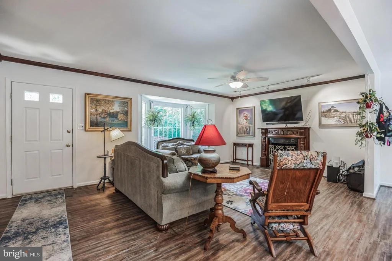
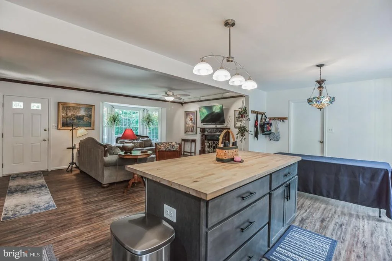
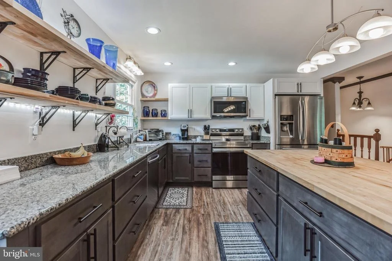
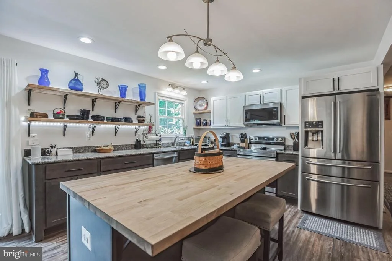
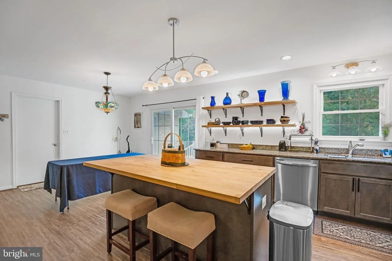
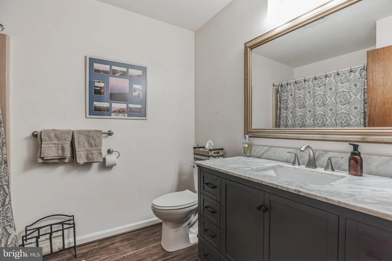
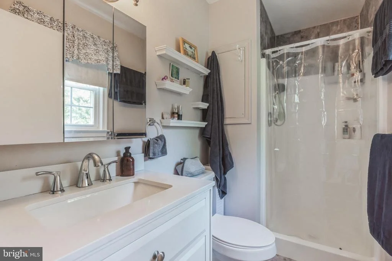
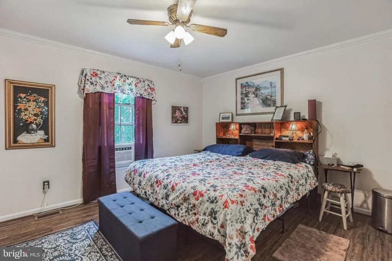
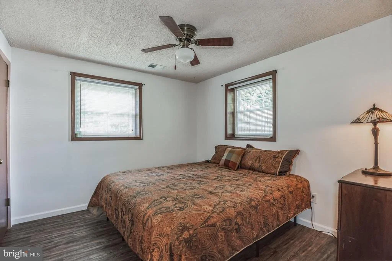
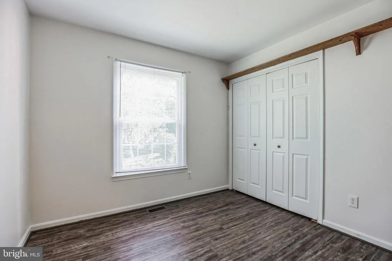
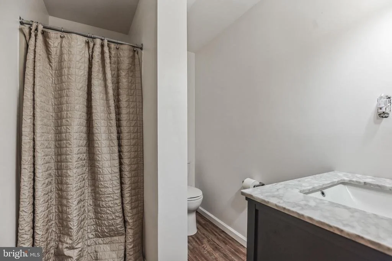
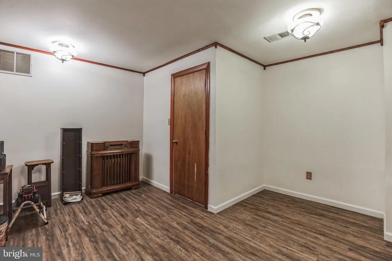
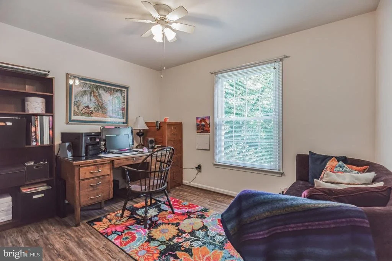
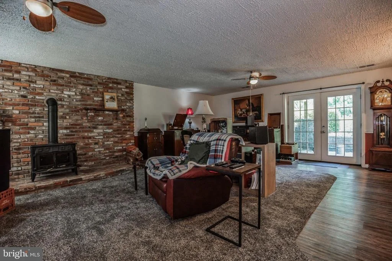
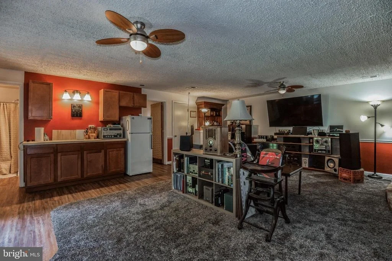
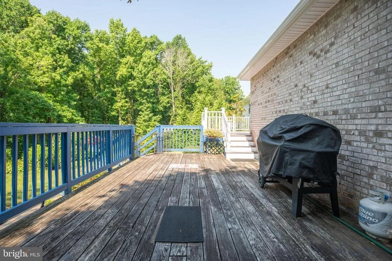
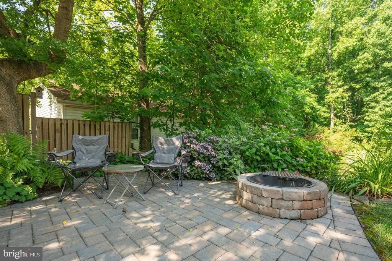
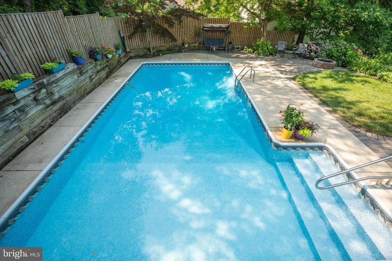
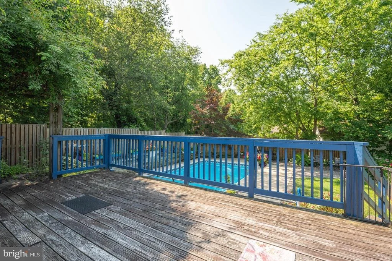
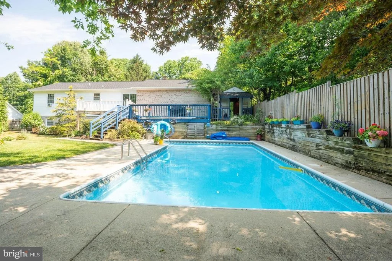
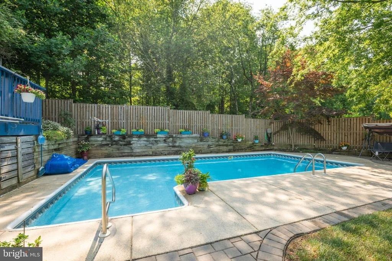
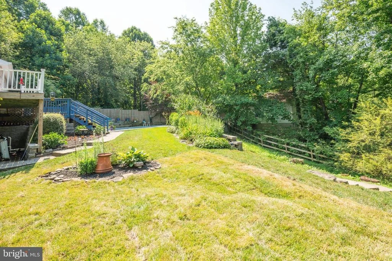
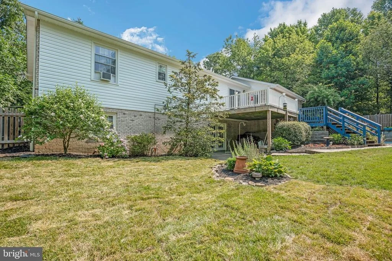
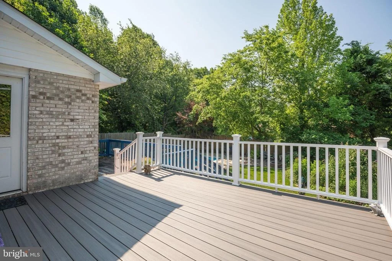
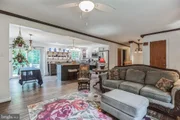
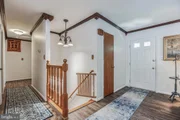
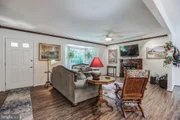
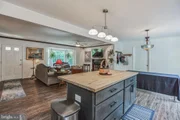
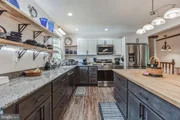
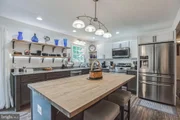
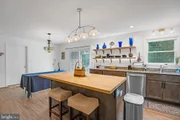
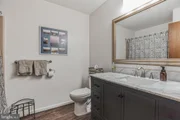
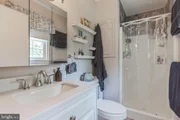
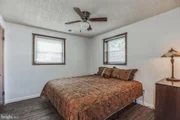
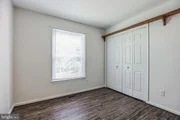
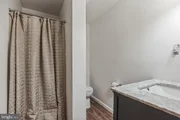
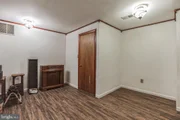
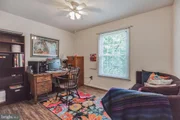
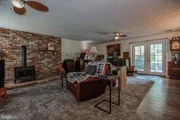
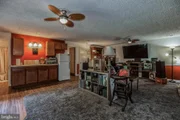
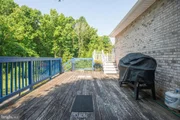
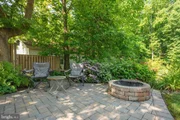
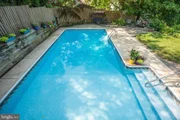
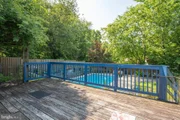
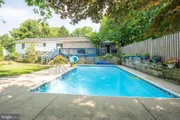
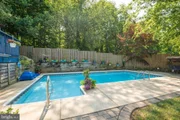
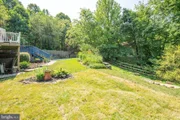
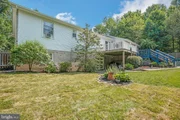
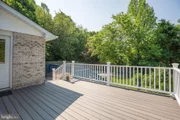
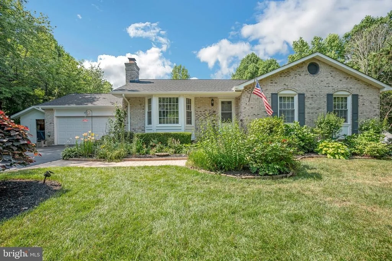
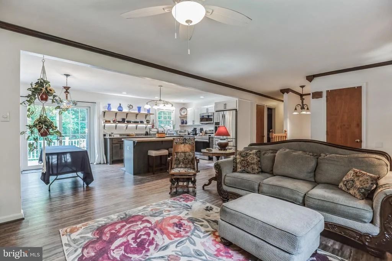
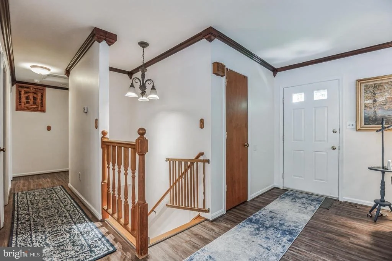
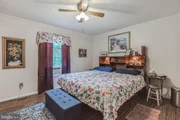
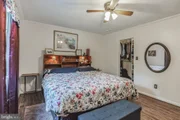
ENJOY THE SUMMER at your own backyard oasis. Located in Northern Calvert, this brick front rambler offers 4 bedrooms plus a bonus room/office and 3 full bathrooms. The open floor plan on the main level is a perfect spot for gatherings or day to day living. The kitchen has been completely updated with stainless steel appliances, granite countertops and a butcher block center island. Also on the main level find the primary bedroom ensuite. There are 2 other bedrooms and a full bathroom that has been updated. There is LVP throughout the main and lower levels.  An open stairway leads to the lower level offering additional living space with a rec room with wood stove. There is a 4th bedroom, an office, and an additional full bathroom. The kitchenette makes this a perfect spot for entertaining. Walk out to the backyard pool area where you can enjoy the summer days. A fire pit awaits those cooler days ahead. The rear yard is completely fenced in. Other highlights of this home include NEW ROOF, NEW SIDING, NEW GUTTERS AND SOFFIT, NEW HWH. The HVAC is 3+/- years. All the pool mechanicals were updated in 2022. There is an irrigation system for the yard. All the major items have been replaced for you so you can move right in and enjoy the summer!
Unit Size
2,628 Ft²
Days on Market
-
Land Size
0.54 acres
Price per sqft
$219
Property Type
House
Property Taxes
$344
HOA Dues
-
Year Built
1984

Payment Calculator

Cap Rate Calculator

Last updated: 4 months ago (Bright MLS #MDCA2016414)

Price History

Date / Event Date Event Price
Aug 8, 2024 Sold
Sold
Jul 18, 2024 In contract -
In contract
Jun 19, 2024 Listed by RE/MAX 100 $574,900
Listed by RE/MAX 100
ENJOY THE SUMMER at your own backyard oasis. Located in Northern Calvert, this brick front rambler offers 4 bedrooms plus a bonus room/office and 3 full bathrooms. The open floor plan on the main level is a perfect spot for gatherings or day to day living. The kitchen has been completely updated with stainless steel appliances, granite countertops and a butcher block center island. Also on the main level find the primary bedroom ensuite. There are 2 other bedrooms and a full bathroom that has been updated. There is LVP throughout the main and lower levels. An open stairway leads to the lower level offering additional living space with a rec room with wood stove. There is a 4th bedroom, an office, and an additional full bathroom. The kitchenette makes this a perfect spot for entertaining. Walk out to the backyard pool area where you can enjoy the summer days. A fire pit awaits those cooler days ahead. The rear yard is completely fenced in. Other highlights of this home include NEW ROOF, NEW SIDING, NEW GUTTERS AND SOFFIT, NEW HWH. The HVAC is 3+/- years. All the pool mechanicals were updated in 2022. There is an irrigation system for the yard. All the major items have been replaced for you so you can move right in and enjoy the summer!
Feb 3, 2006 Sold
Sold
Jun 15, 1988 Sold
Sold

Property Highlights

Garage
Air Conditioning
Fireplace

Building Info

Overview

    General

  • Year Built: 1984
  • Effective Year Built: 1984
  • Bedroom Count: 0
  • Bathroom Count: 2
  • Full Bathrooms: 2
  • Partial Bathrooms: 2
  • Building Condition: 0
  • Building Quality: 9
  • Construction Type: 0
  • Building Style: 0
  • Exterior Walls Type: 2
  • Interior Walls Type: 0
  • Roof Shape Type: 0
  • Roof Cover Type: 3
  • Floor Count: 100
  • Living Units: 1
  • Floor Cover: 0
  • Basement Type: 3
  • Basement Area: 1,105
  • Garage Type: 1
  • Garage Square Area: 552
  • Parking Space Count: 2
  • Patio Type: 0
  • Porch Type: 0
  • Pool Type: 10

    Dimensions

  • Lot Size Square Feet: 23,435
  • Total Building Area: 1,314
  • Gross Building Area: 1,314
  • Building Area: 1,314
  • Building Area Measurement: T

    Heating and Cooling

  • Fireplace Count: 1
  • Air Conditioning: 13
  • Heating: 8
  • Heated Square Feet: 2,419
  • Heating Fuel Type: 0

    Utilities

  • Sewer System: 5
  • Water Service: 0

Building

  • Building Type: 0
  • Property Class: R
  • Subdivision: RIDGE VIEW
  • Land Acres: 0000000538
  • Standard Land Use Code: 1001
  • County Land Use Code: R-B001
  • Legal Description 1: LT 48 SEC 1 RIDGE VIEW

Neighborhood

  • School District Name: Calvert County Public Schools
  • Census Tract: 860404

Geography

  • Assessors Map Reference: 7 12 347
  • Account Number: 033996
  • District: 03
  • Section: 1
  • Parcel: 03-033996
  • Lot: 48
  • Latitude: 38.7142
  • Longitude: -76.5587

    Address

  • Full Address: 2453 5th St
  • Address - House Number: 2453
  • Address - Street Name: 5th
  • Address - Suffix Type: St
  • State: MD
  • City Name: Owings
  • Carrier Code: H001
  • 4-Digit Zip Code: 9551
  • Zip Code: 20736

Valuation

    Tax

  • Tax Year: 2023
  • Tax Amount: $371,165

    Appraisal Valuation

  • Standard Deviation: 0.2032
  • Valuation Date: Sep 13, 2023
  • Confidence Score: 72
  • Final Value: 429,403
  • High Value: 516,689
  • Low Value: 342,118

    Market Valuation

  • Market Total Value: $406,100
  • Market Land Value: $139,500
  • Market Improvement Value: $266,600

    Assessments Valuation

  • Assessed Year: 2023
  • Assessed Total Value: $357,233

    Exemptions

  • Homeowner Exemption: Yes

    Sales

  • Current Sale Contract Date: Jan 26, 2006
  • Current Sale Recording Date: Feb 03, 2006
  • Current Sale Price:
  • Current Sale Document Type: 27
  • Current Sale Input Document Number: 62505
  • Previous Sale Recording Date: Jun 15, 1988
  • Previous Sale Contract Date: Jun 15, 1988
  • Previous Sale Amount: $165,000
  • Previous Sale Document Type: 27

    Financing

  • First Mortgage Financing Type: ADJ

    Previous Mortgages

  • Previous Mortgage Transaction Date:
  • Previous Mortgage Loan Amount:
Data used for valuation calculations is provided by RealtyHop, and other third party sources

Comparables

Unit
Status
Type
Beds
Baths
ft²
Price/ft²
Asking Price
Listed On
Closing Price
Sold On
HOA + Taxes

About Calvert


Similar Homes for Sale

Currently no similar homes around

Nearby Rentals

Unit for rent at 4017 15th Street, CHESAPEAKE BEACH, MD, 20732

$2,595 /mo

  • 3 Beds
  • 2 Baths
  • 2,168 ft²
4017 15th Street, CHESAPEAKE BEACH, MD, 20732 Listing by Deborah Standifer
Unit for rent at 8828 Erie Avenue, NORTH BEACH, MD, 20714

$2,095 /mo

  • 3 Beds
  • 2 Baths
  • 3,600 ft²
8828 Erie Avenue #A, NORTH BEACH, MD, 20714 Listing by Deborah Standifer
Unit for rent at 9208 Dayton Avenue, NORTH BEACH, MD, 20714

$2,795 /mo

  • 3 Beds
  • 3 Baths
  • 2,400 ft²
9208 Dayton Avenue, NORTH BEACH, MD, 20714 Listing by Deborah Standifer


Frequently Asked Questions

When was property at 2453 5th Street built and last sold?
The property at 2453 5th Street was built in 1984 and last sold on Jan 26, 2006 for $399,900.
How much is this home worth?
The estimated value of the home located at 2453 5th Street is $580,208.
What are some comparable homes to 2453 5th Street?
There are currently no comparable homes to 2453 5th Street.