


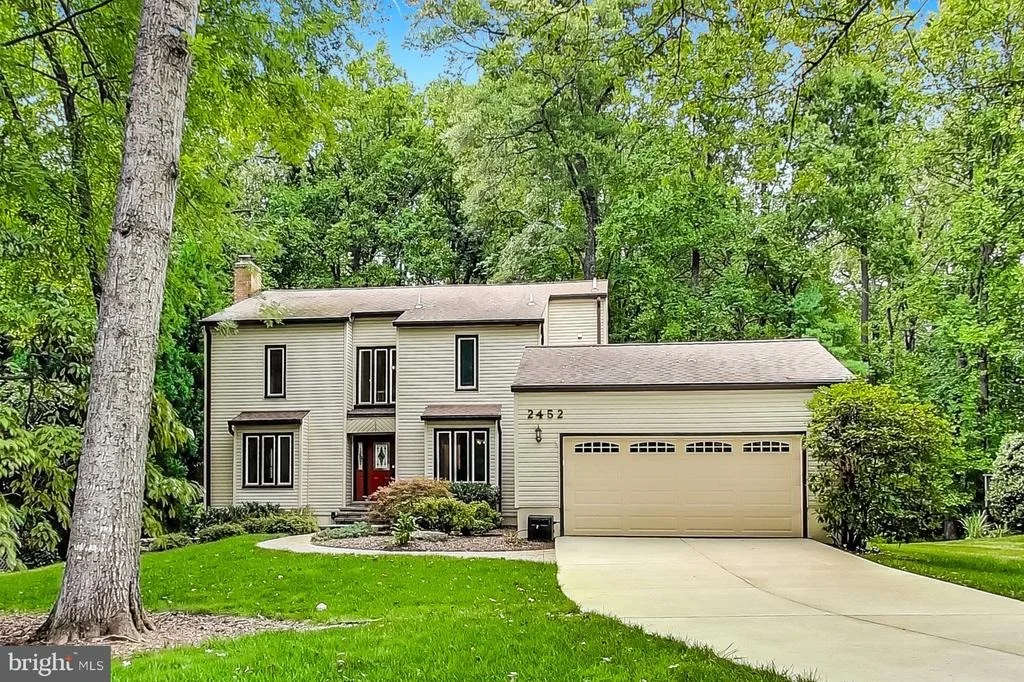
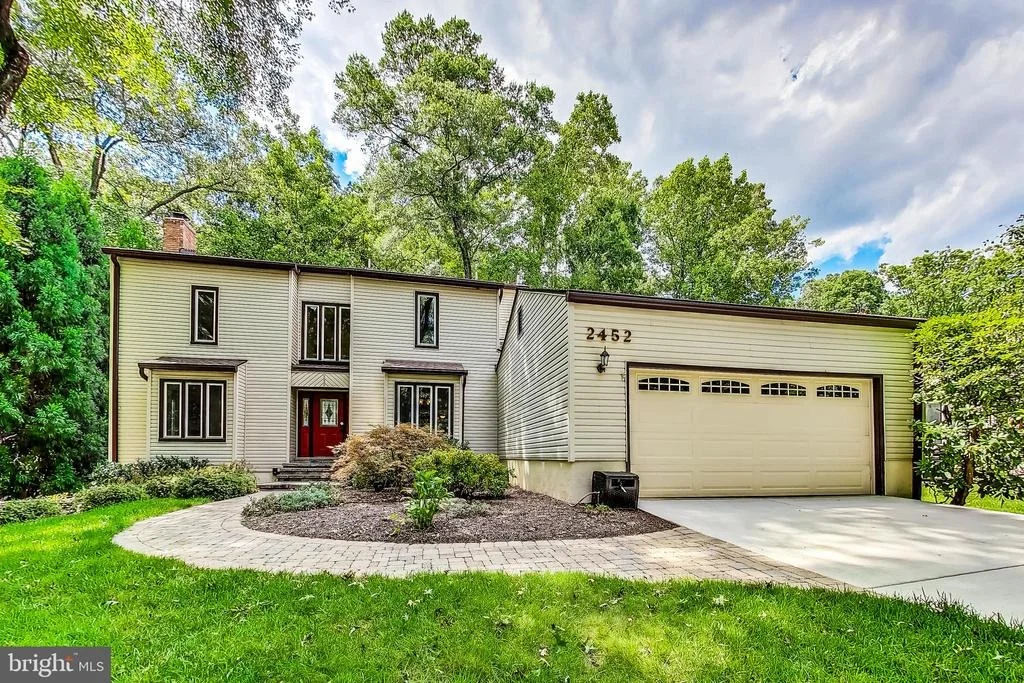

2452 FREETOWN DRIVE


About This Property
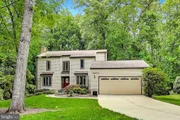
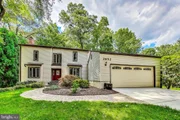
Upon arrival, you will be greeted by a beautifully maintained front yard adorned with an attractive paverstone walkway and steps, as well as a newly installed concrete driveway.
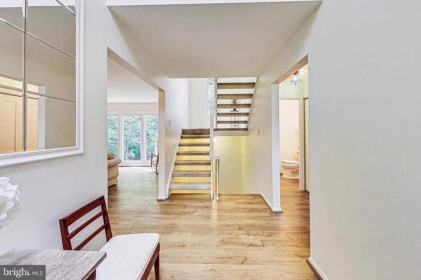
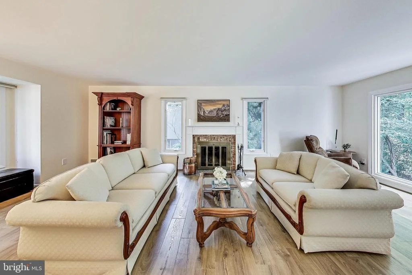
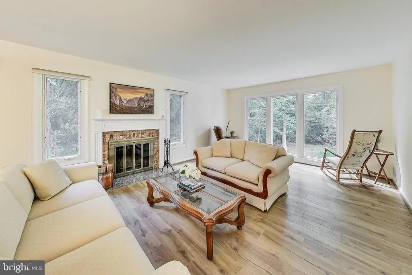
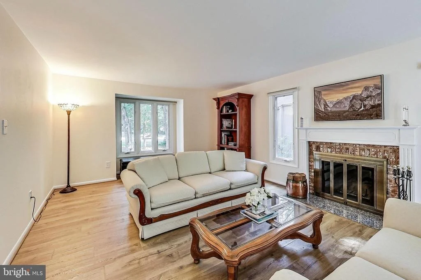
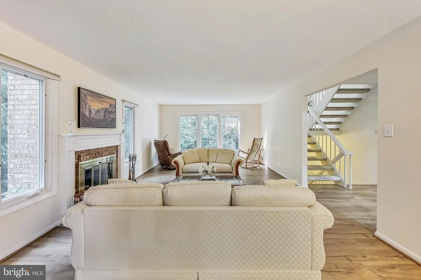
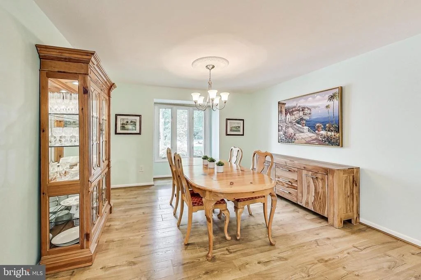
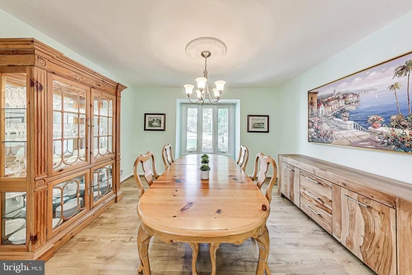
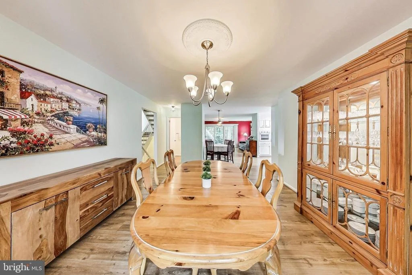
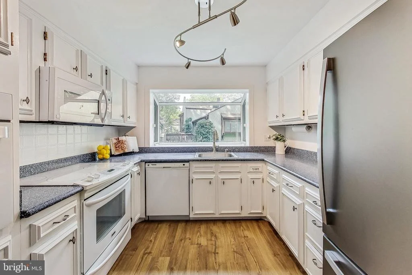
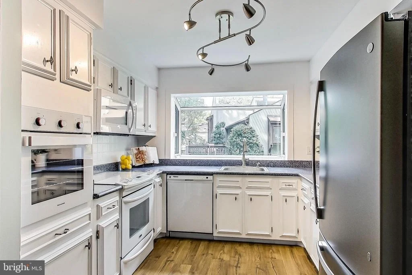
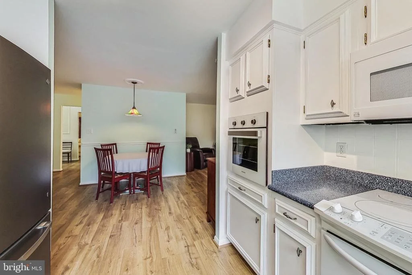
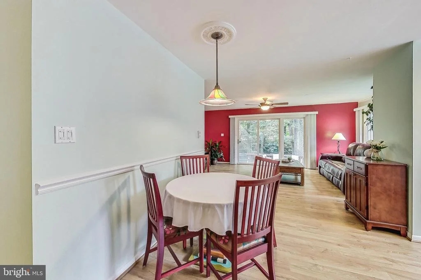
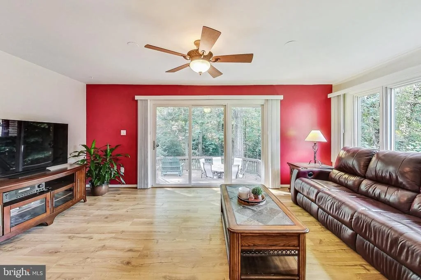
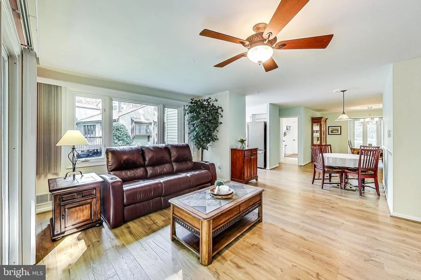
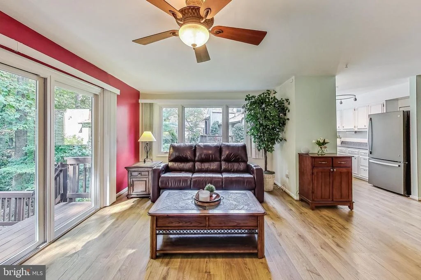
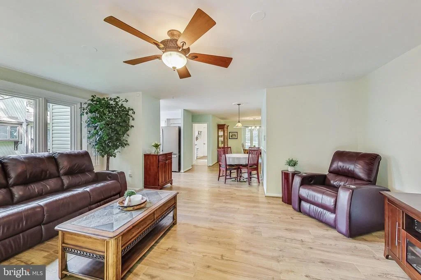
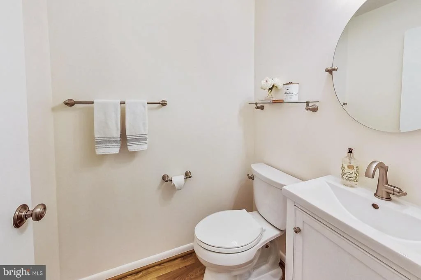
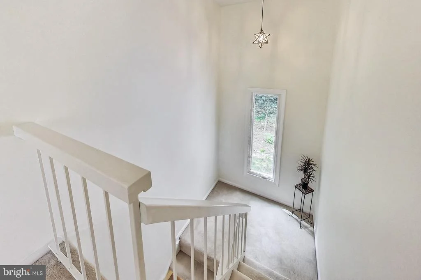
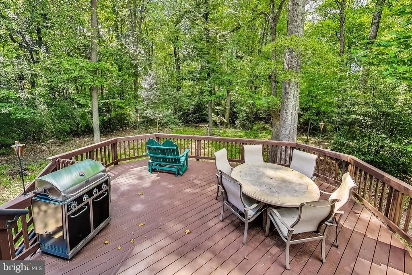
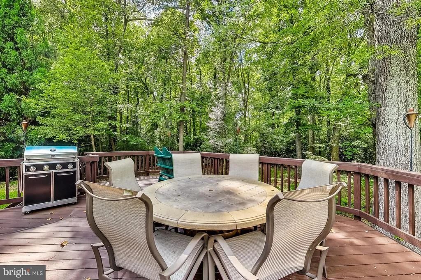
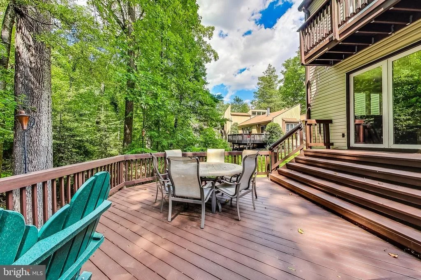
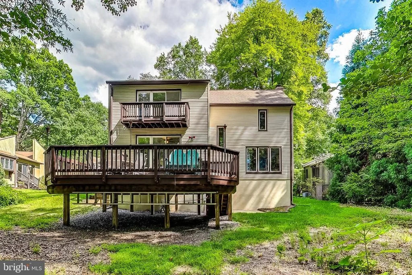
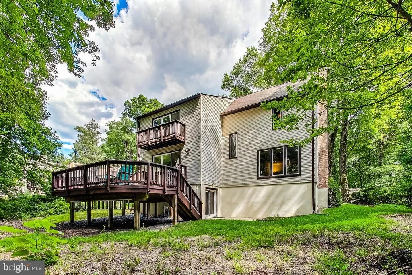
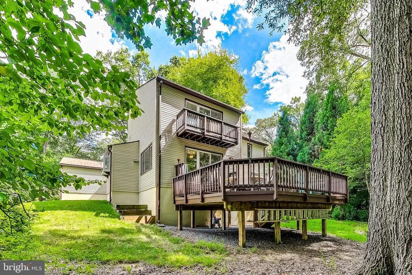
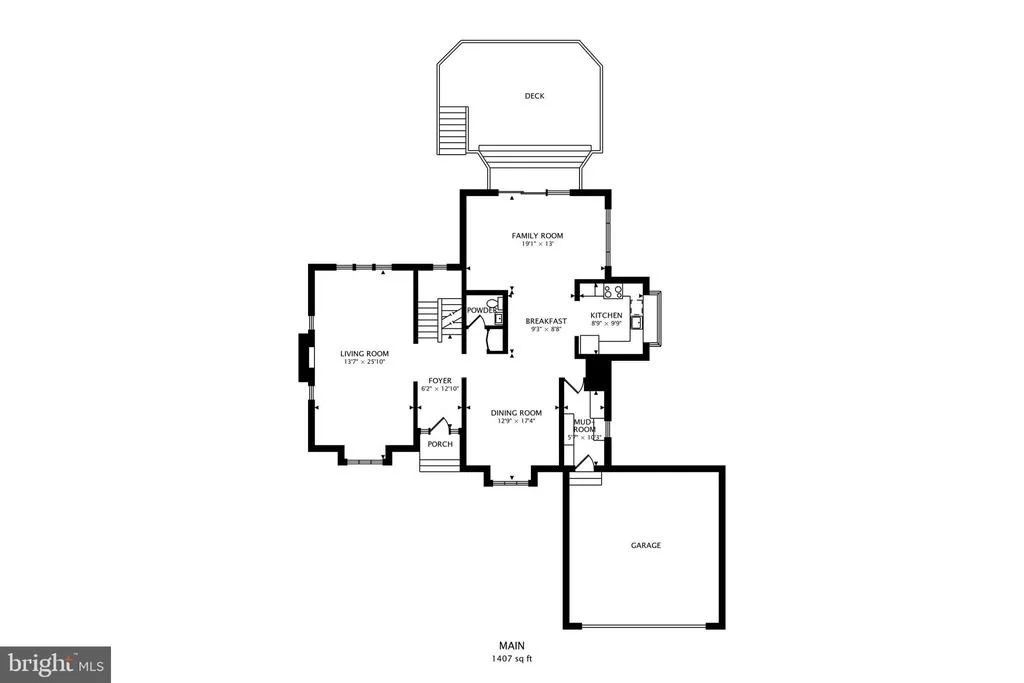
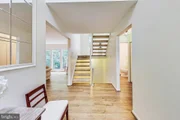
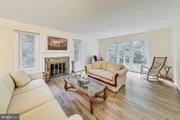
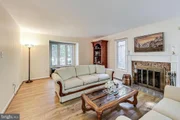
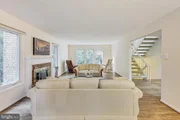
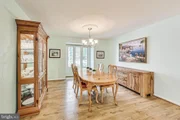
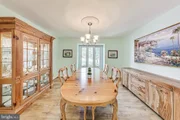
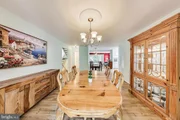
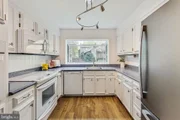
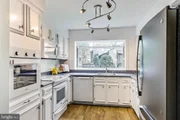
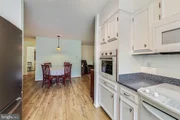
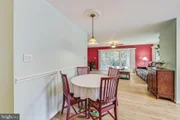
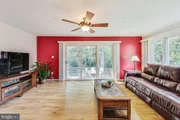
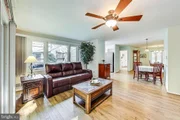
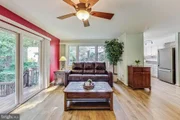
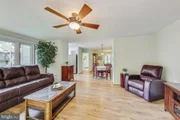
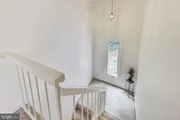
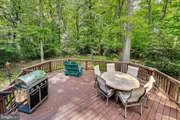
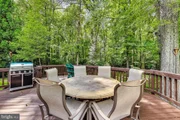
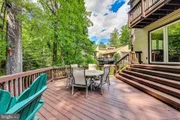
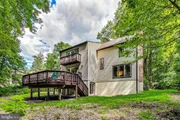
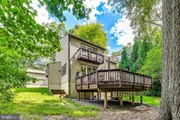
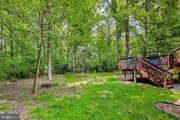
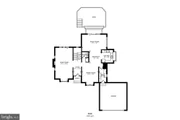
Inside, you'll be captivated by the two-story entrance foyer with central open stairs and mid-level landings, creating an airy open feel. The home features a spacious living room with a wood-burning brick fireplace and granite hearth, offering a stunning view of the tranquil backyard. The main level also includes a formal dining room, a generously sized family room with ample natural light from large windows, and a sliding door leading to the deck, perfect for hosting barbecues and outdoor gatherings. An adjoining kitchen is outfitted with a new wall oven and durable Corian countertops. Additionally, a powder room and a sizable walk-in pantry/mudroom with quartz countertops and convenient pull-out drawers add practicality to the main level.
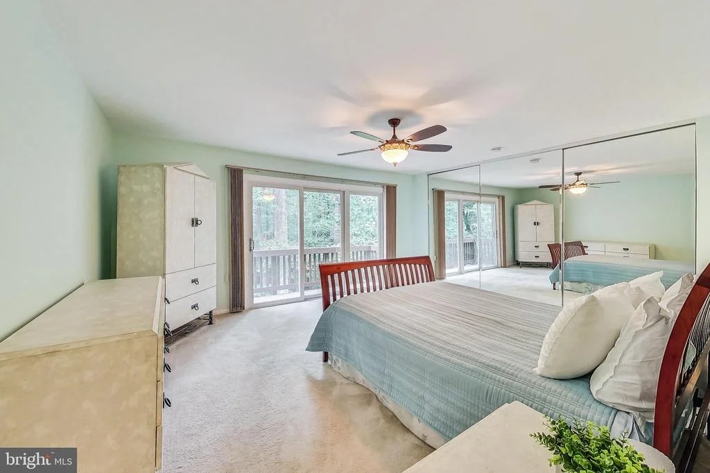
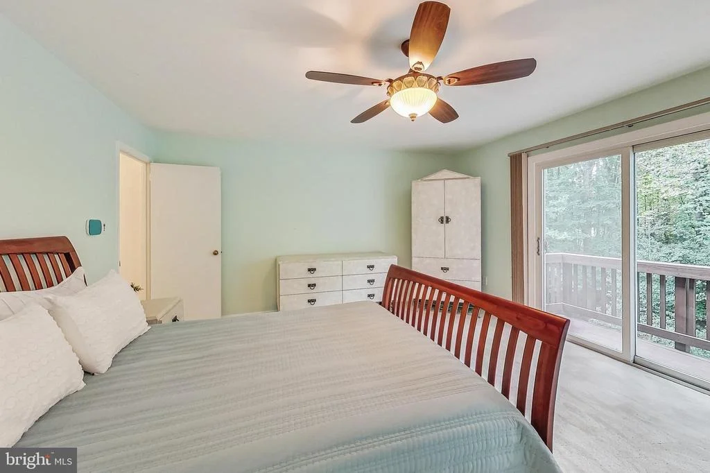
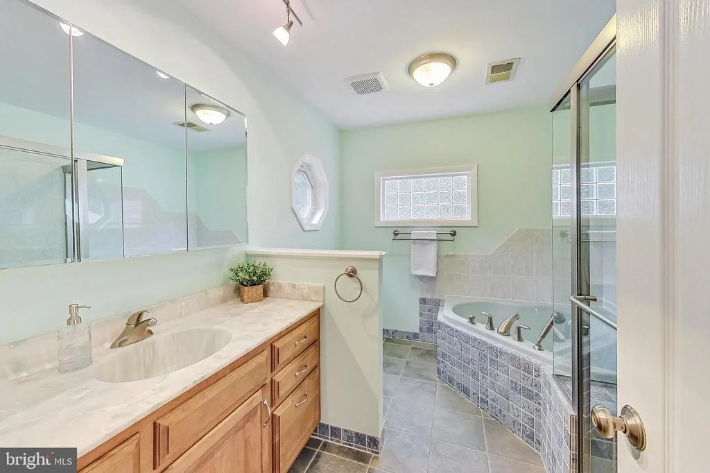
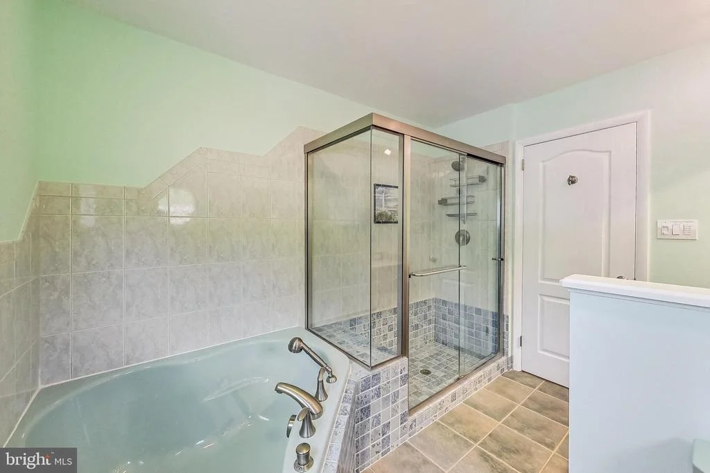
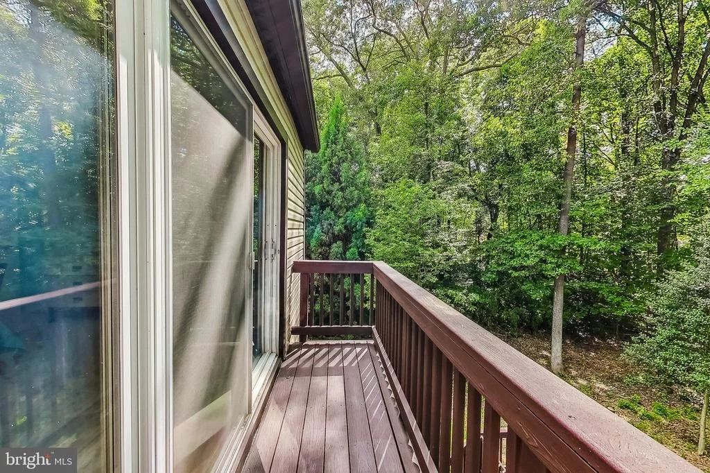
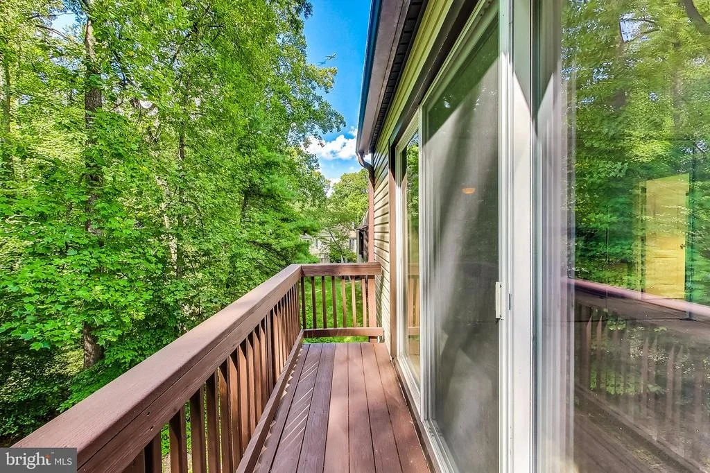
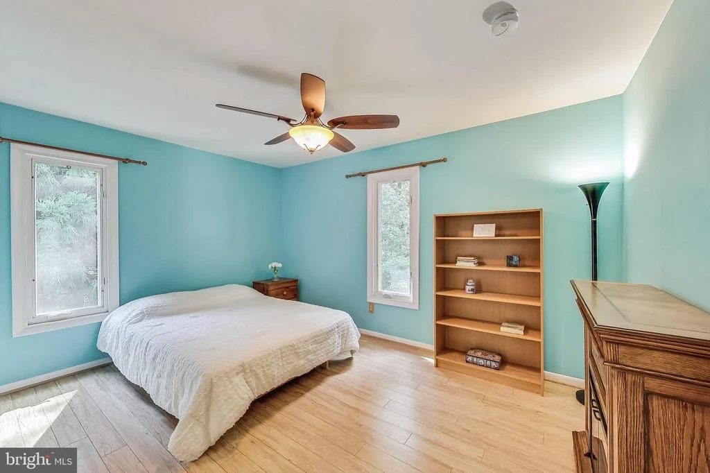
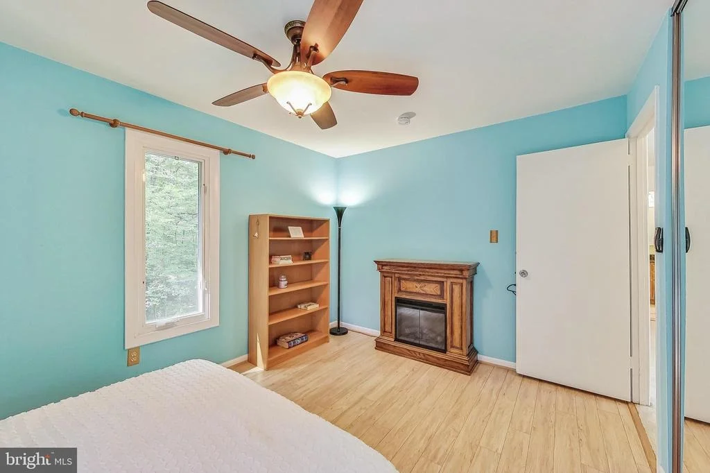
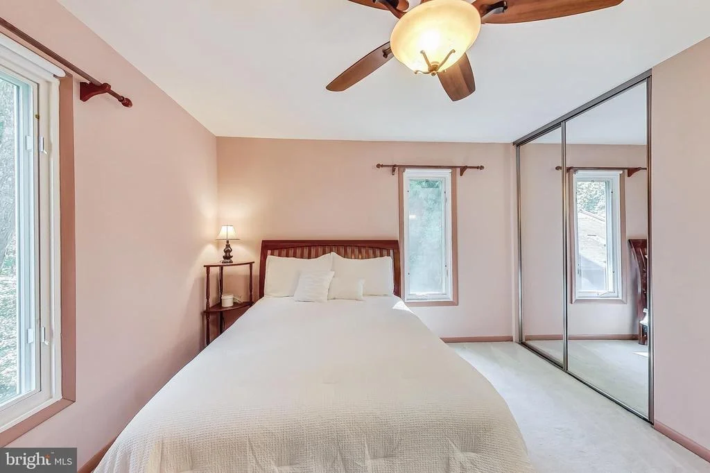
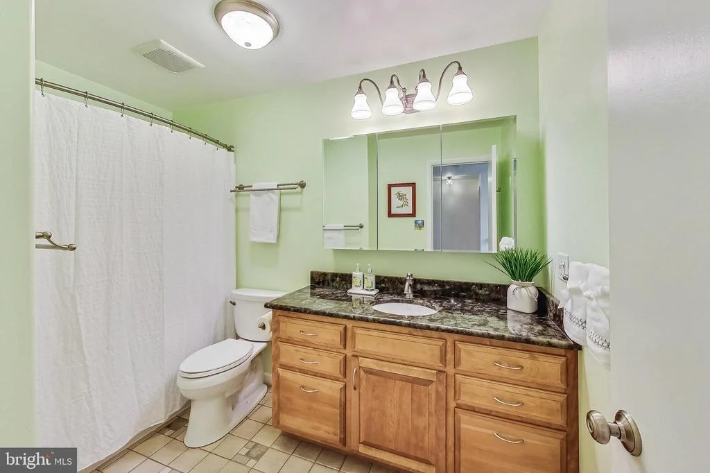
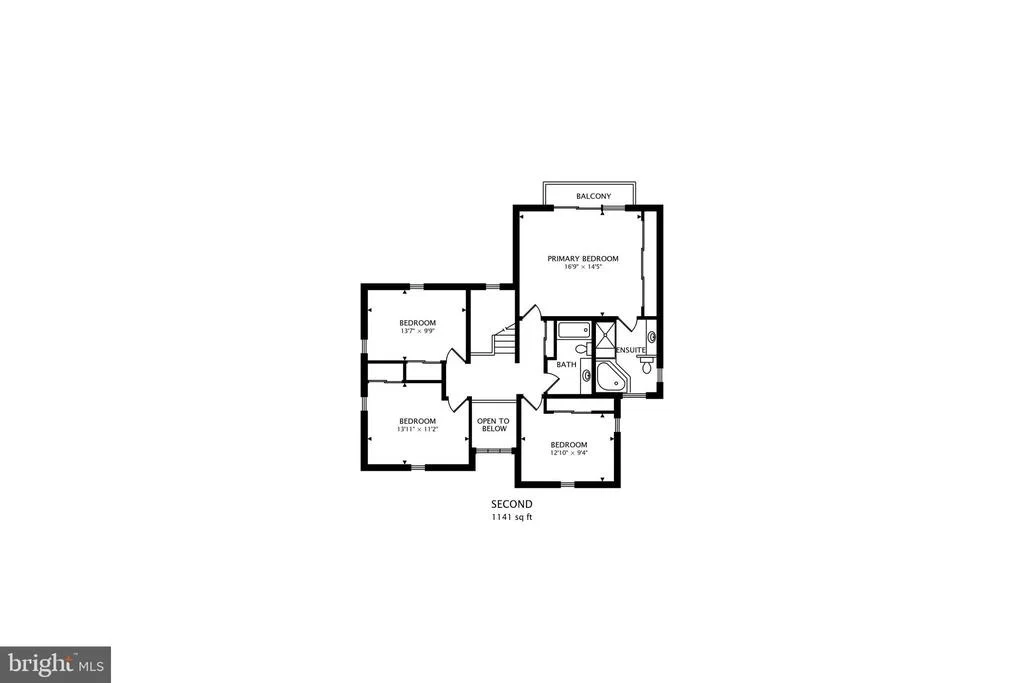
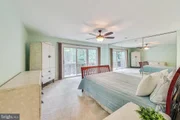
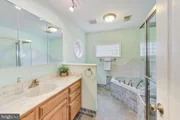
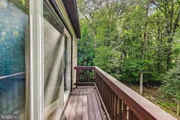
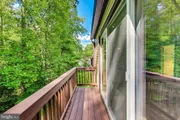
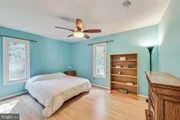
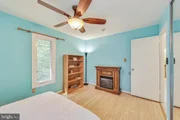
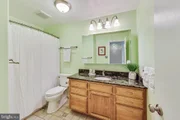
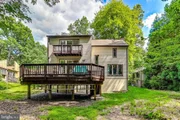
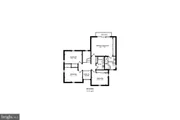
Upstairs, you'll find four bedrooms, including the primary bedroom suite, a true oasis with expansive windows that provide a serene view of the backyard, a charming balcony for enjoying the outdoors, and closet doors that extend from floor to ceiling. The en-suite primary bathroom is a lovely retreat, featuring a custom-built vanity, a corner soaking tub for unwinding, and a spacious walk-in shower complete with a built-in seat for added comfort. Additionally, the updated hallway bathroom showcases an Iridescent Labradorite vanity top, intricately accented floor tile, and a custom-built vanity.
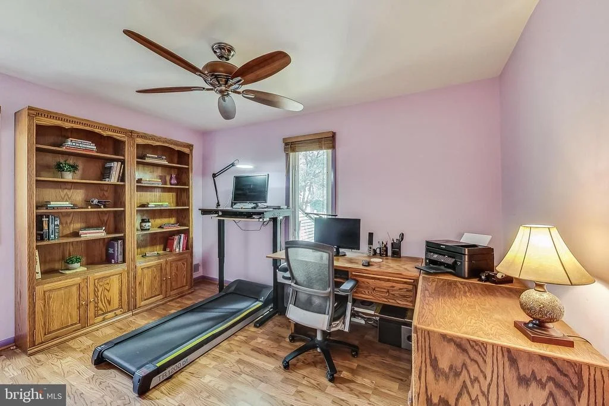
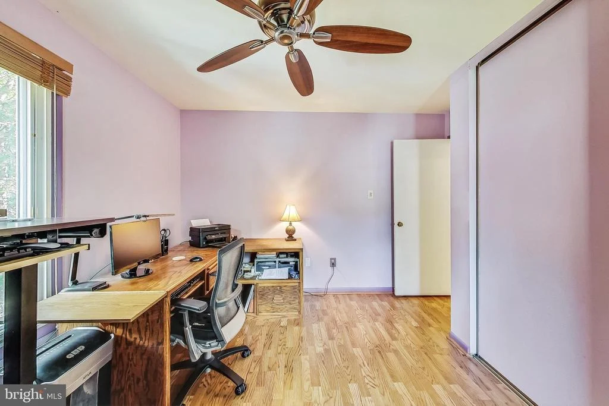
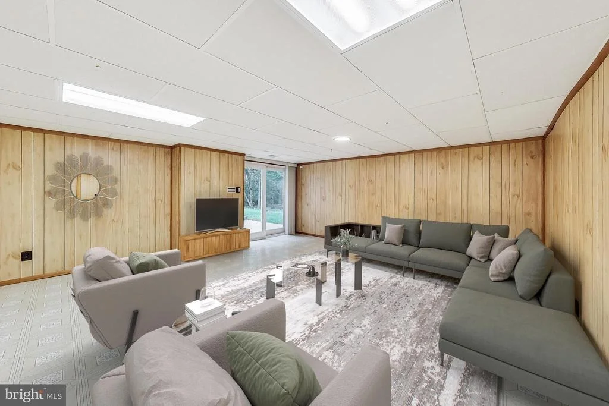
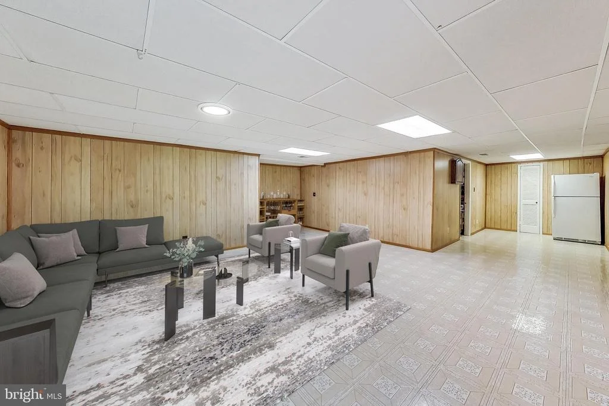
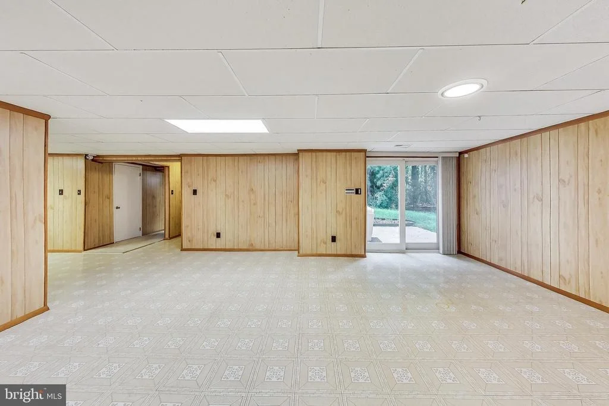
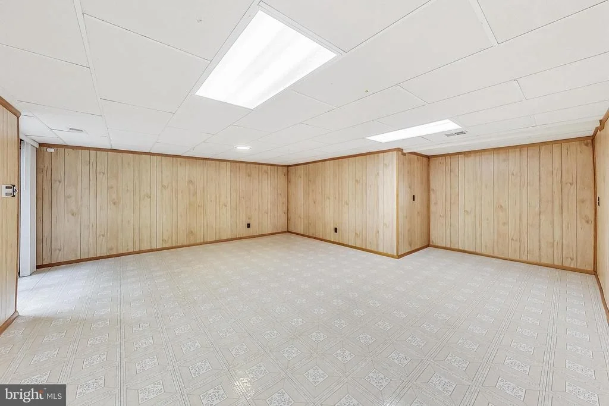
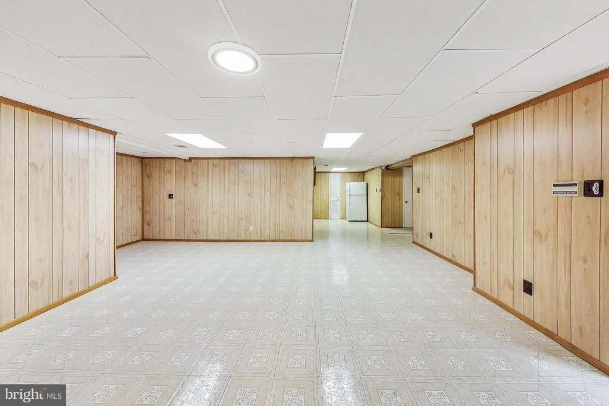
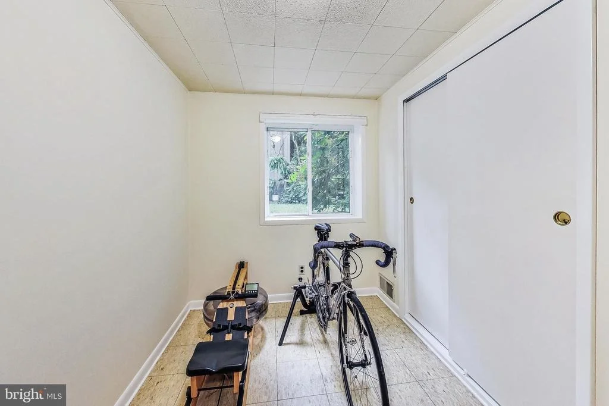
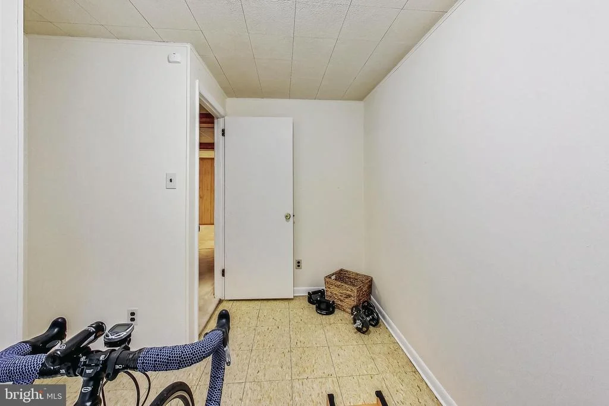
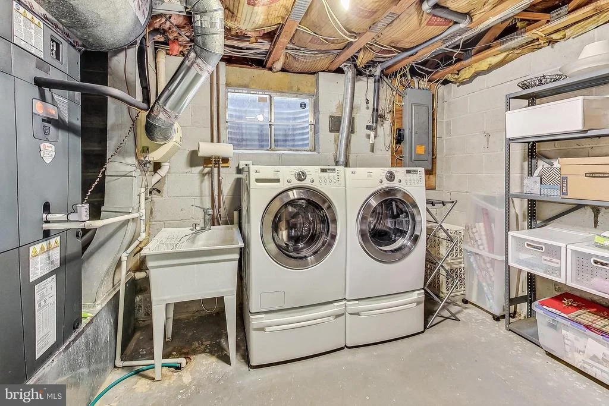
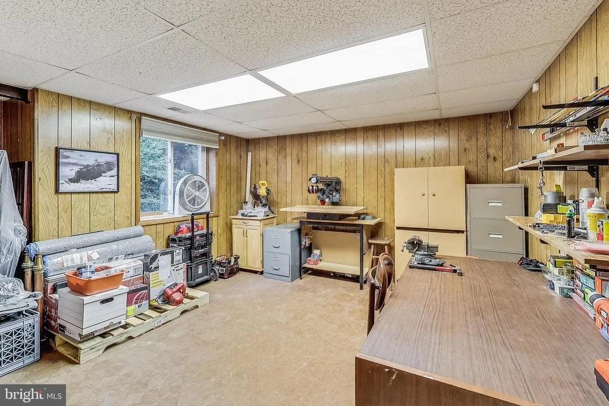
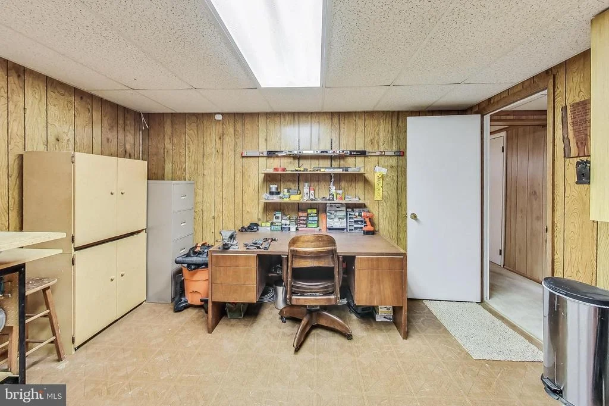
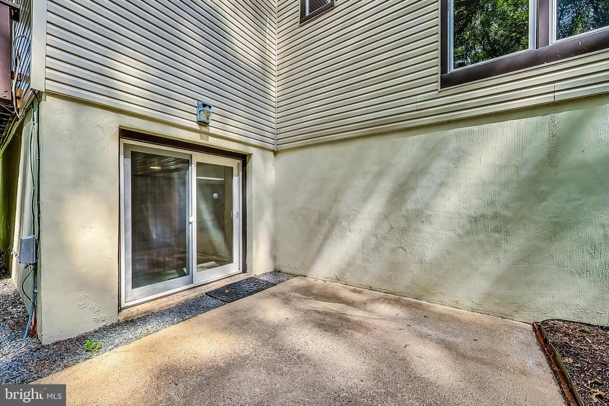
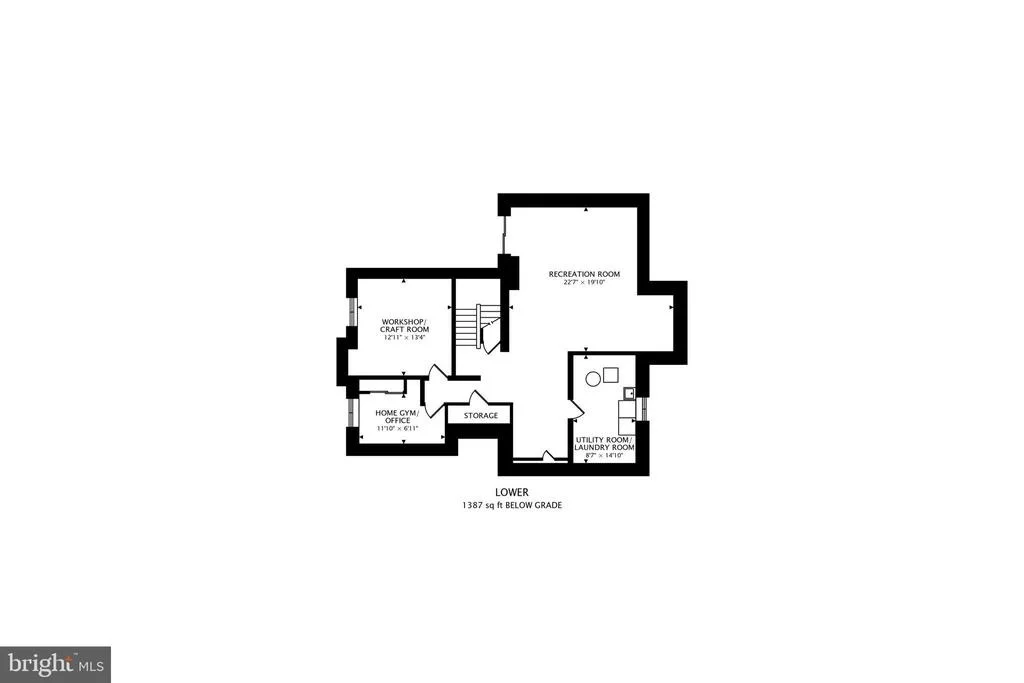
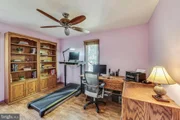
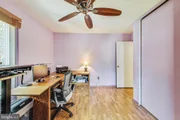
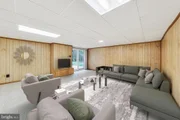
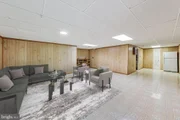
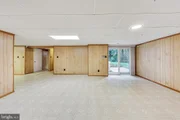
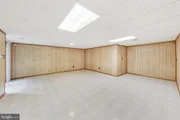
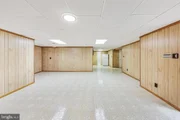
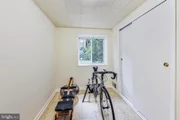
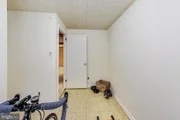
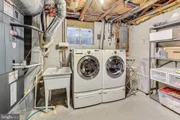
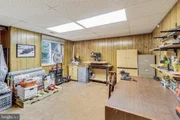
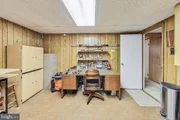
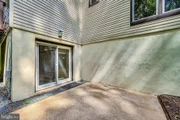
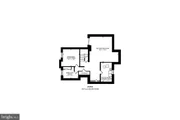
The lower level comprises a sizable recreation room featuring a walk-out sliding door that leads to a private concrete patio, ideal for outdoor leisure. Additionally, two finished rooms with windows are present, one suitable for use as a craft room or workshop, and the other as a home office or gym. Furthermore, there is a substantial utility/laundry room.
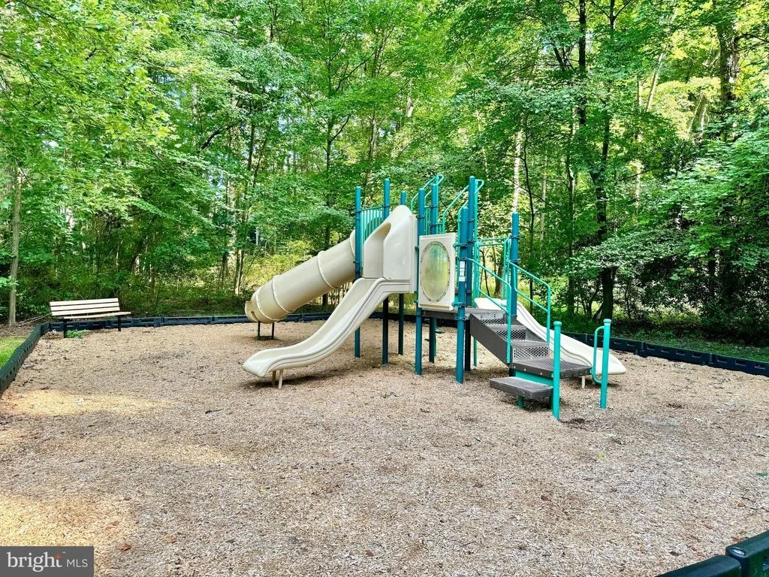
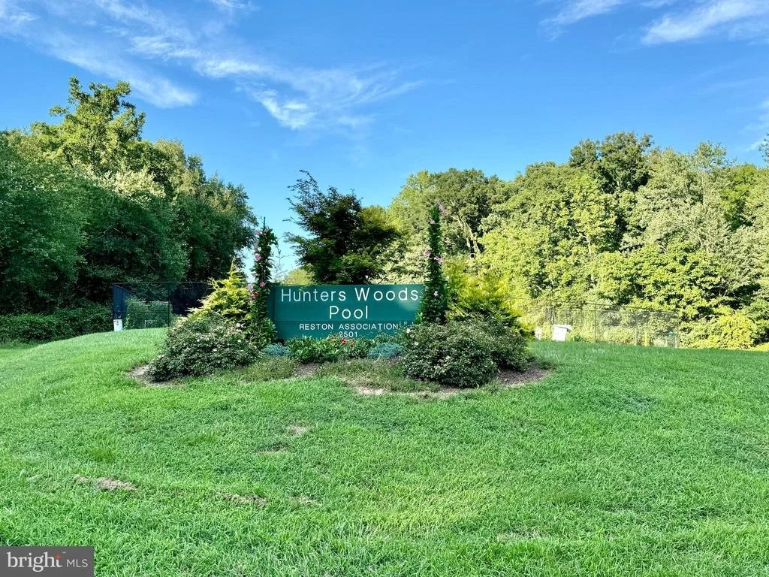
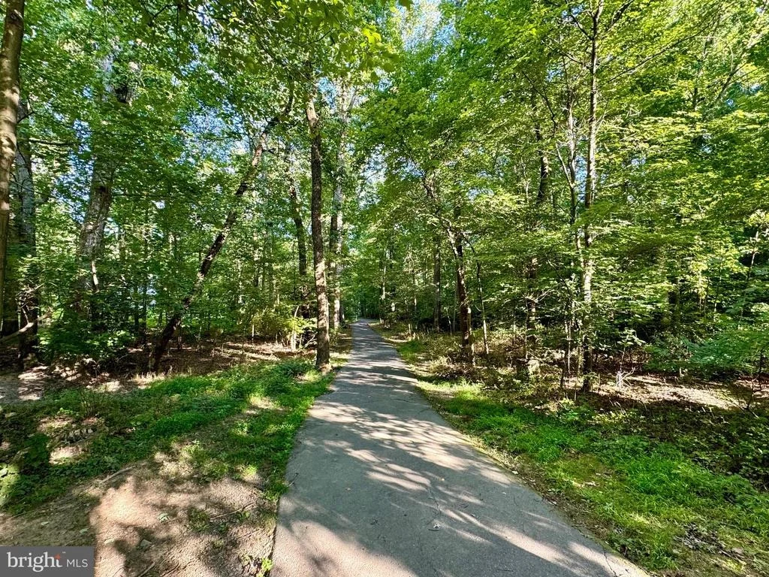
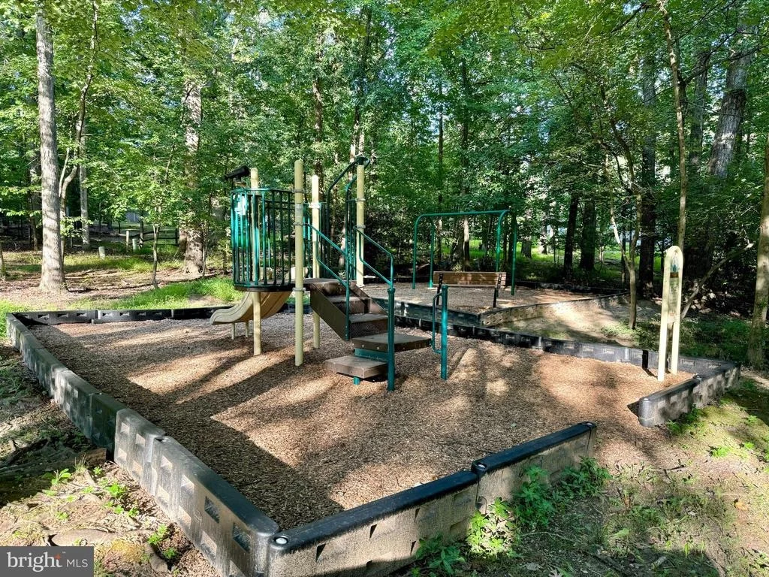
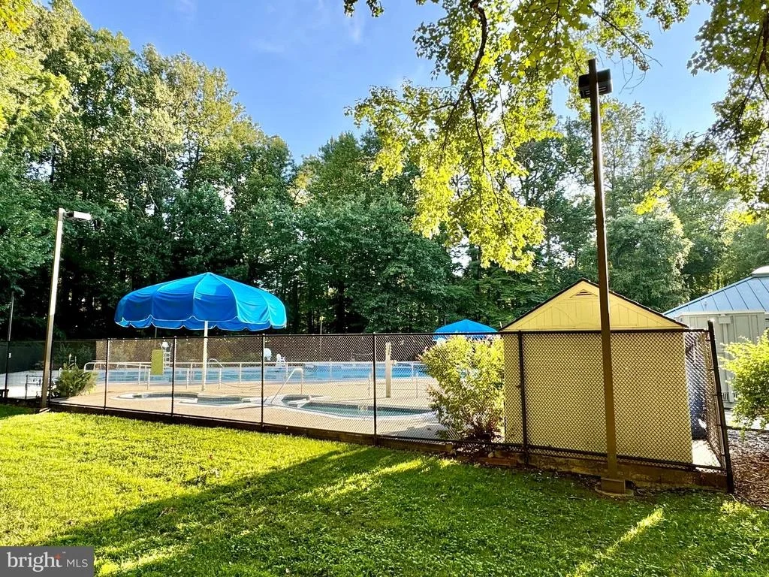
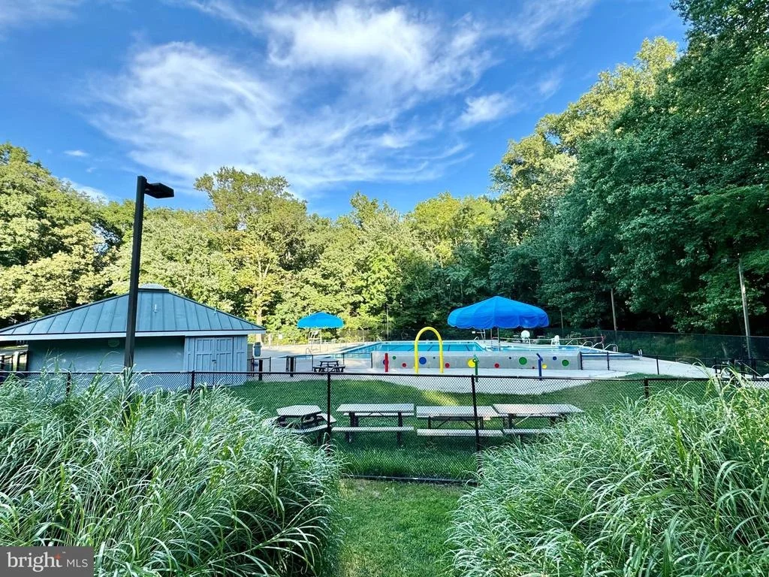
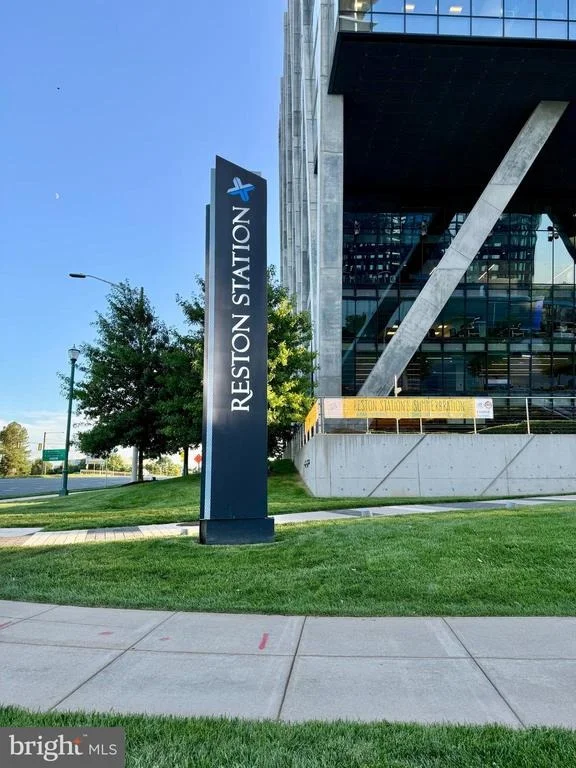
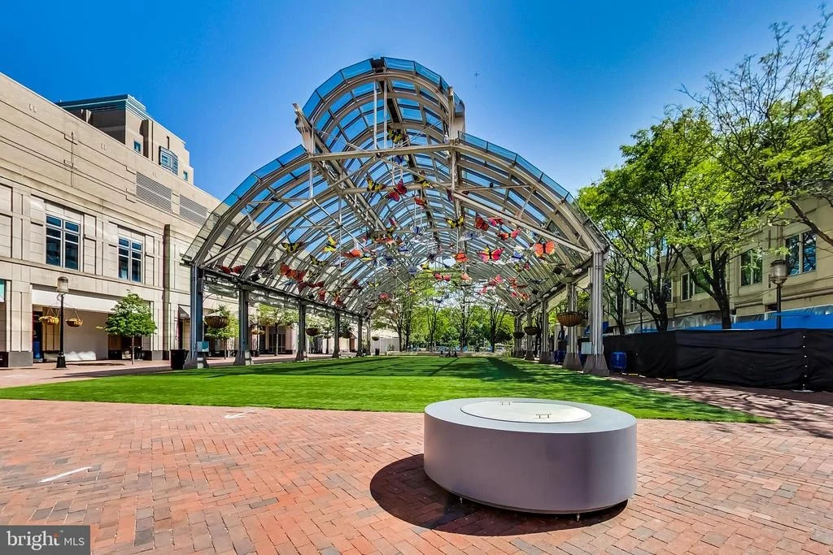
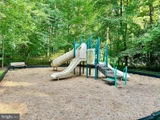
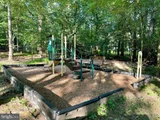
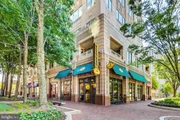
This home's convenient location is excellent for commuters, as it is near major routes such as Fairfax County Parkway, Dulles Toll Road, as well as the Reston Town Center Metro Station. The Reston Association offers a wide array of amenities for its community members. These include a network of scenic pathways, meandering natural surface trails, peaceful lakes and ponds, inviting pools, playgrounds, vibrant pickleball and tennis courts, basketball courts, ball fields, ample picnic areas, and sprawling open spaces for leisure and relaxation.
Notable improvements include a new concrete driveway in 2024, TRANE heat pump HVAC system installed in 2022, first-level Pergo Outlast flooring installed in 2021, security system replaced in 2017, composition shingle roof replaced in 2004 with 30-year shingles, replacement of all 1st and 2nd story windows and exterior doors in 2004 with double-pane Thompson Creek windows featuring a lifetime warranty, and the rebuild of the deck in 2004 with EverGrain composite, along with Thompson Creek maintenance-free gutters in 2012 and a concrete patio.
Payment Calculator
Your Estimated Monthly Payment
Cap Rate Calculator
What does this mean?
Based on our analysis, the cap rate of this property is 1.25%. A negative cap rate indicates that the property might not be feasible as an income-producing asset. The median cap rate for a near zip code 11238 is 4.23%.
How much can I actually make?
Actual monthly rental income may vary between $4,760 and $7,140 depending on unit-specific characteristics. You can change the amount using the slider to further explore.
How is cap rate calculated?
Cap Rate = Net Operating Income (NOI) / Property Asset Value.
When calculating the cap rate, we assume 100% occupancy. Leverage (mortgage) is not considered.
Cap Rate provided by RealtyHop and RentHop, learn more about cap rate here.
Price History
| Date / Event | Date | Event | Price |
|---|---|---|---|
| Sep 10, 2024 | Sold | ||
| Sold | |||
| Aug 21, 2024 | In contract | - | |
| In contract | |||
| Aug 16, 2024 | Listed by Weichert, REALTORS | $850,000 | |
| Listed by Weichert, REALTORS | |||
| | |||
|
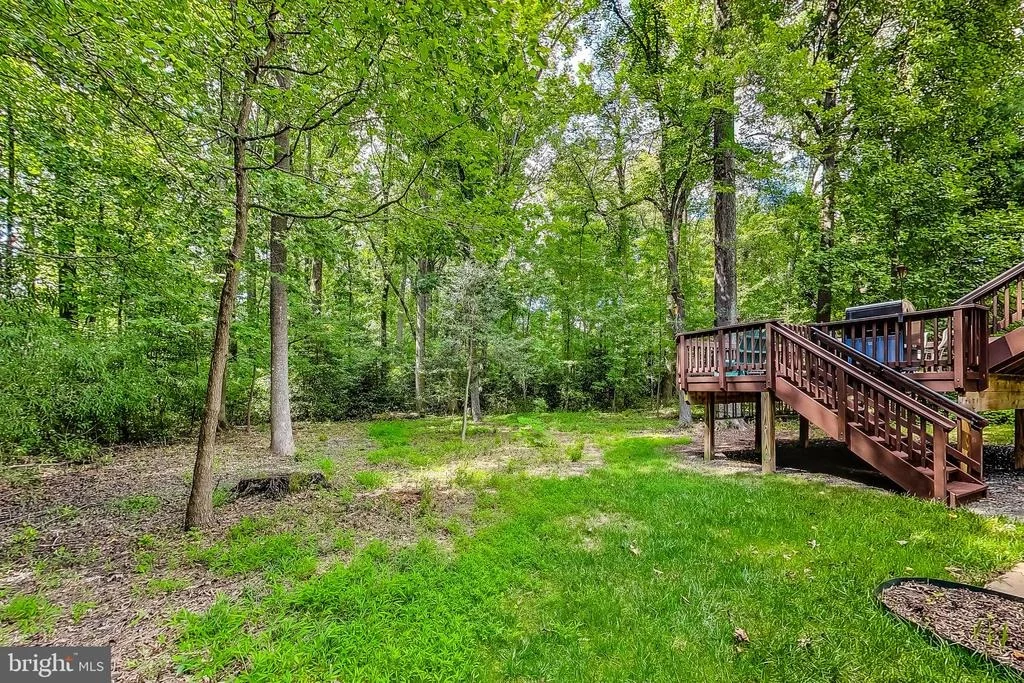
This stunning Reston contemporary home, nestled on a serene, wooded lot spanning nearly 0.4 acres, boasts four generously proportioned bedrooms, two and a half beautifully appointed bathrooms, and a spacious walkout basement. This abode seamlessly blends stylish interior living spaces with the allure of the surrounding natural landscape, making it an ideal retreat for those seeking both comfort and tranquility.
Upon arrival, you will be greeted by a beautifully maintained front yard adorned with an attractive paverstone walkway and steps, as well as a newly installed concrete driveway.
Inside, you'll be captivated by the two-story entrance foyer with central open stairs and mid-level landings, creating an airy open feel. The home features a spacious living room with a wood-burning brick fireplace and granite hearth, offering a stunning view of the tranquil backyard. The main level also includes a formal dining room, a generously sized family room with ample natural light from large windows, and a sliding door leading to the deck, perfect for hosting barbecues and outdoor gatherings. An adjoining kitchen is outfitted with a new wall oven and durable Corian countertops. Additionally, a powder room and a sizable walk-in pantry/mudroom with quartz countertops and convenient pull-out drawers add practicality to the main level.
Upstairs, you'll find four bedrooms, including the primary bedroom suite, a true oasis with expansive windows that provide a serene view of the backyard, a charming balcony for enjoying the outdoors, and closet doors that extend from floor to ceiling. The en-suite primary bathroom is a lovely retreat, featuring a custom-built vanity, a corner soaking tub for unwinding, and a spacious walk-in shower complete with a built-in seat for added comfort. Additionally, the updated hallway bathroom showcases an Iridescent Labradorite vanity top, intricately accented floor tile, and a custom-built vanity.
The lower level comprises a sizable recreation room featuring a walk-out sliding door that leads to a private concrete patio, ideal for outdoor leisure. Additionally, two finished rooms with windows are present, one suitable for use as a craft room or workshop, and the other as a home office or gym. Furthermore, there is a substantial utility/laundry room.
This home's convenient location is excellent for commuters, as it is near major routes such as Fairfax County Parkway, Dulles Toll Road, as well as the Reston Town Center Metro Station. The Reston Association offers a wide array of amenities for its community members. These include a network of scenic pathways, meandering natural surface trails, peaceful lakes and ponds, inviting pools, playgrounds, vibrant pickleball and tennis courts, basketball courts, ball fields, ample picnic areas, and sprawling open spaces for leisure and relaxation.
Notable improvements include a new concrete driveway in 2024, TRANE heat pump HVAC system installed in 2022, first-level Pergo Outlast flooring installed in 2021, security system replaced in 2017, composition shingle roof replaced in 2004 with 30-year shingles, replacement of all 1st and 2nd story windows and exterior doors in 2004 with double-pane Thompson Creek windows featuring a lifetime warranty, and the rebuild of the deck in 2004 with EverGrain composite, along with Thompson Creek maintenance-free gutters in 2012 and a concrete patio.
| |||
| May 16, 1996 | Sold | ||
| Sold | |||
Property Highlights
Building Info
Comparables
Status
Price/ft²
Listed On
Sold On
About Reston
Similar Homes for Sale
Currently no similar homes aroundNearby Rentals

Weichert, REALTORS
Last Updated: 5 hours ago
Data Source: Bright MLS , MLS# VAFX2196684





















 Your Privacy Choices
Phone: 425-283-2930
Address: 335 Madison Avenue, New York, NY 10017