Check Availability
$1,099,000
● House - For Sale

24511 BOGEY RDG

San Antonio, TX 78260
bedrooms
4 Beds
bathrooms
4 Baths, 2 Half Baths
square feet
4,460 Ft²
$7,301
Est. Monthly
$536
HOA / Fees

About This Property

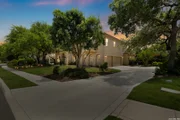
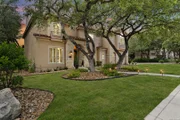
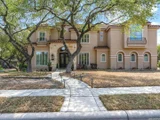
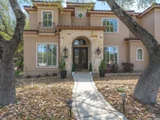
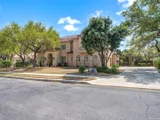
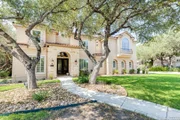
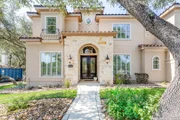
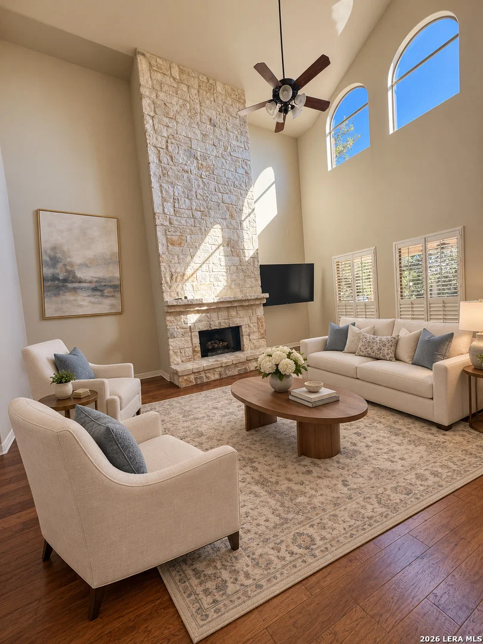
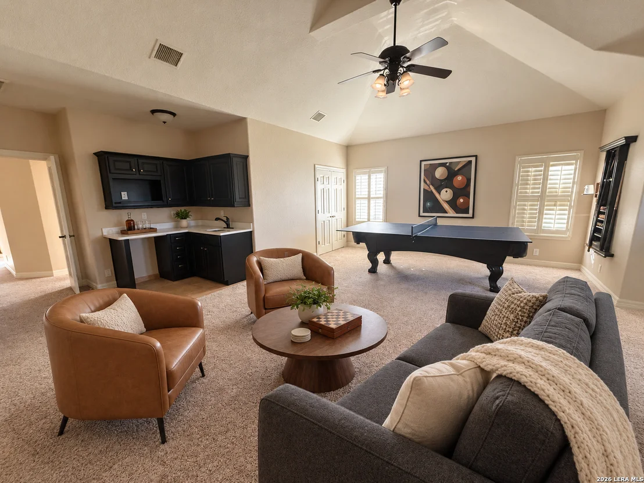
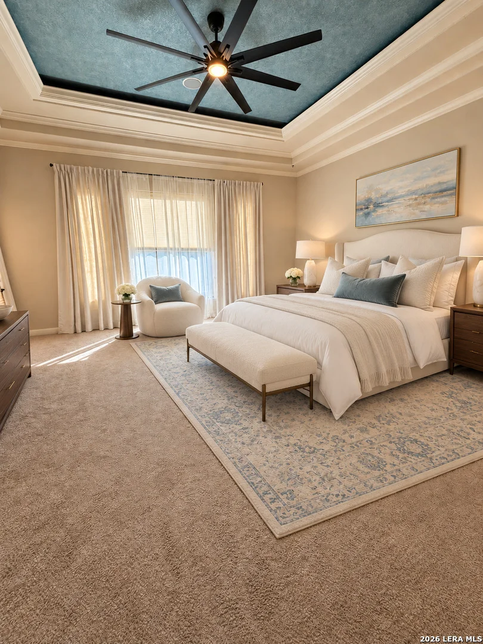
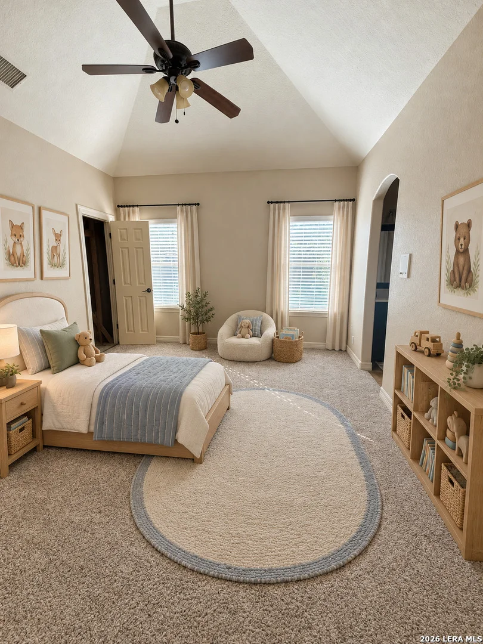
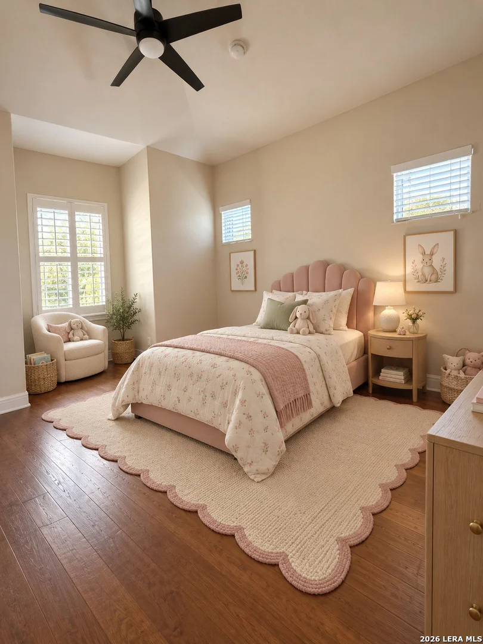
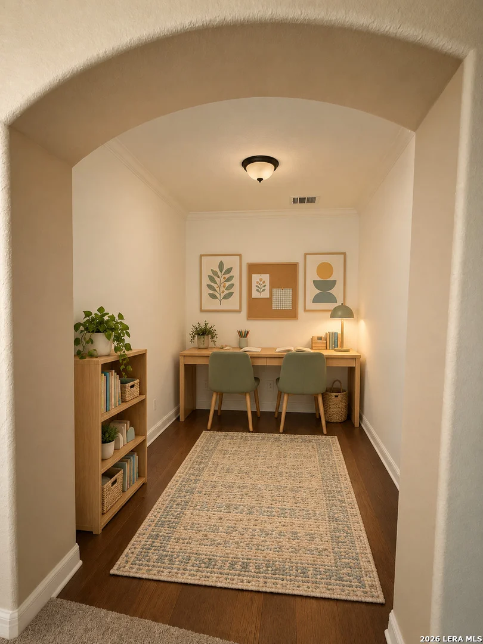
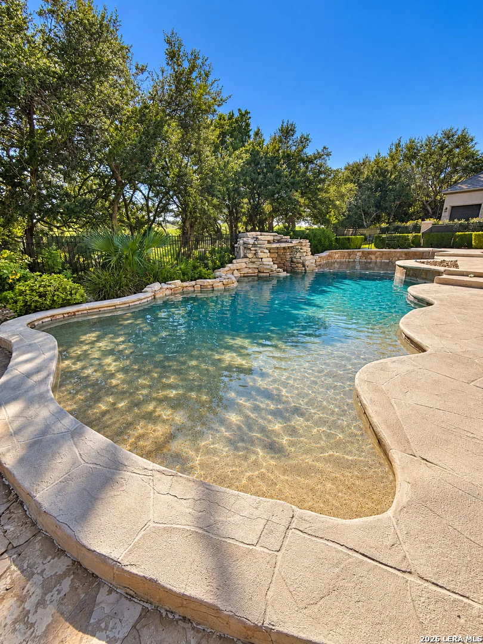
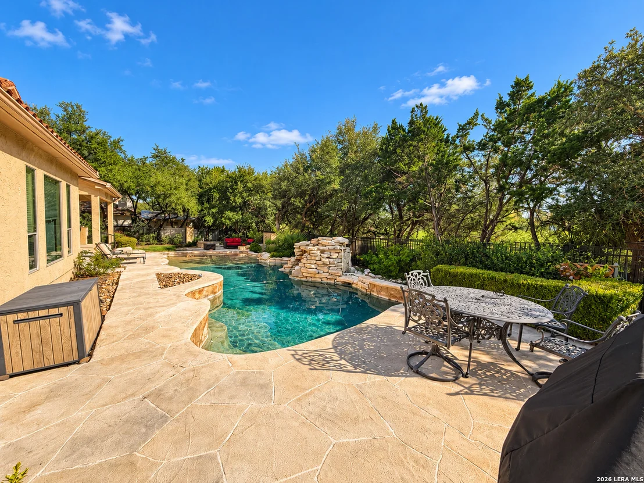
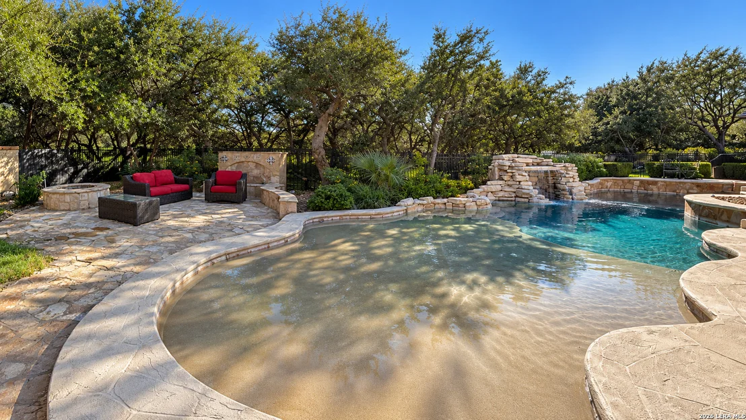
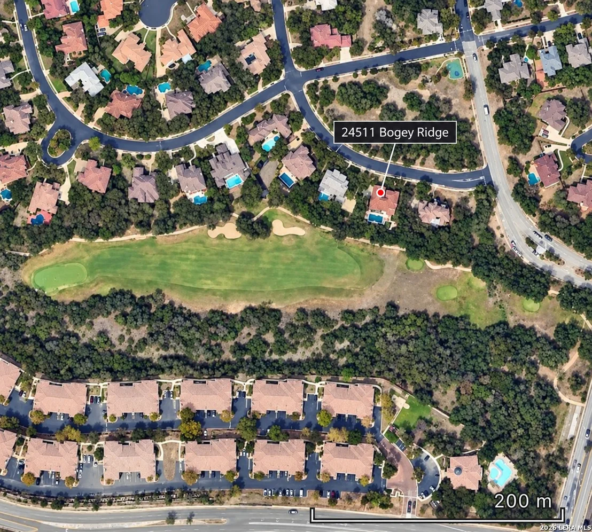
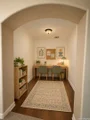
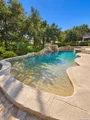
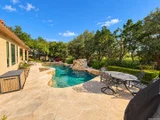
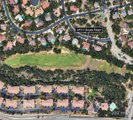
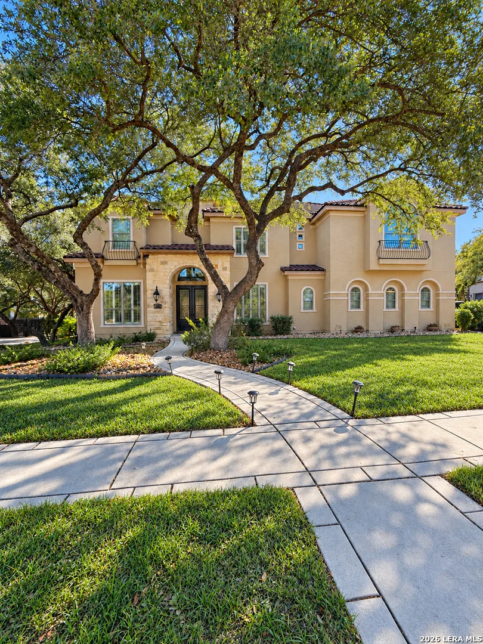
The Estates section of Canyon Springs is a well appointed, privately gated and guarded community, carefully manicured cluster of homes that border the golf course. Built by Mcnair Custom homes, this beautiful Estate features 4460sf of elegance and space. Open floor plan, three living areas, study, four full baths and two half bath. One of the best features of this house if having the primary bedroom downstairs with outside access. Spacious gourmet kitchen with beautiful hard surface countertops, double built in ovens, gas cooking and all the necessary appliances to make your cooking dreams a reality. The family room features a cozy fireplace and lots of windows overlooking the backyard. A formal dining room and study are also on the main floor. Upstairs a large game room for entertainment and three additional bedrooms. Outside a covered patio with outdoor kitchen and a beautiful swimming pool with waterfall, a fire pit for those cozy evenings and the privacy of the trees surround the home. House is on the golf course. The community offers a swimming pool, sports courts, playground, clubhouse and golf through the Canyon Springs Golf club (membership required). Shopping and entertainment just minutes away. excellent schools.
Unit Size
4,460 Ft²
Days on Market
-
Land Size
0.36 acres
Price per sqft
$246
Property Type
House
Property Taxes
$1,368
HOA Dues
$536
Year Built
2003

Listed By

Payment Calculator

Cap Rate Calculator

Last updated: 8 days ago (LERA #2025131)

Price History

Date / Event Date Event Price
Oct 22, 2026 Temporarily off market -
Temporarily off market
Oct 21, 2026 Listed by The Firm Real Estate Advisors $1,099,000
Listed by The Firm Real Estate Advisors
Aug 28, 2026 Price Decreased $1,149,000
↓ $50K (4.2%)
Price Decreased
Aug 1, 2026 Temporarily off market -
Temporarily off market
Jul 31, 2026 Listed by Real Broker, LLC $1,199,000
Listed by Real Broker, LLC
Located behind the guarded gates of the prestigious Estates of Canyon Springs, this exceptional estate offers luxury living in one of Stone Oak's most sought-after communities. This beautifully updated home features 5 bedrooms, 4 full bathrooms, 2 half bathrooms, and a dedicated pool, blending elegant design with functional living spaces ideal for both everyday comfort and entertaining. A grand entry welcomes you into an open-concept floor plan filled with natural light, soaring ceilings, hardwood flooring, travertine tile, and custom cabinetry. The spacious family room is anchored by a dramatic floor-to-ceiling fireplace and flows seamlessly into the chef's kitchen, complete with premium appliances, abundant cabinetry, generous counter space, and a large island perfect for gathering. The main-level primary suite serves as a private retreat, featuring a spa-inspired ensuite with dual vanities, a soaking garden tub, oversized walk-in shower, and an expansive walk-in closet. A private office with an adjacent half bath offers the flexibility to function as a fifth bedroom, guest suite, or dedicated workspace. Step outside to your own backyard oasis designed for year-round enjoyment. The covered lanai, outdoor kitchen, built-in fire pit, resort-style pool with rock grotto and waterfall, and dedicated cabana bath create the perfect setting for relaxing or entertaining family and friends. Upstairs, you'll find spacious secondary bedrooms, a versatile flex room ideal for a home gym or playroom, and an oversized game room with ample space for media, recreation, or billiards. Residents of The Estates of Canyon Springs enjoy 24-hour guarded gate security and outstanding neighborhood amenities, including Canyon Springs Golf Club, community parks, playgrounds, basketball courts, scenic walking trails, and convenient access to premier shopping, dining, highly rated schools, and major highways. This exceptional home offers timeless elegance, versatile living spaces, and an unmatched lifestyle in the heart of Stone Oak.
Show More

Property Highlights

Garage
Air Conditioning
Fireplace
Interior Details
Half Bathrooms: 2
Full Bathrooms: 4
Interior Features: Eat-in Kitchen, Breakfast Bar, High Ceilings, Open Floorplan, High Speed Internet, Walk-In Closet(s), Chandelier, Wet Bar, Three Living Area, Liv/Din Combo, Separate Dining Room, Two Eating Areas, Walk-In Pantry, Study/Library, Game Room, Utility Room Inside, Secondary Bedroom Down, Cable TV Available
Appliances: Cooktop, Oven, Microwave, Disposal, Dishwasher, Water Softener Owned, Water Softener, Washer Connection, Dryer Connection, Self-Cleaning Oven, Gas Cooking, Ice Maker Connection, Security System (Owned), Solid Counter Tops, Double Ovens, Custom Cabinets
Flooring Type: Carpet, Marble, Wood
Laundry Features: Main Level
Has Fireplace
Fireplace Features: Family Room, One
Fireplaces: 1
Exterior Details
Square Footage: 4460
Property Condition: Pre-Owned
Architectural Style: Traditional, Two Story
Year Built: 2003
Builder Name: Mcnair
Construction Materials: Stucco, 4 Sides Masonry, Stone/Rock
Patio and Porch Features: Patio
Pool Features: In Ground
Pool is Private
Lot Size Area: 15638.04
Lot Size Units: Square Feet
Lot Size Acres: 0.359
Lot Size Square Feet: 15638.04
Financial Details
Tax Annual Amount: $16,417
Utilities Details
Cooling Type: Central Air, Zoned, Ceiling Fan(s)
Heating Type: Central
Location Details
HOA/Condo/Coop Amenities: Pool, Tennis Court(s), Golf Course, Clubhouse, Jogging Path, Basketball Court, Cable TV, Controlled Access, Park/Playground, Sports Court, Guarded Access
HOA Fee: $536
HOA Fee Frequency: Quarterly

Building Info

Overview

    General

  • Year Built: 2003
  • Effective Year Built: 2003
  • Building Count: 1
  • Total Rooms: 11
  • Bedroom Count: 5
  • Bathroom Count: 5
  • Full Bathrooms: 4
  • Partial Bathrooms: 5
  • Building Condition: 1
  • Building Quality: 0
  • Construction Type: 0
  • Building Style: 28
  • Exterior Walls Type: 12
  • Interior Walls Type: 0
  • Roof Shape Type: 0
  • Roof Cover Type: 3
  • Floor Count: 200
  • Floor Cover: 0
  • Basement Type: 0
  • Basement Area: 0
  • Garage Type: 1
  • Garage Square Area: 761
  • Parking Space Count: 3
  • Patio Type: 98
  • Porch Type: 102
  • Pool Type: 8
  • Location Influence Type: 224

    Dimensions

  • Lot Size Square Feet: 15,635
  • Total Building Area: 5,221
  • Gross Building Area: 5,221
  • Building Area: 4,460
  • Building Area Measurement: L

    Heating and Cooling

  • Fireplace Count: 1
  • Air Conditioning: 1
  • Heating: 4
  • Heated Square Feet: 4,460
  • Heating Fuel Type: 0

    Utilities

  • Sewer System: 0
  • Water Service: 0

Building

  • Building Type: 0
  • Property Class: R
  • Subdivision: CANYON SPGS UNITE-4E
  • Land Acres: 0000000359
  • Standard Land Use Code: 1001
  • County Land Use Code: A1
  • State Land Use Code: A1
  • Legal Description 1: CB 4929A BLK 9 LOT 4 CANYON SPRINGS UT 4E PUD

Neighborhood

  • School District Name: North East Independent School District
  • School Tax School District: 78
  • Census Tract: 191809

Geography

  • Assessors Map Reference: 483A1
  • Subdivision Tract Number: 4
  • Parcel: 04929-109-0040
  • Block: 9
  • Lot: 4
  • Municipality: SAN ANTONIO
  • Latitude: 29.6686
  • Longitude: -98.4798

    Address

  • Full Address: 24511 Bogey Rdg
  • Address - House Number: 24511
  • Address - Street Name: Bogey
  • Address - Suffix Type: Rdg
  • State: TX
  • City Name: San Antonio
  • Carrier Code: R309
  • 4-Digit Zip Code: 4869
  • Zip Code: 78260

Valuation

    Tax

  • Tax Year: 2023
  • Tax Amount: $1,544,757
  • Tax Rate Code Area: FSF

    Appraisal Valuation

  • Standard Deviation: 0.1735
  • Valuation Date: Jan 17, 2024
  • Confidence Score: 77
  • Final Value: 856,125
  • High Value: 1,004,705
  • Low Value: 707,545

    Market Valuation

  • Market Total Value: $939,890
  • Market Land Value: $205,800
  • Market Improvement Value: $734,090

    Assessments Valuation

  • Assessed Year: 2023
  • Assessed Total Value: $849,880
  • Assessed Land Value: $205,800
  • Assessed Improvements Value: $734,090

    Exemptions

  • Homeowner Exemption: Yes

    Sales

  • Current Sale Contract Date: Aug 31, 2019
  • Current Sale Recording Date: Oct 21, 2019
  • Current Sale Document Type: 68
  • Current Sale Input Document Number: 20190211765
  • Previous Sale Recording Date: Dec 10, 2009
  • Previous Sale Contract Date: Dec 09, 2009
  • Previous Sale Amount: $521,300
  • Previous Sale Document Type: 70
Data used for valuation calculations is provided by RealtyHop, and other third party sources

Comparables

Unit
Status
Type
Beds
Baths
ft²
Price/ft²
Asking Price
Listed On
Closing Price
Sold On
HOA + Taxes

About Far North Central


Similar Homes for Sale

Currently no similar homes around

Nearby Rentals


Frequently Asked Questions

When was property at 24511 Bogey Ridge built and last sold?
The property at 24511 Bogey Ridge was built in 2003 and last sold on Aug 31, 2019 for $0.
How much is this home worth?
The estimated value of the home located at 24511 Bogey Ridge is $1,095,695.
What are some comparable homes to 24511 Bogey Ridge?
There are currently no comparable homes to 24511 Bogey Ridge.