


24510 Wintergreen Drive


About This Property
Payment Calculator
Your Estimated Monthly Payment
Cap Rate Calculator
What does this mean?
Based on our analysis, the cap rate of this property is 1.25%. A negative cap rate indicates that the property might not be feasible as an income-producing asset. The median cap rate for a near zip code 11238 is 4.23%.
How much can I actually make?
Actual monthly rental income may vary between $4,760 and $7,140 depending on unit-specific characteristics. You can change the amount using the slider to further explore.
How is cap rate calculated?
Cap Rate = Net Operating Income (NOI) / Property Asset Value.
When calculating the cap rate, we assume 100% occupancy. Leverage (mortgage) is not considered.
Cap Rate provided by RealtyHop and RentHop, learn more about cap rate here.
Price History
| Date / Event | Date | Event | Price |
|---|---|---|---|
| Dec 30, 2022 | Sold | ||
| Sold | |||
| Nov 20, 2022 | Listed by Bonnie Collins Group | $460,000 | |
| Listed by Bonnie Collins Group | |||
| | |||
|
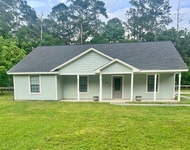
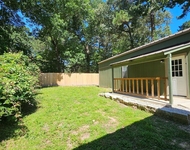
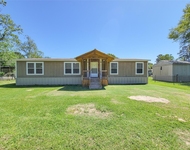
Beautiful home on a wooded lot in Clear Creek Forest! This home features three spacious bedrooms, two full bathrooms, a half bathroom, a home office, and an open floorplan. The family room is open to the kitchen and dining area. The kitchen boasts granite counters, stainless steel appliances, and a breakfast bar. There are picture windows across the entire back of this home to watch the wildlife that visits the wooded area in the backyard. The primary bedroom has an ensuite bathroom with double sinks, a soaking tub, and separate walk in shower. Laundry room includes a sink and granite countertop. This partially wooded property has a large front yard and private backyard with a multi level deck across the entire back of the home. Clear Creek Forest has a community pack, pool, and pond. Convenient location to TX-249 and zoned to Magnolia ISD.
| |||
| Jan 27, 2021 | Sold | ||
| Sold | |||
| Nov 20, 2020 | Listed by LaRae Whorley Realty Group | $360,500 | |
| Listed by LaRae Whorley Realty Group | |||
| | |||
|
Simply amazing home nestled on an over-sized (0.88 acre) wooded lot in highly sought after rural community! Lovely finishes are warm and welcoming throughout this home. Great attention to detail is evident here; large 9x3 walk-in pantry, & generously sized utility room w/ a sink are just two of the special attributes here. Laminate wood flooring & tile flooring everywhere w/ exception of carpet in bedrooms. Owners' retreat offers a large bedroom and bathroom which boasts a double vanity, soaking tub and separate shower, as well as a 12x7 walk-in closet w/ built-ins. Formal dining and breakfast area, in addition to a breakfast bar. Study/office space is ideally located. The secondary bedrooms are MASSIVE ~ these are like suites and perfect for any age, and also feature great closet space. The private back yard offers a multi tier custom deck, with three spaces to enjoy, measuring at 16x12, 19x12, & 15x12, not including the covered porch at 19x5! This home must be seen to be appreciated!
| |||
Property Highlights
Building Info
Comparables
Status
Price/ft²
Listed On
Sold On
About Clear Creek Forest
Similar Homes for Sale
Currently no similar homes aroundNearby Rentals

Last Updated: 6 months ago
Data Source: HAR , MLS# 66883151
 Your Privacy Choices
Phone: 425-283-2930
Address: 335 Madison Avenue, New York, NY 10017