See Home Value
$525,000 Last Listed Price
● House - Off Market

24510 Pipestem Drive

Magnolia, TX 77355
bedrooms
3 Beds
bathrooms
2 Baths, 1 Half Bath
square feet
2,673 Ft²
$590,863
RealtyHop Estimate
12.55%
Since Nov 1, 2021
National-US
Primary Model

About This Property

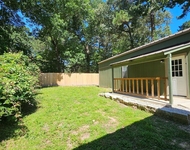
A true gem and one of a kind! Channeling evenings of sweet tea on its extended covered porch with a Norman Rockwell elevation, this home exudes charm & many upgrades inside and out. Situated on an acre, this pristine and well cared for home is accented by floor to ceiling windows in the living room with views out to your tree lined oasis. The delightful kitchen opens up to the dining and living area, ideal for entertaining with distressed cabinets, specious prep island and full package of GE Cafe appliances. The primary down is oversized with airy & updated en suite bath with bonus double walk in closets. Study down makes working from home a breeze. Large gameroom and two large bedrooms with full bath upstairs. Outside, the magic continues with unheard of 28x23 storage shed for an addition 2+ cars/toys with outdoor prep kitchen, covered wood accented patio space and custom firepit area. Port Cochere lends itself to boat/trailer storage in addition to 2 car garage. Roof 2020, HVAC 2019.
Unit Size
2,673 Ft²
Days on Market
-
Land Size
0.96 acres
Price per sqft
$196
Property Type
House
Property Taxes
$503
HOA Dues
$18
Year Built
2003

Payment Calculator

Cap Rate Calculator

Last updated: 5 months ago (HAR #92750401)

Price History

Date / Event Date Event Price
Oct 22, 2021 Sold
Sold
Sep 17, 2021 Listed by BHGRE Gary Greene $525,000
Listed by BHGRE Gary Greene
A true gem and one of a kind! Channeling evenings of sweet tea on its extended covered porch with a Norman Rockwell elevation, this home exudes charm & many upgrades inside and out. Situated on an acre, this pristine and well cared for home is accented by floor to ceiling windows in the living room with views out to your tree lined oasis. The delightful kitchen opens up to the dining and living area, ideal for entertaining with distressed cabinets, specious prep island and full package of GE Café appliances. The primary down is oversized with airy & updated en suite bath with bonus double walk in closets. Study down makes working from home a breeze. Large gameroom and two large bedrooms with full bath upstairs. Outside, the magic continues with unheard of 28x23 storage shed for an addition 2+ cars/toys with outdoor prep kitchen, covered wood accented patio space and custom firepit area. Port Cochere lends itself to boat/trailer storage in addition to 2 car garage. Roof 2020, HVAC 2019.

Property Highlights

Air Conditioning
Fireplace
Garage

Building Info

Overview

    General

  • Year Built: 2003
  • Effective Year Built: 2003
  • Building Count: 1
  • Bedroom Count: 0
  • Bathroom Count: 3
  • Full Bathrooms: 2
  • Partial Bathrooms: 3
  • Bathroom Plumbing Fixtures: 13
  • Building Condition: 3
  • Building Quality: 7
  • Construction Type: 0
  • Building Style: 15
  • Exterior Walls Type: 5
  • Interior Walls Type: 3
  • Roof Shape Type: 0
  • Roof Cover Type: 3
  • Floor Count: 200
  • Floor Cover: 9
  • Basement Type: 0
  • Basement Area: 0
  • Garage Type: 4
  • Garage Square Area: 484
  • Parking Space Count: 2
  • Patio Type: 20
  • Porch Type: 7
  • Pool Type: 0

    Dimensions

  • Lot Size Square Feet: 43,560
  • Total Building Area: 2,673
  • Building Area: 2,673
  • Building Area Measurement: L

    Heating and Cooling

  • Fireplace Count: 1
  • Air Conditioning: 1
  • Heating: 3
  • Heated Square Feet: 2,673
  • Heating Fuel Type: 0

    Utilities

  • Sewer System: 0
  • Water Service: 0

Building

  • Building Type: 0
  • Property Class: R
  • Subdivision: CLEAR CREEK FOREST 12
  • Land Acres: 0000001000
  • Standard Land Use Code: 1001
  • County Land Use Code: A1
  • State Land Use Code: A1
  • Legal Description 1: S341512 - CLEAR CREEK FOREST 12, BLOCK 3, LOT 5, ACRES 1

Neighborhood

  • School District Name: Magnolia Independent School District
  • School Tax School District: LONE STAR COLLE
  • Census Tract: 690101

Zoning

  • Zoning: 2

Geography

  • Parcel: 3415-12-05000
  • Block: 3
  • Lot: 5
  • Municipality: UNINCORPORATED AREA
  • Latitude: 30.1291
  • Longitude: -95.7768

    Address

  • Full Address: 24510 Pipestem Dr
  • Address - House Number: 24510
  • Address - Street Name: Pipestem
  • Address - Suffix Type: Dr
  • State: TX
  • City Name: Magnolia
  • Carrier Code: R020
  • 4-Digit Zip Code: 6932
  • Zip Code: 77355

Valuation

    Tax

  • Tax Year: 2022
  • Tax Amount: $735,591
  • Tax Rate Code Area: SMA

    Appraisal Valuation

  • Standard Deviation: 0.2344
  • Valuation Date: Sep 27, 2023
  • Confidence Score: 67
  • Final Value: 585,819
  • High Value: 723,172
  • Low Value: 448,467

    Market Valuation

  • Market Total Value: $469,550
  • Market Land Value: $59,430
  • Market Improvement Value: $415,180

    Assessments Valuation

  • Assessed Year: 2023
  • Assessed Total Value: $469,550
  • Assessed Land Value: $59,430
  • Assessed Improvements Value: $415,180

    Exemptions

  • Veteran Exemption: Yes
  • Homeowner Exemption: Yes

    Sales

  • Current Sale Contract Date: Oct 22, 2021
  • Current Sale Recording Date: Oct 25, 2021
  • Current Sale Price:
  • Current Sale Document Type: 70
  • Current Sale Input Document Number: 2021147917
  • Previous Sale Recording Date: Jun 02, 2014
  • Previous Sale Contract Date: May 30, 2014
  • Previous Sale Amount: $262,500
  • Previous Sale Document Type: 70
Data used for valuation calculations is provided by RealtyHop, and other third party sources

Comparables

Unit
Status
Type
Beds
Baths
ft²
Price/ft²
Asking Price
Listed On
Closing Price
Sold On
HOA + Taxes

About Clear Creek Forest


Similar Homes for Sale

Currently no similar homes around

Nearby Rentals

Unit for rent at 23807 Brushy Oaks Street, Hockley, TX, 77447

$1,200 /mo

  • 3 Beds
  • 2 Baths
23807 Brushy Oaks Street, Hockley, TX, 77447 Listing by Judy Doyle
Unit for rent at 23406 Brushy Pines Street, Hockley, TX, 77447

$1,700 /mo

  • 4 Beds
  • 2 Baths
  • 1,872 ft²
23406 Brushy Pines Street, Hockley, TX, 77447 Listing by Danielle Nieto
Unit for rent at 23806 Brushy Woods Street, Hockley, TX, 77447

$1,100 /mo

  • 1 Bed
  • 1 Bath
23806 Brushy Woods Street, Hockley, TX, 77447 Listing by Lori Sellers


Frequently Asked Questions

When was property at 24510 Pipestem Drive built and last sold?
The property at 24510 Pipestem Drive was built in 2003 and last sold on Oct 22, 2021 for $532,500.
How much is this home worth?
The estimated value of the home located at 24510 Pipestem Drive is $535,889.
What are some comparable homes to 24510 Pipestem Drive?
There are currently no comparable homes to 24510 Pipestem Drive.