See Home Value
$1,120,000
● House - Off Market

245 W 4th Ave

Denver, CO 80223
bedrooms
5 Beds
bathrooms
3 Baths
square feet
3,298 Ft²
$6,264
Est. Monthly

About This Property

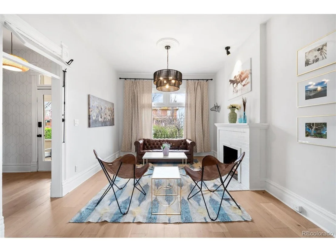
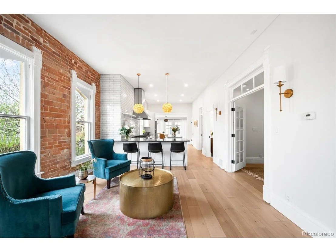
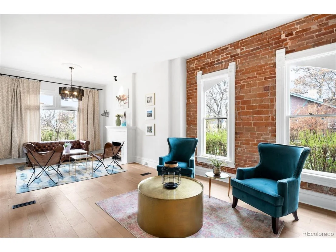
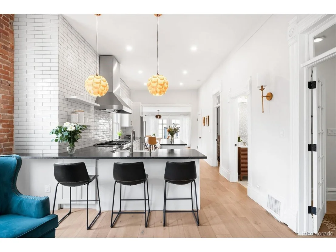
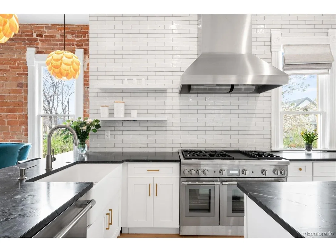
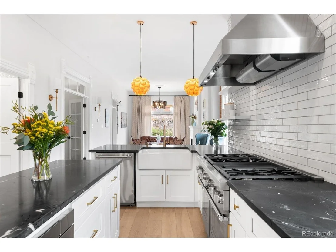
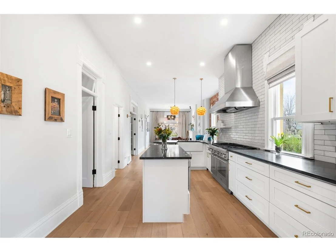
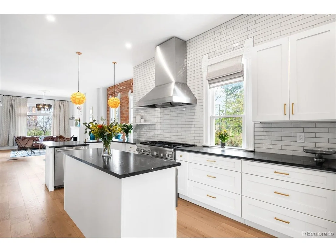
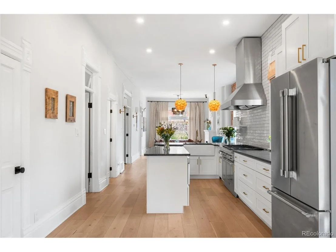
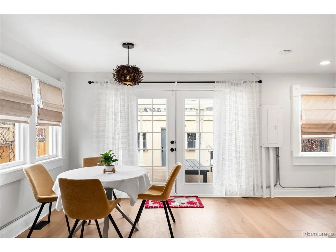
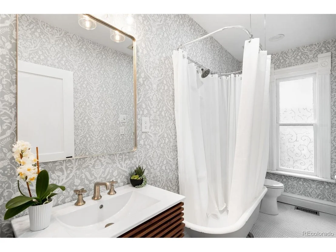
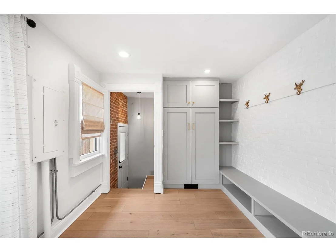
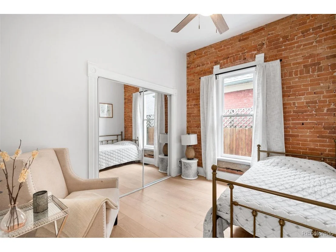
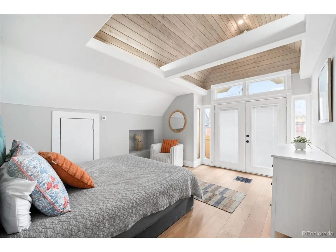
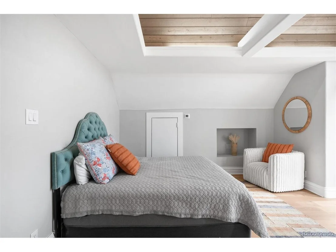
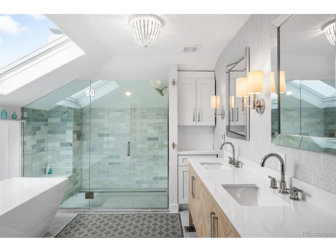
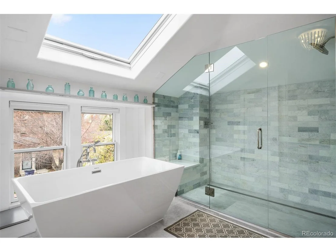
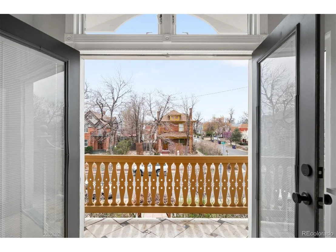
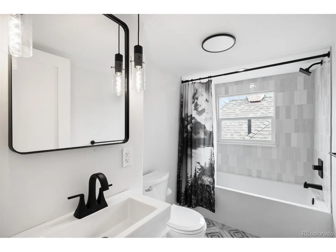
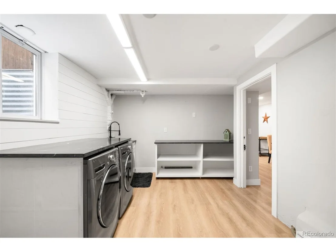
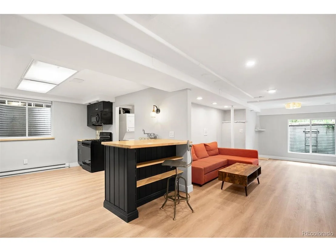
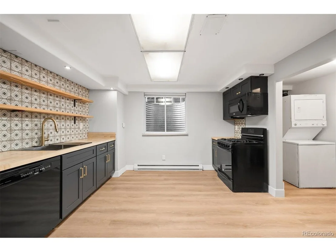
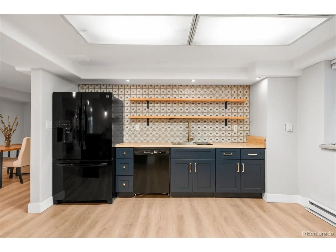
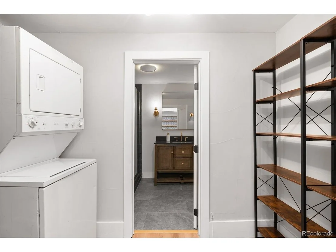
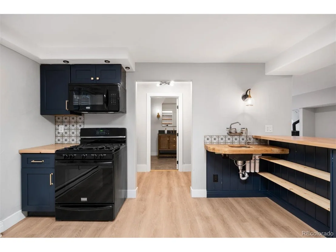
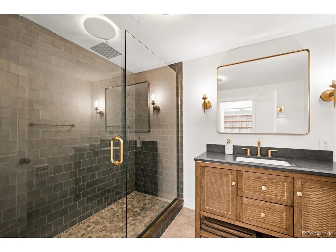
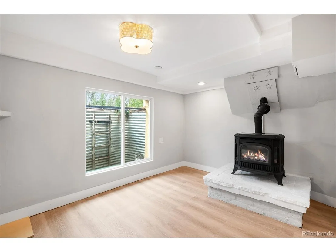
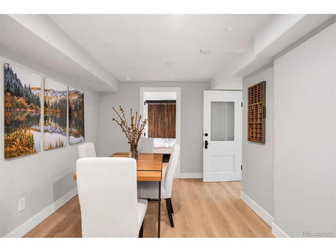
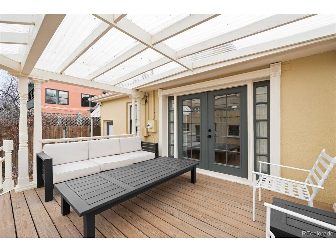
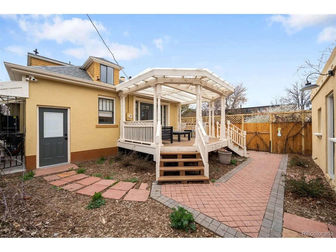
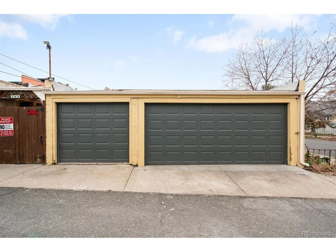
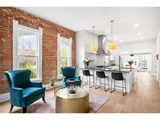
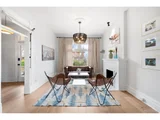
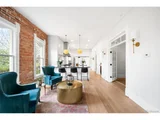
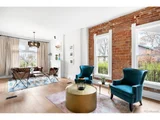
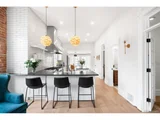
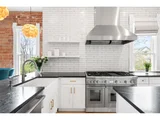
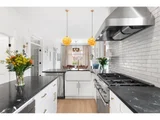
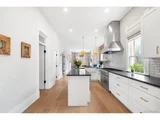
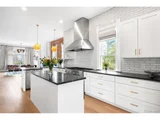
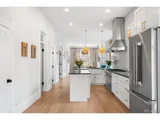
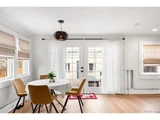
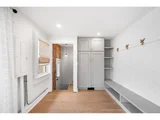
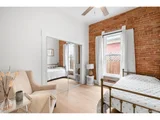
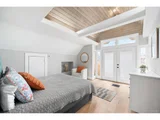
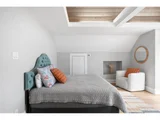
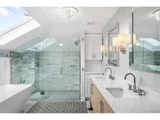
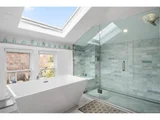
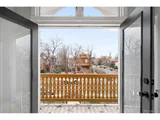
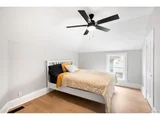
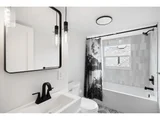
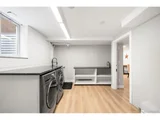
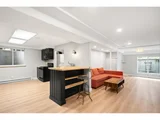
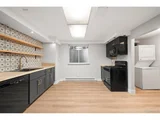
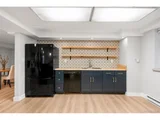
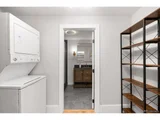
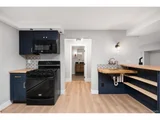
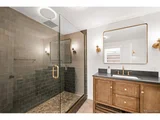
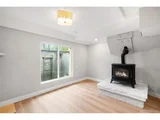
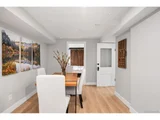
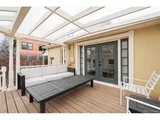
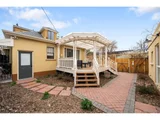
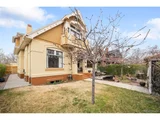
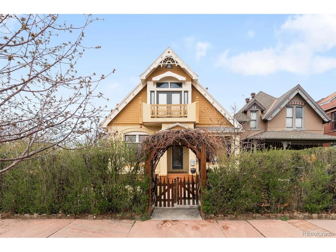
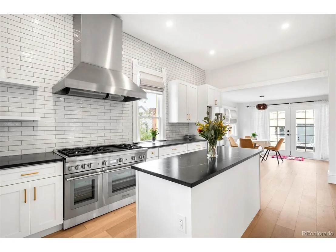
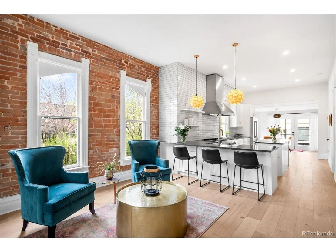
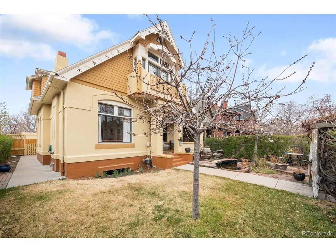
In the heart of Baker, this 5 bed, 4 bath fully remodeled Victorian gem blends historic charm with modern elegance in one of Denver's most vibrant neighborhoods. The large picture window draws your eye outside to the spacious fenced front yard. Inside the formal entry, you will be blown away by the openness and overall mass of the main interior living space...wide and open with soaring ceilings, exposed brick and beautiful white oak flooring. A transom window and cozy gas fireplace are must-haves in a home of this era. The chef's kitchen features Thermador appliances and a generous eat-in peninsula. On-point timeless finishes were chosen for the kitchen and all bathrooms. A convenient mudroom welcomes you in from the rare 3 car garage! The main level lives large with a bedroom, full bathroom and a dedicated office. Upstairs, the luxurious primary suite is a true retreat with vaulted ceilings, a Juliette balcony and walk-in closet. The spa-inspired ensuite bath is a 5pc with a glass shower and soaking tub. Two additional bedrooms and another full bath upstairs. The expansive finished basement offers versatility as it can be rented (with a separate entrance) if one so chooses. With large egress windows in several locations, this bright space offers a full kitchen with a gas range, a living area with a gas stove, a large bedroom retreat, 3/4 bath with walk-in shower and two laundry rooms (one for upstairs and one for downstairs). It's a perfect short or long-term rental, in-law suite or just additional family living space! Outside, enjoy seamless indoor-outdoor living with a covered back deck, lush landscaping, fruit trees, and a tranquil fish pond, all enclosed by a newer fence. With a Walk Score of 91!...you're steps from trendy boutiques, top restaurants, and scenic parks. Be downtown in minutes or straight up to the mountains each weekend! This home offers the perfect blend of historic craftsmanship and modern sophistication-don't miss your chance to make it you...
Unit Size
3,298 Ft²
Days on Market
-
Land Size
0.11 acres
Price per sqft
$362
Property Type
House
Property Taxes
$396
HOA Dues
-
Year Built
1890

Payment Calculator

Cap Rate Calculator

Last updated: 4 months ago (REcolorado MLS #IRE3999525)

Price History

Date / Event Date Event Price
May 2, 2025 Sold
Sold
Apr 14, 2025 In contract -
In contract
Apr 3, 2025 Listed by LIV Sotheby's International Realty $1,195,000
Listed by LIV Sotheby's International Realty
In the heart of Baker, this 5 bed, 4 bath fully remodeled Victorian gem blends historic charm with modern elegance in one of Denver's most vibrant neighborhoods. The large picture window draws your eye outside to the spacious fenced front yard. Inside the formal entry, you will be blown away by the openness and overall mass of the main interior living space...wide and open with soaring ceilings, exposed brick and beautiful white oak flooring. A transom window and cozy gas fireplace are must-haves in a home of this era. The chef's kitchen features Thermador appliances and a generous eat-in peninsula. On-point timeless finishes were chosen for the kitchen and all bathrooms. A convenient mudroom welcomes you in from the rare 3 car garage! The main level lives large with a bedroom, full bathroom and a dedicated office. Upstairs, the luxurious primary suite is a true retreat with vaulted ceilings, a Juliette balcony and walk-in closet. The spa-inspired ensuite bath is a 5pc with a glass shower and soaking tub. Two additional bedrooms and another full bath upstairs. The expansive finished basement offers versatility as it can be rented (with a separate entrance) if one so chooses. With large egress windows in several locations, this bright space offers a full kitchen with a gas range, a living area with a gas stove, a large bedroom retreat, 3/4 bath with walk-in shower and two laundry rooms (one for upstairs and one for downstairs). It's a perfect short or long-term rental, in-law suite or just additional family living space! Outside, enjoy seamless indoor-outdoor living with a covered back deck, lush landscaping, fruit trees, and a tranquil fish pond, all enclosed by a newer fence. With a Walk Score of 91!...you're steps from trendy boutiques, top restaurants, and scenic parks. Be downtown in minutes or straight up to the mountains each weekend! This home offers the perfect blend of historic craftsmanship and modern sophistication-don't miss your chance to make it you...
Sep 8, 2024 Price Decreased $1,195,000
↓ $54K (4.3%)
Price Decreased
Jul 11, 2024 Price Decreased $1,249,000
↓ $51K (3.9%)
Price Decreased
Show More

Property Highlights

Air Conditioning
Fireplace
Garage

Building Info

Overview

    General

  • Year Built: 1890
  • Effective Year Built: 1890
  • Building Count: 1
  • Total Rooms: 10
  • Bedroom Count: 7
  • Bathroom Count: 3
  • Full Bathrooms: 3
  • Partial Bathrooms: 3
  • Bathroom Plumbing Fixtures: 11
  • Building Condition: 6
  • Building Quality: 7
  • Construction Type: 0
  • Building Style: 0
  • Exterior Walls Type: 2
  • Interior Walls Type: 0
  • Roof Shape Type: 0
  • Roof Cover Type: 0
  • Floor Count: 150
  • Floor Cover: 0
  • Basement Type: 6
  • Basement Area: 296
  • Garage Type: 3
  • Parking Space Count: 0
  • Patio Type: 59
  • Porch Type: 105
  • Pool Type: 0

    Dimensions

  • Lot Size Square Feet: 4,687
  • Total Building Area: 3,473
  • Gross Building Area: 3,473
  • Building Area: 3,177
  • Building Area Measurement: L

    Heating and Cooling

  • Fireplace Count: 1
  • Air Conditioning: 1
  • Heating: 3
  • Heated Square Feet: 3,177
  • Heating Fuel Type: 3

    Utilities

  • Sewer System: 0
  • Water Service: 0

Building

  • Building Type: 0
  • Property Class: R
  • Subdivision: TERRACE H G ELDERS SUB
  • Land Acres: 0000000108
  • Standard Land Use Code: 1001
  • County Land Use Code: 113
  • Legal Description 1: L 12 & W 1/2 OF L 11 BLK 4 BROADWAY TERRACE H G ELDERS SUB

Neighborhood

  • School District Name: Denver County School District 1
  • Census Tract: 002101

Zoning

  • Zoning: U-RH

Geography

  • Parcel: 05102-14-013-000
  • Block: 4
  • Lot: 12
  • Municipality: CITY & COUNTY OF DENVER
  • Latitude: 39.7228
  • Longitude: -104.992

    Address

  • Full Address: 245 W 4th Ave
  • Address - House Number: 245
  • Street Direction: W
  • Address - Street Name: 4th
  • Address - Suffix Type: Ave
  • State: CO
  • City Name: Denver
  • Carrier Code: C034
  • 4-Digit Zip Code: 1184
  • Zip Code: 80223

Valuation

    Tax

  • Total Area: 2,609
  • Tax Year: 2021
  • Tax Amount: $409,206
  • Tax Rate Code Area: DENVER

    Appraisal Valuation

  • Standard Deviation: 0.1977
  • Valuation Date: Feb 07, 2024
  • Confidence Score: 73
  • Final Value: 920,585
  • High Value: 1,102,641
  • Low Value: 738,529

    Market Valuation

  • Market Total Value: $767,000
  • Market Land Value: $358,500
  • Market Improvement Value: $408,500

    Assessments Valuation

  • Assessed Year: 2021
  • Assessed Total Value: $54,840
  • Assessed Land Value: $25,630
  • Assessed Improvements Value: $29,210

    Sales

  • Current Sale Contract Date: Feb 07, 2024
  • Current Sale Recording Date: Feb 08, 2024
  • Current Sale Price:
  • Current Sale Document Type: 4
  • Current Sale Input Document Number: 10394
  • Previous Sale Recording Date: Aug 08, 1995
  • Previous Sale Contract Date: Aug 01, 1995
  • Previous Sale Amount: $65,500
  • Previous Sale Document Type: 71
Data used for valuation calculations is provided by RealtyHop, and other third party sources

Comparables

Unit
Status
Type
Beds
Baths
ft²
Price/ft²
Asking Price
Listed On
Closing Price
Sold On
HOA + Taxes

About Southwest Denver


Similar Homes for Sale

Currently no similar homes around

Nearby Rentals

Unit for rent at 1935 Logan St, Denver, CO, 80203

$1,795 /mo

  • 1 Bed
  • 1 Bath
  • 857 ft²
1935 Logan St #A7, Denver, CO, 80203 Listing by Equity Residential
Unit for rent at 1250 Cherokee St, Denver, CO, 80204

$2,545 /mo

  • 2 Beds
  • 2 Baths
  • 1,081 ft²
1250 Cherokee St #B5, Denver, CO, 80204 Listing by Equity Residential
Unit for rent at 1776 Broadway, Denver, CO, 80202

$1,590 /mo

  • 1 Bed
  • 1 Bath
  • 691 ft²
1776 Broadway #D3 Type A, Denver, CO, 80202 Listing by Equity Residential


Frequently Asked Questions

When was property at 245 West 4th Avenue built and last sold?
The property at 245 West 4th Avenue was built in 1890 and last sold on Feb 7, 2024 for $730,000.
How much is this home worth?
The estimated value of the home located at 245 West 4th Avenue is $1,202,529.
What are some comparable homes to 245 West 4th Avenue?
There are currently no comparable homes to 245 West 4th Avenue.