Check Availability
Johnston 27520
245 Stephens Timberline View
$375,000
↓ $20K (5.1%)
● House - For Sale

245 Stephens Timberline View

Clayton, NC 27520
bedrooms
4 Beds
bathrooms
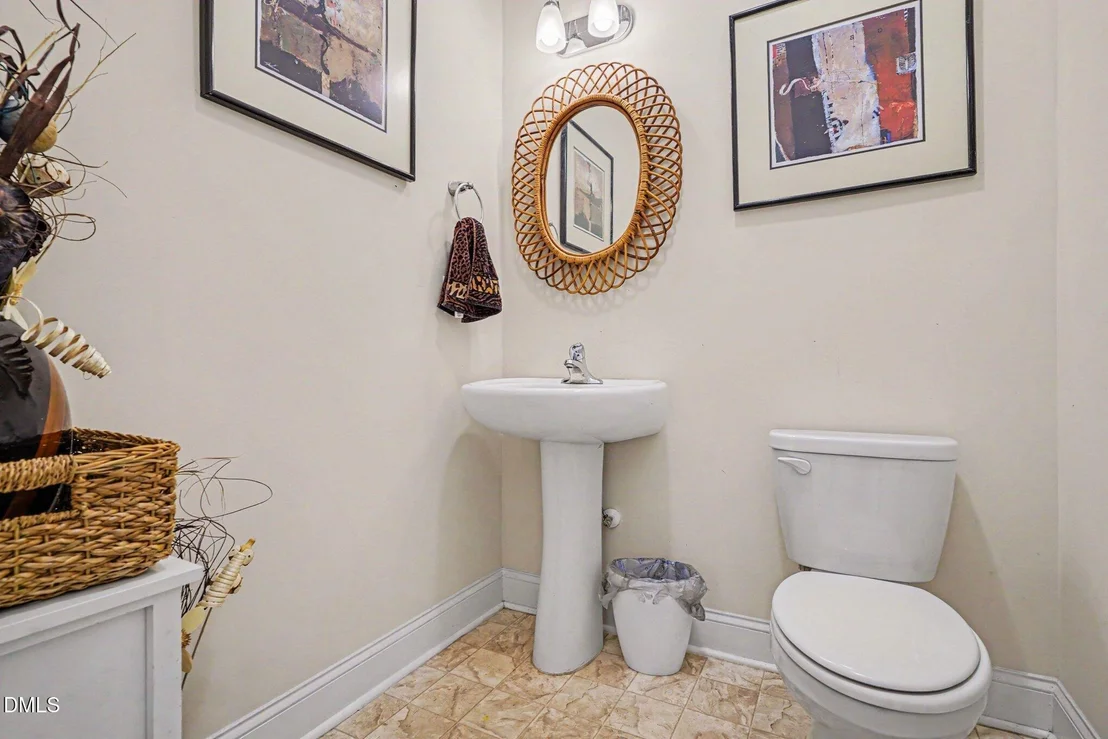
2 Baths, 1 Half Bath
square feet
2,018 Ft²
$2,075
Est. Monthly
$30
HOA / Fees

About This Property

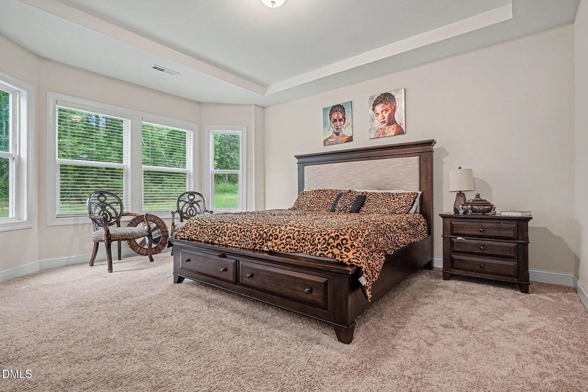
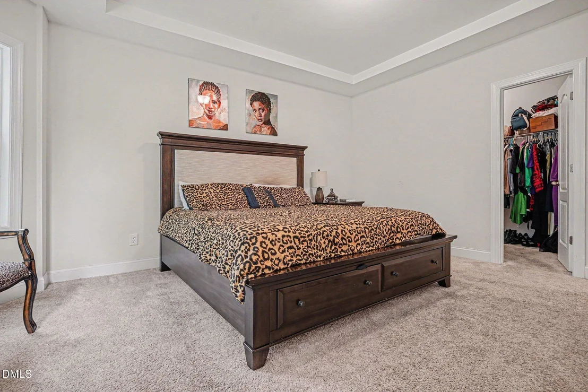
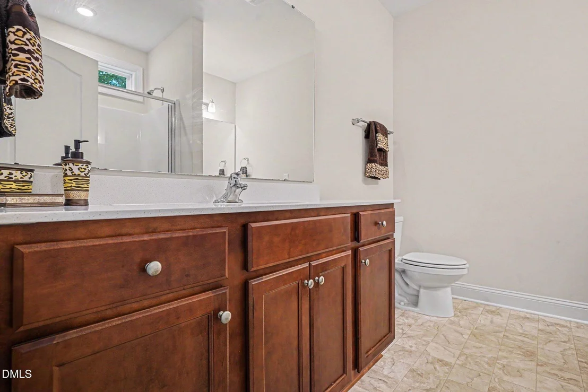
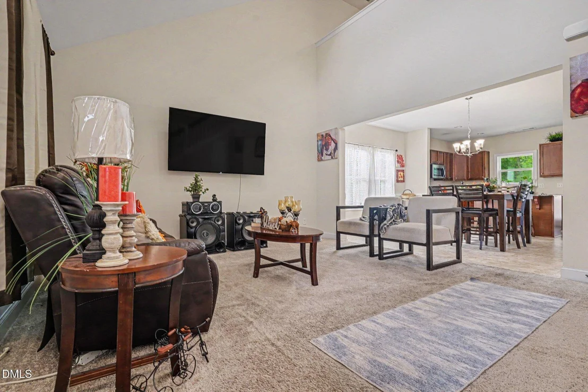
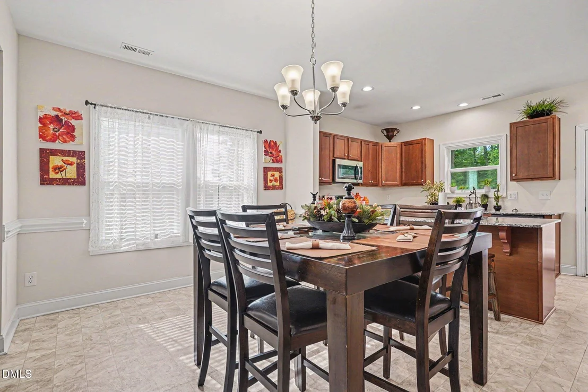
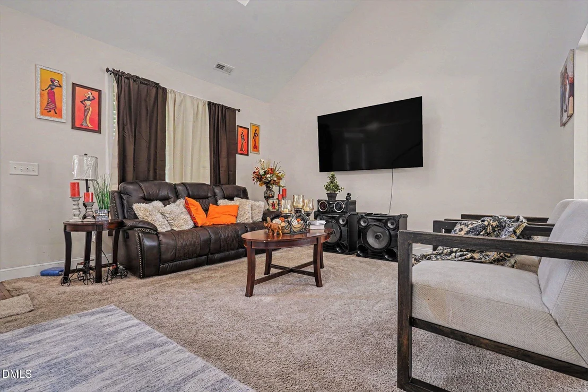
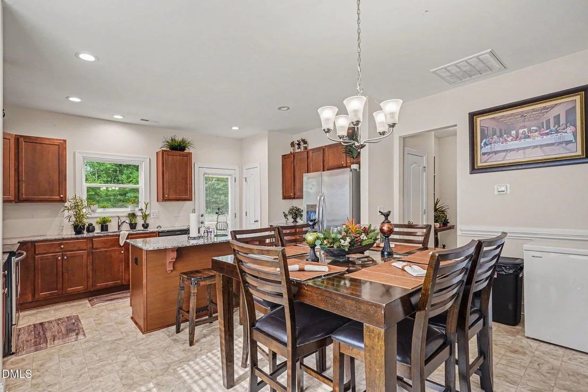
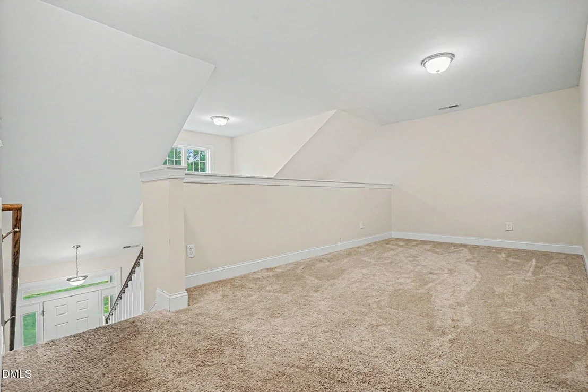
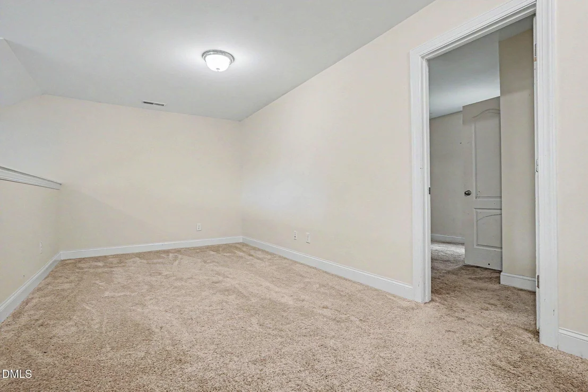
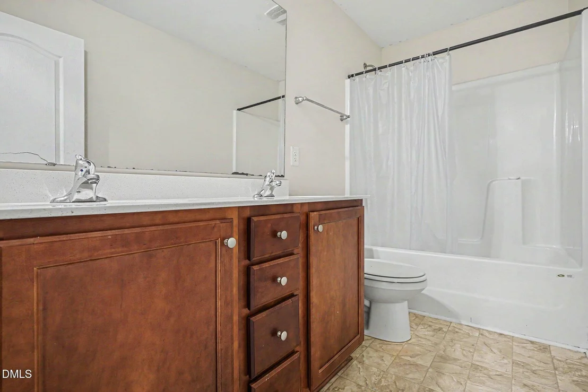
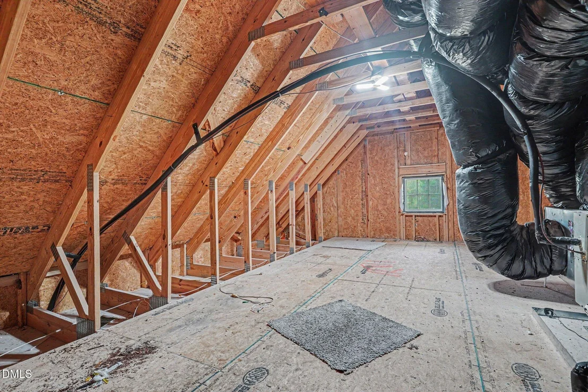
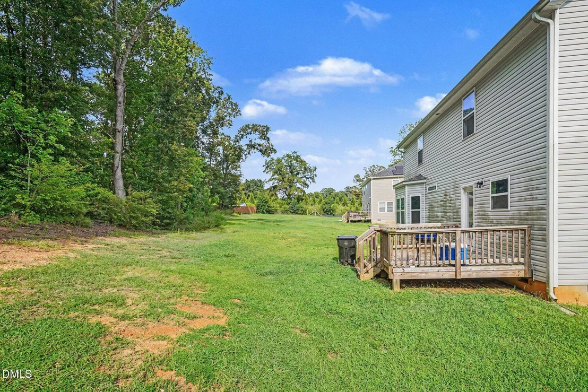
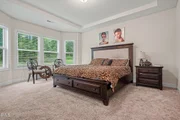
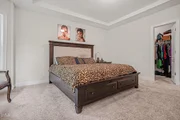
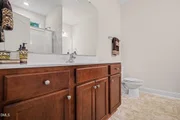
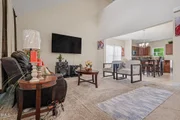
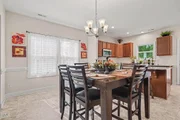
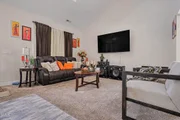
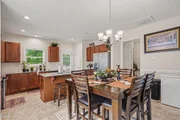
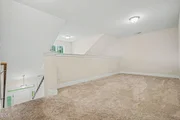
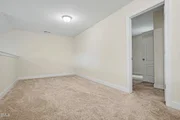
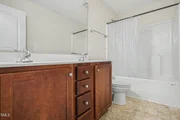
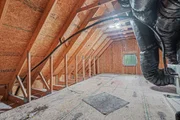
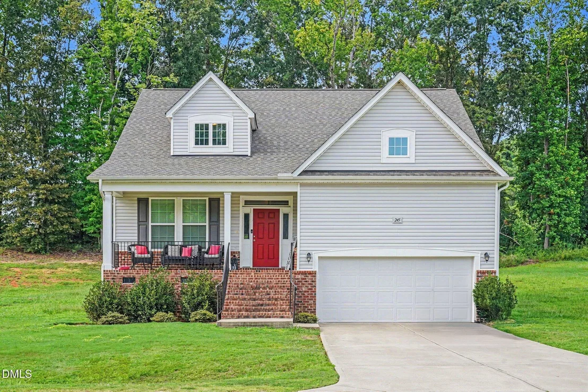
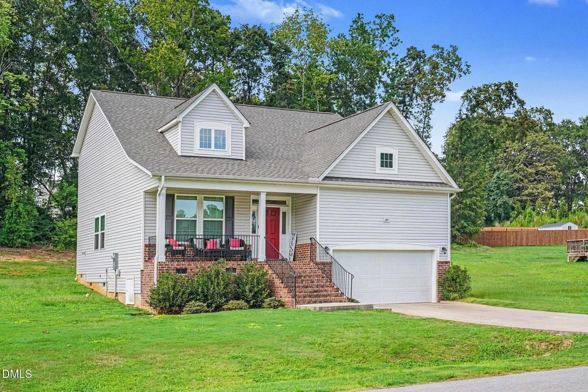
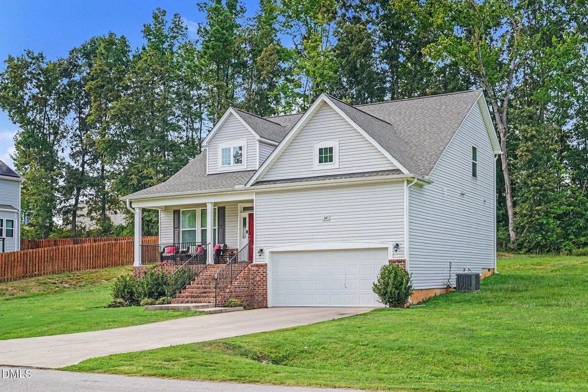
Located on an expansive 0.44-acre lot in Clayton's sought-after Stephens Ridge community, this spacious 2,049-square-foot home at 245 Stephens Timberline View offers the perfect blend of modern luxury and functional main-floor living for $395,000. The open-concept design features a gourmet kitchen with granite countertops, stainless steel appliances, and a massive center island that flows seamlessly into the bright living areas. The desirable first-floor primary suite provides ultimate privacy with its dual vanity, walk-in shower, and spacious walk-in closet. Upstairs, the residence offers exceptional versatility with two additional bedrooms-both equipped with walk-in closets-a large loft, a flexible bonus room ideal for a home office, and extensive walk-in attic storage. Combining a peaceful suburban lifestyle with easy access to downtown Clayton's dining, shopping, and trails, this 3-bedroom, 2.5-bathroom property is an exceptional real estate opportunity.
Unit Size
2,018 Ft²
Days on Market
69 days
Land Size
0.44 acres
Price per sqft
$186
Property Type
House
Property Taxes
$204
HOA Dues
$30
Year Built
2022

Listed By

Margaret McPhail
Mark Spain Real Estate

Payment Calculator

Cap Rate Calculator

Last updated: 2 months ago (TMLS #10186680)

Price History

Date / Event Date Event Price
Aug 25, 2026 Price Decreased $375,000
↓ $20K (5.1%)
Price Decreased
Aug 15, 2026 Listed by Mark Spain Real Estate $395,000
Listed by Mark Spain Real Estate
Dec 8, 2022 Sold
Sold
Sep 28, 2022 Listed by Cary-Raleigh Realty, Inc. $369,000
Listed by Cary-Raleigh Realty, Inc.
MOVE RIGHT IN!! Brand new home completed construction in July 2022 featuring open concept Kent floor plan with 2 story living room and master on main floor. Bright and open kitchen with stainless steel appliances, granite countertops, huge kitchen island & eat in area. First floor master bedroom with dual vanity, walk in closet and walk in shower. Upstairs versatile loft plus 3 additional bedrooms with walk in closets. Lots of storage in the floored attic. Almost half acre on a lot! Must See!!
Sep 20, 2022 Sold
Sold
Show More

Property Highlights

Garage
Air Conditioning
Parking Details
Has Garage
Attached Garage
Has Open Parking
Parking Features: Driveway
Garage Spaces: 2
Interior Details
Half Bathrooms: 1
Full Bathrooms: 2
Interior Features: Ceiling Fan(s), Eat-in Kitchen, Entrance Foyer, Pantry, Tray Ceiling(s), Walk-In Closet(s), Room Over Garage, Separate Shower, Walk-In Shower, Water Closet
Appliances: Electric Cooktop, Electric Oven, Microwave, Refrigerator
Flooring Type: Carpet, Laminate, Vinyl
Laundry Features: Laundry Room, Lower Level
Rooms: 12
Exterior Details
Square Footage: 2018
Architectural Style: Traditional
Year Built: 2022
Building Area Total: 2018
Levels: Bi-Level
Construction Materials: Vinyl Siding
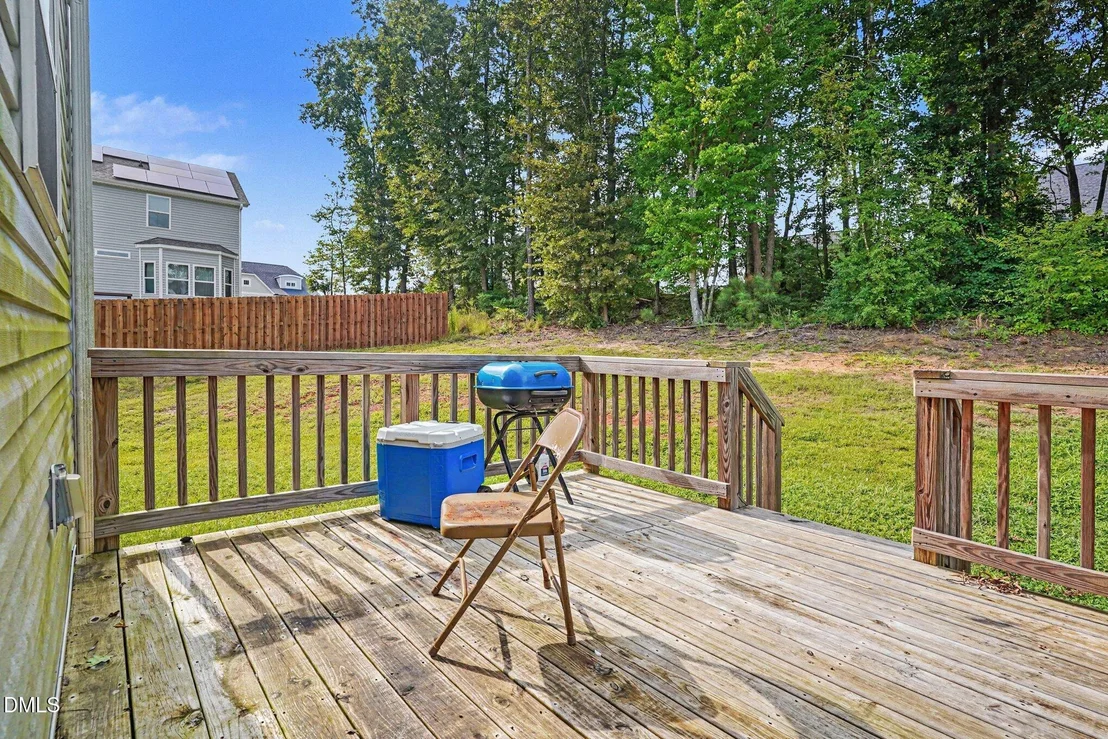
Patio and Porch Features: Deck, Front Porch, Porch
Lot Features: Back Yard, Level
Lot Size Area: 0.44
Lot Size Units: Acres
Lot Size Acres: 0.44
Lot Size Square Feet: 19166.4
Water Source: Public
Financial Details
Tax Assessed Value: $384,750
Tax Annual Amount: $2,443
Utilities Details
Cooling Type: Ceiling Fan(s), Central Air
Heating Type: Central, Forced Air, None
Sewer : Septic Tank
Location Details
HOA/Condo/Coop Fee Includes: Maintenance Grounds
HOA/Condo/Coop Amenities: Management
HOA Fee: $360
HOA Fee Frequency: Annually

Building Info

Overview

    General

  • Year Built: 2022
  • Effective Year Built: 2022
  • Bedroom Count: 3
  • Bathroom Count: 3
  • Full Bathrooms: 2
  • Partial Bathrooms: 3
  • Building Condition: 0
  • Building Quality: 9
  • Construction Type: 0
  • Building Style: 0
  • Exterior Walls Type: 19
  • Interior Walls Type: 3
  • Roof Shape Type: 9
  • Roof Cover Type: 3
  • Floor Count: 200
  • Floor Cover: 4
  • Basement Type: 0
  • Basement Area: 0
  • Garage Type: 7
  • Garage Square Area: 400
  • Parking Space Count: 2
  • Patio Type: 0
  • Porch Type: 7
  • Pool Type: 0

    Dimensions

  • Lot Size Square Feet: 19,166
  • Lot Size Frontage Feet: 0
  • Total Building Area: 1,993
  • Gross Building Area: 2,833
  • Building Area: 1,993
  • Building Area Measurement: L

    Heating and Cooling

  • Fireplace Count: 1
  • Air Conditioning: 1
  • Heating: 8
  • Heated Square Feet: 1,993
  • Heating Fuel Type: 2

    Utilities

  • Sewer System: 0
  • Water Service: 0

Building

  • Building Type: 0
  • Property Class: R
  • Land Acres: 0000000440
  • Standard Land Use Code: 1001
  • County Land Use Code: 01
  • Legal Description 1: LOT 22 STEPHENS RIDGE 93/53-54

Neighborhood

  • School District Name: Johnston County Schools
  • School Tax School District: 35
  • School Tax District Code 2: 06
  • Census Tract: 041106

Zoning

  • Zoning: RAG

Geography

  • Assessors Map Reference: BK: 93 PG: 53
  • Account Number: 2000255618
  • District: 6
  • Parcel: 06F04205J
  • Lot: 22
  • Municipality: MCLEMORE-CLEVELAND
  • Latitude: 35.555
  • Longitude: -78.5134

    Address

  • Full Address: 245 Stephens Timberline Vw
  • Address - House Number: 245
  • Address - Street Name: Stephens Timberline
  • Address - Suffix Type: Vw
  • State: NC
  • City Name: Clayton
  • Carrier Code: R027
  • 4-Digit Zip Code: 1785
  • Zip Code: 27520

Valuation

    Tax

  • Tax Year: 2023
  • Tax Amount: $213,576
  • Tax Rate Code Area: C,FR35

    Appraisal Valuation

  • Standard Deviation: 0.1542
  • Valuation Date: Oct 04, 2023
  • Confidence Score: 81
  • Final Value: 157,542
  • High Value: 181,838
  • Low Value: 133,246

    Market Valuation

  • Market Total Value: $272,940
  • Market Land Value: $60,000
  • Market Improvement Value: $212,940

    Assessments Valuation

  • Assessed Year: 2023
  • Assessed Total Value: $272,940
  • Assessed Land Value: $60,000
  • Assessed Improvements Value: $212,940

    Sales

  • Current Sale Contract Date: Nov 29, 2022
  • Current Sale Recording Date: Dec 08, 2022
  • Current Sale Price:
  • Current Sale Document Type: 71
  • Current Sale Input Document Number: 837167
  • Previous Sale Recording Date: Aug 04, 2021
  • Previous Sale Contract Date: Aug 02, 2021
  • Previous Sale Amount: $70,000
  • Previous Sale Document Type: 71

    Financing

  • First Mortgage Financing Type: ADJ
Data used for valuation calculations is provided by RealtyHop, and other third party sources

Comparables

Unit
Status
Type
Beds
Baths
ft²
Price/ft²
Asking Price
Listed On
Closing Price
Sold On
HOA + Taxes

About Johnston


Similar Homes for Sale

Currently no similar homes around

Nearby Rentals

Unit for rent at 304 Whitehall Court, Clayton, NC, 27520

$1,600 /mo

  • 3 Beds
  • 2 Baths
  • 1,357 ft²
304 Whitehall Court, Clayton, NC, 27520 Listing by Brooke Fowler
Unit for rent at 7941 Cleveland Road, Clayton, NC, 27520

$1,320 /mo

  • 2 Beds
  • 1 Bath
  • 1,364 ft²
7941 Cleveland Road, Clayton, NC, 27520 Listing by Teresa O'Hara
Unit for rent at 411 Whitehall Court, Clayton, NC, 27520

$1,495 /mo

  • 3 Beds
  • 2 Baths
  • 1,320 ft²
411 Whitehall Court, Clayton, NC, 27520 Listing by Abby Leigh Vaughn


Frequently Asked Questions

When was property at 245 Stephens Timberline View built and last sold?
The property at 245 Stephens Timberline View was built in 2022 and last sold on Nov 29, 2022 for $355,000.
How much is this home worth?
The estimated value of the home located at 245 Stephens Timberline View is $377,768.
What are some comparable homes to 245 Stephens Timberline View?
There are currently no comparable homes to 245 Stephens Timberline View.