| Date / Event | Date | Event |
Price
|
| Aug 20, 2026 | Price Decreased |
$1,995,000
↓ $55K
(2.7%) |
|
Price Decreased
|
| Jun 11, 2026 | Temporarily off market |
-
|
|
Temporarily off market
|
| Jun 10, 2026 | In contract |
-
|
|
In contract
|
| Jun 10, 2026 | Listed by Howard Hanna Rand Realty |
$2,050,000
|
|
Listed by Howard Hanna Rand Realty
|
| Apr 7, 2026 | Price Decreased |
$2,150,000
↓ $100K
(4.4%) |
|
Price Decreased
|
| Oct 9, 2025 | Price Increased |
$2,250,000
↑ $25K
(1.1%) |
|
Price Increased
|
| Oct 7, 2025 | Listed by Howard Hanna Rand Realty |
$2,225,000
|
|
Listed by Howard Hanna Rand Realty
|
| |
|
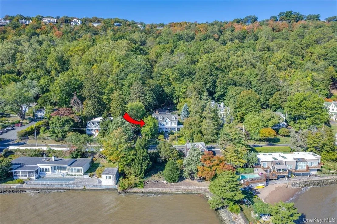
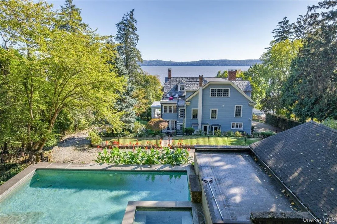
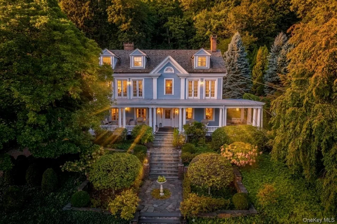
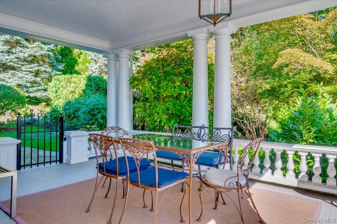
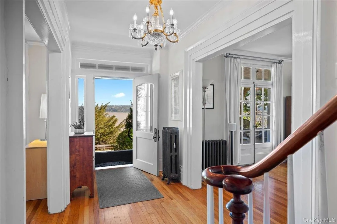
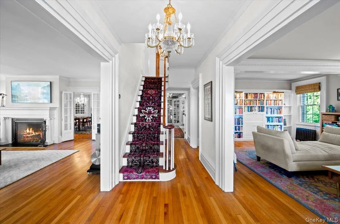
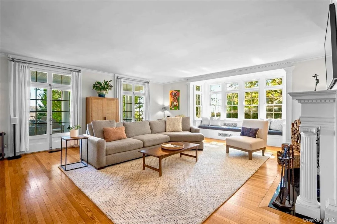
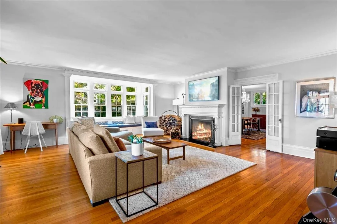
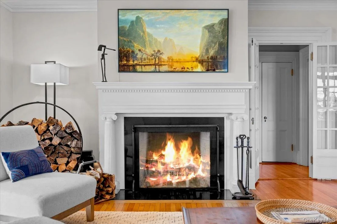
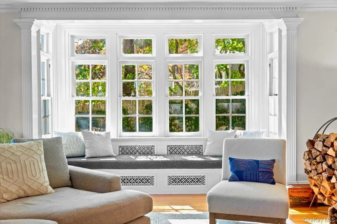
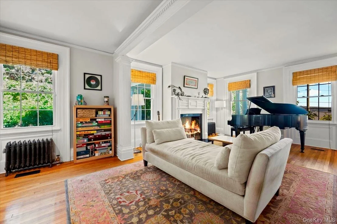
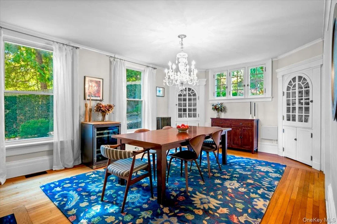
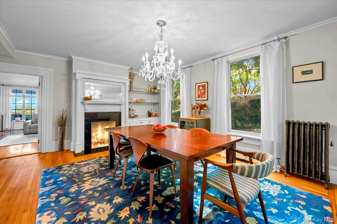
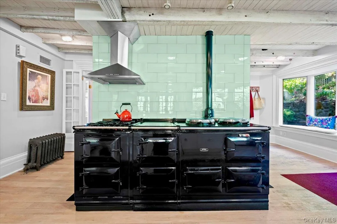
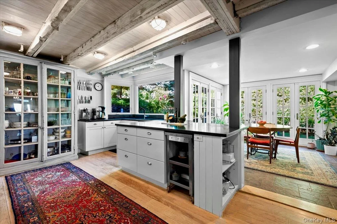
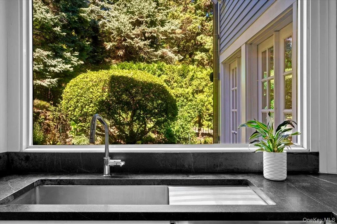
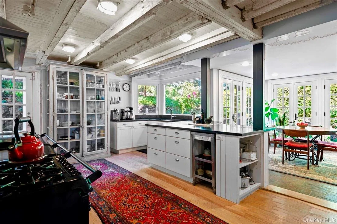
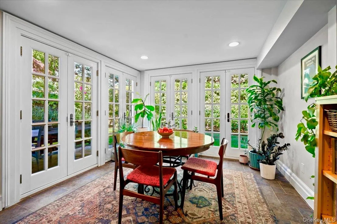
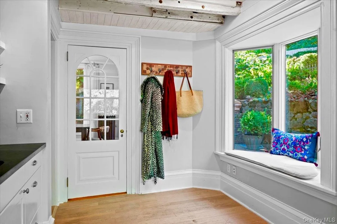
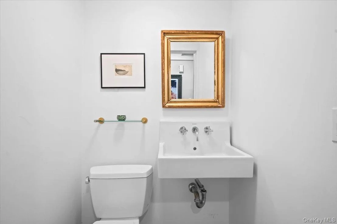
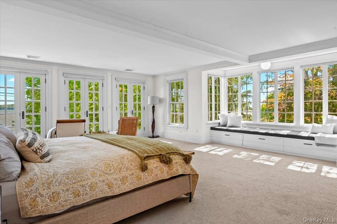
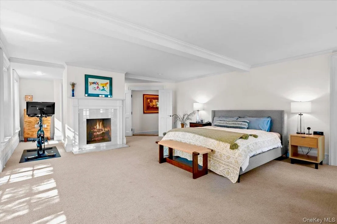
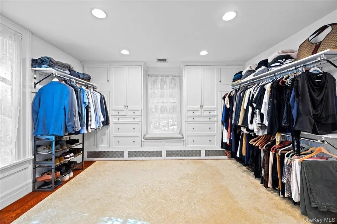
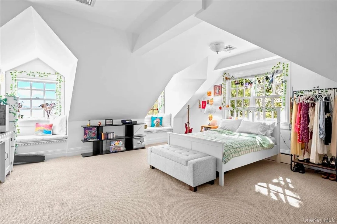
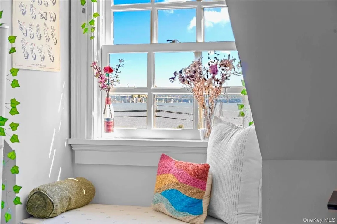
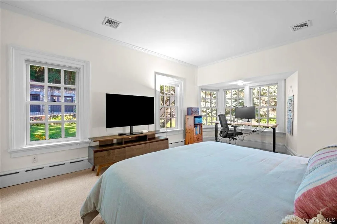
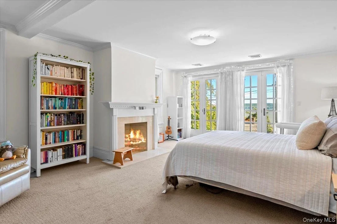
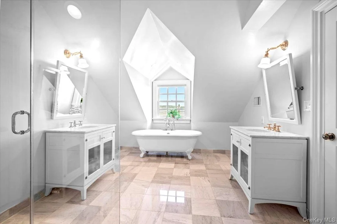
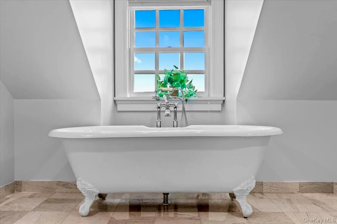
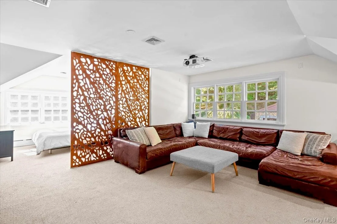
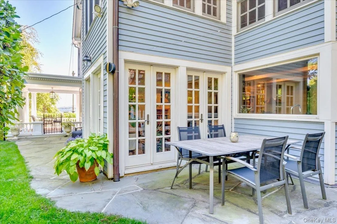
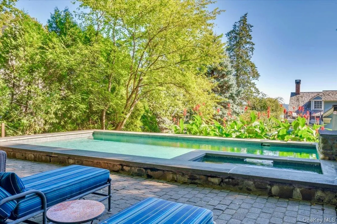
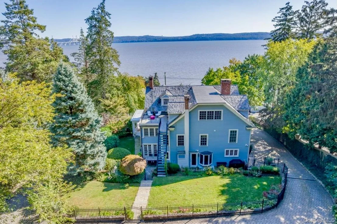
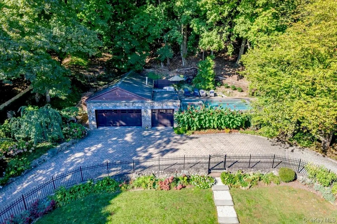
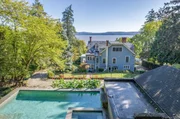
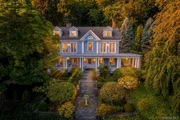
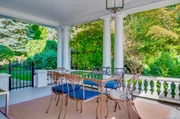
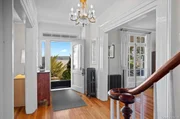
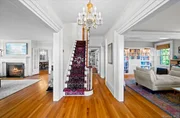
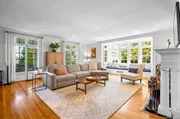
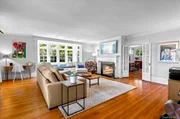
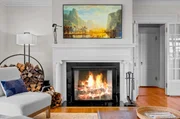
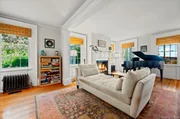
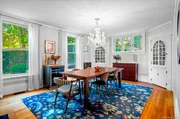
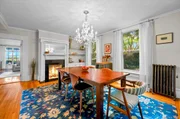
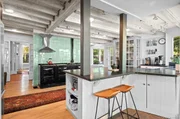
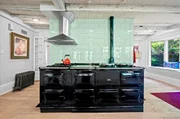
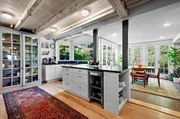
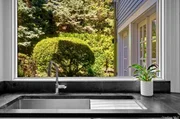
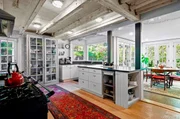
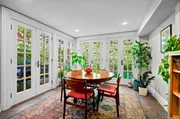
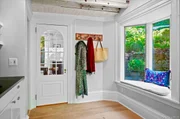
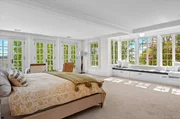
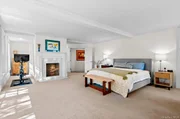
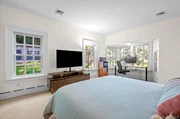
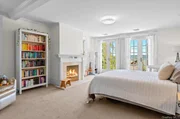
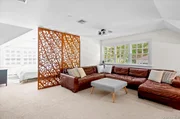
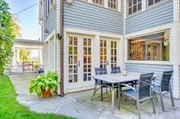
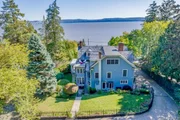
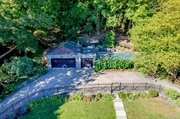
The Periwinkle House - River Views, History, and Soul. Set high above a lush, mature garden with sweeping views of the Hudson River and the bridge, The Periwinkle House is a one of-a-kind Greek Revival jewel - gracious, elegant, and with a great story. What began as a three-room cottage in 1794 grew over two centuries into the 5,016-square foot home standing today - a rare blend of old world craftsmanship and modern soulful luxury. Symmetry and charm define its facade while inside, original architectural details shine: intricate moldings, French doors, soaring ceilings, custom built-ins, cozy window seats, five wood-burning fireplaces, and beautiful wide-plank hardwood floors. The Chef’s Kitchen is anchored by the legendary Aga stove, soapstone counters, and a butler’s pantry, leading to a sun-splashed breakfast room with French doors which open onto the veranda and broad wraparound porch - perfect for slow mornings or lively summer nights. The formal dining room sets the stage for large gatherings or intimate evenings, and is complete with a built-in bar and a woodburning fireplace. The primary suite is pure serenity with panoramic river views, a huge woodburning fireplace, built-in window seats, a walk-in dressing room with laundry, and a Waterworks spa bath with soaking tub and glass shower. Two additional spacious bedrooms and another Waterworks bath complete the second floor. Upstairs, the third floor surprises with two more bedrooms, full bath, and a media lounge that opens onto a private terrace overlooking the back gardens. Out back, a heated gunite pool and spa are tucked into a fully fenced yard - your own private resort. A four-car garage plus a heated workshop adds flexibility for creatives or collectors, and the U-shaped driveway makes parking and entertaining effortless. Just 25 miles to midtown Manhattan and five minutes to Piermont’s riverfront restaurants, cafes, and boutiques, the Periwinkle House balances history, luxury, and lifestyle in a way few homes ever do. This special home is a bridge between centuries. Award winning South Orangetown Schools . The new walking path behind the house links to the Old Erie Esposito Path .
|
| Feb 9, 2023 | In contract |
-
|
|
In contract
|
| Dec 12, 2022 | Listed by Christies Int. Real Estate |
$2,150,000
|
|
Listed by Christies Int. Real Estate
|
| Dec 12, 2022 | Temporarily off market |
-
|
|
Temporarily off market
|
| Mar 22, 2022 | Listed by Christies Int. Real Estate |
$2,250,000
|
|
Listed by Christies Int. Real Estate
|
| Jun 3, 2020 | Sold | |
|
Sold
|
| Apr 10, 2020 | Listed by Howard Hanna Rand Realty |
$1,550,000
|
|
Listed by Howard Hanna Rand Realty
|
| Oct 3, 2018 | No longer available |
-
|
|
No longer available
|
| Jun 13, 2018 | Listed |
$1,995,000
|
|
Listed
|
| |
|
GRAND HUDSON RIVER REVIVAL - born in 1794 & expanded in the 19th century, often referred to as the “Periwinkle Blue House on Hudson,” there is no doubt that this 1.37 acre river access estate is equal to none. A Doric columned entrance way to a most spacious wrap around veranda, all take advantage of the river vista views & park like setting. Inside, transcend into a 5,000+ SF setting by high ceilings & lofty space, huge doorways, grand foyer; a wonderful flow of rooms, with incredible details of the days gone by. The finest appointments found everywhere from the AGA stove & period mantels, to the Gunite pool, elegant 4 car heat/AC garage, exposed beams & soapstone counters. All windows & doors either viewing the water or flowering spaces, everything precisely choreographed. Situated between Piermont & Nyack, easy access to a wonderful Village lifestyle, public transit at your door, an interesting array of restaurants, galleries, boating & hiking trails, all just a 25 min drive to NYC. The manager has listed the unit size as 5016 square feet.
|
| Jan 25, 2017 | Sold | |
|
Sold
|
| Nov 13, 2015 | Listed by Ellis Sotheby's Intl Realty |
$2,195,000
|
|
Listed by Ellis Sotheby's Intl Realty
|
| |
|
Luxurious 19th Century Greek Revival overlooking the Hudson River with extraordinary water views and river access. Home is restored with finest period details and best modern amenities. Perfect for those seeking a village lifestyle and appreciate quality and style; whether enjoying the views, boating, swimming in pool, or hiking the adjoining 10 mile nature trail, the river is a constant. Village of Piermont is walking distance and offers fine restaurants, shops, marinas and more. This 5,000+ s.f. Hudson River Valley Greek Revival offers classic architectural details: Doric columns, large wrap around veranda, broad moldings, fluted columns, period fireplace mantels and fine appointments, i.e. top of line kitchen with AGA stove, SubZero, soapstone counters - open to garden and den. Best quality "understated" Waterworks baths; use of marble, onyx, tile; gunite pool; handsome 4 car garage w/heat & A/C. Magnificent park-like setting on 1.37acres w/mature plantings & much privacy. Turn key! Additional Information: Amenities:Guest Quarters,Storage,ParkingFeatures:4+ Car Detached,
|


































 Your Privacy Choices
Phone: 425-283-2930
Address: 335 Madison Avenue, New York, NY 10017