


245 Covington Court


About This Property
Payment Calculator
Your Estimated Monthly Payment
Cap Rate Calculator
What does this mean?
Based on our analysis, the cap rate of this property is 1.25%. A negative cap rate indicates that the property might not be feasible as an income-producing asset. The median cap rate for a near zip code 11238 is 4.23%.
How much can I actually make?
Actual monthly rental income may vary between $4,760 and $7,140 depending on unit-specific characteristics. You can change the amount using the slider to further explore.
How is cap rate calculated?
Cap Rate = Net Operating Income (NOI) / Property Asset Value.
When calculating the cap rate, we assume 100% occupancy. Leverage (mortgage) is not considered.
Cap Rate provided by RealtyHop and RentHop, learn more about cap rate here.
Price History
| Date / Event | Date | Event | Price |
|---|---|---|---|
| May 15, 2023 | Sold | ||
| Sold | |||
| Mar 16, 2023 | Listed by Keller Williams Infinity | $700,000 | |
| Listed by Keller Williams Infinity | |||
| | |||
|
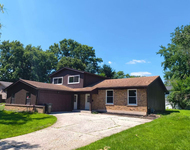
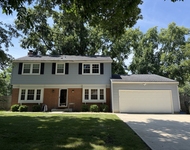
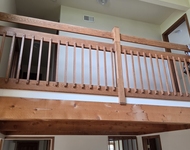
Prepare yourself for this STUNNING, PRISTINE, UPDATED, MOVE-IN READY home in a cul-de-sac in the desirable HERITAGE KNOLLS subdivision. From the moment you enter this 3200 square foot beauty, you are greeted with GLEAMING WOOD FLOORS (entire first floor,) crown molding, floor to ceiling windows, and newer paint throughout. Spacious Living room with french doors that open to large family room. Family Room boasts floor to ceiling fireplace, flanked with custom built-ins, bay window with atrium door to the deck. Family room is open concept with the updated eat-in kitchen. Bay window with sliding glass door also provides access to the deck. The kitchen has white refaced cabinets, granite counter tops, subway tile backsplash, and JennAir appliances. The convenient Butler's Pantry features storage pantry on one side and white cabinets with granite counter and glass door uppers above! The dining room has chair rail detail and south facing windows provide lots of natural light. Off the kitchen is a hallway leading to office (can be 5th bedroom,) entry to the 3 car garage (epoxy floors and baseboards), and a nice sized laundry room with broom closet, utility sink, and door to backyard. The first floor half bath is updated with new cabinet and granite counter. Upstairs you will find all new carpeting! The master suite features tray ceiling, and updated master bath. Refaced white cabinets, granite counters, custom multi-head shower, and Oasis whirlpool tub with constant heat. Impressive dressing area provides second vanity with sink, refaced cabinets, granite counters and a walk-in closet with custom organizers. Their are 3 other nice sized bedrooms that share an updated bathroom with dual sink vanity and separate shower and toilet area. The full basement is waiting for your finishing touches. Freshly sealed in preparation for current owners to finish! Newer maintenance-free composite deck and railing- 2020, beautifully landscaped yard offers privacy when in bloom! 50 year old architectural roof-2013, Sky-lights- 2013, Modulating Carrier High Efficiency furnace- 2013, A/C, 2014, All 3 entry doors replaced 2021. In ground Sprinkler System. Located a block from the elementary school in desirable district 203 school district (River Woods/Madison/Naperville Central)
| |||
| Jun 14, 2022 | Sold | ||
| Sold | |||
| Mar 30, 2022 | Listed by Coldwell Banker Realty | $675,000 | |
| Listed by Coldwell Banker Realty | |||
Property Highlights
Building Info
Comparables
Status
Price/ft²
Listed On
Sold On
About Heritage Knolls
Similar Homes for Sale
Currently no similar homes aroundNearby Rentals

Last Updated: 3 years ago
Data Source: MRED, MLS# 11353862
 Your Privacy Choices
Phone: 425-283-2930
Address: 335 Madison Avenue, New York, NY 10017