


245 10th Avenue #PHE


About This Property
This spectacular triplex penthouse features a massive private terrace with unobstructed views of the colorful spires lighting up New York City.
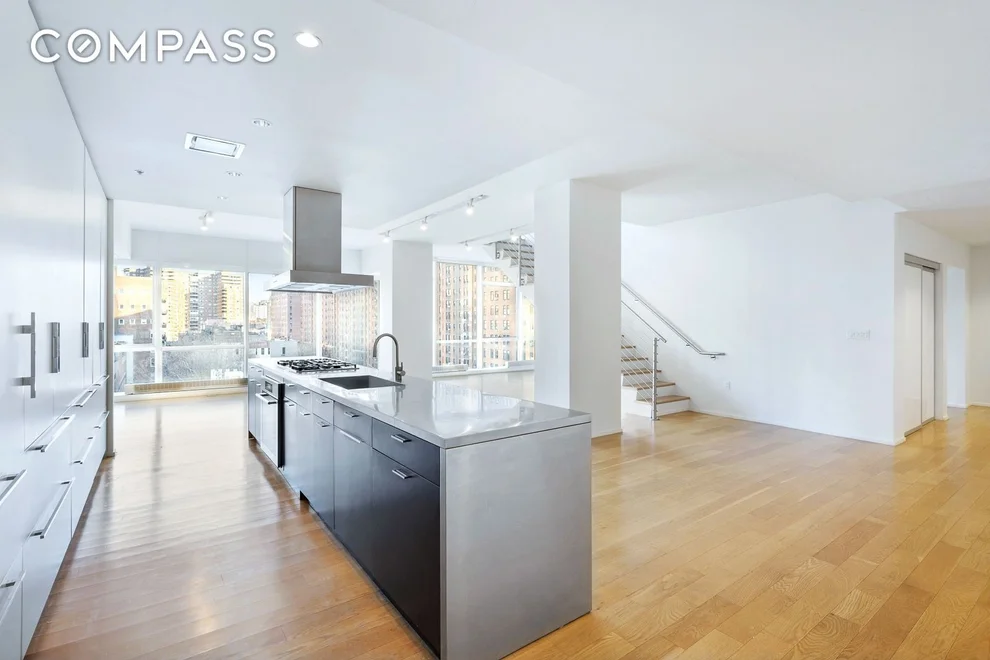
A private key-locked elevator opens to a landing foyer directly into the home. The expansive great room has enormous windows and 11ft ceilings. The room centers around a dramatic windowed stairway. Above is located the private outdoor terrace with ample sunlight shining into the residence. Below is located the bedrooms, separate from the entertaining space.
The 1,400 sqft terrace sits atop the entire building, perfect for entertaining. Enjoy outdoor dining with seating built for a party. The terrace has a sitting area with a bar and grill which has a dedicated gas line. Dont forget the private outdoor shower.
The terrace is landscaped with flowers, hydrangeas and beautiful Japanese Maple trees. The greenery is fully equipped with an irrigation and lighting system.
Descend the dramatic staircase back into the great room, where the living room awaits. Ample room for a grand piano perfectly framed by the city skyline by a soothing fire. The gas fireplace is a wrapped with custom marble and includes seating. The kitchen is every chef's dream. The kitchen island is wrapped in stunning book-matched marble.
The kitchen includes:
-Two Sub Zero refrigerators and freezers
-Two Thermador gas ovens
-Five-burner gas stove
-Dish washer by Bosch
-Oak and white lacquer cabinets
-Ample storage
There is a dining area with adjacent wet bar and wine refrigerator.
Retire to the spacious primary bedroom suite and enjoy a peaceful get-away, so quiet you can hear a needle drop. The bedroom has an added layer of City Quiet windows to eliminate sound. The en-suite primary bathroom has book-matched marble, glass enclosed rainforest shower, soaking tub and two sinks with lots of storage. There is an exceptionally long walk-in closet.
The secondary bedroom offers stunning skyline views, a spacious closet and bathroom. The third bedroom also has a spacious closet. The under-stairwell storage area is quite large and perfect for storing luggage when hosting guests.
Automated Somfy remote-controlled shades are installed on the main level and blackout shades are located in all bedrooms. There are five separate heating/AC systems: one in the living room, one in the kitchen and one in each bedroom allowing comfort in each space.
Additional features include:
-Full size washer and dryer
-A storage unit
-Fitness center
-Full-time doorman with valet service
-Garage parking immediately next door
-Convenient location to The Highline Park, Hudson River Park and Chelsea Piers
Some images are virtually staged. Contact us to arrange a private showing.
Payment Calculator
Your Estimated Monthly Payment
Cap Rate Calculator
What does this mean?
Based on our analysis, the cap rate of this property is 1.25%. A negative cap rate indicates that the property might not be feasible as an income-producing asset. The median cap rate for a near zip code 11238 is 4.23%.
How much can I actually make?
Actual monthly rental income may vary between $4,760 and $7,140 depending on unit-specific characteristics. You can change the amount using the slider to further explore.
How is cap rate calculated?
Cap Rate = Net Operating Income (NOI) / Property Asset Value.
When calculating the cap rate, we assume 100% occupancy. Leverage (mortgage) is not considered.
Cap Rate provided by RealtyHop and RentHop, learn more about cap rate here.
Price History
| Date / Event | Date | Event | Price |
|---|---|---|---|
| Jun 23, 2021 | No longer available | - | |
| No longer available | |||
| Jun 21, 2021 | In contract | - | |
| In contract | |||
| Jun 10, 2021 | Sold | ||
| Sold | |||
| Apr 28, 2021 | No longer available | - | |
| No longer available | |||
| Apr 2, 2021 | In contract | - | |
| In contract | |||

Property Highlights
Comparables
Status
Price/ft²
Listed On
Sold On
Past Sales
| Date | Unit | Beds | Baths | Sqft | Price | Closed | Listed By |
|---|---|---|---|---|---|---|---|
|
06/05/2025
|
3 Bed
|
3 Bath
|
2400 ft²
|
$4,250,000
3 Bed
3 Bath
2400 ft²
|
$3,700,000
-12.94%
04/23/2026
|
Ruthie Assouline
Compass
| |
|
11/08/2022
|
1 Bed
|
2 Bath
|
1496 ft²
|
$2,225,000
1 Bed
2 Bath
1496 ft²
|
$2,225,000
04/27/2023
|
Steven Gold
Town Residential
| |
|
03/24/2021
|
3 Bed
|
3 Bath
|
3023 ft²
|
$8,995,000
3 Bed
3 Bath
3023 ft²
|
$6,995,000
-22.23%
06/10/2021
|
Fredrik Eklund
Elliman
| |
|
11/02/2020
|
3 Bed
|
3 Bath
|
2469 ft²
|
$3,950,000
3 Bed
3 Bath
2469 ft²
|
$3,950,000
03/29/2022
|
Pamela S D Arc
Compass
| |
|
05/14/2019
|
1 Bed
|
2 Bath
|
1499 ft²
|
$2,450,000
1 Bed
2 Bath
1499 ft²
|
$2,450,000
10/07/2019
|
Esteban Gomez
Compass Greater NY LLC
| |
|
05/14/2019
|
2 Bed
|
2 Bath
|
1489 ft²
|
$2,150,000
2 Bed
2 Bath
1489 ft²
|
$2,150,000
08/07/2019
|
Joshua Wesoky
Compass
| |
|
12/11/2018
|
2 Bed
|
2 Bath
|
1503 ft²
|
$2,550,000
2 Bed
2 Bath
1503 ft²
|
$2,550,000
03/22/2019
|
Emily Beare
CORE Group Marketing, LLC
| |
|
05/09/2018
|
2 Bed
|
2 Bath
|
1501 ft²
|
$2,795,000
2 Bed
2 Bath
1501 ft²
|
$2,400,000
-14.13%
05/17/2019
|
Dana Power
Corcoran Group
| |
|
06/16/2017
|
3 Bed
|
3 Bath
|
3007 ft²
|
$6,499,000
3 Bed
3 Bath
3007 ft²
|
-
-
|
Daren Herzberg
Compass
| |
|
03/11/2017
|
3 Bed
|
3 Bath
|
2524 ft²
|
$4,650,000
3 Bed
3 Bath
2524 ft²
|
$4,650,000
08/16/2017
|
Michael Sarg
Compass
| |
|
05/04/2016
|
3 Bed
|
3 Bath
|
2300 ft²
|
$3,750,000
3 Bed
3 Bath
2300 ft²
|
$3,750,000
02/05/2021
|
Leonard Steinberg
Elliman
| |
|
11/02/2015
|
2 Bed
|
2 Bath
|
1470 ft²
|
$3,150,000
2 Bed
2 Bath
1470 ft²
|
-
-
|
Marcy Grau
Compass
| |
|
03/29/2014
|
3 Bed
|
3 Bath
|
2469 ft²
|
$4,495,000
3 Bed
3 Bath
2469 ft²
|
$4,495,000
08/28/2014
|
Julie Pham
Corcoran Group
| |
|
03/25/2014
|
2 Bed
|
-
|
2519 ft²
|
$4,775,000
2 Bed
-
2519 ft²
|
$4,775,000
06/20/2014
|
Julia Hoagland
Brown Harris Stevens Residential Sales LLC
| |
|
03/14/2012
|
2 Bed
|
2 Bath
|
1479 ft²
|
$2,000,000
2 Bed
2 Bath
1479 ft²
|
$1,629,200
-18.54%
04/01/2013
|
Leonard Steinberg
Elliman
| |
|
03/14/2012
|
2 Bed
|
-
|
2300 ft²
|
$2,575,000
2 Bed
-
2300 ft²
|
$2,461,178
-4.42%
05/29/2012
|
Leonard Steinberg
Elliman
| |
|
02/09/2012
|
2 Bed
|
3 Bath
|
2519 ft²
|
$3,100,000
2 Bed
3 Bath
2519 ft²
|
$2,951,690
-4.78%
03/13/2012
|
Leonard Steinberg
Elliman
| |
|
01/20/2012
|
2 Bed
|
-
|
2524 ft²
|
$3,550,000
2 Bed
-
2524 ft²
|
$3,512,962
-1.04%
04/19/2012
|
Leonard Steinberg
Elliman
| |
|
01/12/2012
|
3 Bed
|
3 Bath
|
2404 ft²
|
$3,100,000
3 Bed
3 Bath
2404 ft²
|
$2,800,000
-9.68%
01/30/2012
|
Leonard Steinberg
Elliman
| |
|
08/23/2011
|
2 Bed
|
2 Bath
|
1489 ft²
|
$1,660,000
2 Bed
2 Bath
1489 ft²
|
$1,560,000
-6.02%
01/13/2012
|
Leonard Steinberg
Elliman
| |
|
08/23/2011
|
3 Bed
|
3 Bath
|
3023 ft²
|
$5,650,000
3 Bed
3 Bath
3023 ft²
|
$5,422,181
-4.03%
09/25/2012
|
Leonard Steinberg
Elliman
| |
|
08/16/2011
|
3 Bed
|
3 Bath
|
2519 ft²
|
$3,500,000
3 Bed
3 Bath
2519 ft²
|
$3,375,000
-3.57%
04/20/2012
|
Leonard Steinberg
Elliman
| |
|
08/16/2011
|
3 Bed
|
-
|
2469 ft²
|
$3,000,000
3 Bed
-
2469 ft²
|
$2,876,556
-4.11%
04/26/2012
|
Leonard Steinberg
Elliman
| |
|
08/16/2011
|
1 Bed
|
2 Bath
|
1501 ft²
|
$1,900,000
1 Bed
2 Bath
1501 ft²
|
$1,850,000
-2.63%
10/27/2011
|
Leonard Steinberg
Elliman
| |
|
05/20/2011
|
1 Bed
|
2 Bath
|
1499 ft²
|
$1,800,000
1 Bed
2 Bath
1499 ft²
|
$1,765,000
-1.94%
08/18/2011
|
Herve Senequier
Elliman
| |
|
05/02/2011
|
2 Bed
|
2 Bath
|
1503 ft²
|
$1,925,000
2 Bed
2 Bath
1503 ft²
|
$1,900,000
-1.30%
08/18/2011
|
Leonard Steinberg
Elliman
| |
|
03/31/2011
|
2 Bed
|
3 Bath
|
2524 ft²
|
$5,000,000
2 Bed
3 Bath
2524 ft²
|
$4,700,000
-6.00%
10/11/2011
|
Leonard Steinberg
Elliman
| |
|
03/31/2011
|
2 Bed
|
-
|
2349 ft²
|
$2,900,000
2 Bed
-
2349 ft²
|
$2,826,211
-2.54%
02/07/2012
|
Leonard Steinberg
Elliman
|
Building Info
About Midtown Manhattan
Similar Homes for Sale
Currently no similar homes aroundNearby Rentals
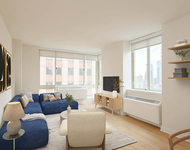
$7,194 /mo
- 2 Beds
- 2 Baths
- 1,224 ft²
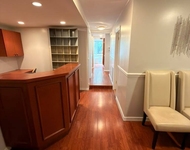
$6,305 - $6,793 /mo
- 1 Bed
- 1 Bath
- 660 ft²

Listing Courtesy of Douglas Elliman Real Estate
Last Updated: 3 years ago
Last Checked: 12 minutes ago
Data Source: REBNY (©2026 Real Estate Board of New York)
 Your Privacy Choices
Phone: 425-283-2930
Address: 335 Madison Avenue, New York, NY 10017