


2449 YELLOW BRICK ROAD


About This Property
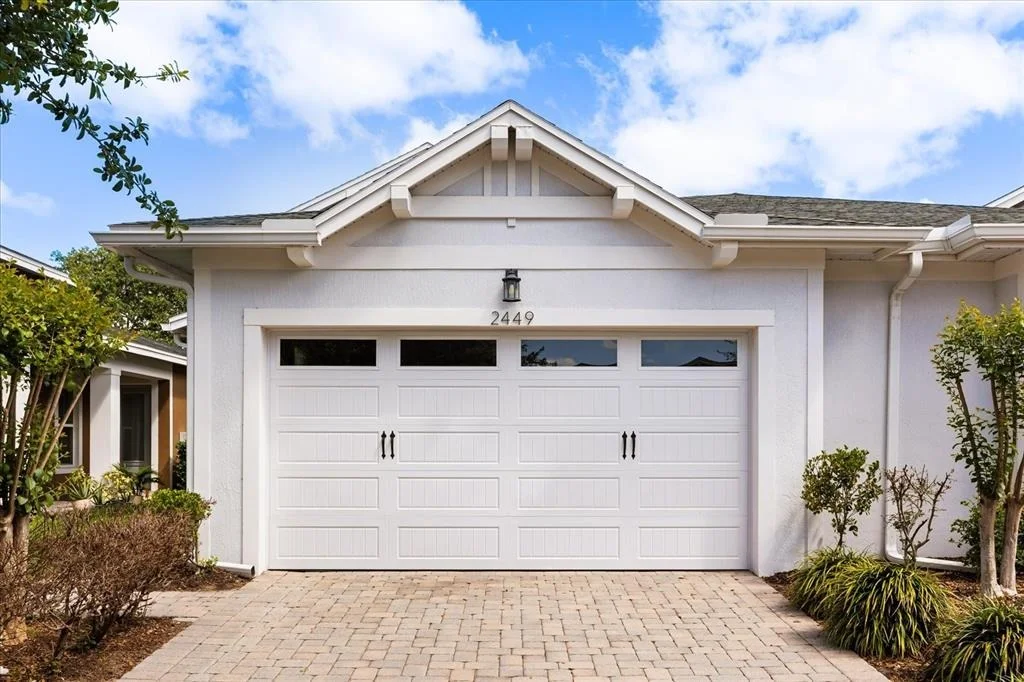
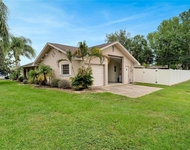
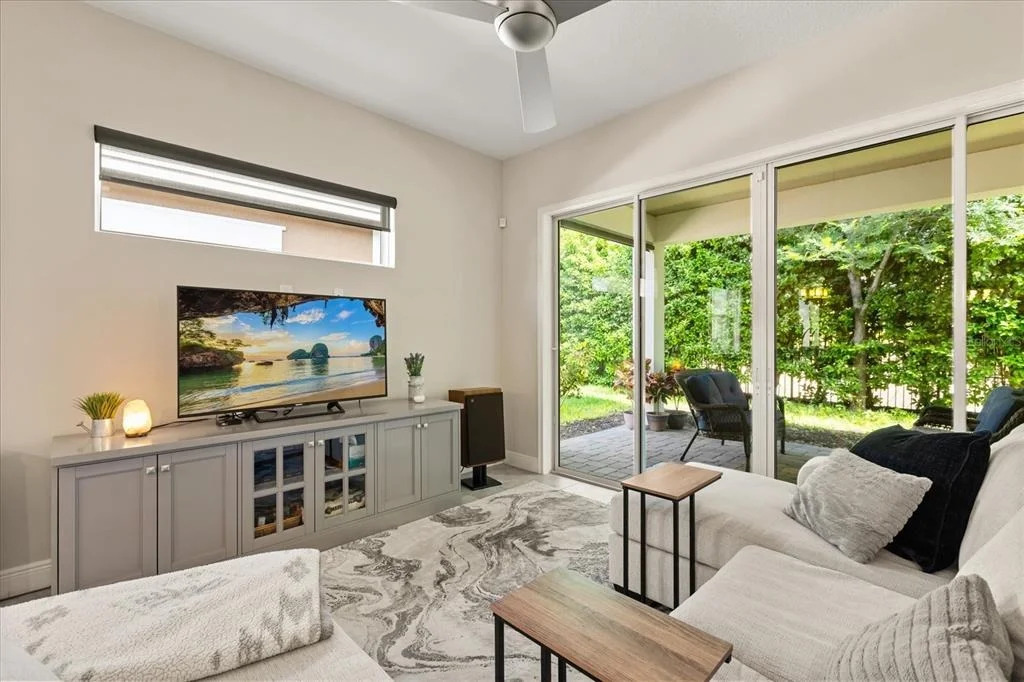
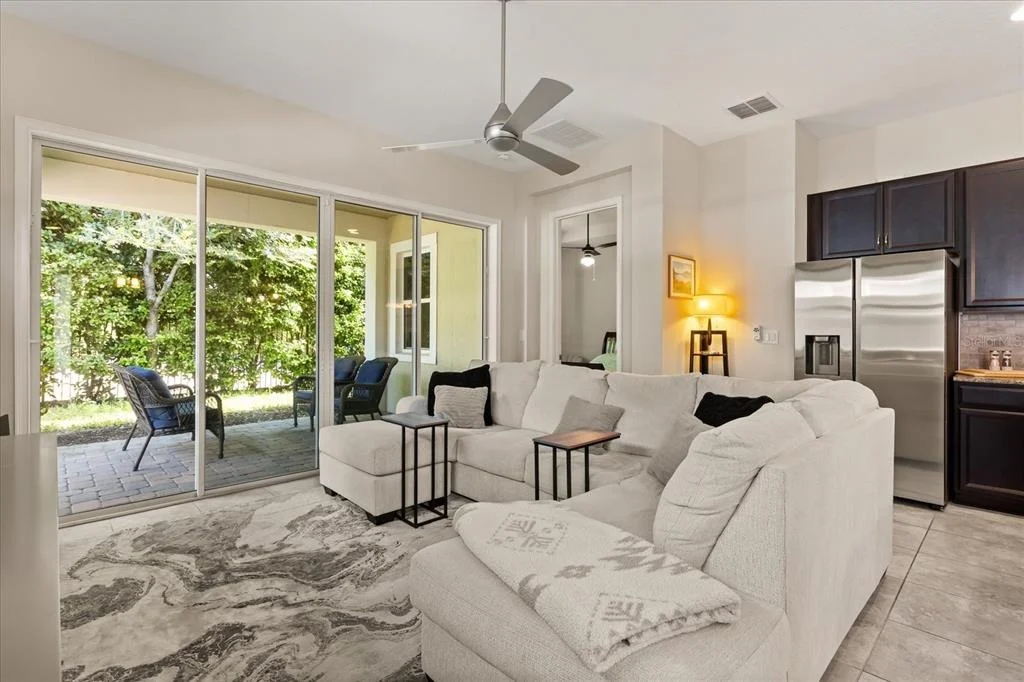
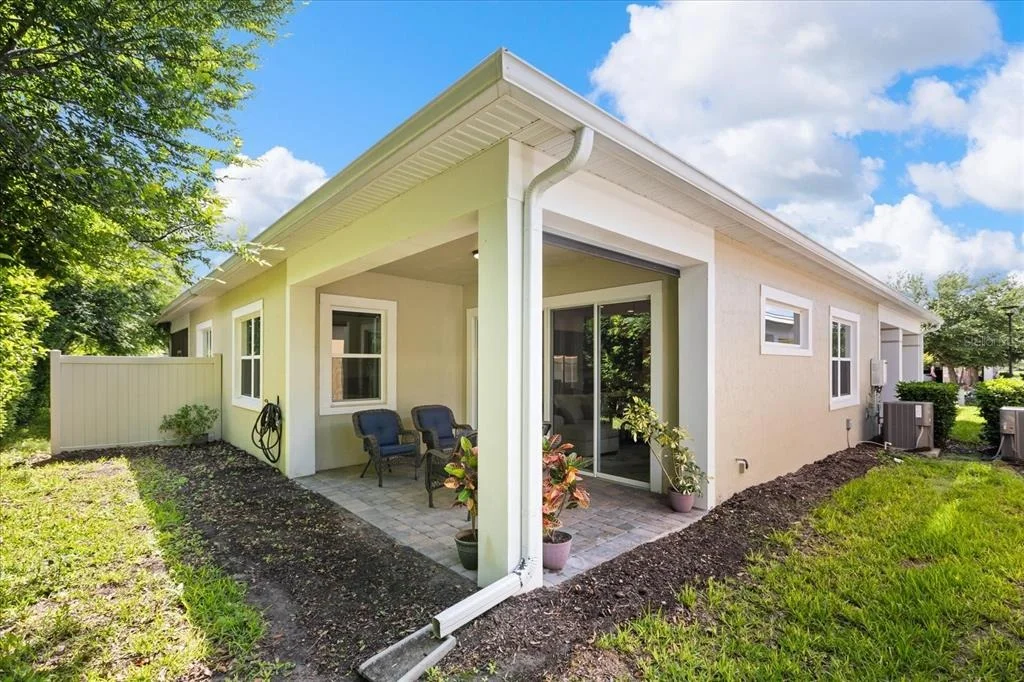
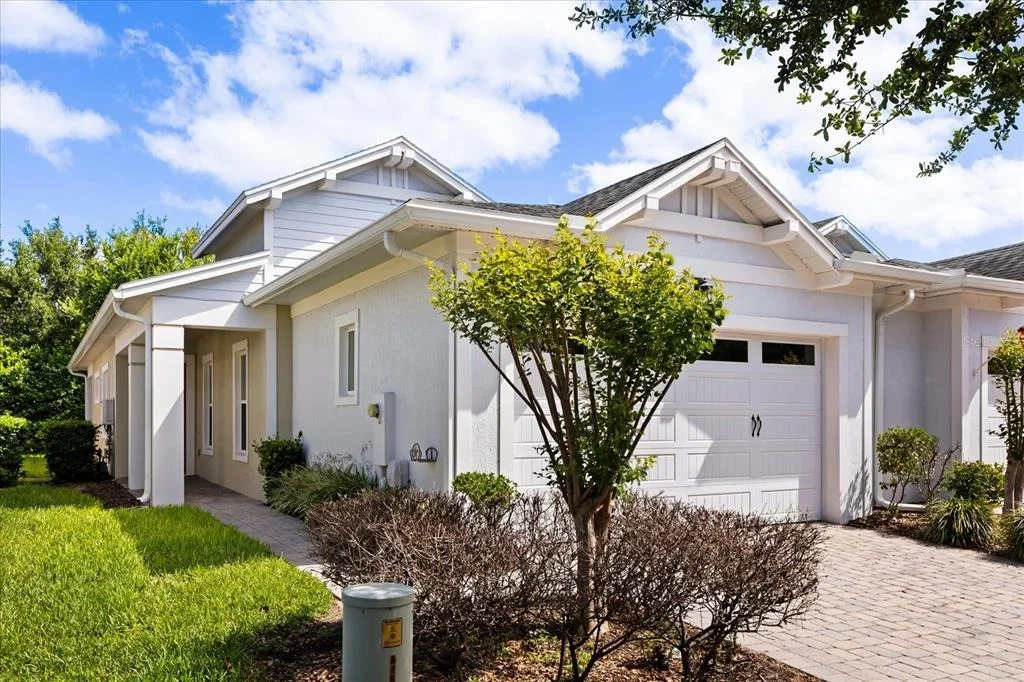
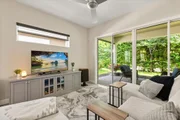
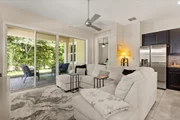
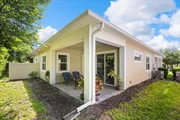
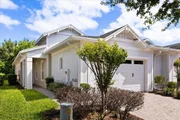
Welcome to your PEACEFUL retreat, a meticulously cared for 2 bed/2 bath villa located in the HIGHLY DESIRABLE 55+ gated community of TWIN LAKES. Beyond the home itself, the community offers a LOW-MAINTENANCE lifestyle with MANICURED GROUNDS and exterior house and roof maintenance included in the HOA fees. From the moment you arrive, you will appreciate the quiet surroundings and serene backyard setting with DOUBLE SLIDER DOORS, offering the perfect space to unwind and enjoy everyday living.
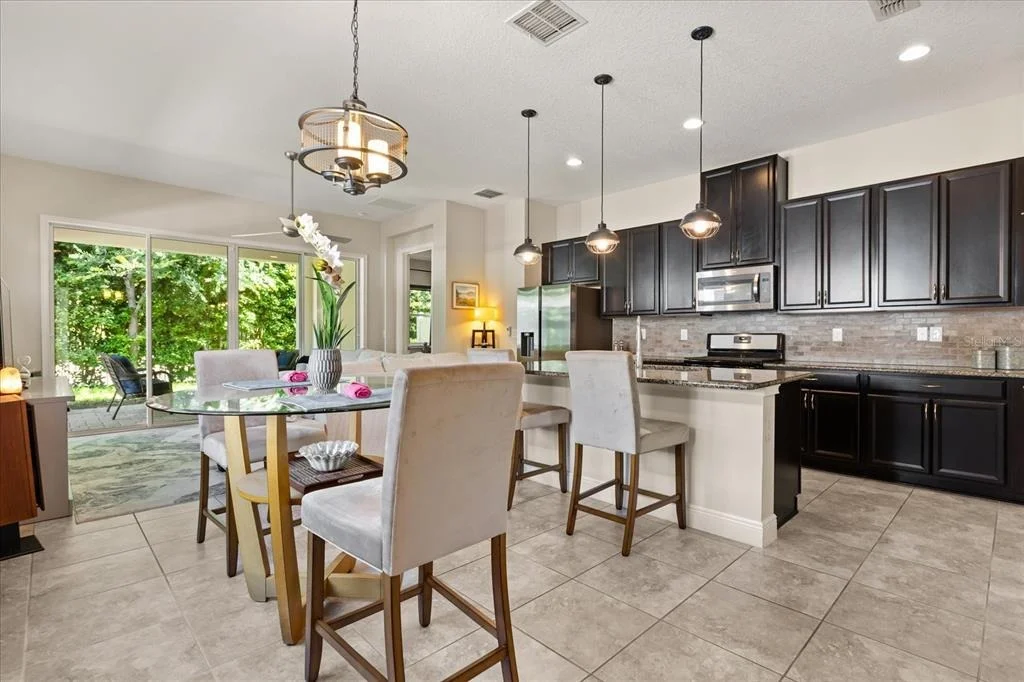
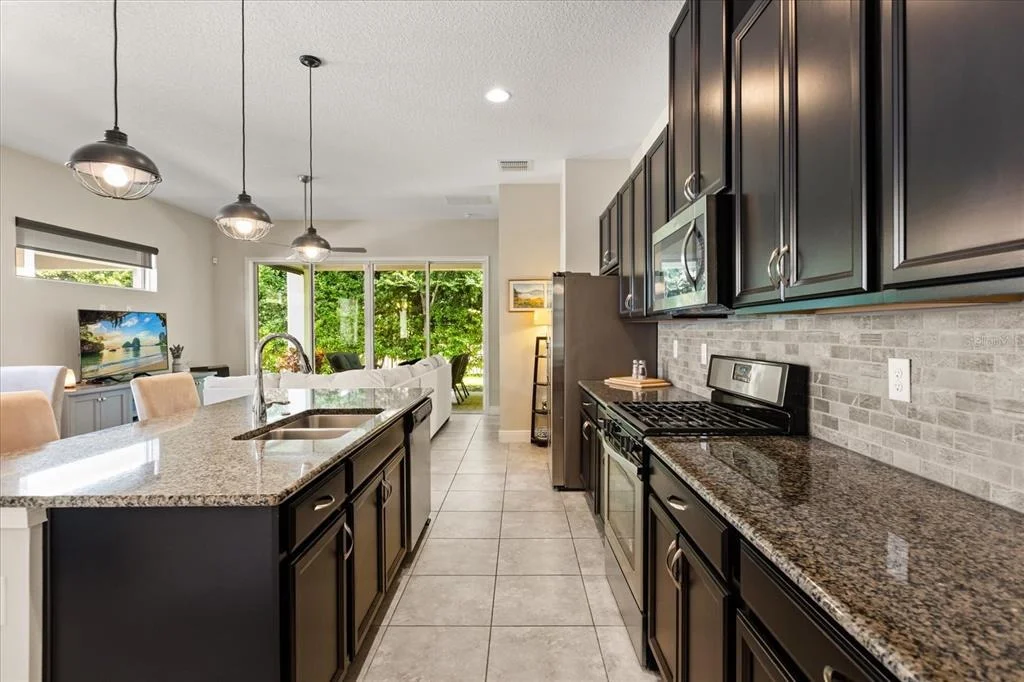
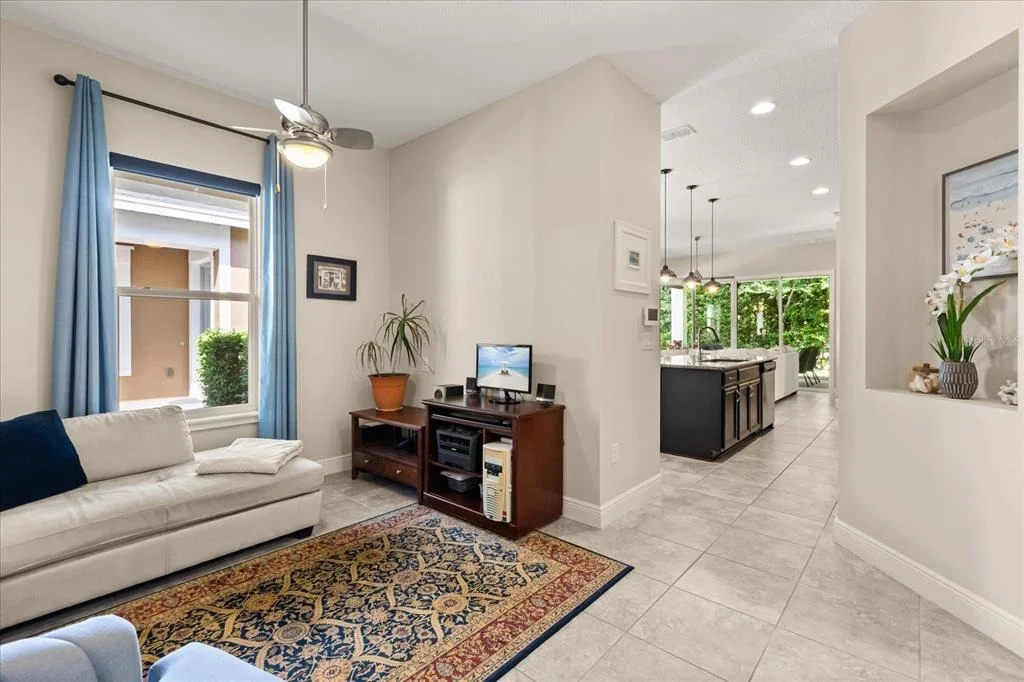
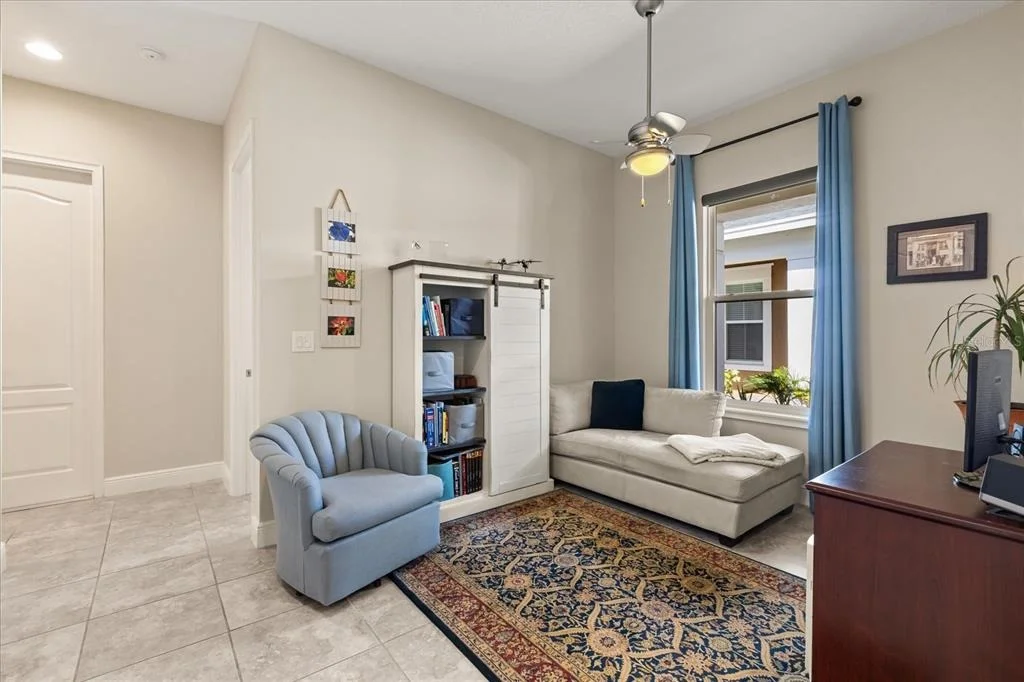
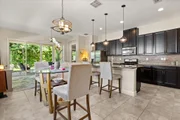
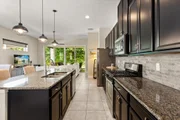
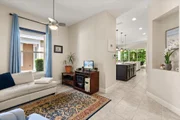
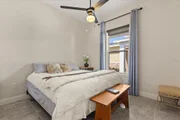
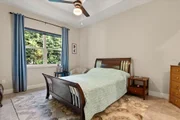
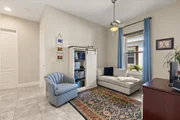
Step inside and be greeted by a BEAUTIFULLY UPDATED INTERIOR featuring a neutral color palette and tile flooring that flows seamlessly throughout the home, creating a light, airy, and modern feel. Thoughtful features enhance both style and function, including an UPGRADED KITCHEN with 52" wood cabinetry with tons of STORAGE, a custom rounded granite countertop, blackout curtains, and cordless light-filtering blinds that allow you to customize your space for PRIVACY and COMFORT at any time of day.
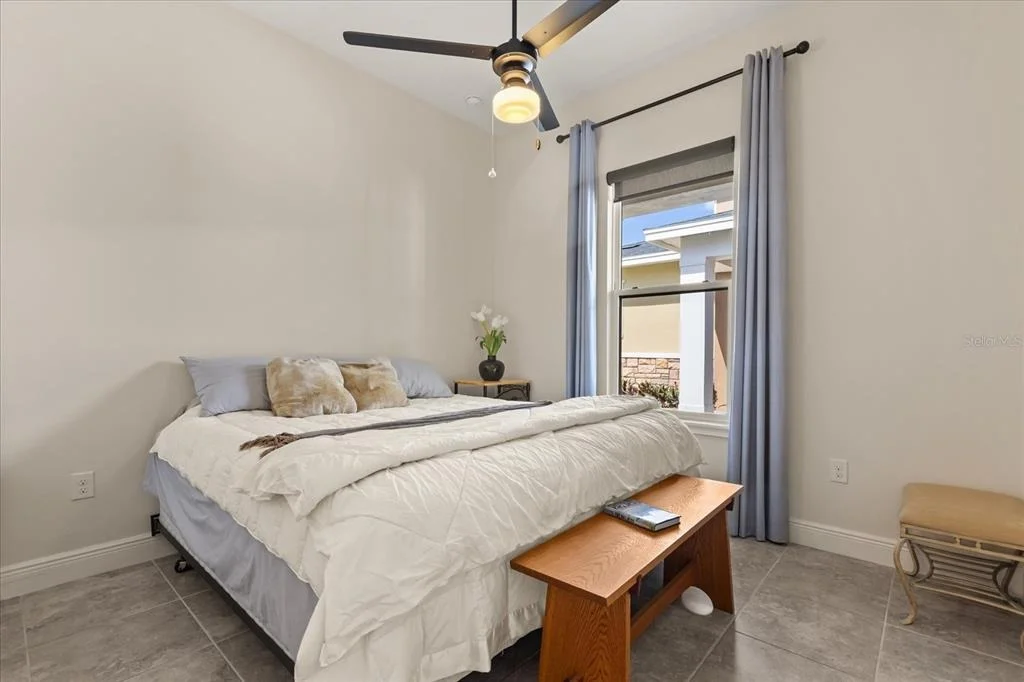
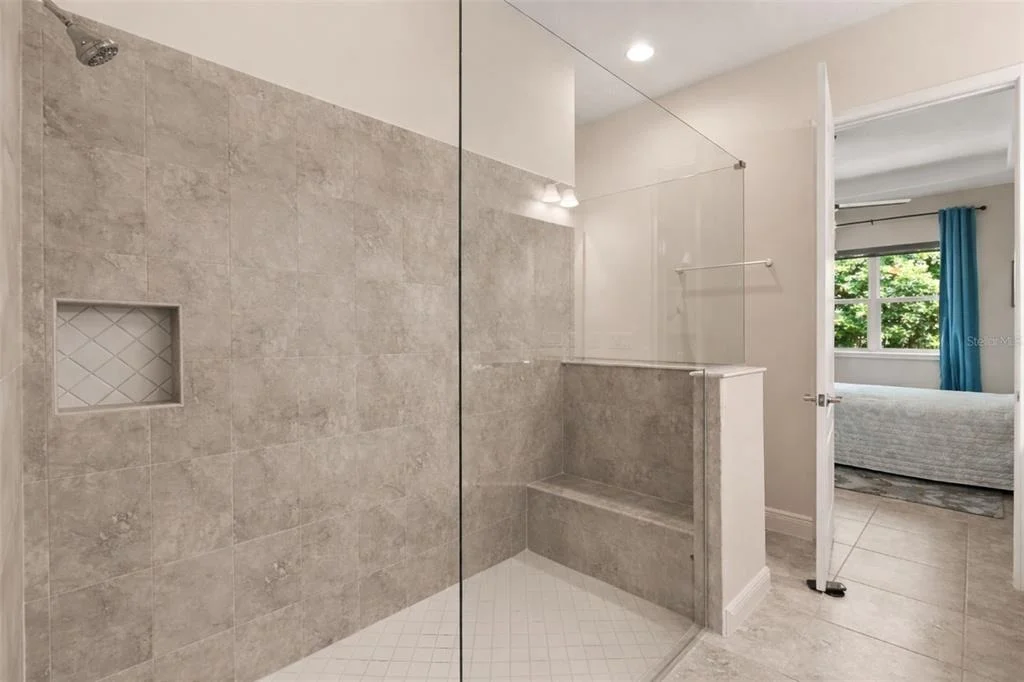
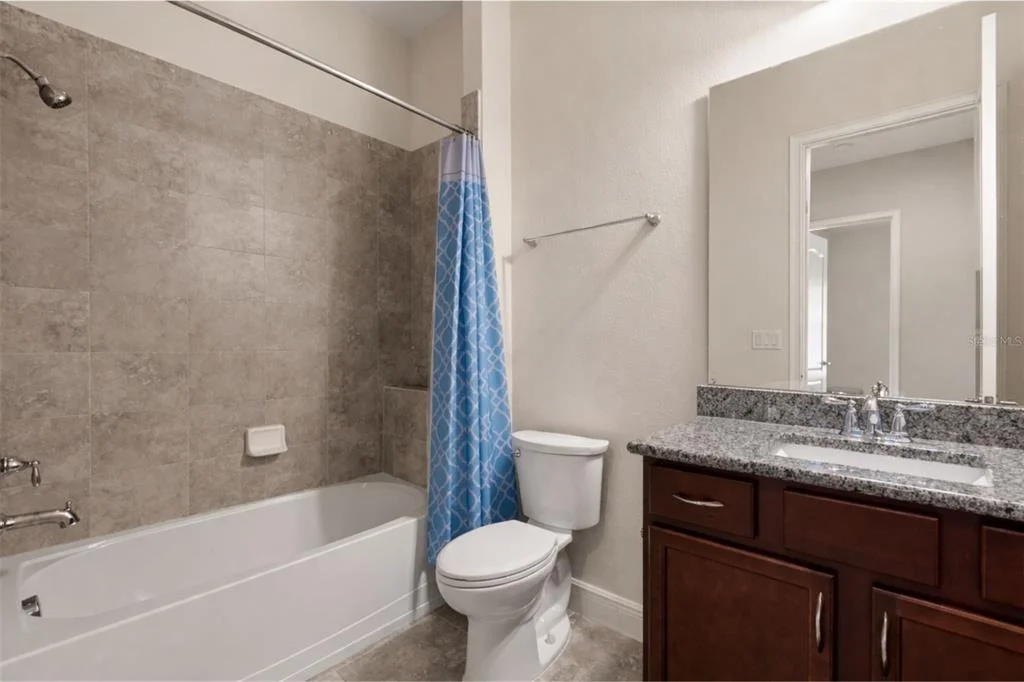
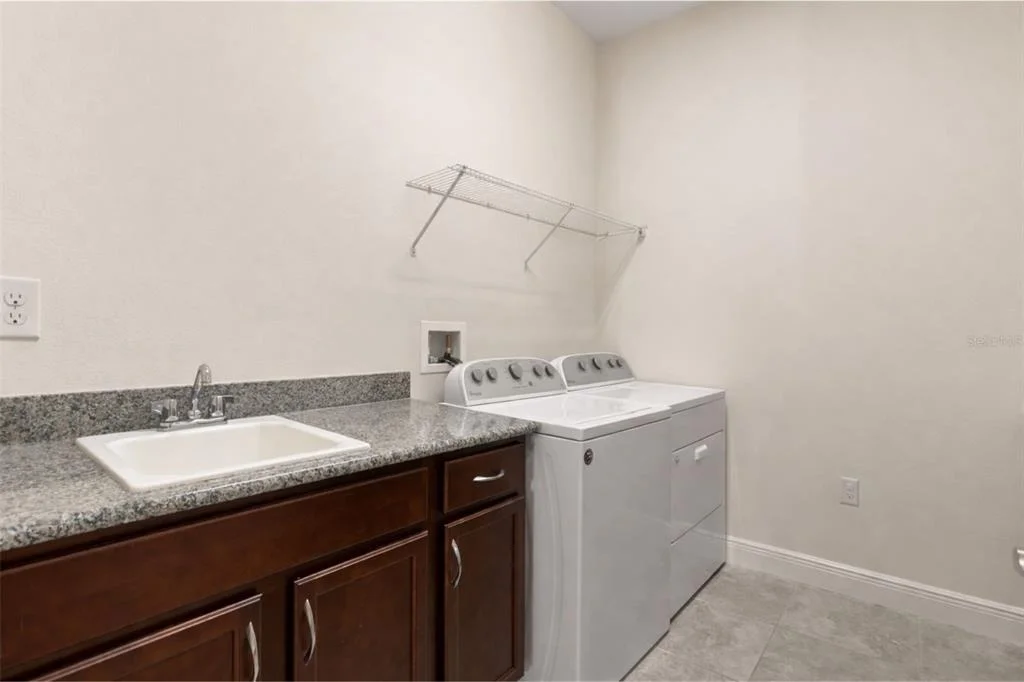
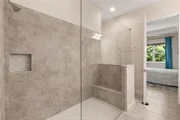
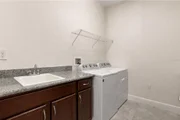
The primary bedroom offers a CUSTOM WALK-IN CLOSET, providing exceptional organization and storage. Throughout the home, you will find practical upgrades like an expansive bathroom with a shower and double sinks as well as UPGRADED TOILETS and an UPGRADED WATER HEATER, a full-sized laundry room with a full sink and washer/dryer, adding to the home's overall EASE OF LIVING. A home security system is already in place, offering added PEACE OF MIND.
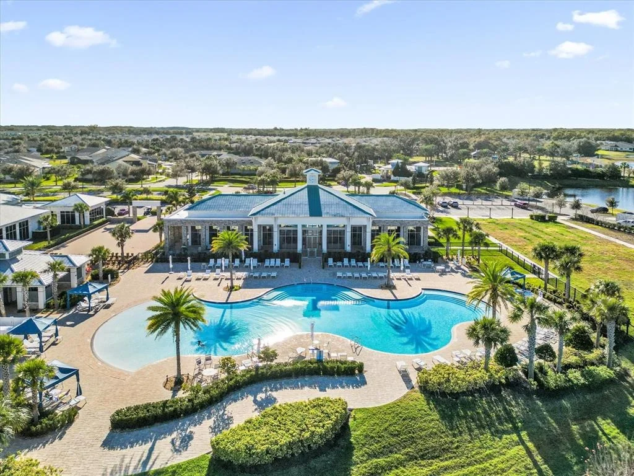
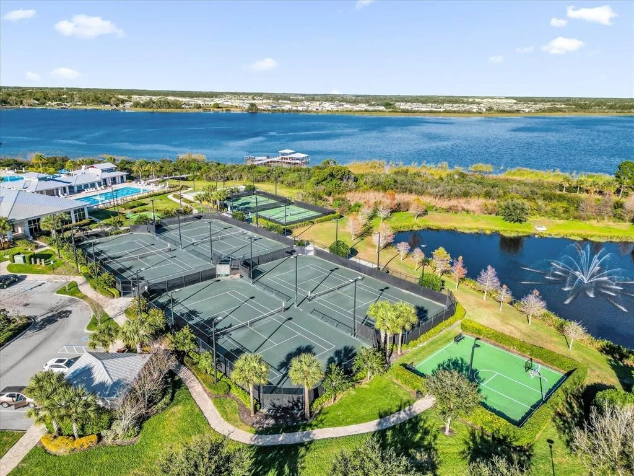
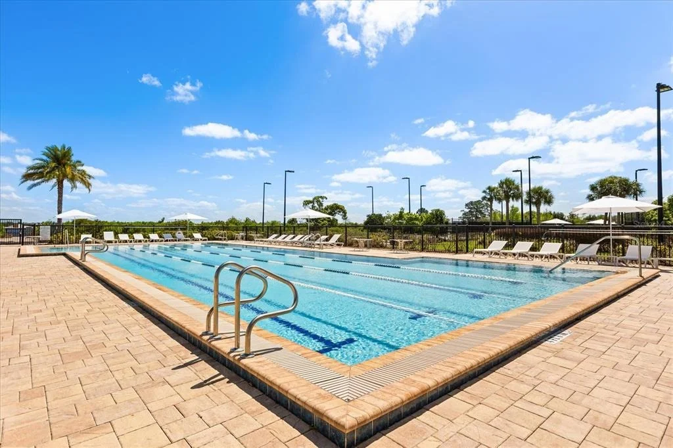
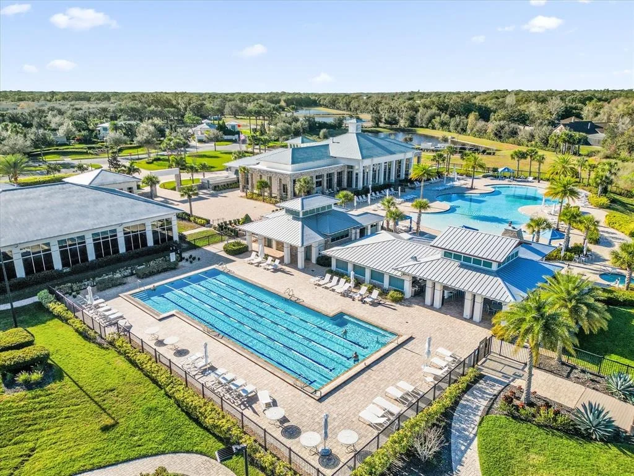
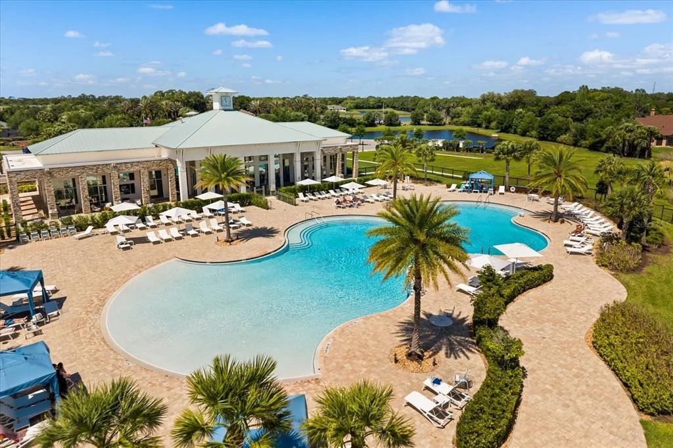
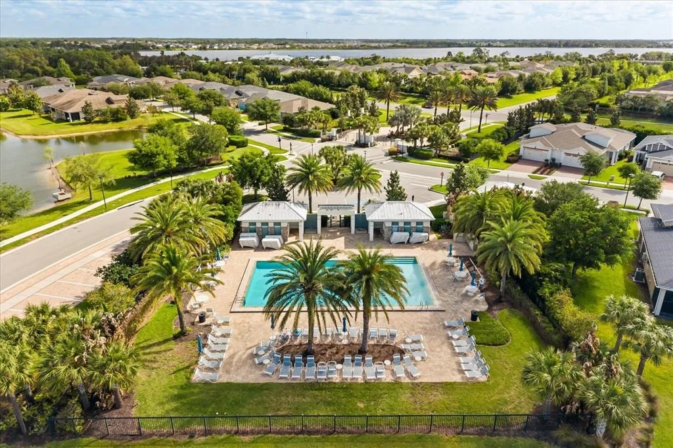
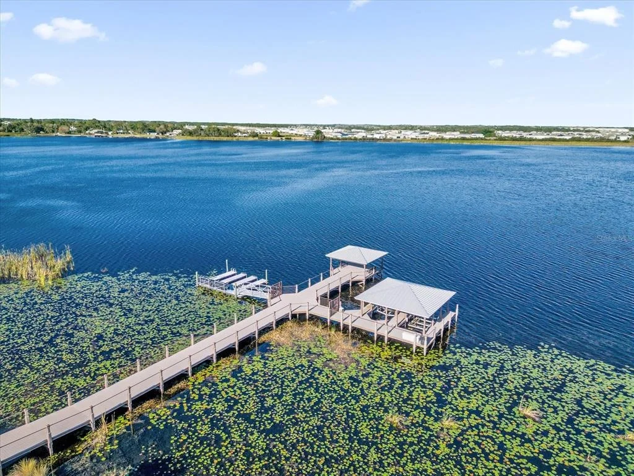
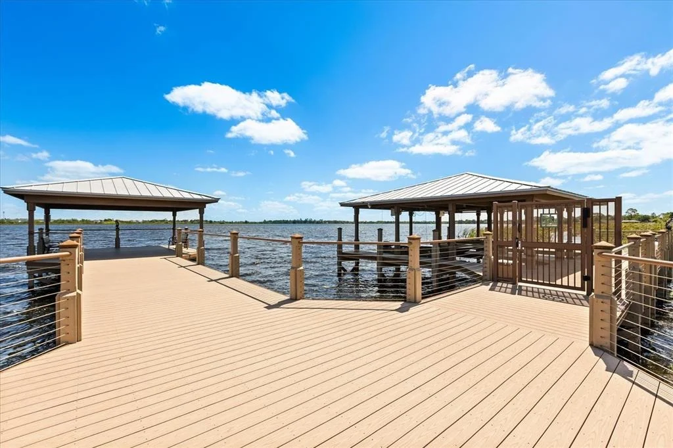
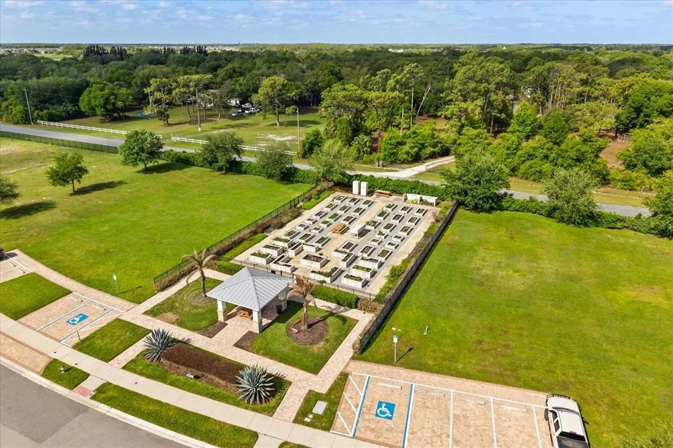
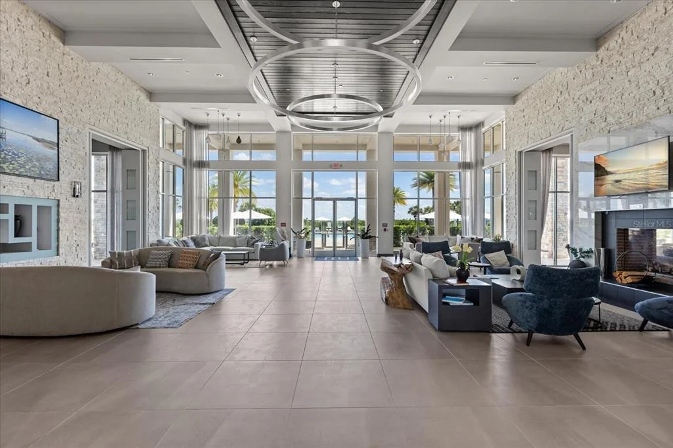
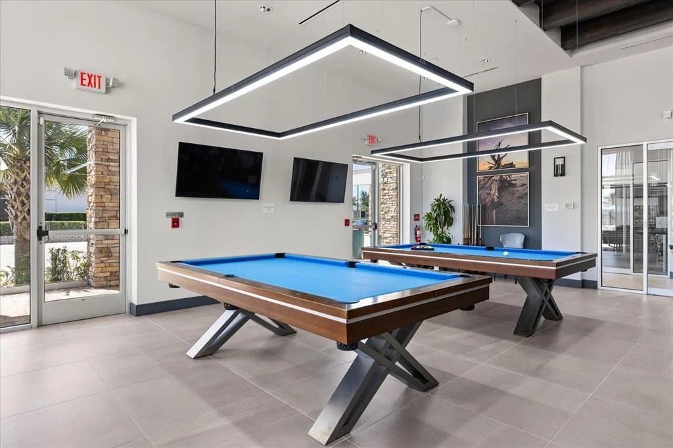
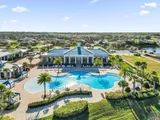
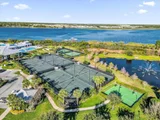
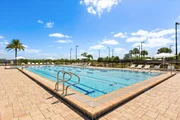
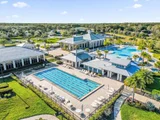
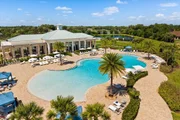
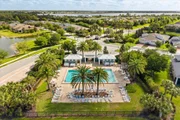
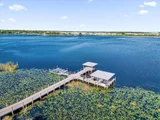
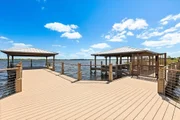
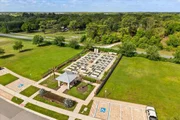
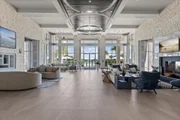
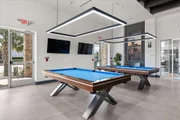
Storage is never a concern with EXTRA STORAGE SPACE in the FULL 2 CAR GARAGE, making it easy to keep everything organized and accessible. Residents also enjoy soaking up the Florida sunshine at one of THREE STUNNING LAKEFRONT POOLS. The expansive 20,000-SQUARE-FOOT CLUBHOUSE offers a true RESORT-STYLE EXPERIENCE, featuring flexible gathering spaces, a bar with food service, a modern fitness center, sauna, billiards room, poker and gaming areas, arts and crafts studio, and a full lineup of dance, yoga, and fitness classes. OUTDOOR AMENITIES include tennis, bocce, and pickleball courts. Spend your days fishing, boating, or kayaking from the lakefront pier, or explore LIVE OAK LAKE by community jon or pontoon boat. For those who love gardening, there's even a community garden where you can cultivate your own space.
CONVENIENCE is key, with quick access to a variety of grocery stores, hospitals, and restaurants, making daily errands SIMPLE and EFFICIENT. If you are looking for a home that blends COMFORT, FUNCTIONALITY, and a PEACEFUL SETTING, this is an opportunity you will not want to miss. Come experience the lifestyle this home has to offer and imagine your next chapter here.
Listed By
Payment Calculator
Your Estimated Monthly Payment
Cap Rate Calculator
What does this mean?
Based on our analysis, the cap rate of this property is 1.25%. A negative cap rate indicates that the property might not be feasible as an income-producing asset. The median cap rate for a near zip code 11238 is 4.23%.
How much can I actually make?
Actual monthly rental income may vary between $4,760 and $7,140 depending on unit-specific characteristics. You can change the amount using the slider to further explore.
How is cap rate calculated?
Cap Rate = Net Operating Income (NOI) / Property Asset Value.
When calculating the cap rate, we assume 100% occupancy. Leverage (mortgage) is not considered.
Cap Rate provided by RealtyHop and RentHop, learn more about cap rate here.
Price History
| Date / Event | Date | Event | Price |
|---|---|---|---|
| May 22, 2026 | Price Decreased |
$300,000
↓ $9K
(2.9%) | |
| Price Decreased | |||
| Apr 15, 2026 | Listed by KELLER WILLIAMS REALTY AT THE LAKES | $309,000 | |
| Listed by KELLER WILLIAMS REALTY AT THE LAKES | |||
| Oct 13, 2025 | Price Decreased |
$344,900
↓ $5K
(1.4%) | |
| Price Decreased | |||
| Jul 5, 2025 | Listed | $349,900 | |
| Listed | |||
| | |||
|
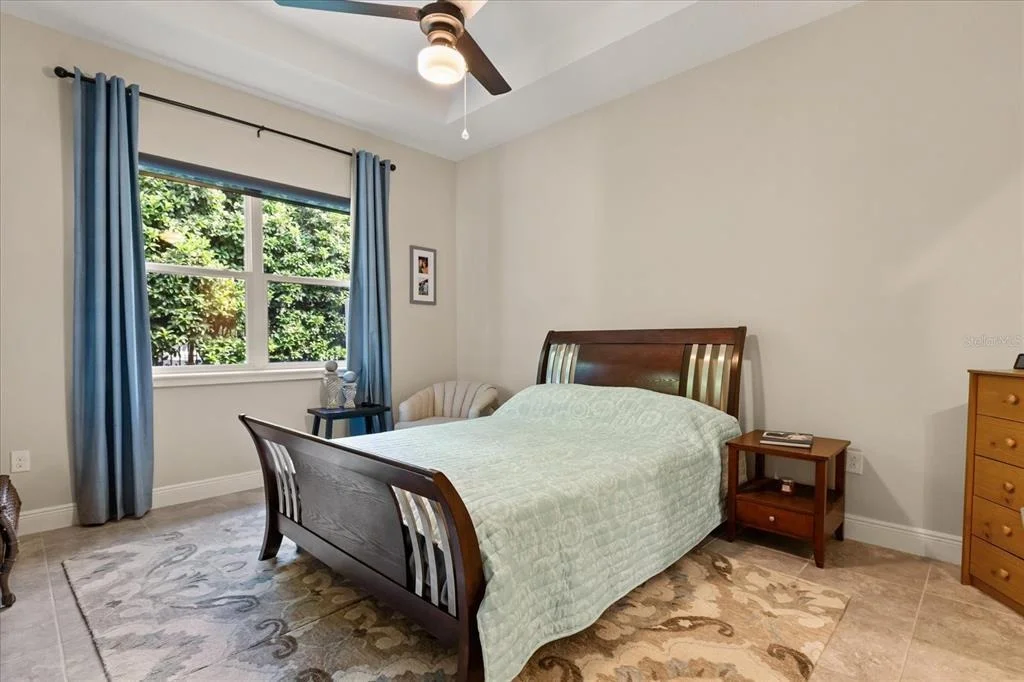
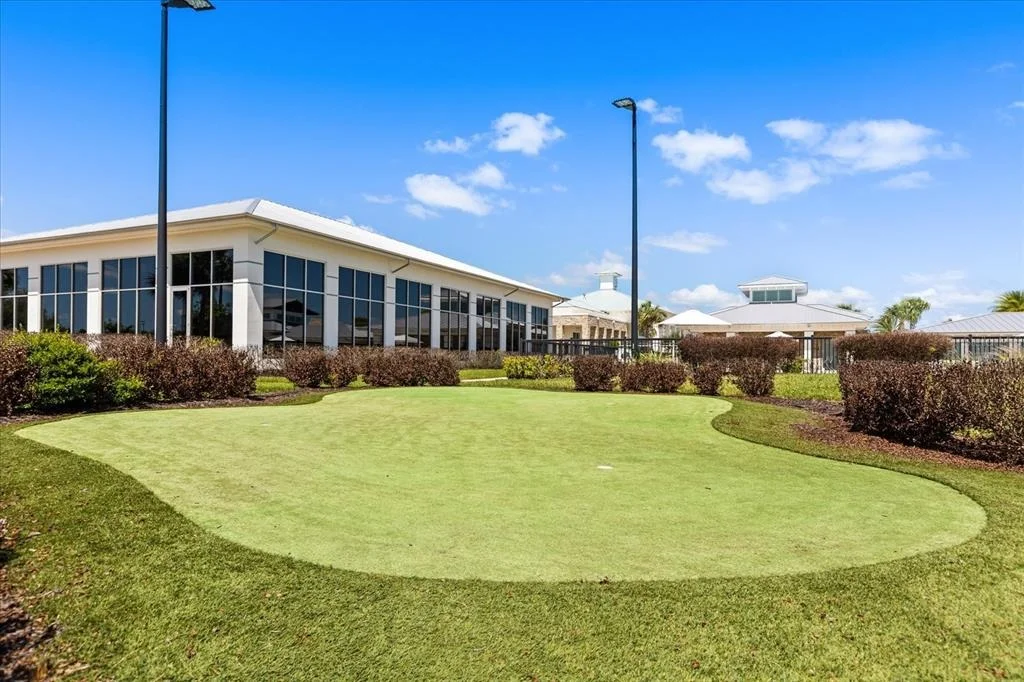
Meticulously kept! Absolutely Beautiful Daytona floor plan located in the well sought after Gated 55+ Active Del Webb Twin Lakes community. This floor plan is the largest of the Jones Homes villas! Twin Lakes HOA is responsible for the exterior of the villa, as well as maintaining the roof of the villa! Walk into the breathtaking property featuring ceramic tile throughout. Professionally painted, Great Décor. Upgraded kitchen 42" Cabinets, pantry, custom rounded granite countertops, Pendant lights, and chandelier. The living room features a transit window for extra natural lighting. Sliding glass doors lead to Lanai which features a privacy screen on the west side of the lanai that shades the sun, to enjoy your morning coffee or entertaining family and guest. Property is backed to privacy trees. Primary bedroom features a tray ceiling, and ceiling fan with light. The primary bedroom bathroom features custom closet by design shelving, glass shower doors, custom diamond shaped flooring in the shower, and custom tiling. Double vanity granite countertops. Large walk-in closet with closet by design shelving. Laundry room has tailored lower cabinets for great storage. Guest bedroom ceiling fan with light and custom blinds. Property has a newer Rinnai tankless water Heater. 2 car garage features custom paint and upper shelving for storage. Amenities include a Resort style pool, Lap Pool and 3rd pool on the carriage house side, 20,000 square foot Gorgeous Clubhouse, State of the art Fitness Center, Flex room, Tennis Courts, Putting Green, Walking Trails, Pickle Ball Court, Fishing, Kayaks, Pontoon Boats and Jon boat to use on Live Oak Lake! The community has many active and socializing activities. View today!
| |||
| Apr 5, 2022 | Sold | ||
| Sold | |||

Property Highlights
Building Info
Comparables
Status
Price/ft²
Listed On
Sold On
About Osceola
Similar Homes for Sale
Currently no similar homes aroundNearby Rentals

KELLER WILLIAMS REALTY AT THE LAKES
Last Updated: 4 months ago
Data Source: Stellar MLS, MLS# O6397816

























 Your Privacy Choices
Phone: 425-283-2930
Address: 335 Madison Avenue, New York, NY 10017