See Home Value
$295,000 Last Listed Price
● House - Off Market

24474 Sundance Spring Drive

Porter, TX 77365
bedrooms
4 Beds
bathrooms
2 Baths, 1 Half Bath
square feet
2,863 Ft²
$345,163
RealtyHop Estimate
17.00%
Since Jul 1, 2021
National-US
Primary Model

About This Property

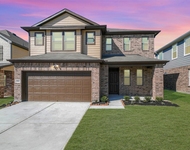
Stylish open concept home that shows like a model with beautiful accent walls featuring reclaimed barn wood. The 4 bedroom 2.5 bath home has a large foyer with adjacent formal dining/flex space at the front of the house that opens to an open concept kitchen and living space anchored by a stone fireplace. The kitchen w/SS appliances, granite countertops, brushed nickel fixtures, upgraded 42''cabinets. The large principal bedroom w/en-suite bath, whirlpool tub, dual sink vanities, and separate shower. The beautiful wrought iron staircase leads to the large game room, spacious landing and three bedrooms. There is also an office with French doors on the second floor for privacy and tranquility while working. Freshly painted interior walls and baseboards, and new tile flooring in 2020. Full sprinkler system, French drains, and 2' blinds. Sleek epoxy flooring in the garage with additional storage area in garage. Don't miss the opportunity to make this house your home!
Unit Size
2,863 Ft²
Days on Market
-
Land Size
0.14 acres
Price per sqft
$103
Property Type
House
Property Taxes
$635
HOA Dues
$50
Year Built
2012

Payment Calculator

Cap Rate Calculator

Last updated: 6 months ago (HAR #53490979)

Price History

Date / Event Date Event Price
Apr 12, 2024 Sold
Sold
Mar 23, 2024 In contract -
In contract
Feb 3, 2024 No longer available -
No longer available
Feb 2, 2024 Listed by CB&A, Realtors-Katy $360,000
Listed by CB&A, Realtors-Katy
Discover this stylish 4-bed, 2.5-bath home with an airy, open layout and charming reclaimed barn wood accents. The inviting foyer leads to a flexible dining/flex space and a modern kitchen/living area with a captivating stone fireplace. The lavish principal bedroom offers a spa-like en-suite bath with a whirlpool tub, dual sink vanities, and a separate shower for ultimate relaxation. Ascend the elegant wrought iron staircase to find a spacious game room, a serene office with French doors, and three well-appointed bedrooms, offering ample space for work and leisure. Enjoy recent upgrades, including fresh paint, new tile flooring, and sleek epoxy garage flooring, complemented by a full sprinkler system, French drains, and 2'' blinds. Don't miss the opportunity to make this your dream home, where contemporary design meets comfort and functionality. Experience the perfect blend of sophistication and warmth in this inviting haven.
Nov 9, 2023 Listed by CB&A, Realtors-Katy $369,000
Listed by CB&A, Realtors-Katy
Discover this stylish 4-bed, 2.5-bath home with an airy, open layout and charming reclaimed barn wood accents. The inviting foyer leads to a flexible dining/flex space and a modern kitchen/living area with a captivating stone fireplace. The lavish principal bedroom offers a spa-like en-suite bath with a whirlpool tub, dual sink vanities, and a separate shower for ultimate relaxation. Ascend the elegant wrought iron staircase to find a spacious game room, a serene office with French doors, and three well-appointed bedrooms, offering ample space for work and leisure. Enjoy recent upgrades, including fresh paint, new tile flooring, and sleek epoxy garage flooring, complemented by a full sprinkler system, French drains, and 2'' blinds. Don't miss the opportunity to make this your dream home, where contemporary design meets comfort and functionality. Experience the perfect blend of sophistication and warmth in this inviting haven.
Show More

Property Highlights

Garage
Fireplace

Building Info

Overview

    General

  • Year Built: 2012
  • Effective Year Built: 2012
  • Building Count: 1
  • Bedroom Count: 0
  • Bathroom Count: 3
  • Full Bathrooms: 2
  • Partial Bathrooms: 3
  • Bathroom Plumbing Fixtures: 13
  • Building Condition: 6
  • Building Quality: 1
  • Construction Type: 6
  • Building Style: 15
  • Exterior Walls Type: 2
  • Interior Walls Type: 3
  • Roof Shape Type: 0
  • Roof Cover Type: 3
  • Floor Count: 200
  • Floor Cover: 9
  • Basement Type: 0
  • Basement Area: 0
  • Garage Type: 7
  • Garage Square Area: 400
  • Parking Space Count: 2
  • Patio Type: 0
  • Porch Type: 102
  • Pool Type: 0

    Dimensions

  • Lot Size Square Feet: 6,103
  • Total Building Area: 3,263
  • Building Area: 2,863
  • Building Area Measurement: L

    Heating and Cooling

  • Fireplace Count: 1
  • Air Conditioning: 1
  • Heating: 3
  • Heated Square Feet: 2,863
  • Heating Fuel Type: 0

    Utilities

  • Sewer System: 0
  • Water Service: 0

Building

  • Building Type: 0
  • Property Class: R
  • Subdivision: RIVERWOOD AT OAKHURST 03
  • Land Acres: 0000000140
  • Standard Land Use Code: 1001
  • County Land Use Code: A1
  • State Land Use Code: A1
  • Legal Description 1: S835103 - RIVERWOOD AT OAKHURST 03, BLOCK 3, LOT 3

Neighborhood

  • School District Name: New Caney Independent School District
  • School Tax School District: LONE STAR COLLE
  • Census Tract: 692304

Geography

  • Assessors Map Reference: 25-4
  • Parcel: 8351-03-05700
  • Block: 3
  • Lot: 3
  • Municipality: PORTER
  • Latitude: 30.0926
  • Longitude: -95.2666

    Address

  • Full Address: 24474 Sundance Spring Dr
  • Address - House Number: 24474
  • Address - Street Name: Sundance Spring
  • Address - Suffix Type: Dr
  • State: TX
  • City Name: Porter
  • Carrier Code: R007
  • 4-Digit Zip Code: 5170
  • Zip Code: 77365

Valuation

    Tax

  • Tax Year: 2022
  • Tax Amount: $979,512
  • Initial Tax Delinquent Year: 2020
  • Tax Rate Code Area: SNC

    Appraisal Valuation

  • Standard Deviation: 0.1931
  • Valuation Date: Apr 03, 2024
  • Confidence Score: 74
  • Final Value: 352,557
  • High Value: 420,651
  • Low Value: 284,462

    Market Valuation

  • Market Total Value: $355,070
  • Market Land Value: $24,410
  • Market Improvement Value: $330,660

    Assessments Valuation

  • Assessed Year: 2023
  • Assessed Total Value: $355,070
  • Assessed Land Value: $24,410
  • Assessed Improvements Value: $330,660

    Exemptions

  • Homeowner Exemption: Yes

    Sales

  • Current Sale Contract Date: Jun 08, 2021
  • Current Sale Recording Date: Jun 11, 2021
  • Current Sale Price:
  • Current Sale Document Type: 70
  • Current Sale Input Document Number: 2021080753
  • Previous Sale Recording Date: Apr 27, 2017
  • Previous Sale Contract Date: Apr 26, 2017
  • Previous Sale Amount: $288,600
  • Previous Sale Document Type: 71
Data used for valuation calculations is provided by RealtyHop, and other third party sources

Comparables

Unit
Status
Type
Beds
Baths
ft²
Price/ft²
Asking Price
Listed On
Closing Price
Sold On
HOA + Taxes

About Riverwood at Oakhurst


Similar Homes for Sale

Currently no similar homes around

Nearby Rentals

Unit for rent at 21225 W Hammond Drive, TX, 77365

$3,000 /mo

  • Studio
21225 W Hammond Drive, TX, 77365 Listing by Jessica Benitez
Unit for rent at 20811 Sheffield Park Drive, Porter, TX, 77365

$2,300 /mo

  • 3 Beds
  • 2 Baths
  • 2,540 ft²
20811 Sheffield Park Drive, Porter, TX, 77365 Listing by Michele Quezada
Unit for rent at 24270 Fm 1314 Road, Porter, TX, 77365

$1,061 /mo

  • 1 Bed
  • 1 Bath
  • 639 ft²
24270 Fm 1314 Road #802, Porter, TX, 77365 Listing by Melanie Aguirre


Frequently Asked Questions

When was property at 24474 Sundance Spring Drive built and last sold?
The property at 24474 Sundance Spring Drive was built in 2012 and last sold on Jun 8, 2021 for $350,300.
How much is this home worth?
The estimated value of the home located at 24474 Sundance Spring Drive is $363,437.
What are some comparable homes to 24474 Sundance Spring Drive?
There are currently no comparable homes to 24474 Sundance Spring Drive.