See Home Value
$899,900 Last Listed Price
● House - Off Market

24466 Pipestem Drive

Magnolia, TX 77355
bedrooms
3 Beds
bathrooms
3 Baths
square feet
4,096 Ft²
$5,397
Est. Monthly
$16
HOA / Fees

About This Property

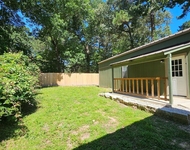
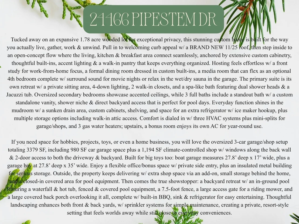
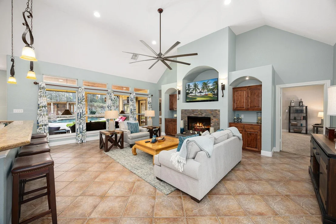
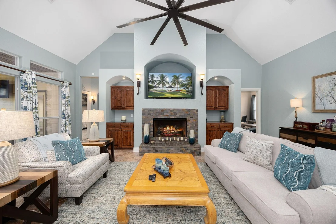
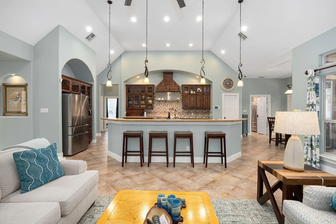
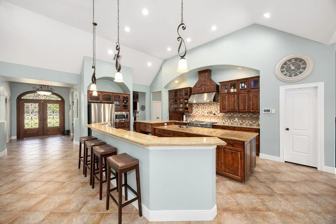
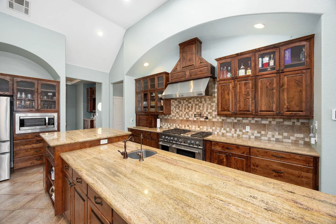
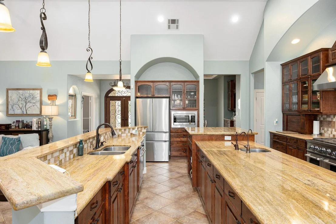
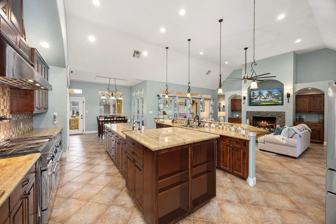
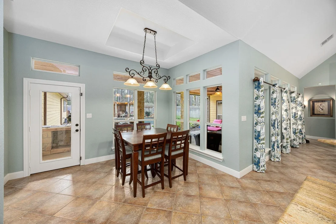
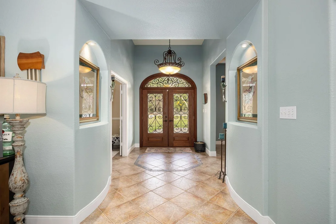
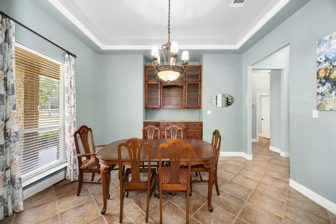
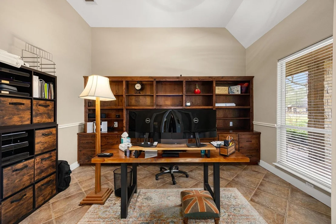
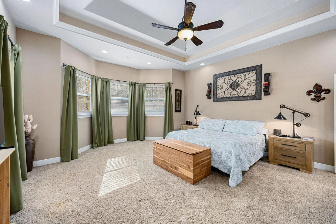
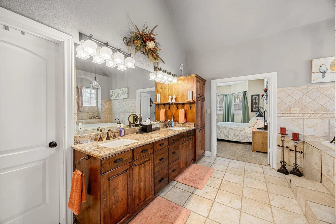
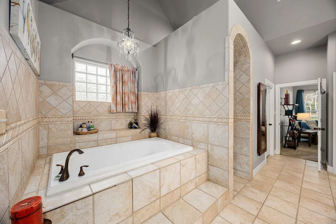
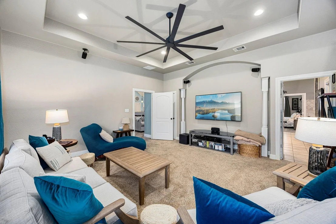
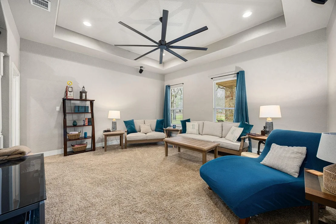
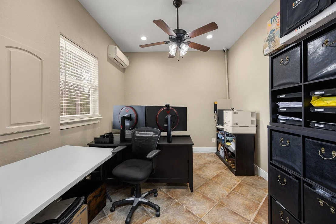
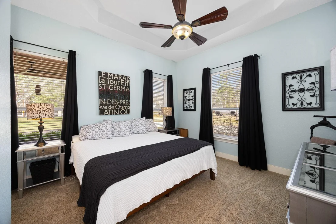
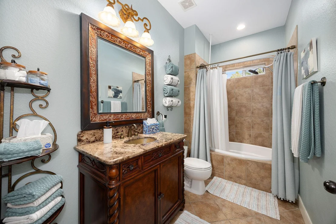
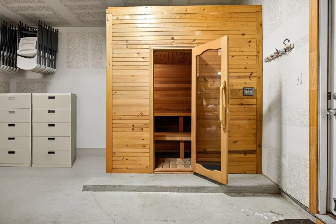
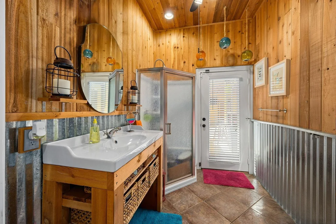
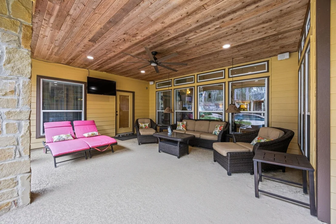
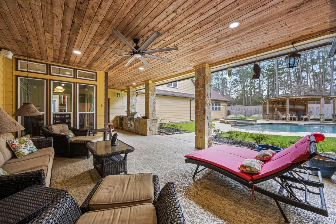
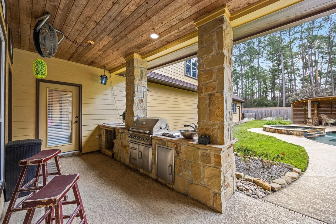
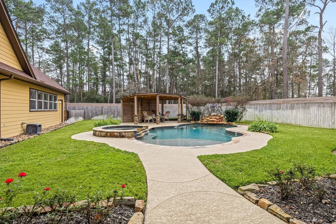
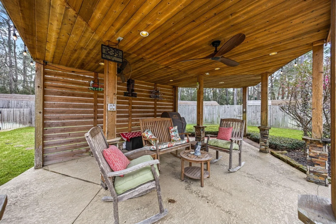
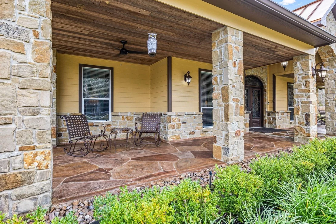
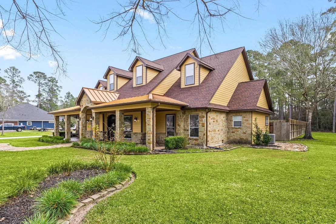
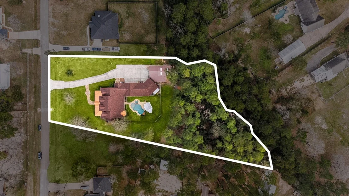
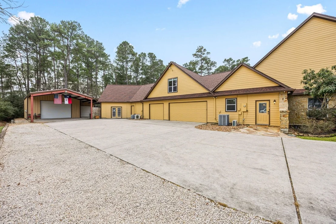
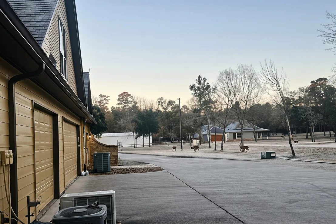
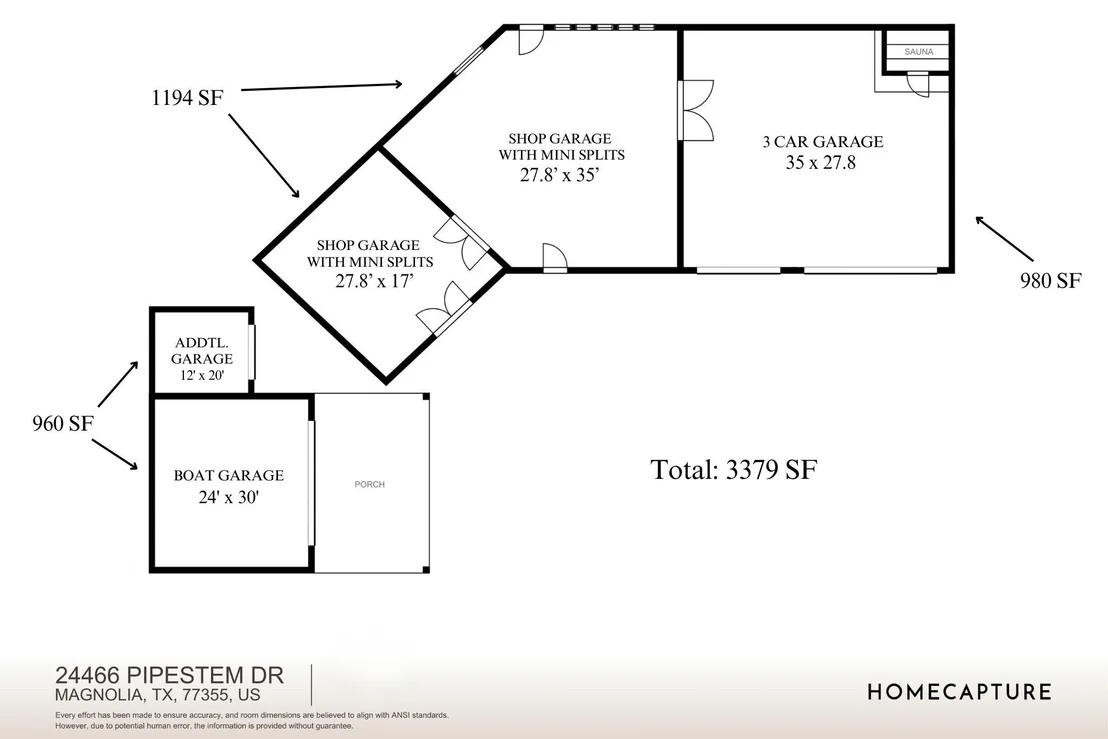
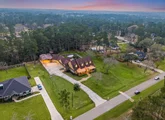
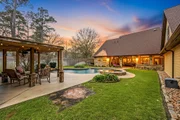
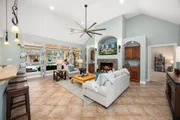
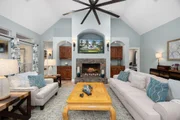
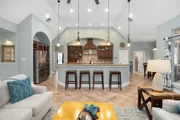
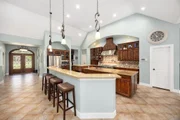
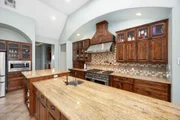
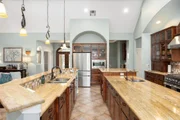
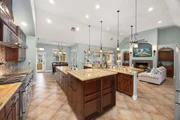
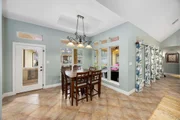
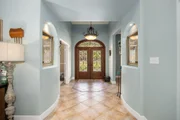
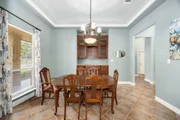
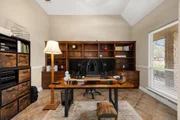
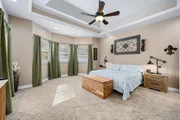
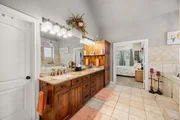
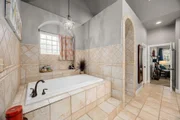
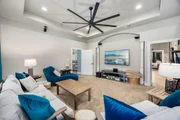
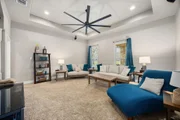
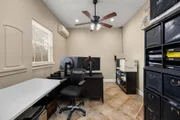
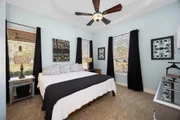
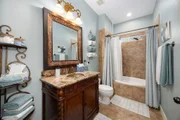
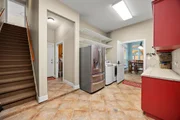
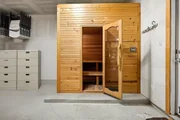
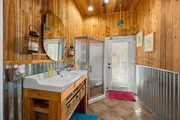
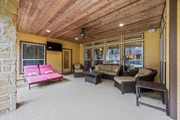
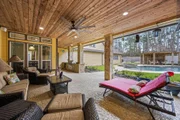
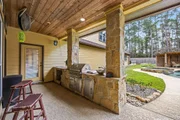
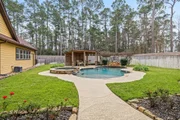
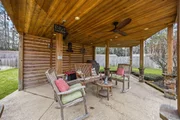
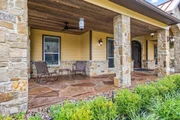
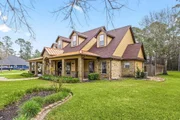
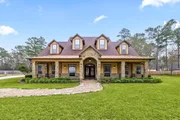
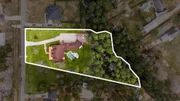
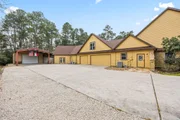
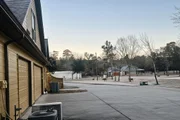
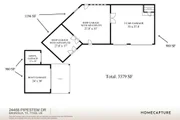
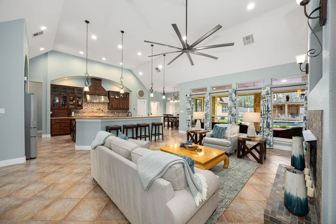
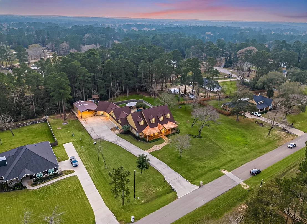
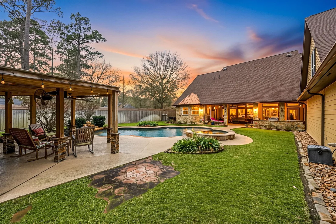
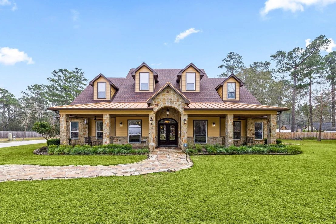
A rare blend of luxury, land, & serious utility! Custom home on a private 1.78-acre lot delivers the lifestyle buyers dream about! Beyond the beautiful residence, this property stands out w/ an incredible 3,379 SF of garage/shop space, an 11/25 roof, wide mover gate, 7.5-ft fence, & layout built for everyday comfort & unforgettable entertaining. Inside, the open living, kitchen & breakfast area flows seamlessly w/ custom storage & lights, while a French door study, 2nd office/flex space, dining w/ built-ins, wet/dry sauna, game room w/ mirrored wall & new carpet, & media/4th bedroom w/ surround sound. The owners suite offers bay windows, tray ceiling, 2 WICs, arched shower alcove & soaking tub. Outside is a pure retreat w/ a resort-style pool & spa w/ waterfall, pergola & covered patio w/ built-in outdoor kitchen. Bonus:3 HVAC systems, 2 gas water heaters, 2026 pool pump, 3-car garage, 3 mini-split shops, insulated metal building w/ rear storage & boat parking potential. Never flooded!
Unit Size
4,096 Ft²
Days on Market
-
Land Size
1.78 acres
Price per sqft
$220
Property Type
House
Property Taxes
$962
HOA Dues
$16
Year Built
2007

Payment Calculator

Cap Rate Calculator

Last updated: 6 months ago (HAR #34186199)

Price History

Date / Event Date Event Price
May 15, 2026 Sold
Sold
Apr 11, 2026 In contract -
In contract
Mar 25, 2026 Temporarily off market -
Temporarily off market
Mar 24, 2026 Listed by Redfin Corporation $899,900
Listed by Redfin Corporation
Jan 15, 2026 Listed by Redfin Corporation $950,000
Listed by Redfin Corporation
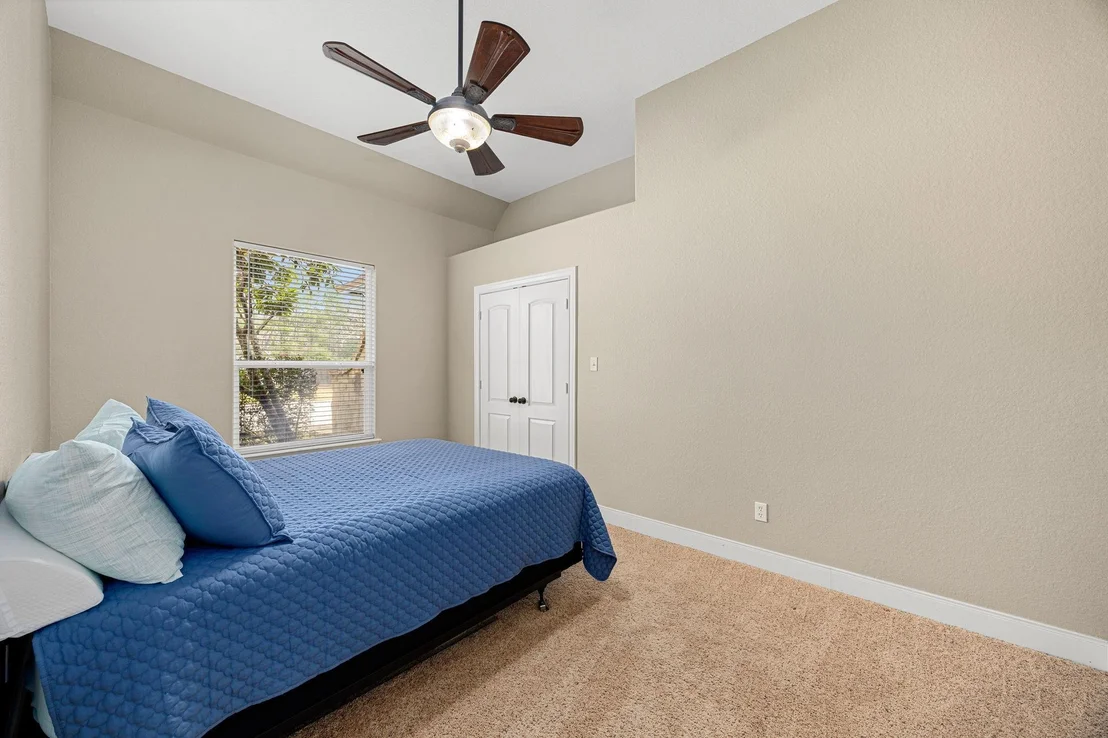
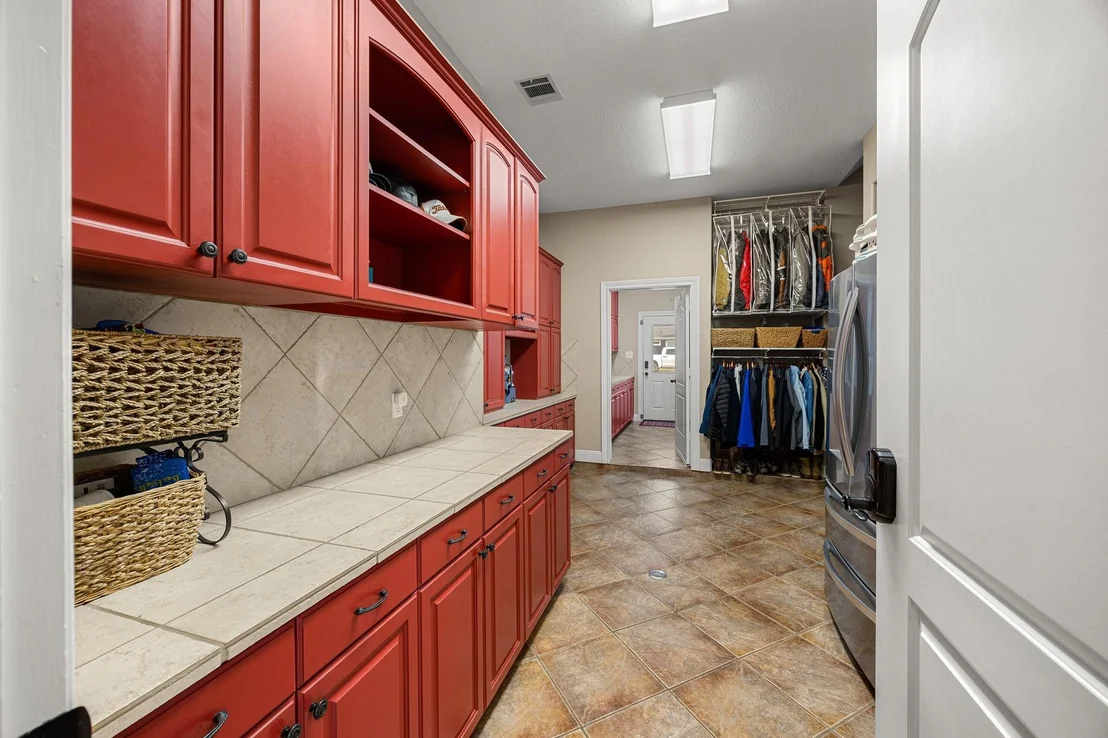
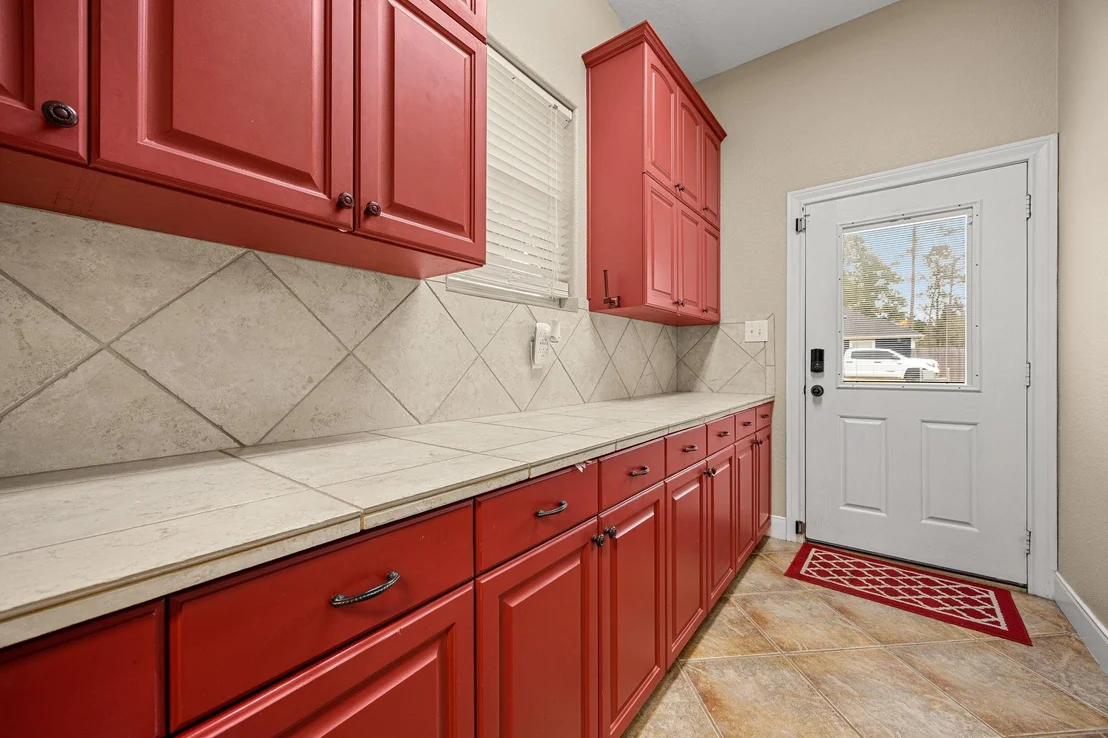
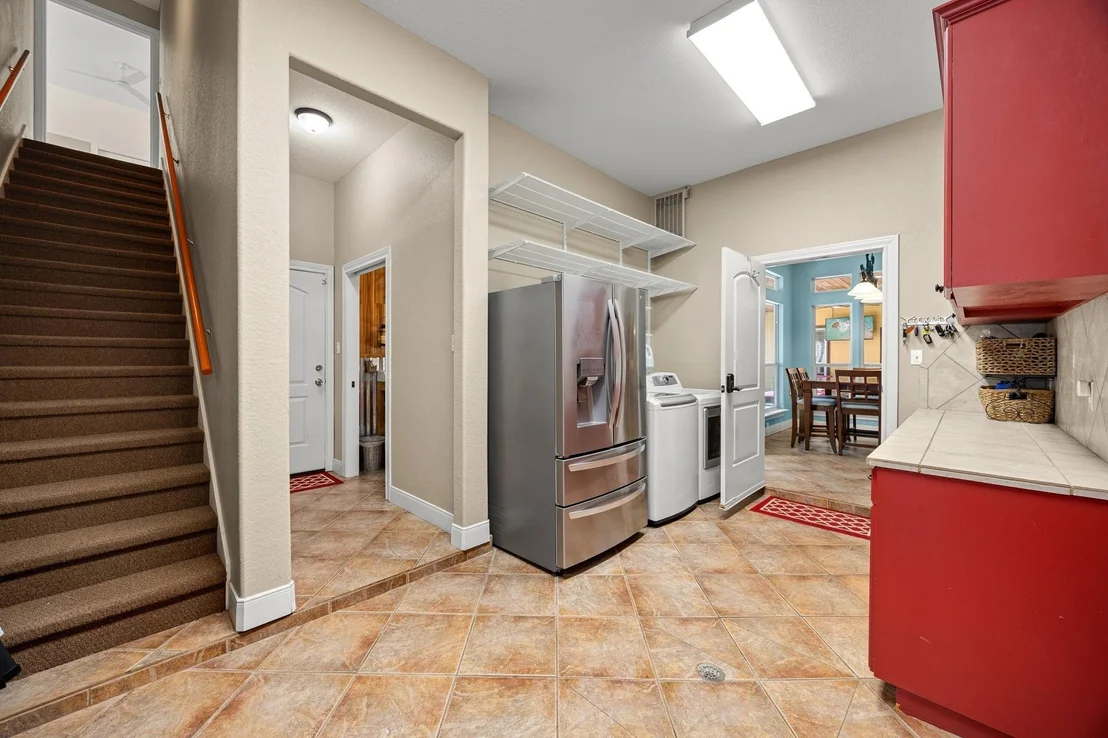
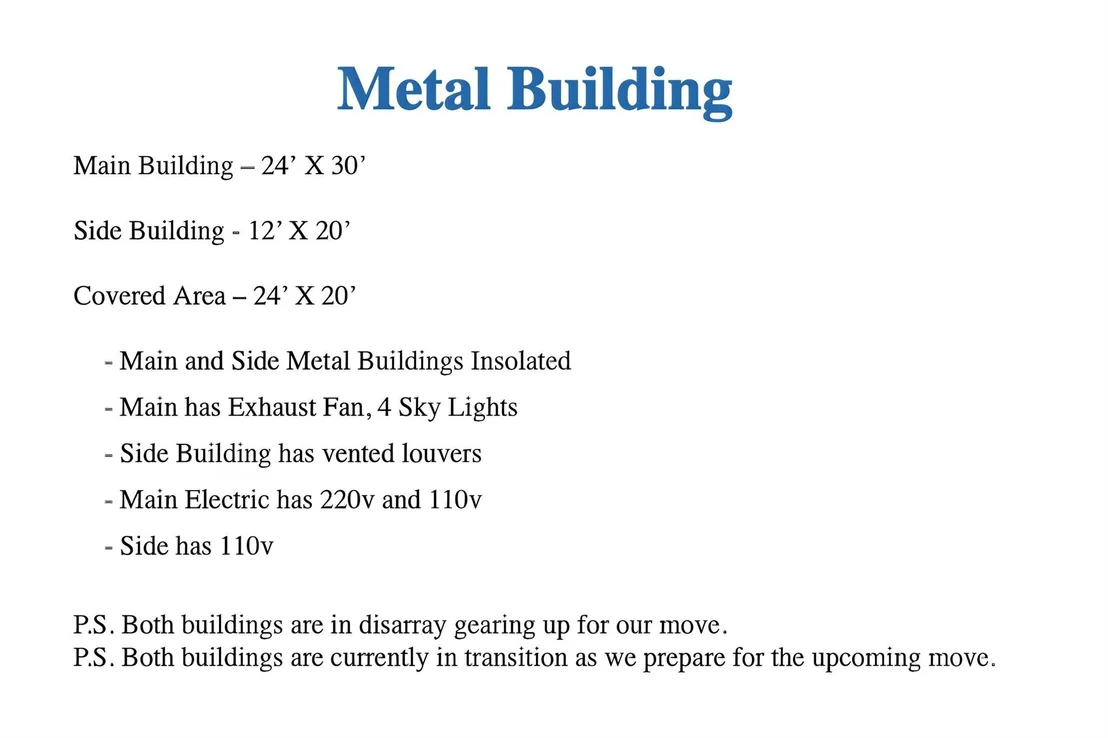
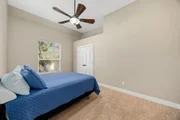
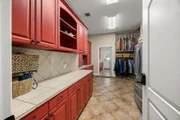
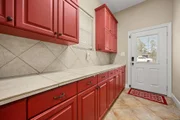
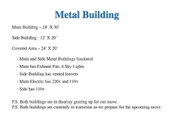
Custom & private 1.78 acre lot home w/ 3379SF of garage/shop space & 11/25 roof. The living/kitchen/breakfast flows together w/ custom: storage & lights. Enjoy a French door study, 2nd office/flex space, dining w/ built-ins, wet/dry sauna, game room w/ mirrored wall & new carpet & media/4th bedrm w/ surround sound. The owners suite offers bay windows, tray ceilings, 2 WICs, shower set in an arched alcove & luxe tub. The XL secondary bedrooms share a full bath, while the TX-size laundry offers a sunken drain, plethora of custom cabinetry & hanging racks. The resort-style pool w/ waterfall, spa, pergola & covered patio w/ built-in outdoor kitchen are an entertainer's dream. Bonus: 2026 pool pump, 3 HVAC systems, 2 gas water heaters, wide mover gate & 7.5 ft fence. Hobbyists will love the 3 car garage(980SF), 2 shops w/ mini splits, windows & multiple doors(1194SF),insulated metal building w/ rear storage(960SF) + double door can be converted to 4th garage to hold boat. Never flooded!

Property Highlights

Garage
Air Conditioning
Fireplace

Building Info

Overview

    General

  • Year Built: 2007
  • Effective Year Built: 2007
  • Building Count: 2
  • Bedroom Count: 0
  • Bathroom Count: 3
  • Full Bathrooms: 3
  • Partial Bathrooms: 3
  • Bathroom Plumbing Fixtures: 12
  • Building Condition: 6
  • Building Quality: 1
  • Construction Type: 6
  • Building Style: 15
  • Exterior Walls Type: 11
  • Interior Walls Type: 3
  • Roof Shape Type: 0
  • Roof Cover Type: 3
  • Floor Count: 100
  • Floor Cover: 9
  • Basement Type: 0
  • Basement Area: 0
  • Garage Type: 1
  • Garage Square Area: 2,090
  • Parking Space Count: 7
  • Patio Type: 59
  • Porch Type: 102
  • Pool Type: 0

    Dimensions

  • Lot Size Square Feet: 77,545
  • Total Building Area: 6,181
  • Building Area: 3,591
  • Building Area Measurement: L

    Heating and Cooling

  • Fireplace Count: 1
  • Air Conditioning: 1
  • Heating: 3
  • Heated Square Feet: 3,591
  • Heating Fuel Type: 0

    Utilities

  • Sewer System: 0
  • Water Service: 0

Building

  • Building Type: 0
  • Property Class: R
  • Subdivision: CLEAR CREEK FOREST 11
  • Land Acres: 0000001780
  • Standard Land Use Code: 1001
  • County Land Use Code: A1
  • State Land Use Code: A1
  • Legal Description 1: S341511 - CLEAR CREEK FOREST 11, BLOCK 8, LOT 110

Neighborhood

  • School District Name: Magnolia Independent School District
  • School Tax School District: LONE STAR COLLE
  • Census Tract: 690101

Zoning

  • Zoning: 2

Geography

  • Parcel: 3415-11-23000
  • Block: 8
  • Lot: 110
  • Municipality: UNINCORPORATED AREA
  • Latitude: 30.1268
  • Longitude: -95.7794

    Address

  • Full Address: 24466 Pipestem Dr
  • Address - House Number: 24466
  • Address - Street Name: Pipestem
  • Address - Suffix Type: Dr
  • State: TX
  • City Name: Magnolia
  • Carrier Code: R020
  • 4-Digit Zip Code: 6931
  • Zip Code: 77355

Valuation

    Tax

  • Tax Year: 2022
  • Tax Amount: $965,610
  • Tax Rate Code Area: SMA

    Appraisal Valuation

  • Standard Deviation: 0.227
  • Valuation Date: Apr 03, 2024
  • Confidence Score: 68
  • Final Value: 766,367
  • High Value: 940,368
  • Low Value: 592,367

    Market Valuation

  • Market Total Value: $662,830
  • Market Land Value: $77,550
  • Market Improvement Value: $650,390

    Assessments Valuation

  • Assessed Year: 2023
  • Assessed Total Value: $662,830
  • Assessed Land Value: $77,550
  • Assessed Improvements Value: $650,390

    Exemptions

  • Senior Citizen Exemption : Yes
  • Homeowner Exemption: Yes

    Sales

  • Current Sale Contract Date: Jul 08, 2005
  • Current Sale Recording Date: Jul 11, 2005
  • Current Sale Document Type: 71
  • Current Sale Input Document Number: 2005-074336
  • Previous Sale Recording Date: Jul 24, 2002
  • Previous Sale Contract Date: May 21, 2002
  • Previous Sale Amount: $4,000
  • Previous Sale Document Type: 64
Data used for valuation calculations is provided by RealtyHop, and other third party sources

Comparables

Unit
Status
Type
Beds
Baths
ft²
Price/ft²
Asking Price
Listed On
Closing Price
Sold On
HOA + Taxes

About Clear Creek Forest


Similar Homes for Sale

Currently no similar homes around

Nearby Rentals

Unit for rent at 23806 Brushy Woods Street, Hockley, TX, 77447

$1,100 /mo

  • 1 Bed
  • 1 Bath
23806 Brushy Woods Street, Hockley, TX, 77447 Listing by Lori Sellers
Unit for rent at 23406 Brushy Pines Street, Hockley, TX, 77447

$1,700 /mo

  • 4 Beds
  • 2 Baths
  • 1,872 ft²
23406 Brushy Pines Street, Hockley, TX, 77447 Listing by Danielle Nieto
Unit for rent at 25356 Brushby Creek Drive, Magnolia, TX, 77355

$1,890 /mo

  • 3 Beds
  • 2 Baths
  • 1,662 ft²
25356 Brushby Creek Drive, Magnolia, TX, 77355 Listing by Mindy Flint


Frequently Asked Questions

When was property at 24466 Pipestem Drive built and last sold?
The property at 24466 Pipestem Drive was built in 2007 and last sold on Jul 8, 2005 for $0.
How much is this home worth?
The estimated value of the home located at 24466 Pipestem Drive is $915,404.
What are some comparable homes to 24466 Pipestem Drive?
There are currently no comparable homes to 24466 Pipestem Drive.