by RH Advisors

Check Availability
Franklin 05488
2446 Carter Hill
Listed by: The Paul Martin Team, M Realty, 802-363-9501, Listing Courtesy of Prime MLS
$485,000
● House - In Contract

2446 Carter Hill

Highgate, VT 05488
bedrooms
3 Beds
bathrooms
3 Baths
square feet
3,504 Ft²
$2,862
Est. Monthly

About This Property

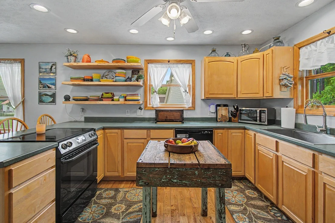
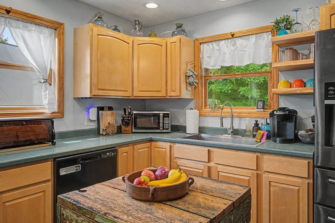
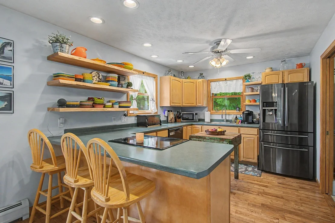
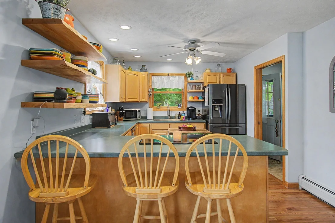
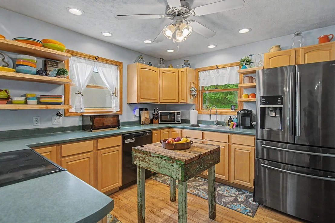
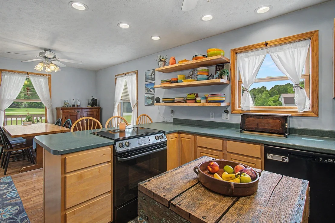
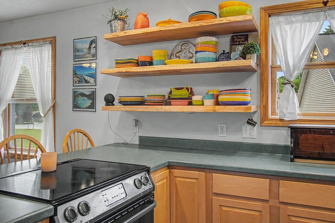
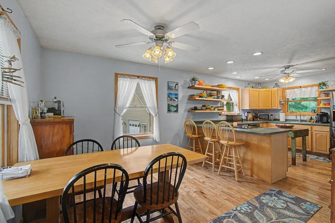
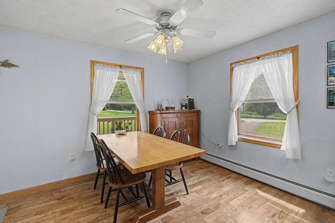
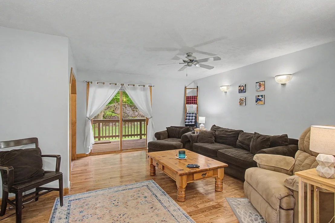
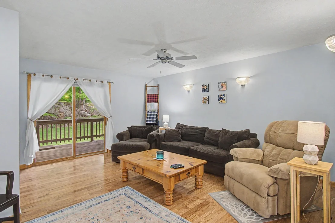
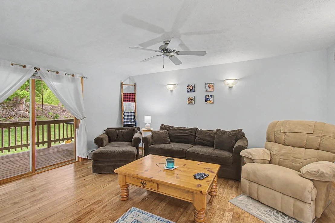
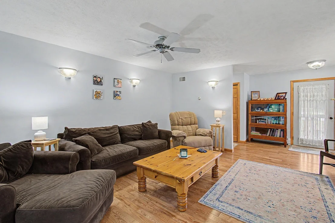
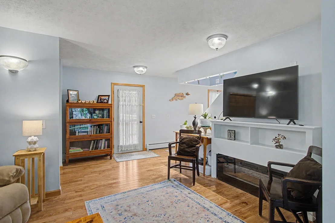
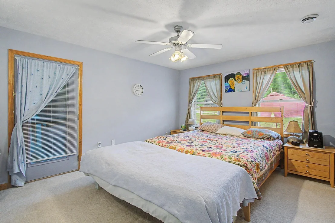
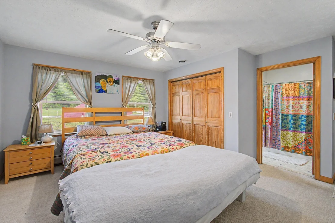
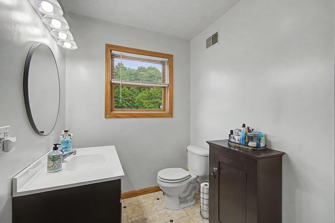
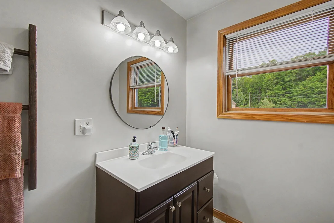
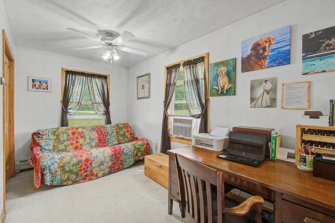
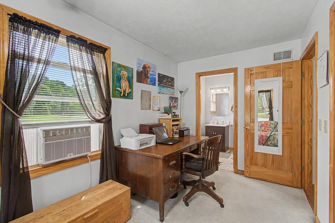
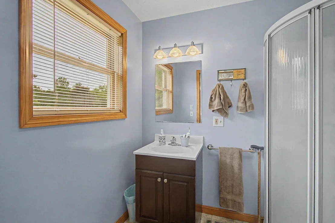
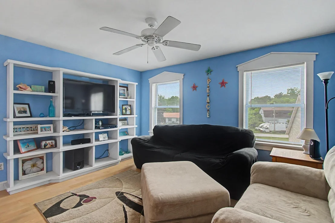
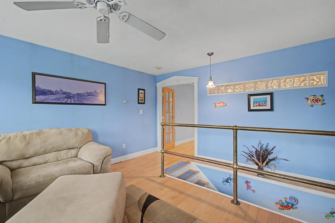
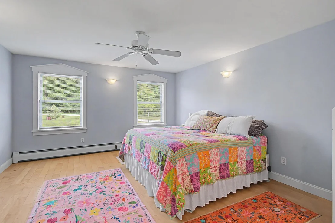
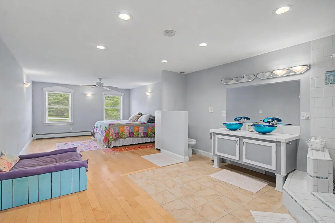
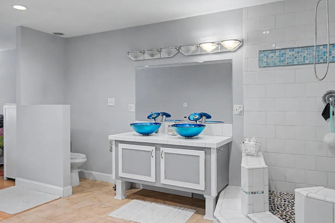
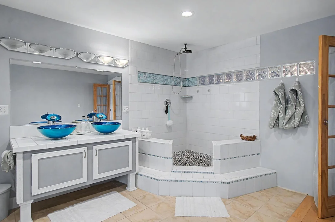
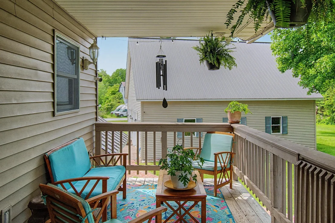
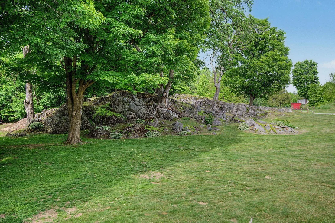
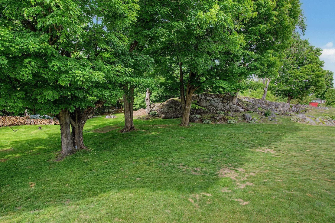
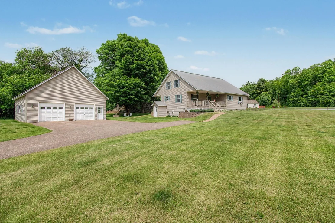
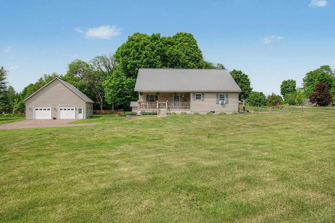
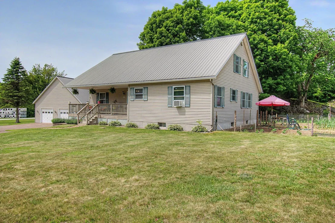
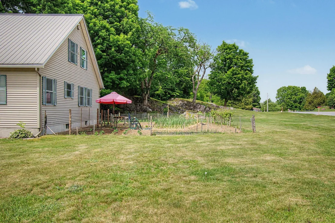
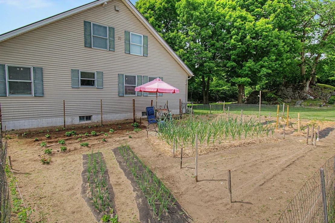
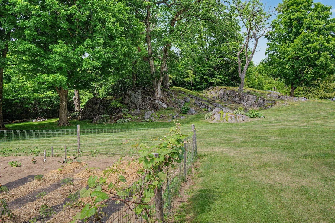
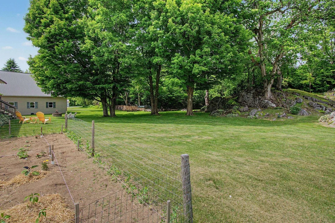
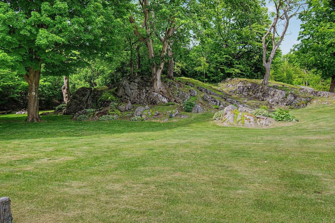
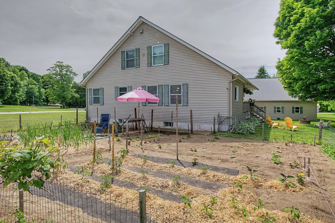
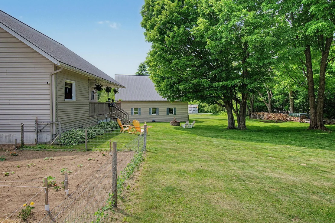
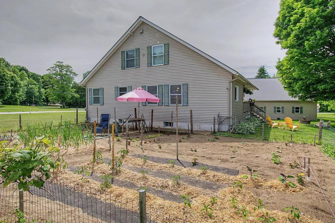
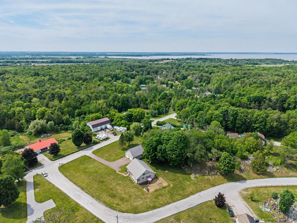
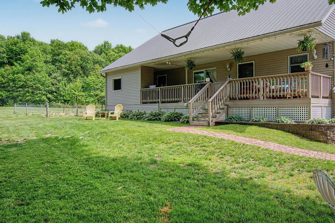
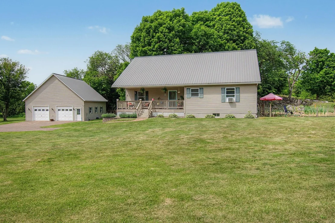
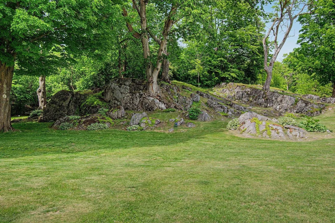
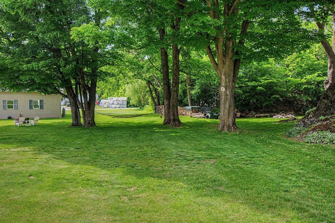
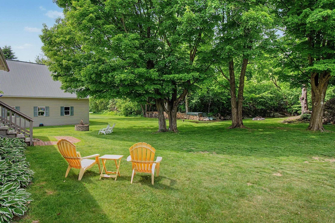
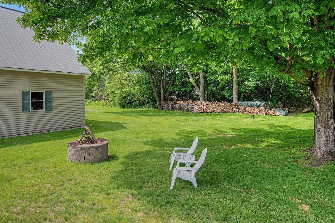
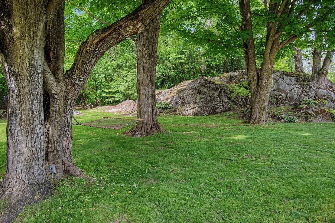
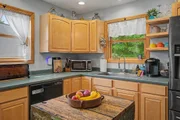
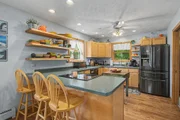
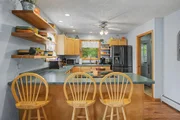
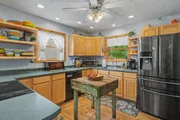
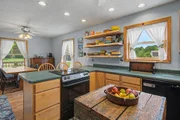
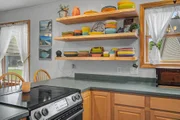
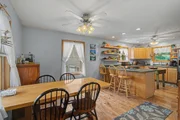
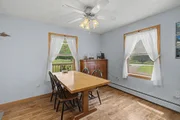
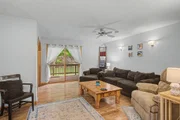
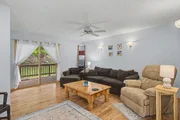
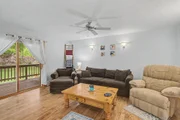
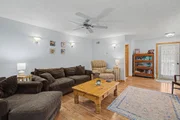
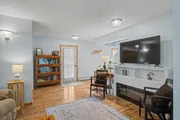
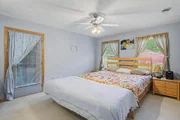
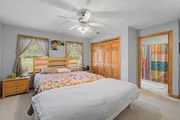
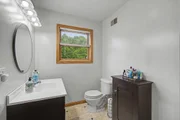
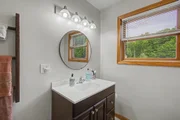
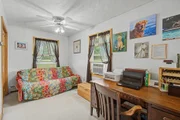
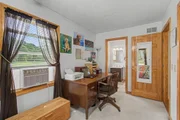
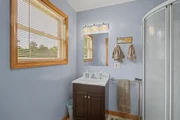
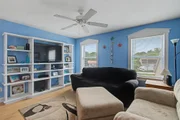
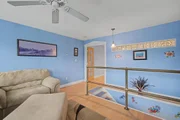
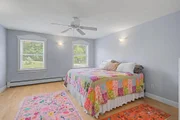
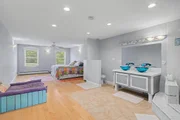
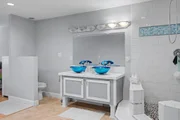
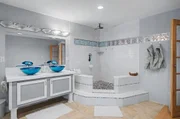
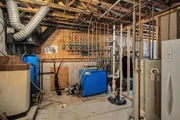
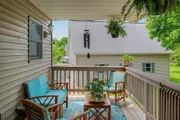
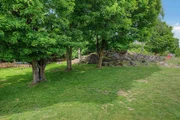
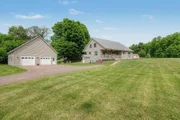
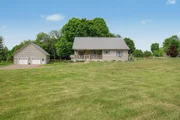
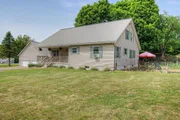
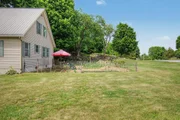
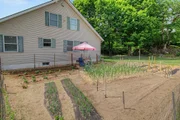
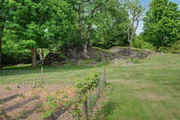
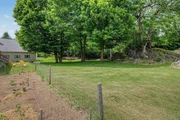
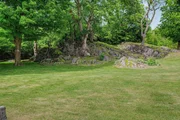
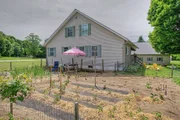
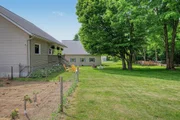
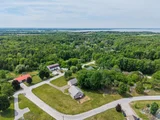
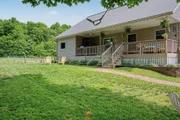
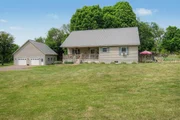
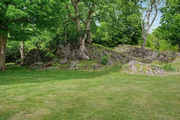
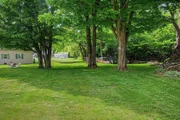
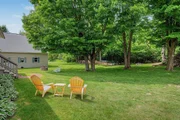
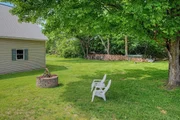
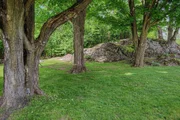
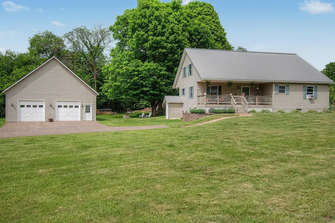
Welcome to a home where exceptional craftsmanship, timeless character, and meticulous care come together on 1.75 beautifully landscaped acres. Offering over 2,000 square feet of thoughtfully designed living space, this stunning three-bedroom, three-bathroom residence is the perfect blend of warmth, functionality, and style. From the moment you arrive, the exceptional curb appeal, paved driveway, oversized detached two-car garage with loft space, and inviting covered porches set the tone for what awaits inside. Rich natural hardwood floors flow throughout the home, complemented by quality windows that fill each room with abundant natural light. At the heart of the home is a truly remarkable artisan-inspired kitchen featuring custom finishes, live-edge open shelving, and an inviting atmosphere that's equally suited for everyday living and entertaining. Upstairs, the expansive primary living space offers a luxurious retreat highlighted by a beautifully tiled open-concept walk-in shower and thoughtfully appointed bath. The walkout basement provides additional versatility, while every inch of the home reflects pride of ownership and careful attention to detail. Outside, the grounds are equally impressive, with mature landscaping, peaceful outdoor living spaces, and an expansive vegetable garden ready for your next growing season. Beautifully maintained and impeccably cared for, this is more than just a house-it's a place you'll be proud to call home. Properties offering this level of quality, character, and setting are rare. This exceptional home is truly a must-see.
Unit Size
3,504 Ft²
Days on Market
-
Land Size
1.75 acres
Price per sqft
$138
Property Type
House
Property Taxes
$480
HOA Dues
-
Year Built
2002

Payment Calculator (Computations Provided by RealtyHop)

Cap Rate Calculator

Last updated: 2 months ago (Prime MLS #5098390)

Price History

Date / Event Date Event Price
Aug 21, 2026 In contract -
In contract
Jul 22, 2026 Price Decreased $485,000
↓ $15K (3%)
Price Decreased
Jul 6, 2026 Listed by M Realty $499,900
Listed by M Realty

Property Highlights

Parking Details
Has Garage
Garage Spaces: 2
Interior Details
Full Bathrooms: 3
Interior Features: Natural Woodwork, Kitchen/Dining, Primary BR w/ BA, Natural Light
Appliances: Dishwasher, Dryer, Electric Range, Refrigerator, Washer
Flooring Type: Carpet, Hardwood, Laminate
Rooms: 4
Basement: Yes
Exterior Details
Square Footage: 3504
Architectural Style: Cape
Year Built: 2002
Construction Materials: Wood Siding
Lot Features: Landscaped, Level
Lot Size Area: 76230
Lot Size Units: Square Feet
Lot Size Acres: 1.75
Lot Size Square Feet: 76230
Water Source: Drilled Well
Financial Details
Tax Annual Amount: $5,764
Utilities Details
Cooling Type: None
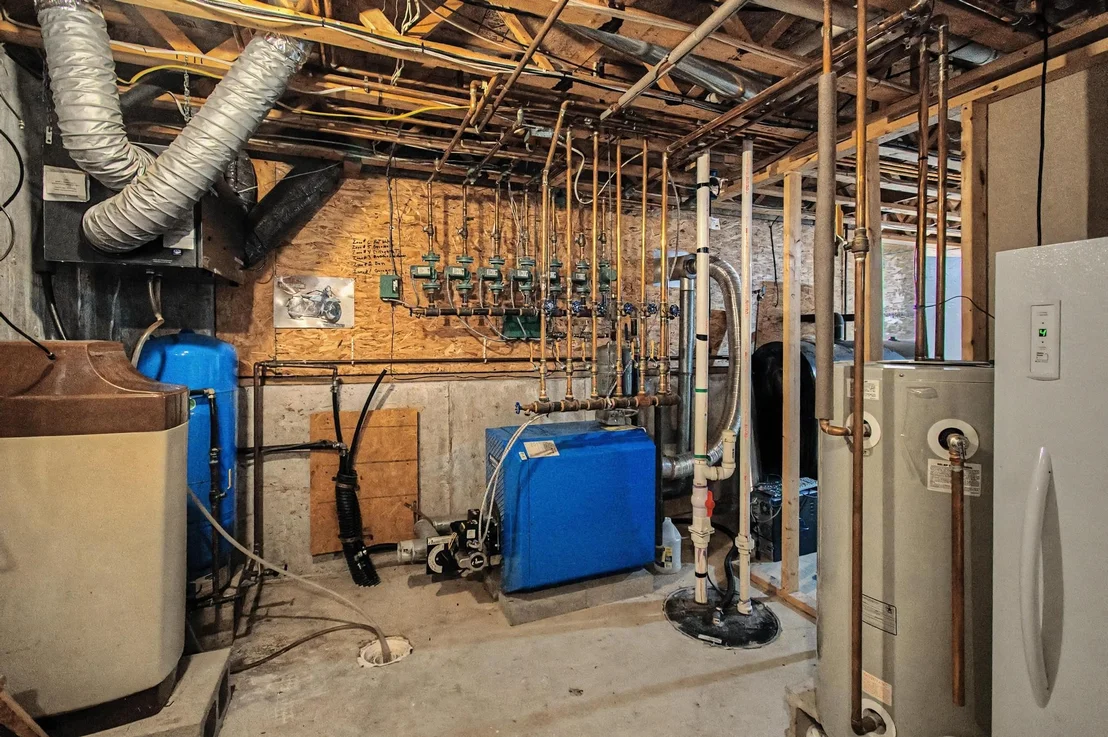
Heating Type: Oil, Baseboard, Hot Water
Sewer : 1000 Gallon, On-Site Septic Exists

Building Info

Overview

    General

  • Year Built: 2002
  • Effective Year Built: 2002
  • Total Rooms: 4
  • Bedroom Count: 1
  • Bathroom Count: 2
  • Full Bathrooms: 2
  • Partial Bathrooms: 2
  • Building Condition: 1
  • Building Quality: 0
  • Construction Type: 0
  • Building Style: 0
  • Exterior Walls Type: 0
  • Interior Walls Type: 0
  • Roof Shape Type: 0
  • Roof Cover Type: 0
  • Floor Count: 200
  • Floor Cover: 0
  • Basement Type: 3
  • Basement Area: 1,496
  • Garage Type: 0
  • Parking Space Count: 0
  • Patio Type: 0
  • Porch Type: 0
  • Pool Type: 0

    Dimensions

  • Lot Size Square Feet: 76,230
  • Total Building Area: 2,008
  • Building Area: 2,008
  • Building Area Measurement: L

    Heating and Cooling

  • Air Conditioning: 0
  • Heating: 0
  • Heated Square Feet: 2,008
  • Heating Fuel Type: 0

    Utilities

  • Sewer System: 0
  • Water Service: 5

Building

  • Building Type: 0
  • Property Class: R
  • Land Acres: 0000001750
  • Standard Land Use Code: 1001
  • County Land Use Code: 101
  • Legal Description 1: DWL & 1.75 ACRES

Neighborhood

  • School District Name: Franklin Northwest Supervisory Union
  • Census Tract: 010101

Geography

  • Assessors Map Reference: 0016072001
  • Parcel: (092) 0016072001
  • Municipality: HIGHGATE
  • Latitude: 44.9602
  • Longitude: -73.0936

    Address

  • Full Address: 2446 Carter Hill Rd
  • Address - House Number: 2446
  • Address - Street Name: Carter Hill
  • Address - Suffix Type: Rd
  • State: VT
  • City Name: Swanton
  • Carrier Code: R002
  • 4-Digit Zip Code: 8768
  • Zip Code: 05488

Valuation

    Tax

  • Tax Year: 2022
  • Tax Amount: $598,600
  • Tax Rate Code Area: 092

    Appraisal Valuation

  • Standard Deviation: 0.1846
  • Valuation Date: Sep 21, 2023
  • Confidence Score: 63
  • Final Value: 258,238
  • High Value: 305,925
  • Low Value: 210,550

    Assessments Valuation

  • Assessed Year: 2022
  • Assessed Total Value: $297,200
  • Assessed Land Value: $62,500
  • Assessed Improvements Value: $234,700

    Exemptions

  • Homeowner Exemption: Yes

    Sales

  • Current Sale Contract Date: Oct 31, 2003
  • Current Sale Recording Date: Nov 05, 2003
  • Current Sale Price:
  • Current Sale Document Type: 36
  • Current Sale Input Document Number: 380945
Data used for valuation calculations is provided by RealtyHop, and other third party sources

Comparables

Unit
Status
Type
Beds
Baths
ft²
Price/ft²
Asking Price
Listed On
Closing Price
Sold On
HOA + Taxes

About Franklin


Similar Homes for Sale

Currently no similar homes around

Nearby Rentals


Frequently Asked Questions

When was property at 2446 Carter Hill Road built and last sold?
The property at 2446 Carter Hill Road was built in 2002 and last sold on Oct 31, 2003 for $169,000.
How much is this home worth?
The estimated value of the home located at 2446 Carter Hill Road is $495,857.
What are some comparable homes to 2446 Carter Hill Road?
There are currently no comparable homes to 2446 Carter Hill Road.