Check Availability
$3,995,000
● House - In Contract

2445 Stanmore Drive

Houston, TX 77019
bedrooms
4 Beds
bathrooms
3 Baths, 2 Half Baths
square feet
6,056 Ft²
$24,275
Est. Monthly
$234
HOA / Fees

About This Property

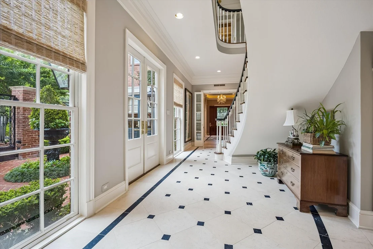
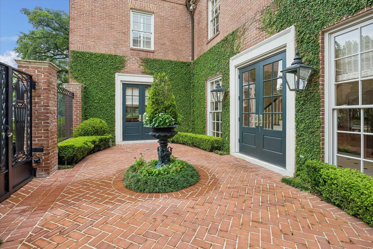
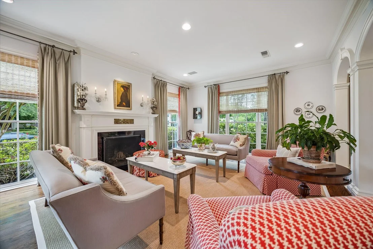
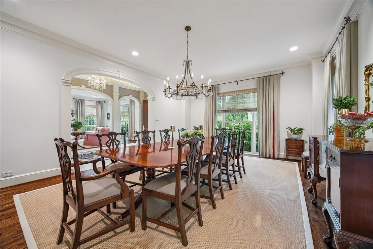
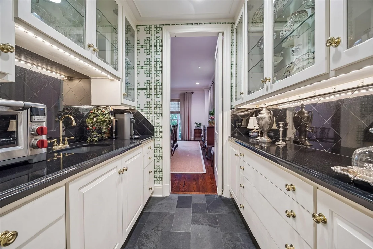
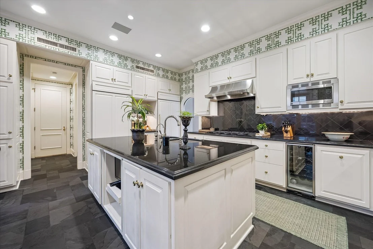
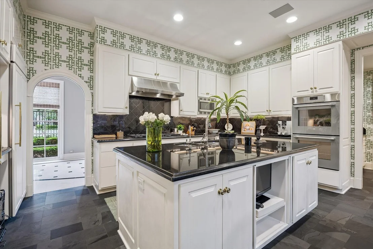
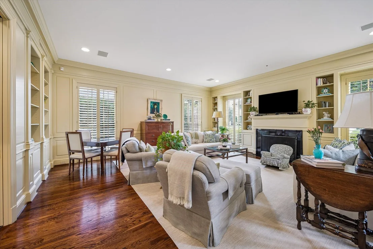
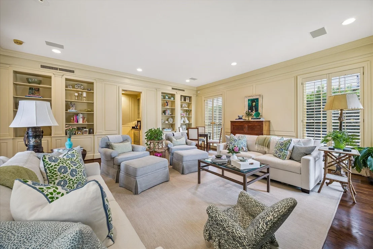
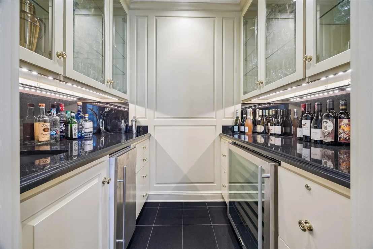
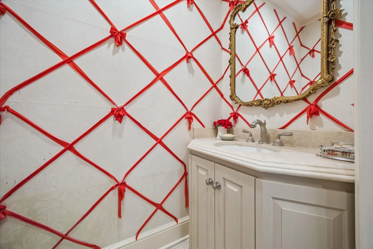
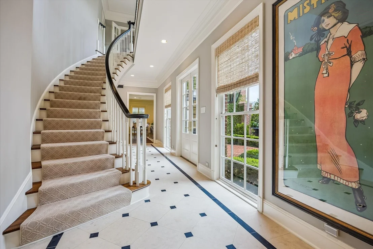
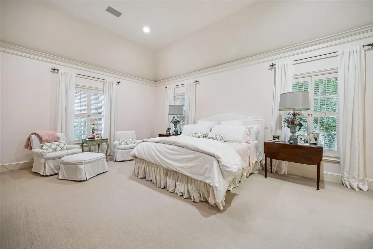
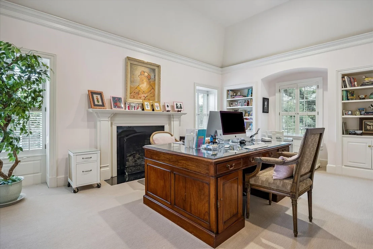
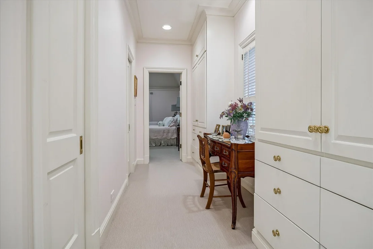
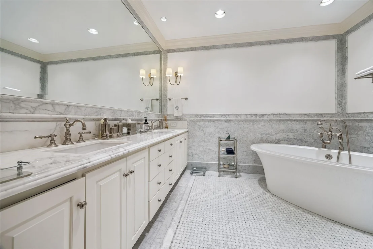
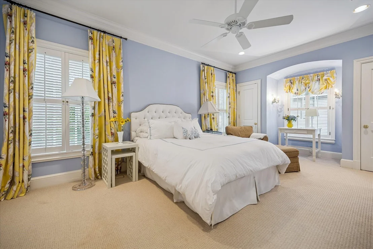
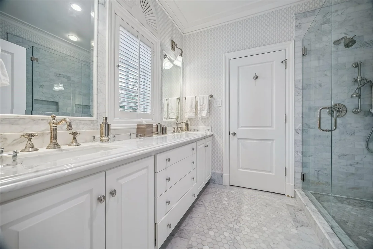
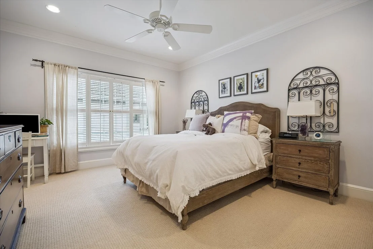
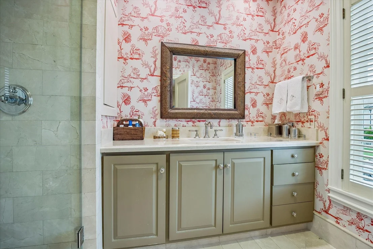
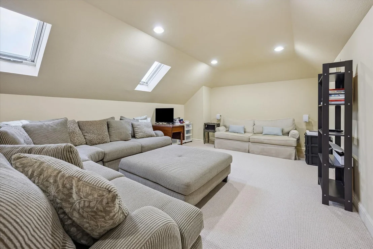
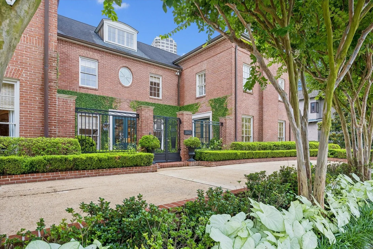
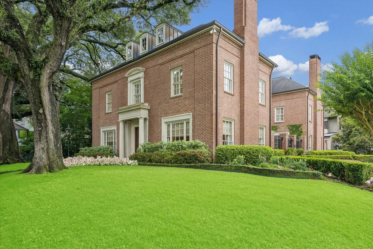
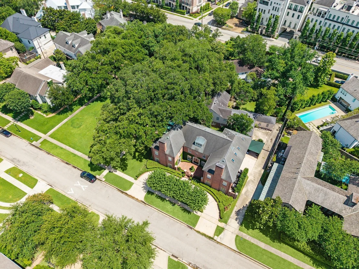
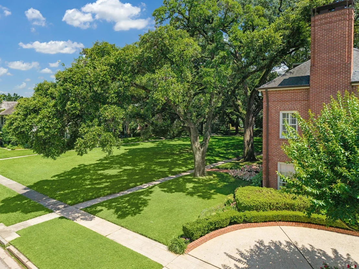
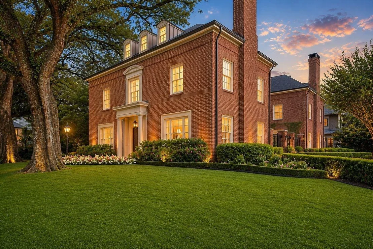
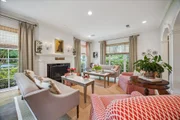
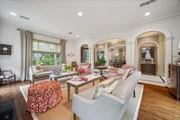
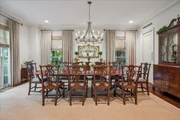
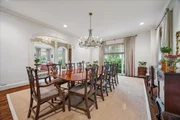
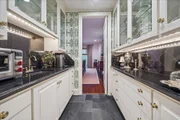
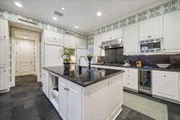
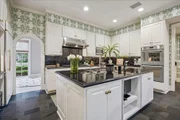
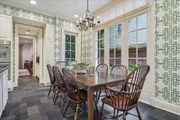
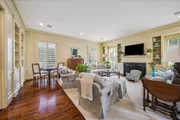
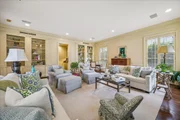
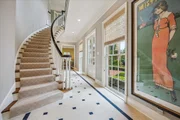
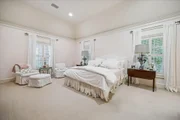
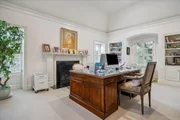
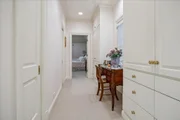
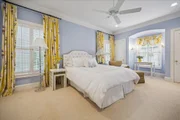
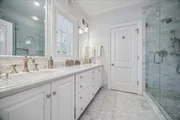
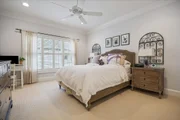
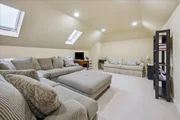
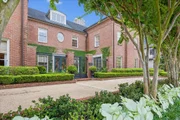
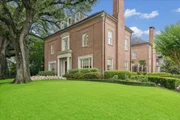
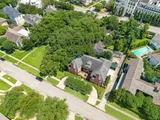
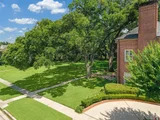
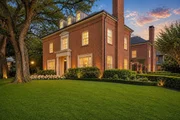
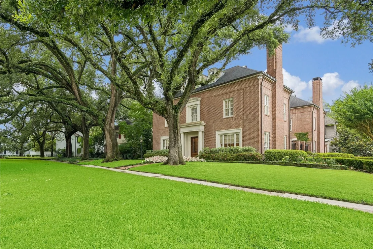
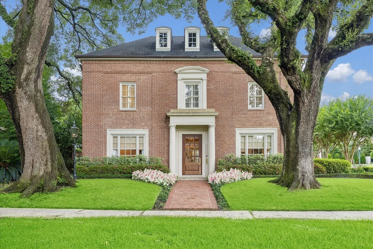
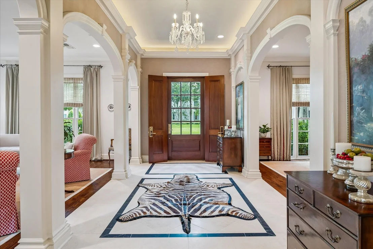
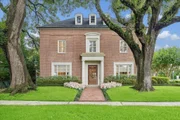
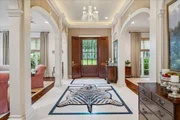
A River Oaks Treasure. This remarkably refined 4-Bedroom residence offers a premier placement overlooking a coveted communal courtyard exuding timeless elegance in a park-like setting. A distinguished Rudolph Colby design combines impeccable scale with stylish selections and serene views of the surrounding gardens. An elegant Entrance Hall opens to fabulous Formals and a grand Gallery with sweeping staircase. Gourmet Island Kitchen with Butler's Pantry and informal dining area overlooking a southern terrace. Sizable Den with wet bar. Owner's Retreat up with separate Sitting Room/Study, designated dressing rooms, and a marble-clad bath. 3 Guest Bedrooms. Third Floor Recreation Room with additional storage. Elevator-installed to all levels. Ample off-street parking with circular motor court leading to a gated side entry courtyard and 2-car attached Garage + a canopy-covered parking space.
Unit Size
6,056 Ft²
Days on Market
-
Land Size
0.22 acres
Price per sqft
$660
Property Type
House
Property Taxes
$4,424
HOA Dues
$234
Year Built
1994

Listed By

Laura Sweeney
Compass RE Texas, LLC - Houston

Payment Calculator

Cap Rate Calculator

Last updated: 2 days ago (HAR #41515975)

Price History

Date / Event Date Event Price
Sep 12, 2026 In contract -
In contract
Jul 31, 2026 Listed by Compass RE Texas, LLC - Houston $3,995,000
Listed by Compass RE Texas, LLC - Houston

Property Highlights

Elevator
Garage
Air Conditioning
Fireplace
Parking Details
Has Garage
Attached Garage
Has Open Parking
Parking Features: Attached, Garage Door Opener, Circular Driveway
Garage Spaces: 2
Interior Details
Half Bathrooms: 2
Full Bathrooms: 3
Interior Features: Crown Molding, Elevator, High Ceilings, Wet Bar, Wired for Sound, Formal Entry/Foyer, All Bedrooms Up, En-Suite Bath, Primary Bed - 2nd Floor, Walk-In Closet(s)
Appliances: ENERGY STAR Qualified Appliances, Disposal, Ice Maker, Refrigerator, Wine Refrigerator, Double Oven, Microwave, Gas Cooktop, Dishwasher
Flooring Type: Carpet, Marble, Tile, Wood
Laundry Features: Electric Dryer Hookup, Gas Dryer Hookup, Washer Hookup
Has Fireplace
Fireplace Features: Gas, Wood Burning
Fireplaces: 3
Exterior Details
Square Footage: 6056
Architectural Style: Traditional
Year Built: 1994
Building Area Total: 6056
Construction Materials: Brick
Patio and Porch Features: Patio
Lot Features: Subdivided, 0 Up To 1/4 Acre
Lot Size Area: 0.2221
Lot Size Units: Acres
Lot Size Acres: 0.2221
Lot Size Square Feet: 9674.676
Water Source: Public
Financial Details
Tax Annual Amount: $53,085
Utilities Details
Cooling Type: Electric, Zoned
Heating Type: Natural Gas, Zoned
Sewer : Public Sewer
Location Details
HOA/Condo/Coop Amenities: Garbage Service, Paid Patrol
HOA Fee: $2,812
HOA Fee Frequency: Annually

Building Info

Overview

    General

  • Year Built: 1994
  • Effective Year Built: 1994
  • Building Count: 1
  • Total Rooms: 9
  • Bedroom Count: 4
  • Bathroom Count: 4
  • Full Bathrooms: 3
  • Partial Bathrooms: 4
  • Bathroom Plumbing Fixtures: 19
  • Building Condition: 6
  • Building Quality: 1
  • Construction Type: 2
  • Building Style: 1
  • Exterior Walls Type: 3
  • Interior Walls Type: 0
  • Roof Shape Type: 0
  • Roof Cover Type: 0
  • Floor Count: 100
  • Living Units: 1
  • Floor Cover: 0
  • Basement Type: 0
  • Basement Area: 0
  • Garage Type: 7
  • Garage Square Area: 483
  • Parking Space Count: 2
  • Patio Type: 20
  • Porch Type: 8
  • Pool Type: 0
  • Location Influence Type: 129

    Dimensions

  • Lot Size Square Feet: 9,676
  • Total Building Area: 6,056
  • Gross Building Area: 6,056
  • Building Area: 6,056
  • Building Area Measurement: L

    Heating and Cooling

  • Fireplace Count: 1
  • Air Conditioning: 1
  • Heating: 3
  • Heated Square Feet: 6,056
  • Heating Fuel Type: 3

    Utilities

  • Sewer System: 1
  • Water Service: 2

Building

  • Building Type: 0
  • Property Class: R
  • Subdivision: RIVER OAKS SEC 1
  • Land Acres: 0000000222
  • Standard Land Use Code: 1001
  • County Land Use Code: 1001
  • State Land Use Code: A1
  • Legal Description 1: LT 11 BLK 41 RIVER OAKS SEC 1

Neighborhood

  • School District Name: Houston Independent School District
  • School Tax School District: HOUSTON ISD
  • Census Tract: 411100

Geography

  • Assessors Map Reference: 5257D
  • Account Number: 0601540410011
  • District: 061
  • Parcel: 060-154-041-0011
  • Block: 41
  • Lot: 11
  • Municipality: CITY OF HOUSTON
  • Latitude: 29.7494
  • Longitude: -95.4171

    Address

  • Full Address: 2445 Stanmore Dr
  • Address - House Number: 2445
  • Address - Street Name: Stanmore
  • Address - Suffix Type: Dr
  • State: TX
  • City Name: Houston
  • Carrier Code: C010
  • 4-Digit Zip Code: 3423
  • Zip Code: 77019

Valuation

    Tax

  • Total Area: 5,837
  • Tax Year: 2022
  • Tax Amount: $4,218,451
  • Tax Rate Code Area: 061

    Appraisal Valuation

  • Standard Deviation: 0.2089
  • Valuation Date: Sep 13, 2023
  • Confidence Score: 71
  • Final Value: 1,475,822
  • High Value: 1,784,157
  • Low Value: 1,167,488

    Market Valuation

  • Market Total Value: $2,581,446
  • Market Land Value: $1,403,020
  • Market Improvement Value: $1,178,426

    Assessments Valuation

  • Assessed Year: 2022
  • Assessed Total Value: $2,581,446
  • Assessed Land Value: $1,403,020
  • Assessed Improvements Value: $1,178,426

    Exemptions

  • Homeowner Exemption: Yes

    Sales

  • Current Sale Contract Date: Oct 01, 2004
  • Current Sale Recording Date: Oct 04, 2004
  • Current Sale Price:
  • Current Sale Document Type: 70
  • Current Sale Input Document Number: X965374
  • Previous Sale Recording Date: Feb 03, 2000
  • Previous Sale Contract Date: Jan 31, 2000
  • Previous Sale Amount: $1,400,000
  • Previous Sale Document Type: 70
Data used for valuation calculations is provided by RealtyHop, and other third party sources

Comparables

Unit
Status
Type
Beds
Baths
ft²
Price/ft²
Asking Price
Listed On
Closing Price
Sold On
HOA + Taxes

About Central Houston


Similar Homes for Sale

Currently no similar homes around

Nearby Rentals

Unit for rent at 2303 Yupon Street, TX, 77006

$10,000 /mo

  • 4 Beds
  • 4 Baths
  • 3,190 ft²
2303 Yupon Street, TX, 77006 Listing by Steven Tran
Unit for rent at 1717 Bissonnet Street, TX, 77005

$9,764 /mo

  • 2 Beds
  • 2 Baths
  • 2,168 ft²
1717 Bissonnet Street #605, TX, 77005 Listing by Corey Lipscomb
Unit for rent at 2520 Robinhood Street, Houston, TX, 77005

$10,000 /mo

  • 1 Bed
  • 1 Bath
  • 1,246 ft²
2520 Robinhood Street #506, Houston, TX, 77005 Listing by Toke Ettehadieh


Frequently Asked Questions

When was property at 2445 Stanmore Drive built and last sold?
The property at 2445 Stanmore Drive was built in 1994 and last sold on Oct 1, 2004 for $1,250,000.
How much is this home worth?
The estimated value of the home located at 2445 Stanmore Drive is $3,928,813.
What are some comparable homes to 2445 Stanmore Drive?
There are currently no comparable homes to 2445 Stanmore Drive.