


24444 Hampton Drive #C


About This Property
Modern upgrades throughout: High-efficiency HVAC, Recessed LED lighting, Updated electrical with CAT-5 wiring and All copper plumbing.
Enjoy a private patio terrace, direct garage access, and full access to Stratford's private pools plus Summit HOA amenities: tennis courts, Olympic-size pool, clubhouse, and trails. Low HOA, no Mello-Roos.
Payment Calculator
Your Estimated Monthly Payment
Cap Rate Calculator
What does this mean?
Based on our analysis, the cap rate of this property is 1.25%. A negative cap rate indicates that the property might not be feasible as an income-producing asset. The median cap rate for a near zip code 11238 is 4.23%.
How much can I actually make?
Actual monthly rental income may vary between $4,760 and $7,140 depending on unit-specific characteristics. You can change the amount using the slider to further explore.
How is cap rate calculated?
Cap Rate = Net Operating Income (NOI) / Property Asset Value.
When calculating the cap rate, we assume 100% occupancy. Leverage (mortgage) is not considered.
Cap Rate provided by RealtyHop and RentHop, learn more about cap rate here.
Price History
| Date / Event | Date | Event | Price |
|---|---|---|---|
| Sep 29, 2025 | Sold | ||
| Sold | |||
| Aug 15, 2025 | In contract | - | |
| In contract | |||
| Aug 1, 2025 | Listed by Coldwell Banker Hartwig | $895,000 | |
| Listed by Coldwell Banker Hartwig | |||
| Jan 28, 2023 | No longer available | - | |
| No longer available | |||
| Jan 25, 2023 | Listed by RE/MAX of Valencia | $760,000 | |
| Listed by RE/MAX of Valencia | |||
| | |||
|
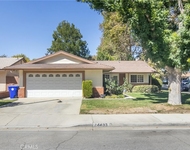
Beautiful Valencia Summit Stratford Townhome with gorgeous arroyo views. Large spacious floor plan featuring 2 bedrooms plus a loft or optional 3rd bedroom. Formal living area with fireplace, wood floors, and the formal dining offers beautiful views of your private yard as well as views of the arroyo oak preserve. The upgraded kitchen has white cabinets, granite counters, and stainless steel appliances. The light and bright master master suite has incredible views, private balcony, and vaulted ceilings. Master bathroom has been beautifully upgraded with granite counters, newer tile shower, and separate soaking tub. Guest bathroom has also been upgraded with granite counters and tile shower enclosure. Private laundry room with plenty of space for additional storage and direct access two car garage. Make sure you check out the large yard with gorgeous views and perfect space for outdoor entertaining. HOA amenities include multiple pools/spas, several tennis courts, clubhouse, and miles of paseo walking trails. No mello roos tax. The manager has listed the unit size as 1850 square feet.
| |||
Property Highlights
Comparables
Status
Price/ft²
Listed On
Sold On
Past Sales
| Date | Unit | Beds | Baths | Sqft | Price | Closed | Listed By |
|---|---|---|---|---|---|---|---|
|
08/01/2025
|
2 Bed
|
1 Bath
|
1850 ft²
|
$895,000
2 Bed
1 Bath
1850 ft²
|
$896,000
+0.11%
09/29/2025
|
Lori Fischer
Coldwell Banker-A Hartwig Co.
| |
|
01/25/2023
|
3 Bed
|
3 Bath
|
1850 ft²
|
$760,000
3 Bed
3 Bath
1850 ft²
|
-
-
|
Michael Hrezo
RE/MAX of Valencia
|
Building Info

About Valencia
Similar Homes for Sale
Currently no similar homes aroundNearby Rentals

Last Updated: 2 years ago
Data Source: CRMLS, MLS# SR25173909
 Your Privacy Choices
Phone: 425-283-2930
Address: 335 Madison Avenue, New York, NY 10017