See Home Value
Crofton 21114 Crofton
2444 HIGHTEE COURT
$535,000
● House - Off Market

2444 HIGHTEE COURT

CROFTON, MD 21114
bedrooms
4 Beds
bathrooms
2 Baths, 1 Half Bath
square feet
3,088 Ft²
$756,112
RealtyHop Estimate
41.33%
Since Jun 1, 2020
National-US
Primary Model

About This Property

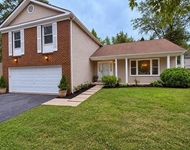
This expansive colonial provides one of the largest floor plans in the community and sits on a lovely golf course homesite. The main level features a dramatic two-story foyer, formal living and dining rooms, powder room, breakfast area, and a fully equipped kitchen with a center island. The family room is just off the kitchen and includes a gas fireplace and access to the private deck. The upper level has four generous bedrooms and two full baths that include a spacious owner's suite with two walk-in closets, and a private bath. There is also a convenient upper-level laundry room and second bathroom. The unfinished lower level compliments this home and provides plenty of room to expand.  Other fine features include a newer roof, manicured landscaping, refinished hardwood flooring, and new carpet throughout. The home is well priced, freshly painted, and in Turn-Key condition. The property will also feed into the new Crofton High School.
Unit Size
3,088 Ft²
Days on Market
-
Land Size
0.09 acres
Price per sqft
$173
Property Type
House
Property Taxes
$474
HOA Dues
$33
Year Built
1996

Payment Calculator

Cap Rate Calculator

Last updated: 7 months ago (Bright MLS #MDAA427514)

Price History

Date / Event Date Event Price
Apr 13, 2026 Sold
Sold
Mar 17, 2026 In contract -
In contract
Mar 12, 2026 Listed by Compass $822,900
Listed by Compass
Welcome to your dream home, tucked away on a peaceful neighborhood in the heart of Crofton, where comfort, style, and convenience blend seamlessly. This immaculate 5-bedroom, 3.5-bath retreat boasts approx. 4000 sq.ft. of thoughtfully designed living space, all framed by the lush backdrop of Walden Golf Course’s 2nd tee. Come inside and feel instantly at home. The main level greets you with soaring 9-foot ceilings and an open-concept layout that’s perfect for both lively gatherings and quiet evenings in. The gourmet kitchen is a chef’s delight, featuring sleek granite countertops, stainless steel appliances, and ceiling-high cabinetry that whispers luxury. Imagine the aroma of dinner drifting into the cozy family room, where a gas fireplace awaits to warm your heart and your nights. Need a space to focus or create? The main-level study, complete with custom built-ins, is ready to inspire your productivity. Upstairs, your private sanctuary awaits. The vaulted primary suite is more than a bedroom, it’s a retreat, with two walk-in closets that are as stylish as they are spacious. And when it’s time to entertain or host loved ones, the fully finished lower level has you covered. With its expansive recreation space, an additional bedroom, a full bath, and modern LVP flooring, it’s the ultimate guest suite, game room, or hangout spot. Outside, life gets even better. Picture yourself sipping coffee on the deck, with serene golf course views stretching out before you. This is your personal haven, a place to unwind, recharge, and simply breathe. Practical touches like the hybrid dual-zone HVAC system, updated windows (2024), and basement waterproofing with a transferable warranty offer peace of mind, while the location seals the deal. Stroll to nearby schools, parks, and trails, or take a short drive to local pools, shopping, and dining. With easy access to Washington, DC, and Baltimore, it’s the perfect place to call home. Doesn’t this sound like the lifestyle you’ve been dreaming of? Come see it for yourself, this home is ready to welcome you.
Sep 27, 2023 Sold
Sold
Aug 22, 2023 Sold
Sold
Show More

Property Highlights

Garage
Air Conditioning
Fireplace

Building Info

Overview

    General

  • Year Built: 1996
  • Effective Year Built: 1996
  • Bedroom Count: 0
  • Bathroom Count: 3
  • Full Bathrooms: 2
  • Partial Bathrooms: 3
  • Building Condition: 0
  • Building Quality: 9
  • Construction Type: 0
  • Building Style: 35
  • Exterior Walls Type: 25
  • Interior Walls Type: 0
  • Roof Shape Type: 0
  • Roof Cover Type: 3
  • Floor Count: 200
  • Living Units: 1
  • Floor Cover: 0
  • Basement Type: 9
  • Basement Area: 900
  • Garage Type: 2
  • Garage Square Area: 196
  • Parking Space Count: 2
  • Patio Type: 0
  • Porch Type: 7
  • Pool Type: 0

    Dimensions

  • Lot Size Square Feet: 4,050
  • Total Building Area: 3,088
  • Gross Building Area: 3,088
  • Building Area: 3,088
  • Building Area Measurement: T

    Heating and Cooling

  • Fireplace Count: 1
  • Air Conditioning: 13
  • Heating: 4
  • Heated Square Feet: 3,088
  • Heating Fuel Type: 0

    Utilities

  • Sewer System: 5
  • Water Service: 6

Building

  • Building Type: 0
  • Property Class: R
  • Land Acres: 0000000093
  • Standard Land Use Code: 1001
  • County Land Use Code: R-C001
  • Legal Description 1: LT 55 SC 15 2444 HIGHTEE CT WALDEN

Neighborhood

  • School District Name: Anne Arundel County Public Schools
  • Census Tract: 702206

Geography

  • Assessors Map Reference: 37 19 63
  • Account Number: 90390080847
  • District: 02
  • Section: 15
  • Parcel: 02-903-90080847
  • Lot: 55
  • Latitude: 39.0199
  • Longitude: -76.6674

    Address

  • Full Address: 2444 Hightee Ct
  • Address - House Number: 2444
  • Address - Street Name: Hightee
  • Address - Suffix Type: Ct
  • State: MD
  • City Name: Crofton
  • Carrier Code: C020
  • 4-Digit Zip Code: 2551
  • Zip Code: 21114

Valuation

    Tax

  • Tax Year: 2023
  • Tax Amount: $612,273

    Appraisal Valuation

  • Standard Deviation: 0.0868
  • Valuation Date: Oct 04, 2023
  • Confidence Score: 92
  • Final Value: 698,827
  • High Value: 759,546
  • Low Value: 638,108

    Market Valuation

  • Market Total Value: $565,800
  • Market Land Value: $250,100
  • Market Improvement Value: $315,700

    Assessments Valuation

  • Assessed Year: 2023
  • Assessed Total Value: $565,800
  • Assessed Land Value: $250,100
  • Assessed Improvements Value: $315,700

    Exemptions

  • Homeowner Exemption: Yes

    Sales

  • Current Sale Contract Date: Aug 17, 2023
  • Current Sale Recording Date: Sep 27, 2023
  • Current Sale Price:
  • Current Sale Document Type: 68
  • Previous Sale Recording Date: Jun 01, 2020
  • Previous Sale Contract Date: May 29, 2020
  • Previous Sale Amount: $535,000
  • Previous Sale Document Type: 27

    Financing

  • First Mortgage Financing Type: ADJ
Data used for valuation calculations is provided by RealtyHop, and other third party sources

Comparables

Unit
Status
Type
Beds
Baths
ft²
Price/ft²
Asking Price
Listed On
Closing Price
Sold On
HOA + Taxes

About Crofton


Similar Homes for Sale

Currently no similar homes around

Nearby Rentals

Unit for rent at 1734 Mayfair Place, CROFTON, MD, 21114

$3,550 /mo

  • 4 Beds
  • 2 Baths
  • 2,990 ft²
1734 Mayfair Place, CROFTON, MD, 21114 Listing by Sean O'Connor
Unit for rent at 1910 Harcourt Avenue, CROFTON, MD, 21114

$3,075 /mo

  • 3 Beds
  • 2 Baths
  • 1,595 ft²
1910 Harcourt Avenue, CROFTON, MD, 21114 Listing by Frank W Burnett
Unit for rent at 1705 Gunwood Place, CROFTON, MD, 21114

$2,700 /mo

  • 3 Beds
  • 1 Bath
  • 1,496 ft²
1705 Gunwood Place, CROFTON, MD, 21114 Listing by James P Schaecher


Frequently Asked Questions

When was property at 2444 Hightee Court built and last sold?
The property at 2444 Hightee Court was built in 1996 and last sold on Aug 17, 2023 for $730,000.
How much is this home worth?
The estimated value of the home located at 2444 Hightee Court is $831,674.
What are some comparable homes to 2444 Hightee Court?
There are currently no comparable homes to 2444 Hightee Court.

Nearby Counties