|
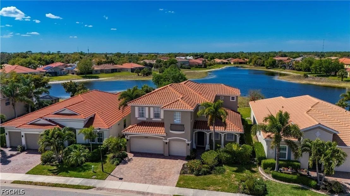
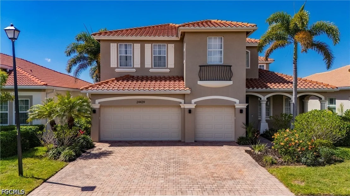
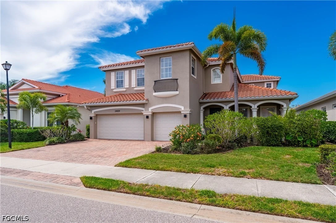
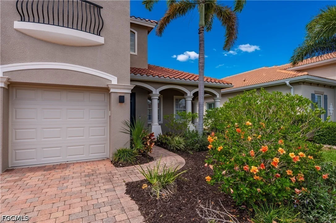
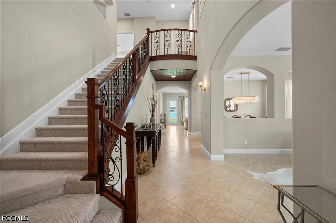
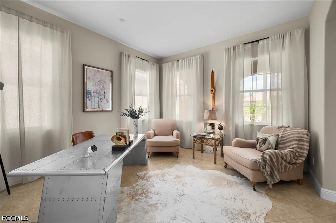
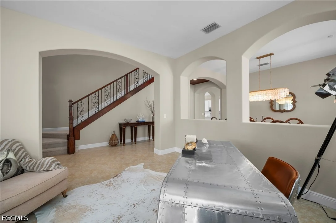
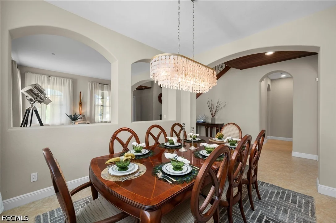
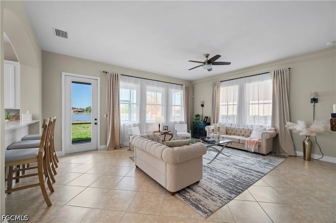
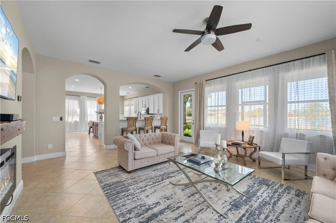
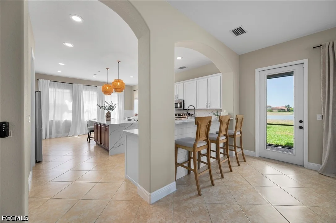
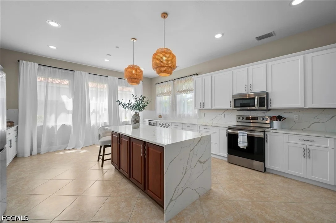
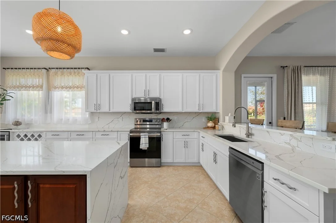
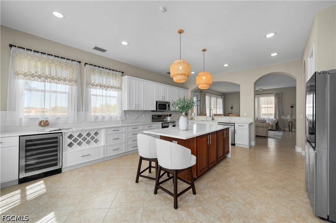
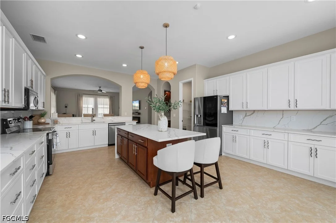
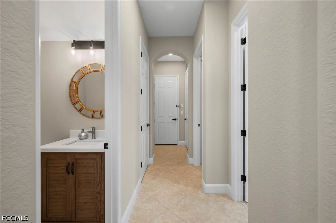
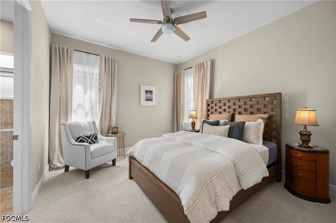
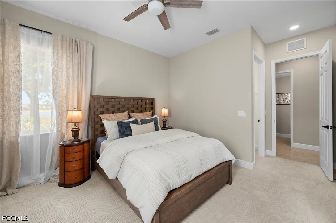
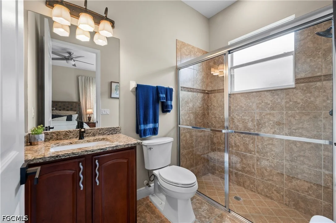
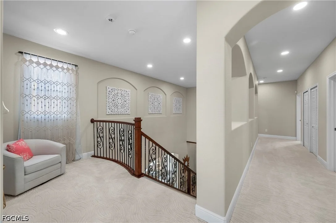
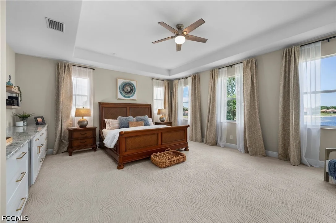
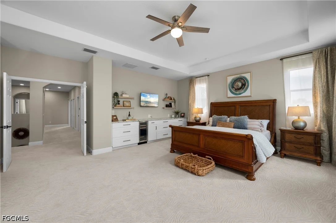
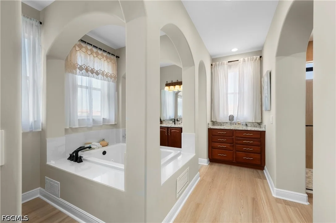
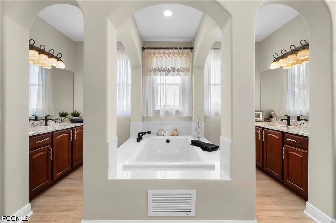
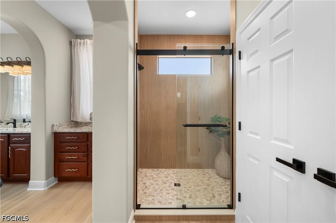
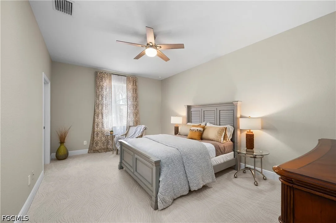
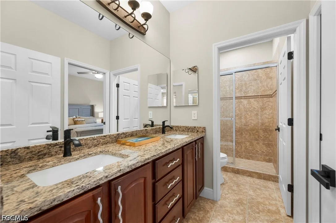
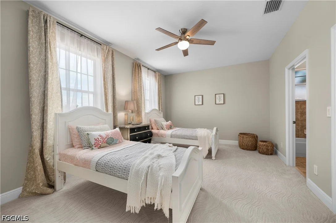
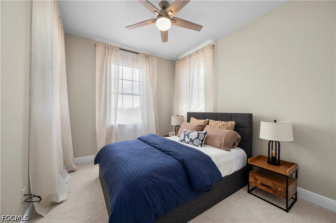
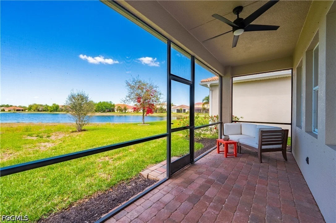
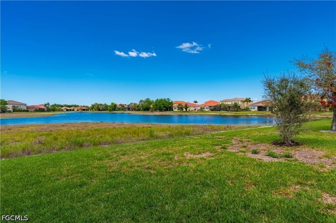
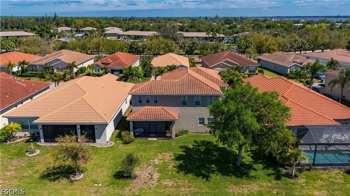
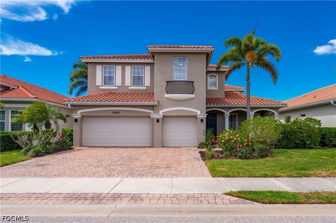
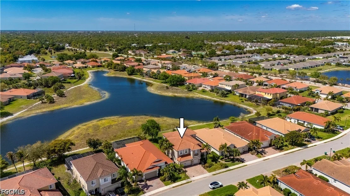
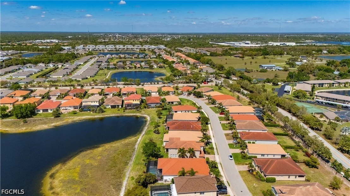
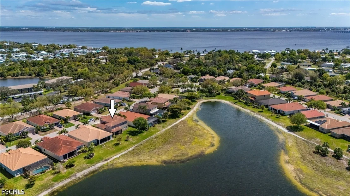
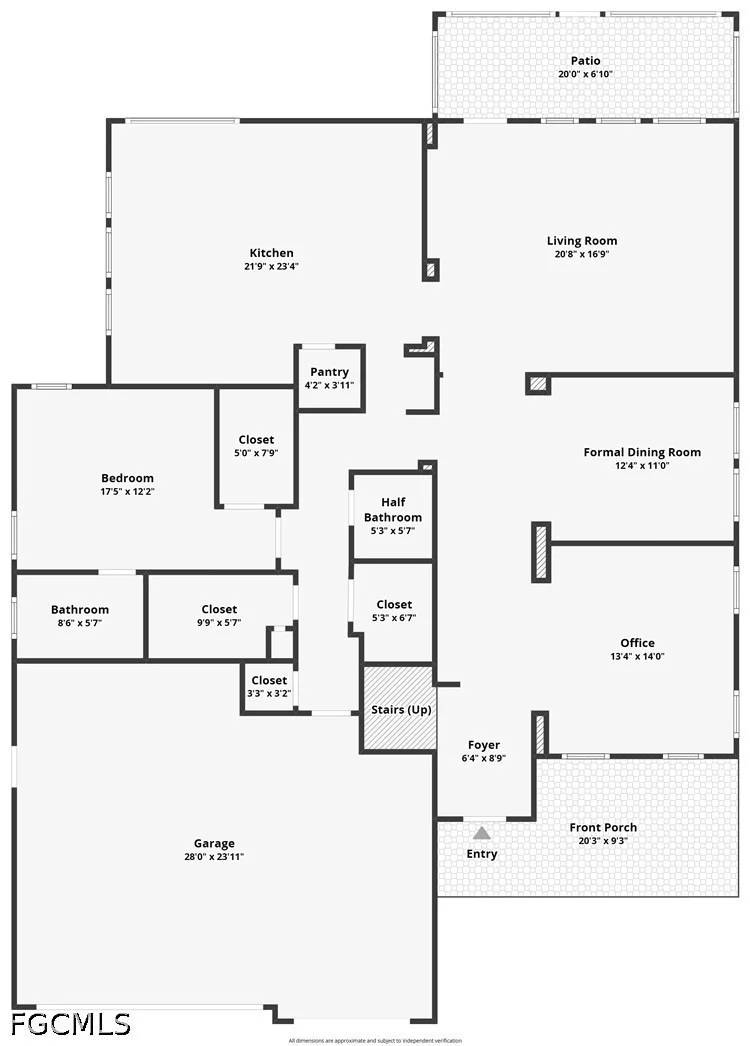
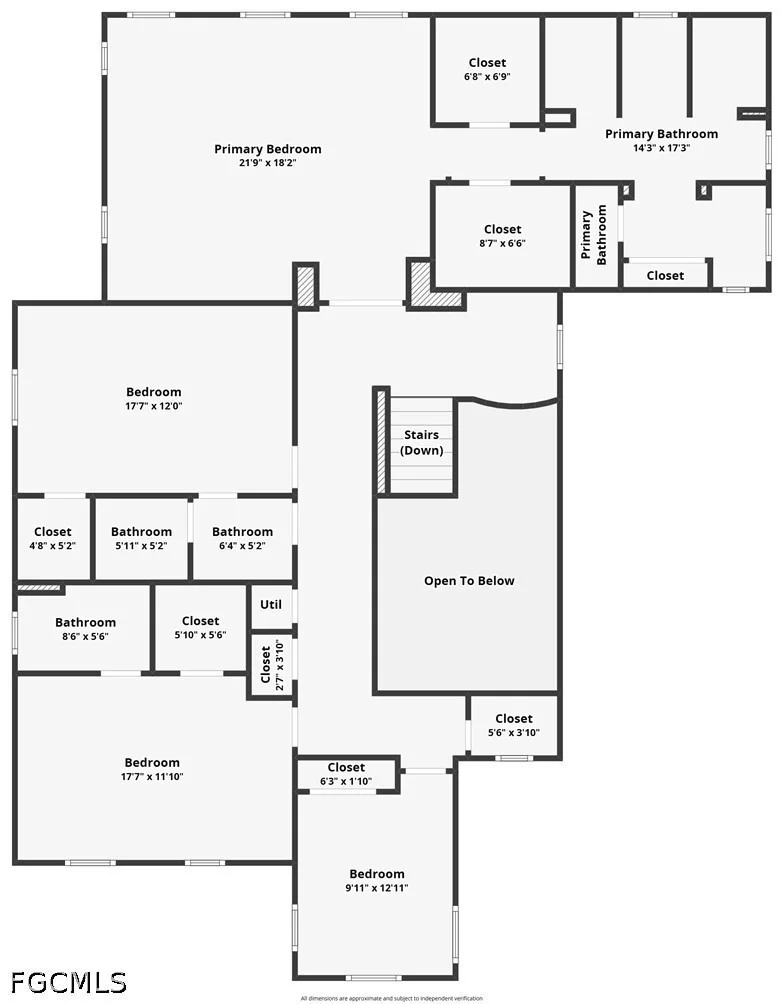
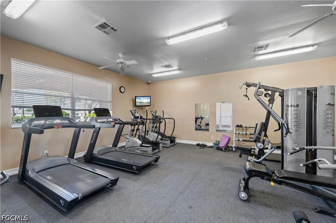
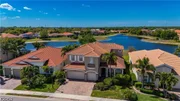
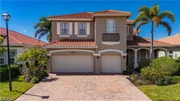
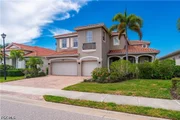
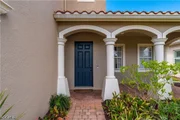
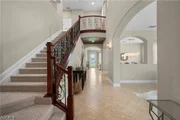
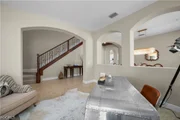
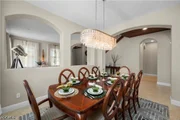
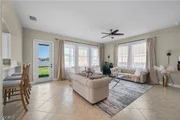
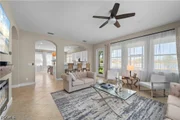
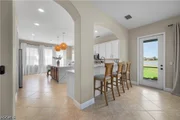
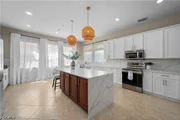
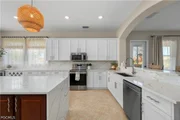
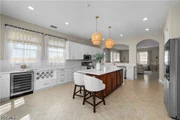
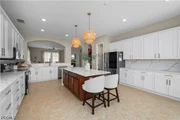
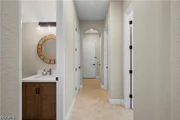
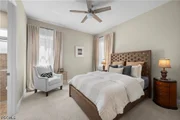
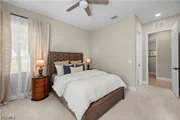
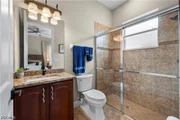
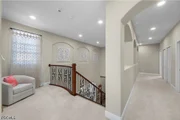
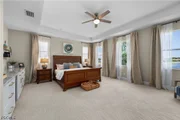
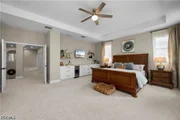
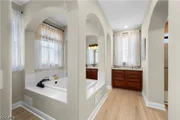
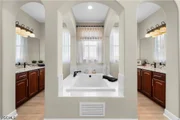
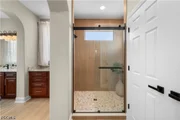
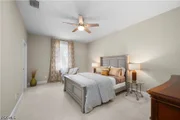
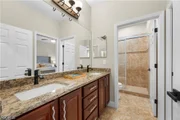
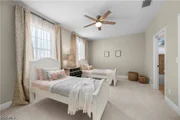
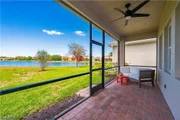
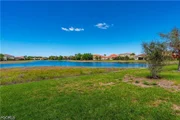
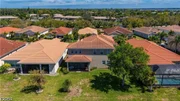
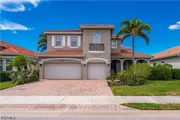
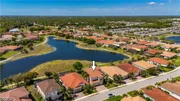
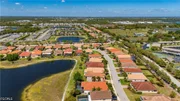
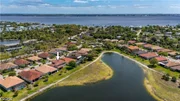
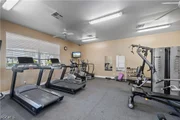
PRICE IMPROVEMENT!! There’s a certain ease to life in this MOVE-IN READY 5 bedroom, 4.5 bath home, where over 4,000 square feet in the gated River Club community blend elegance, comfort, and thoughtful design. From the moment you arrive along the paver driveway, the home signals that custom details matter. As you step inside, the foyer reveals a sweeping staircase that rises gracefully, flanked by arched openings, warm light fixtures, and an accented wood ceiling. The front room offers a quiet retreat for morning coffee, reading, or a home office. Across the hall, the dining room is ready for gatherings, with a chandelier casting a warm glow over dinners that linger past dessert. The heart of the home is the kitchen, where style and function meet effortlessly. Two-toned cabinetry frames a waterfall quartz island with soft-close cabinets and full quartz backsplash, accented by recessed LED lights and pendant lighting. Abundant cabinetry, a walk-in pantry, ship-lap bar, and stainless steel appliances, including a new LG WiFi refrigerator with craft ice maker, LG Range/Oven range, microwave, dishwasher, and wine cooler, make every meal an occasion. The island anchors the space, creating a natural gathering spot as the kitchen flows seamlessly into the family room. A first-floor guest bedroom with ensuite bath provides privacy, while the laundry room with LG WiFi washer and dryer and utility sink keeps daily tasks effortless. The powder room has been thoughtfully updated. Upstairs, a loft-style sitting area offers a quiet pause before retreating to the bedrooms. Arched hallways keep the spaces open, while luxury carpet adds warmth. Each secondary bedroom includes walk-in closets, and two have en-suite baths. All bathrooms have been updated with granite countertops, Moen faucets, and Kohler toilets. The primary suite is a sanctuary, featuring LED recessed lighting, floating shelves, custom white cabinetry with granite countertops, and a wine cooler. The spa-like bathroom includes a jetted tub, frameless glass shower, dual vanities with granite tops, and luxury vinyl plank flooring. Outside, the screened porch frames lake views for relaxing mornings or serene evenings while mature landscaping provides privacy. Additional updates include epoxy floors in the three-car garage with new doors and openers, hurricane shutters, interior and exterior paint, updated hardware, replaced outlets and switches, window treatment hardware throughout, ADT security system with two control panels, LG ThinQ Smart Home, Hunter Apex ceiling fans, and two new 20 SEER air conditioning units with whole-home purification. Within the gated River Club community, residents enjoy a pool, clubhouse, fitness center, and playground in a quiet, well-maintained setting. Convenient to downtown Punta Gorda, I-75, US 41, Punta Gorda Airport, and Gulf beaches, this home balances retreat and connectivity. For those seeking luxury homes in Punta Gorda, Florida or gated community living, this residence offers a rare and refined lifestyle ready to be lived.
|
|
This exceptionally remodeled 5-bedroom, 4.5-bath home offers over 4,000 sq. ft. of refined living space in the coveted River Club community of Punta Gorda. Designed with elegance and function in mind, the home blends soaring ceilings, high-end finishes, and a unique floor plan that captures serene lake views and spectacular western sunsets.
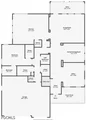
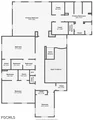
The first floor showcases a private guest suite with dedicated bath, a formal dining room, an inviting family room, and a spacious office. The heart of the home is the chef’s kitchen, unparalleled in both size and design, featuring a waterfall quartz island, over 46 feet of quartz counter space, abundant cabinetry, wine storage, a butler’s pantry, and beverage center—all overlooking the living room and lanai.
Upstairs, a loft-style sitting area leads to the penthouse-like primary suite, complete with a private sitting area, custom built-ins, quartz counters, a wine refrigerator, and two expansive walk-in closets. The spa-inspired primary bath boasts a large soaking tub, walk-in shower, and model-quality finishes. Three additional upstairs bedrooms each include a dedicated bath, ensuring comfort and privacy for family and guests.
Additional highlights include a 3-car garage with new epoxy floors, paver driveway, hurricane shutters, and two brand new 22 SEER A/C units with whole-home air purification. Outside, the screened-in lanai provides the perfect setting to relax and enjoy the lakefront sunsets.
Residents of River Club enjoy a resort-style pool, clubhouse, and community park within a quiet, gated setting. Conveniently located near downtown Punta Gorda, Fishermen’s Village, Charlotte Harbor, and I-75, this property also benefits from its X Flood Zone designation for added peace of mind. This property is more than a home—it’s a lifestyle. Schedule your showing today!
|
|
Need room? Maybe for an in-law, an au pair, or occasional high maintenance guest? This exceptionally remodeled house includes 1 beautiful first floor bedroom with a dedicated bath, and 4 second floor bedrooms (including the master bedroom), 3 of which also have dedicated baths.
Elegantly finished with high-end materials and attention to details, it integrates comfort, utility and sophistication with a unique floor plan and soaring ceilings. Its kitchen is unparalleled with 46 feet of Quartz counter space and comparable cabinets (not to mention the pantry and coffee station), and the stunning, penthouse-like master bedroom will cause you to never want to leave it. The luxurious primary suite bath is “model” quality and the bedroom has built-in dressers, a beverage refrigerator, sitting area and 2 large, walk-in closets.
A family room, formal dining room, living room and ½ bath complete the lower level. Add to this a 3 car garage with a new epoxy floor and 2 brand new, 22 seer, high-end A/C units with whole home air purification, and you have an irresistible package!
|

















 Your Privacy Choices
Phone: 425-283-2930
Address: 335 Madison Avenue, New York, NY 10017