


24436 Hampton Drive #C


About This Property
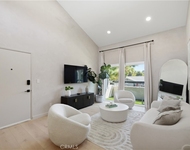
This 2-bedroom, 2.5-bath home offers great bones and an open-concept layout that creates a bright and airy feel throughout. The spacious living and dining areas flow seamlessly, making it ideal for both everyday living and entertaining.
Upstairs, the primary suite features an en-suite bathroom and generous closet space, creating a comfortable private retreat. The secondary bedroom is also well-sized and is complemented by an additional full bathroom nearby. A convenient half bath is located on the main level for guests.
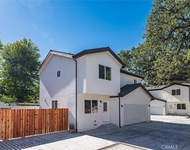
One of the standout features is the expansive 3.5-car garage-a rare find in this community where parking is limited-offering ample room for multiple vehicles, storage, or even a workshop.
Located in the heart of Valencia, residents enjoy access to scenic paseos, parks, top-rated schools, and nearby shopping and dining, all within a well-maintained and sought-after neighborhood.
With its desirable floor plan, prime location, and incredible potential, this home is a unique opportunity you won't want to miss.
Payment Calculator
Your Estimated Monthly Payment
Cap Rate Calculator
What does this mean?
Based on our analysis, the cap rate of this property is 1.25%. A negative cap rate indicates that the property might not be feasible as an income-producing asset. The median cap rate for a near zip code 11238 is 4.23%.
How much can I actually make?
Actual monthly rental income may vary between $4,760 and $7,140 depending on unit-specific characteristics. You can change the amount using the slider to further explore.
How is cap rate calculated?
Cap Rate = Net Operating Income (NOI) / Property Asset Value.
When calculating the cap rate, we assume 100% occupancy. Leverage (mortgage) is not considered.
Cap Rate provided by RealtyHop and RentHop, learn more about cap rate here.
Price History
| Date / Event | Date | Event | Price |
|---|---|---|---|
| May 26, 2026 | Sold | ||
| Sold | |||
| Apr 14, 2026 | In contract | - | |
| In contract | |||
| Apr 1, 2026 | Price Decreased |
$699,999
↓ $50K
(6.7%) | |
| Price Decreased | |||
| Nov 15, 2025 | Listed by Equity Union | $749,999 | |
| Listed by Equity Union | |||
| Sep 16, 2025 | Listed | $849,000 | |
| Listed | |||
| | |||
|
Welcome to this stunning townhome located in the highly sought-after community of the Summit in Valencia. This spacious property offers 2 bedrooms plus a versatile loft, perfect for a home office, gym or guest space. Inside you'll find soaring high ceilings and an open floor plan that fills the home with natural light. The living area flows seamlessly into the dining room and kitchen, creating the perfect space for entertaining. Each bedroom is generously sized and the Primary is so cozy with a fireplace and balcony that overlooks the community pool. One of the standout features of this home is it's unique 3-car garage with an extra long driveway- a rare find in this neighborhood.
The summit is known for it's peaceful atmosphere with lots of trees and miles of walking trails, the HOA includes 2 Stratford community pools and 1 Summit Olympic-sized pool as well as additional smaller pools, lighted tennis courts, pickleball courts and a clubhouse. Enjoy the beautiful paseo trail system leading to Summit Park!
Easy Freeway access and NO MELLO ROOS!!
| |||
Property Highlights
Comparables
Status
Price/ft²
Listed On
Sold On
Past Sales
| Date | Unit | Beds | Baths | Sqft | Price | Closed | Listed By |
|---|---|---|---|---|---|---|---|
|
11/15/2025
|
2 Bed
|
2 Bath
|
2034 ft²
|
$749,999
2 Bed
2 Bath
2034 ft²
|
$713,000
-4.93%
05/26/2026
|
Cade Cashman
Equity Union
|
Building Info

About Valencia
Similar Homes for Sale
Currently no similar homes aroundNearby Rentals


Last Updated: 5 months ago
Data Source: CRMLS, MLS# SR26041993
 Your Privacy Choices
Phone: 425-283-2930
Address: 335 Madison Avenue, New York, NY 10017