


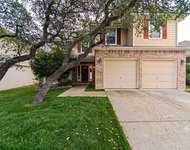
24424 Blanco Rd


About This Property
Payment Calculator
Your Estimated Monthly Payment
Cap Rate Calculator
What does this mean?
Based on our analysis, the cap rate of this property is 1.25%. A negative cap rate indicates that the property might not be feasible as an income-producing asset. The median cap rate for a near zip code 11238 is 4.23%.
How much can I actually make?
Actual monthly rental income may vary between $4,760 and $7,140 depending on unit-specific characteristics. You can change the amount using the slider to further explore.
How is cap rate calculated?
Cap Rate = Net Operating Income (NOI) / Property Asset Value.
When calculating the cap rate, we assume 100% occupancy. Leverage (mortgage) is not considered.
Cap Rate provided by RealtyHop and RentHop, learn more about cap rate here.
Price History
| Date / Event | Date | Event | Price |
|---|---|---|---|
| May 16, 2023 | No longer available | - | |
| No longer available | |||
| Apr 15, 2023 | Listed by Option One Real Estate, LLC. | $1,290,000 | |
| Listed by Option One Real Estate, LLC. | |||
| | |||
|
A truly unique, custom 2021 built home on 5.26 acres in San Antonio unlike anything you will find on the market today. This stunning property offers endless possibilities with NO HOA to limit your creativity! Only a short drive down Blanco Road you'll find a private, small gated community leading you to tranquility where your dream home awaits. Just 4 miles to The Vineyard Shopping Center, Whole Foods, 1604 and a short 20 min drive to the airport! Located in the top-rated NEISD school district servicing Reagan High School! As you enter your own private driveway, you'll be greeted by supreme privacy and sprawling trees that surround this magnificent property. This newly built 5 bedroom 3 bath home boasts a wrap around front porch, and thoughtful landscaping to welcome you to your very own peaceful country home within the city! The interior of this single story custom home features top of the line modern finishes from wood look tile flooring, quartzite countertops, modern lighting package, custom cabinetry, stainless-steel appliances and tastefully selected premium paint highlighting the striking natural light. Enjoy the spacious living room with double high ceilings and an open floor plan perfect for entertaining and enjoying everything this private, tranquile setting has to offer. Opposite the main bedroom you'll find a separate guest en suite with its own private entrance, full bathroom, walk in closet, and patio access offering both you and your guests comfort and privacy. This impressive home includes a gym area and an office space built with a soundproof barrier making an ideal space for those who work from home. You can't forget the screened in back porch perfect for making hot Texas days easy to enjoy! Additional amenities are as impressive as the home itself and include a stone well house that draws water from Trinity Glen Rose Aquifer, separate 600 sqft workshop space on the property, additional parking pad for guest, added high-end UV water filtration system, UV air purifier, electric car charger, newly installed high-speed internet connection, a 3 car side load garage, and so much more. The manager has listed the unit size as 3519 square feet.
| |||
| Jan 28, 2022 | Sold | ||
| Sold | |||
| Nov 19, 2021 | Listed by Coldwell Banker D'Ann Harper | $1,175,000 | |
| Listed by Coldwell Banker D'Ann Harper | |||
| | |||
|
INCREDIBLE OPPORTUNITY! Impossible to find 5.26 peaceful, tree-filled acres in a small, gated neighborhood only 4 miles up Blanco Road from 1604 and all the fun shops and restaurants! You're not dreaming! This 2021 custom single-story home with metal roof is tucked right in with all the bells and whistles, a 3-car, side load garage and wrap around porch to catch all the breezes. Enjoy wood-look tile throughout the spacious, sunny rooms. This flexible floorplan lends to creative uses. Upon entry - a formal dining and large study or formal living greets you. The great room is in the center of the house flanked by a large kitchen and breakfast area. Beautiful quartzite counter tops and plentiful maple cabinets are stunners in the kitchen. A guest suite with barn doors for the large closet and bathroom offers a private back patio. The primary suite begins with a sitting/exercise or baby's room outside the bedroom. Two closets - one for clothes and of course, one all for shoes, is divine! Spa-like bathroom is on trend and sure to please. Spend lazy afternoons in the large screened porch with beautiful tongue and groove wood plank ceiling to match the patios. On the other side of the house - there are 2 or 3 bedrooms - depending on usage and one bath. The flex room is connected to the study. New well in it's own stone well house draws water from the Glen Rose and the septic was installed by Van Delden. Water catchment system already in place. Your private country home in the city awaits.
| |||
| Apr 9, 2019 | Sold | ||
| Sold | |||

Property Highlights
Building Info
Comparables
Status
Price/ft²
Listed On
Sold On
About Far North Central
Similar Homes for Sale
Currently no similar homes aroundNearby Rentals

Last Updated: 5 months ago
Data Source: LERA, MLS# 860883
 Your Privacy Choices
Phone: 425-283-2930
Address: 335 Madison Avenue, New York, NY 10017