


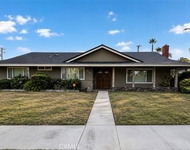
244 W 24th Street


About This Property
The main residence of approximately 6,400 square feet, comprised of two levels offering a grand foyer with high-contrast marble tile surrounding the gorgeous sweeping iron and cherry wood staircase with beautiful Schonbek chandelier. Tailored for entertaining, the circular floor plan creates an effortless flow from the elegant formal living room with embellished tray ceiling and wet bar, connected by the grand hallway with custom built-in vitrine display cases, leading to the formal dining room with chandelier, and views of the valley. At the heart of the home is the kitchen with rich maple and cherry cabinetry, a center island, stainless appliances, and breakfast area open to the generous family room with a built-in bookcases, fireplace, and terrace overlooking the rear grounds. In addition, there is a handsome study enveloped in cherry wood walls and floors, with coffered ceilings, bookshelves, and a fireplace. Completing the first level is a rear staircase, guest bath, and elevator servicing all levels.
The upper floor off the main staircase opens to the primary suite, gracious in scale, with a fireplace, sitting area, and balcony. The generous ensuite bath features a sunken tub, shower, dual sinks, and two walk-in closets. Adjacent is the nursery or private office. A spiral staircase leads to what could be a game room or private sanctuary with balcony for ultimate city light views. Three spacious secondary bedrooms, one with an ensuite bath and another with a balcony, an additional shared bath, and laundry complete the upper level.
Perfect for multi-generational living, the rear staircase leads to the exceptional lower-level residence of approximately 1,500 square feet complete with a living room, kitchen, bedroom with ensuite bath, second laundry room, wine cellar and gym. Additionally, there is a five-car plus subterranean drive-thru garage with workshop allowing enough storage for a motor collection for the most discerning auto enthusiasts.
The over half-acre property includes spectacular mountain and valley views, terraced grounds with mature gardens, a loggia for outdoor dining and a wonderful expansive pool and spa.
Payment Calculator
Your Estimated Monthly Payment
Cap Rate Calculator
What does this mean?
Based on our analysis, the cap rate of this property is 1.25%. A negative cap rate indicates that the property might not be feasible as an income-producing asset. The median cap rate for a near zip code 11238 is 4.23%.
How much can I actually make?
Actual monthly rental income may vary between $4,760 and $7,140 depending on unit-specific characteristics. You can change the amount using the slider to further explore.
How is cap rate calculated?
Cap Rate = Net Operating Income (NOI) / Property Asset Value.
When calculating the cap rate, we assume 100% occupancy. Leverage (mortgage) is not considered.
Cap Rate provided by RealtyHop and RentHop, learn more about cap rate here.
Price History
| Date / Event | Date | Event | Price |
|---|---|---|---|
| Aug 29, 2024 | Sold | ||
| Sold | |||
| Aug 8, 2024 | In contract | - | |
| In contract | |||
| Jul 24, 2024 | Listed by WHEELER STEFFEN SOTHEBY'S INT. | $2,995,000 | |
| Listed by WHEELER STEFFEN SOTHEBY'S INT. | |||
| Nov 5, 2023 | No longer available | - | |
| No longer available | |||
| Aug 17, 2023 | Relisted | $3,500,000 | |
| Relisted | |||

Property Highlights
Building Info
Comparables
Status
Price/ft²
Listed On
Sold On
About Upland
Similar Homes for Sale
Currently no similar homes aroundNearby Rentals

Last Updated: 3 years ago
Data Source: CRMLS, MLS# CV24138894
 Your Privacy Choices
Phone: 425-283-2930
Address: 335 Madison Avenue, New York, NY 10017