


244 Union Avenue


About This Property
Payment Calculator
Your Estimated Monthly Payment
Cap Rate Calculator
What does this mean?
Based on our analysis, the cap rate of this property is 1.25%. A negative cap rate indicates that the property might not be feasible as an income-producing asset. The median cap rate for a near zip code 11238 is 4.23%.
How much can I actually make?
Actual monthly rental income may vary between $4,760 and $7,140 depending on unit-specific characteristics. You can change the amount using the slider to further explore.
How is cap rate calculated?
Cap Rate = Net Operating Income (NOI) / Property Asset Value.
When calculating the cap rate, we assume 100% occupancy. Leverage (mortgage) is not considered.
Cap Rate provided by RealtyHop and RentHop, learn more about cap rate here.
Price History
| Date / Event | Date | Event | Price |
|---|---|---|---|
| Jul 22, 2021 | Sold | ||
| Sold | |||
| May 17, 2021 | In contract | - | |
| In contract | |||
| Apr 30, 2021 | Listed by Julia B Fee Sothebys Int. Rlty | $1,425,000 | |
| Listed by Julia B Fee Sothebys Int. Rlty | |||
| | |||
|
Stunning colonial home set on 1.5 acres with a huge backyard and sizable patio. It is located a short walk from Harrison High School. The impressive 5-bed, 4-bath home boasts 4,827 sq. ft. of light-filled living space with new LED lighting, high ceilings and hardwood floors. The open plan main floor is designed for today's living and includes a large living room with wood-burning fireplace, elegant dining room, sunroom, family room and spacious renovated kitchen and breakfast area. Two good-sized bedrooms and a two-car attached garage complete this level. On the upper floor are two generous bedrooms and an extravagant master suite with roomy walk-in closet and bathroom. The enormous walkout lower level includes a huge finished room with endless space for recreation and play. It makes an ideal professional home office or self-contained living space with kitchenette, bathroom and laundry facilities. Great for multi-generational family living!
| |||
| Oct 10, 2020 | No longer available | - | |
| No longer available | |||
| Apr 7, 2020 | Listed by Julia B Fee Sothebys Int. Rlty | $1,475,000 | |
| Listed by Julia B Fee Sothebys Int. Rlty | |||
| | |||
|
Stunning colonial home set on 1.5 acres with a huge backyard and sizable patio. It is located a short walk from Harrison High School. The impressive 5-bed, 4-bath home boasts 4,827 sq. ft. of light-filled living space with new LED lighting, high ceilings and hardwood floors. The open plan main floor is designed for today s living and includes a large living room with wood-burning fireplace, elegant dining room, sunroom, family room and spacious renovated kitchen and breakfast area. Two good-sized bedrooms and a two-car attached garage complete this level. On the upper floor are two generous bedrooms and an extravagant master suite with roomy walk-in closet and bathroom. The enormous walkout lower level includes a huge finished room with endless space for recreation and play. It makes an ideal professional home office or self-contained living space with kitchenette, bathroom and laundry facilities. Great for multi-generational family living! The manager has listed the unit size as 4827 square feet.
| |||

Property Highlights
Building Info
Comparables
Status
Price/ft²
Listed On
Sold On
About Harrison
Similar Homes for Sale
Currently no similar homes aroundNearby Rentals
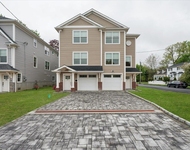
$8,250 /mo
- 3 Beds
- 2 Baths
- 1,700 ft²
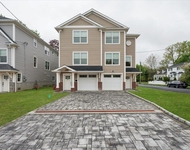
$8,250 /mo
- 3 Beds
- 2 Baths
- 1,700 ft²

Data Source: OneKey MLS
 Your Privacy Choices
Phone: 425-283-2930
Address: 335 Madison Avenue, New York, NY 10017