


244 SHADOW PLACE


About This Property
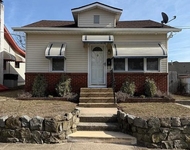
From the moment you arrive, the inviting curb appeal draws you in with crisp white siding, brick entry steps, and a welcoming front door that sets the tone for what's inside. The home will be powered by solar panels, combining sustainability with style and efficiency.
The open-concept living area is filled with natural light and features gleaming hardwood floors, neutral designer paint, and a statement ceiling fan that complements the home's cozy, upscale feel. The space flows effortlessly into the gourmet kitchen, making it ideal for both entertaining and everyday living.
The gourmet kitchen is the heart of the home, featuring rich custom cabinetry, granite countertops, tile flooring, and stainless steel appliances. Whether you're preparing a quick breakfast or hosting dinner with friends, this space delivers elegance and functionality in equal measure.
Retreat to the luxurious primary suite, complete with its own heat, hardwood floors, abundant closet space, and an en-suite bath. Two additional bedrooms offer comfort and versatility, making them ideal for family, guests, or a home office.
Each of the three full bathrooms is tastefully appointed with updated fixtures and thoughtful design, giving every member of the household their own private space. Additional Features include the full basement, perfect for storage, a gym, or finishing, potentially giving more living space. There is a full attic for extra storage. Wait until you experience the private backyard with a storage shed and space for gardening or outdoor gatherings.
Located on a quiet street in the desirable Clearview Regional School District, this home offers both tranquility and convenience - just minutes from local shops, restaurants, and major routes for an easy commute to Philadelphia or the Jersey Shore.
Experience refined suburban living at 244 Shadow Place where every detail has been designed for comfort, efficiency, and style.
Schedule your private tour today. Make sure to check out the video tour!
Payment Calculator
Your Estimated Monthly Payment
Cap Rate Calculator
What does this mean?
Based on our analysis, the cap rate of this property is 1.25%. A negative cap rate indicates that the property might not be feasible as an income-producing asset. The median cap rate for a near zip code 11238 is 4.23%.
How much can I actually make?
Actual monthly rental income may vary between $4,760 and $7,140 depending on unit-specific characteristics. You can change the amount using the slider to further explore.
How is cap rate calculated?
Cap Rate = Net Operating Income (NOI) / Property Asset Value.
When calculating the cap rate, we assume 100% occupancy. Leverage (mortgage) is not considered.
Cap Rate provided by RealtyHop and RentHop, learn more about cap rate here.
Price History
| Date / Event | Date | Event | Price |
|---|---|---|---|
| Dec 5, 2025 | Sold | ||
| Sold | |||
| Nov 8, 2025 | In contract | - | |
| In contract | |||
| Oct 28, 2025 | Listed by EXP Realty, LLC | $350,000 | |
| Listed by EXP Realty, LLC | |||
Property Highlights
Building Info
Comparables
Status
Price/ft²
Listed On
Sold On
About Gloucester
Similar Homes for Sale
Currently no similar homes aroundNearby Rentals

EXP Realty, LLC
Last Updated: 7 hours ago
Data Source: Bright MLS , MLS# NJGL2065732
 Your Privacy Choices
Phone: 425-283-2930
Address: 335 Madison Avenue, New York, NY 10017