See Home Value
Essex 01983
244 Rowley Bridge Rd
$545,000
● House - Off Market

244 Rowley Bridge Rd

Topsfield, MA 01983
bedrooms
4 Beds
bathrooms
2 Baths, 1 Half Bath
square feet
2,736 Ft²
$1,022,893
RealtyHop Estimate
82.66%
Since Nov 1, 2014
MA-Boston
Primary Model

About This Property

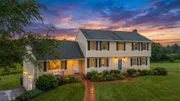
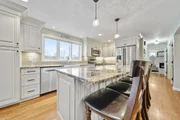
Located in scenic Topsfield, beautifully-crafted, quality New England Colonial sited on 2+ acres of manicured lawns & natural landscape. Topsfield is home to one of the best school systems in the state, lovingly maintained home is ready for your family to move! This home boasts beautiful rich hardwood floors throughout. This Garrison-style home has a large great room with cathedral ceiling & brick/stone fireplace attached to a spacious kitchen & separate eating area, sliding door opens onto a large party deck. There is a formal living room with a second fireplace, formal dining room that could be used as a den, four bedrooms, and 2 1/2 baths. A naturally well lit walk out lower level can be used as an artist studio, or play area. The home has three (3) zone central air conditioning , a 1st floor laundry, and a two (2) car garage. Many recent improvements include: freshly painted interior & exterior, new high end furnace, Convenient access to Route 95 & RT 1.
Unit Size
2,736 Ft²
Days on Market
-
Land Size
2.08 acres
Price per sqft
$205
Property Type
House
Property Taxes
$670
HOA Dues
-
Year Built
1984

Payment Calculator

Cap Rate Calculator

Last updated: 5 months ago (MLSPIN #71722993)

Price History

Date / Event Date Event Price
Apr 24, 2026 Sold
Sold
Mar 4, 2026 In contract -
In contract
Feb 24, 2026 Listed by Century 21 North East $1,199,000
Listed by Century 21 North East
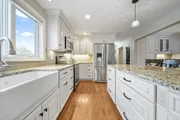
Situated on a 2 acre lot among farmland this stunning and meticulously updated, 4 bedroom, 2.5 bathroom expansive home has it all. An entertainers dream, this home has an open concept chefs kitchen with granite counters and oversized center island opening to dining area with wine bar, beverage fridge and additional cabinetry. The heart of this home is the great room with cathedral ceilings, floor to ceiling stone gas fire place, oversized windows and slider opening to deck. Formal living room with wood burning fireplace, updated half bath and laundry finish the first level. Upstairs there are 4 generously appointed bedrooms, a primary suite with California closet and bath with stone/tile fixtures, three additional bedrooms and another updated bath. Expansion potential in the walk out basement, opening to new patio and above ground pool. 2 car garage, all hardwood floors, tons of storage and updates throughout, this home is truly turn key. If you love to host, this gem is for you.
Oct 17, 2014 Sold
Sold
Jul 31, 2014 Listed by Keller Williams Realty Evolution $559,995
Listed by Keller Williams Realty Evolution

Property Highlights

Garage
Parking Available
Air Conditioning
Fireplace

Building Info

Overview

    General

  • Year Built: 1984
  • Effective Year Built: 1984
  • Building Count: 1
  • Total Rooms: 8
  • Bedroom Count: 4
  • Bathroom Count: 3
  • Full Bathrooms: 2
  • Partial Bathrooms: 3
  • Building Condition: 3
  • Building Quality: 0
  • Construction Type: 6
  • Building Style: 5
  • Exterior Walls Type: 18
  • Interior Walls Type: 0
  • Roof Shape Type: 1
  • Roof Cover Type: 15
  • Floor Count: 200
  • Living Units: 1
  • Floor Cover: 0
  • Basement Type: 7
  • Basement Area: 1,000
  • Garage Type: 0
  • Parking Space Count: 0
  • Patio Type: 0
  • Porch Type: 0
  • Pool Type: 0

    Dimensions

  • Lot Size Square Feet: 90,605
  • Total Building Area: 2,736
  • Gross Building Area: 4,784
  • Building Area: 2,736
  • Building Area Measurement: L

    Heating and Cooling

  • Fireplace Count: 1
  • Air Conditioning: 13
  • Heating: 10
  • Heated Square Feet: 2,736
  • Heating Fuel Type: 6

    Utilities

  • Sewer System: 0
  • Water Service: 0

Building

  • Building Type: 0
  • Property Class: R
  • Land Acres: 0000002080
  • Standard Land Use Code: 1001
  • County Land Use Code: 101

Neighborhood

  • School District Name: Masconomet School District
  • Census Tract: 214100

Zoning

  • Zoning: ORA

Geography

  • Account Number: 2144
  • Parcel: TOPS M:0080 B:0010 L:
  • Block: 10
  • Municipality: TOPSFIELD
  • Latitude: 42.6051
  • Longitude: -70.9671

    Address

  • Full Address: 244 Rowley Bridge Rd
  • Address - House Number: 244
  • Address - Street Name: Rowley Bridge
  • Address - Suffix Type: Rd
  • State: MA
  • City Name: Topsfield
  • Carrier Code: C002
  • 4-Digit Zip Code: 2413
  • Zip Code: 01983

Valuation

    Tax

  • Tax Year: 2024
  • Tax Amount: $1,262,200

    Appraisal Valuation

  • Standard Deviation: 0.1577
  • Valuation Date: Jan 17, 2024
  • Confidence Score: 80
  • Final Value: 933,104
  • High Value: 1,080,292
  • Low Value: 785,916

    Assessments Valuation

  • Assessed Year: 2024
  • Assessed Total Value: $859,200
  • Assessed Land Value: $334,400
  • Assessed Improvements Value: $524,800

    Sales

  • Current Sale Recording Date: Oct 17, 2014
  • Current Sale Price:
  • Current Sale Document Type: O
  • Current Sale Input Document Number: 101700301
  • Previous Sale Recording Date: Dec 28, 2012
  • Previous Sale Document Type: 27
Data used for valuation calculations is provided by RealtyHop, and other third party sources

Comparables

Unit
Status
Type
Beds
Baths
ft²
Price/ft²
Asking Price
Listed On
Closing Price
Sold On
HOA + Taxes

About Essex


Similar Homes for Sale

Currently no similar homes around

Nearby Rentals


Frequently Asked Questions

When was property at 244 Rowley Bridge Road built and last sold?
The property at 244 Rowley Bridge Road was built in 1984 and last sold on Jan 1, 1970 for $545,000.
How much is this home worth?
The estimated value of the home located at 244 Rowley Bridge Road is $1,149,691.
What are some comparable homes to 244 Rowley Bridge Road?
There are currently no comparable homes to 244 Rowley Bridge Road.