Check Availability
Marblehead 01945
244 Ocean Avenue
$3,650,000
↓ $100K (2.7%)
● House - For Sale

244 Ocean Avenue

Marblehead, MA 01945
bedrooms
4 Beds
bathrooms
5 Baths, 1 Half Bath
square feet
6,241 Ft²
$20,431
Est. Monthly

About This Property

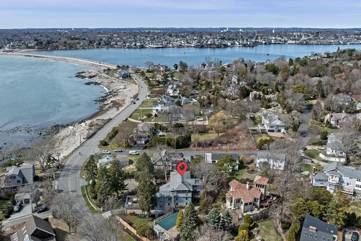
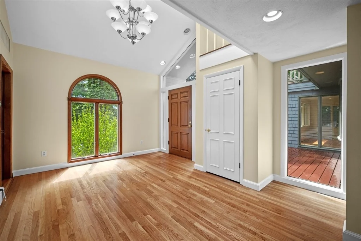
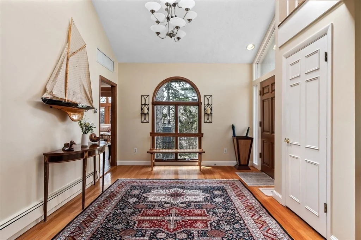
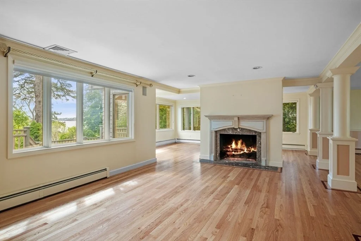
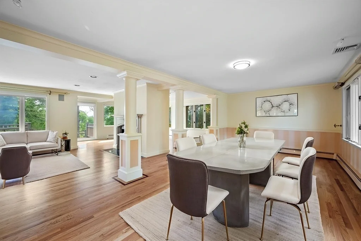
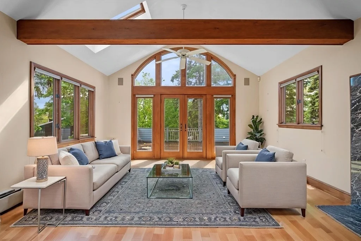
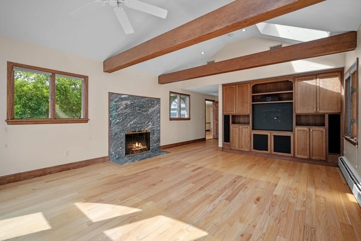
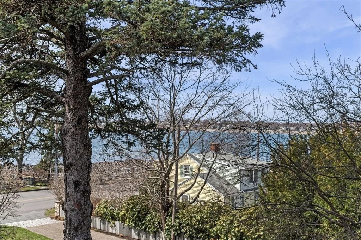
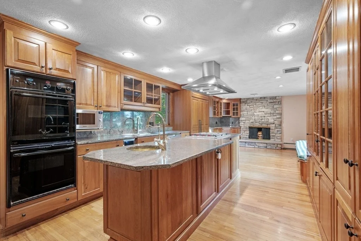
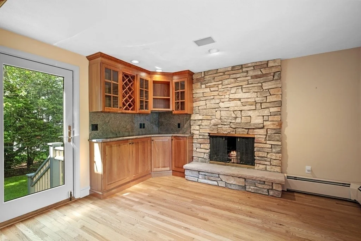
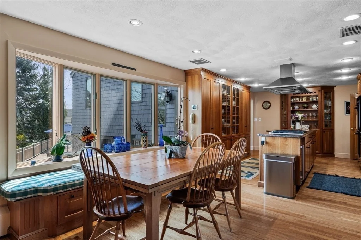
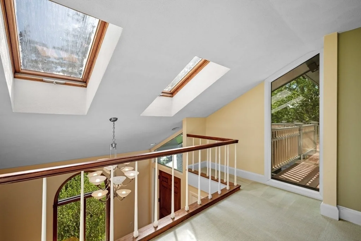
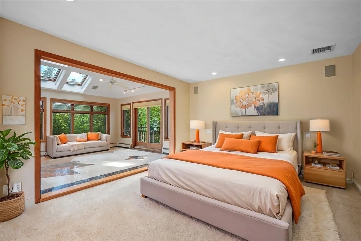
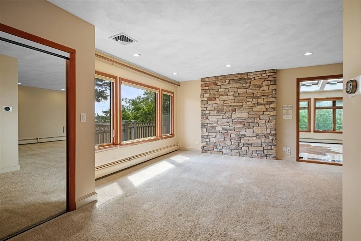
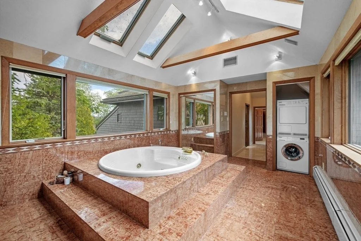
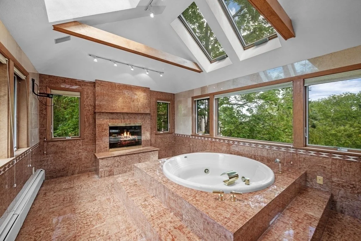
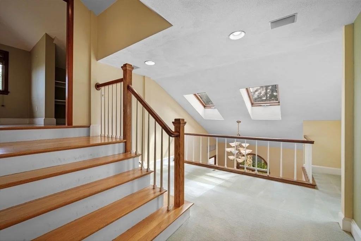
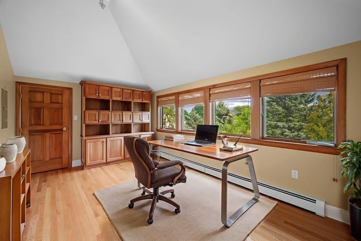
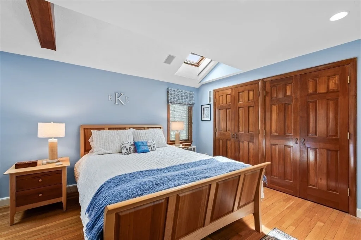
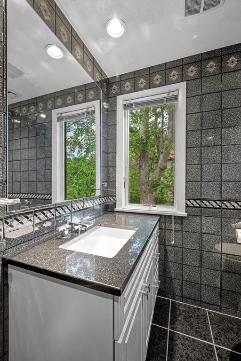
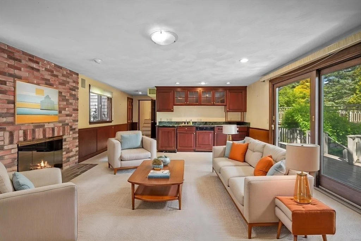
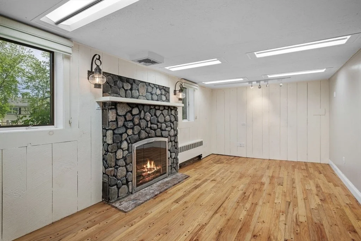
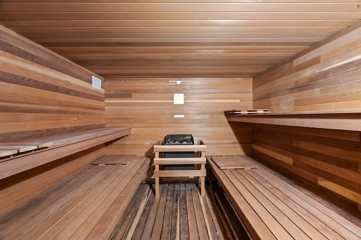
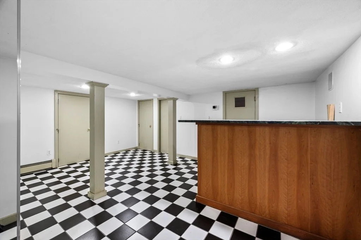
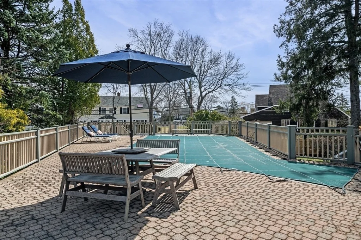
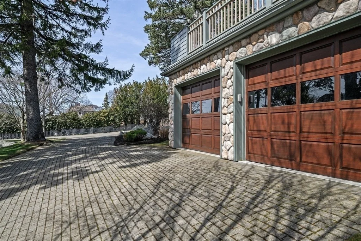
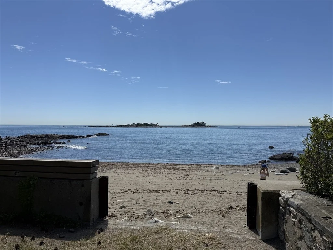
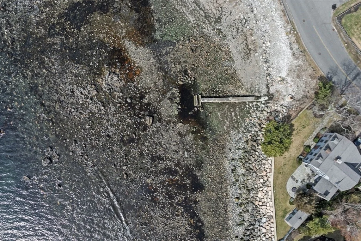
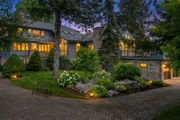
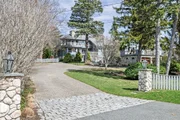
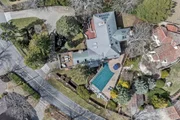
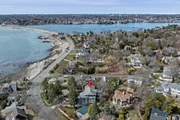
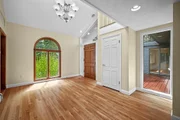
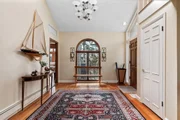
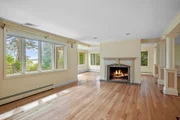
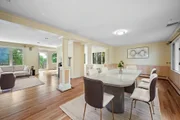
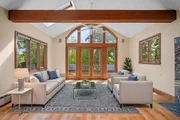
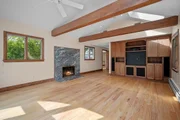
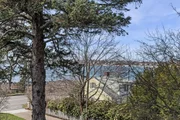
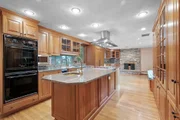
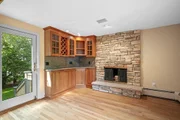
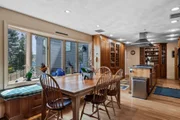
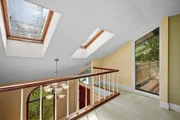
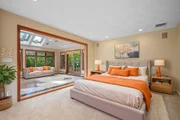
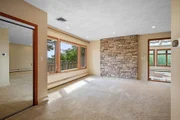
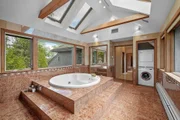
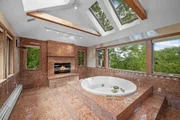
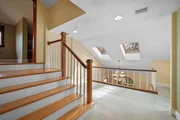
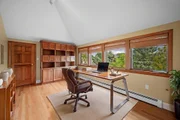
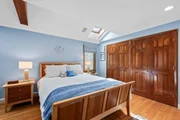
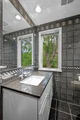
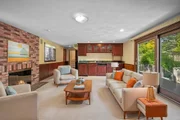
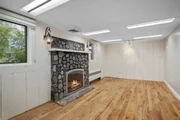
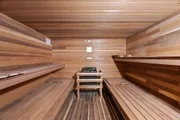
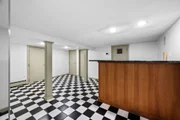
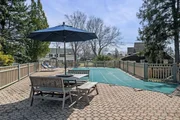
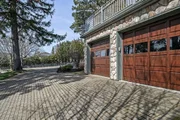
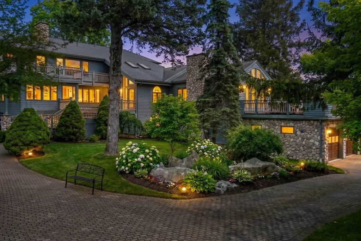
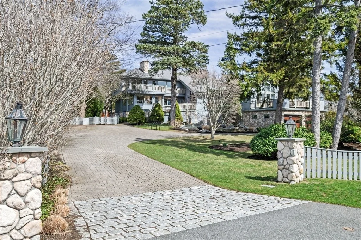
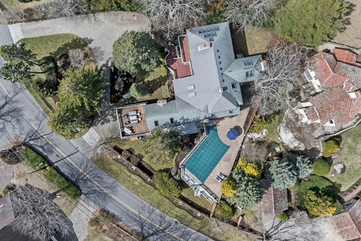
Spacious and bright Marblehead Neck home with ocean views, deeded beach rights and a separate waterfront lot that is included with the sale. The main living areas are open-concept and perfect for entertaining!  The dramatic primary suite has cathedral ceilings, a spacious sun-lit solarium, a luxurious marble bathroom and a separate fire-placed whirlpool/spa room. The home has 3 other bedrooms (one which can be a home office) plus a guest/au pair/in-law suite. Some of the many amenities include; the flexibility of the open living room/dining room/sitting room combination, 5 1/2 bathrooms, large fire-placed family room, numerous decks with ocean views, large sauna, exercise room, heated outdoor pool, fire-placed recreation room and heated 2-car attached garage.  The property has deeded Beach Rights just steps away and owns an ocean-front parcel of land across the street on Ocean Avenue.
Unit Size
6,241 Ft²
Days on Market
-
Land Size
0.52 acres
Price per sqft
$585
Property Type
House
Property Taxes
$2,508
HOA Dues
-
Year Built
1960

Listed By

Traci Howe
Sagan Harborside Sotheby's International Realty

Payment Calculator

Cap Rate Calculator

Last updated: 9 days ago (MLSPIN #73528472)

Price History

Date / Event Date Event Price
Sep 16, 2026 Price Decreased $3,650,000
↓ $100K (2.7%)
Price Decreased
Jun 2, 2026 Listed by Gibson Sotheby's International Realty $3,750,000
Listed by Gibson Sotheby's International Realty
Dec 23, 2025 Temporarily off market -
Temporarily off market
Nov 10, 2025 Withdrawn -
Withdrawn
Apr 8, 2025 Listed by Sagan Harborside Sotheby's International Realty $3,990,000
Listed by Sagan Harborside Sotheby's International Realty
Spacious and bright meticulously maintained Marblehead Neck home with ocean views and deeded beach rights.The dramatic primary suite has cathedral ceilings, a spacious sun-lit solarium, a luxurious marble bathroom and a separate fireplaced whirlpool/spa room. The home has 3 other bedrooms (one which doubles as a home office) plus a fully appointed guest/au-pair suite. Some of the many extras with this property are the 5 1/2 bathrooms, sauna, exercise room, heated outdoor pool, wood-working shop/family room and heated 2-car attached garage..The floor-plan and style of this home, along with 2 bars, the numerous decks and inground heated pool with pebbletec finish make this the perfect house for entertaining! The property has Beach Rights (off of Sargent Road) and owns an ocean-front parcel of land across the street on Ocean Avenue.
Show More

Property Highlights

Garage
Parking Available
Air Conditioning
Fireplace
Parking Details
Has Garage
Attached Garage
Has Open Parking
Parking Features: Attached, Garage Door Opener, Heated Garage, Off Street, Driveway
Garage Spaces: 2
Open Parking Spaces: 6
Interior Details
Half Bathrooms: 1
Full Bathrooms: 5
Interior Features: Cathedral Ceiling(s), Open Floorplan, Wet Bar, Bathroom - Half, Bathroom - Full, Bathroom - Tiled With Shower Stall, Lighting - Overhead, Dining Area, Countertops - Stone/Granite/Solid, Cabinets - Upgraded, Closet, Steam / Sauna, Bathroom, Sun Room, Inlaw Apt., Exercise Room, Great Room, Sauna/Steam/Hot Tub
Appliances: Gas Water Heater, Water Heater, Range, Oven, Dishwasher, Disposal, Microwave, Refrigerator, Washer, Dryer, Range Hood, Instant Hot Water, Stainless Steel Appliance(s)
Flooring Type: Wood, Tile, Carpet, Marble, Laminate, Flooring - Stone/Ceramic Tile, Flooring - Marble, Flooring - Wall to Wall Carpet
Door Features: French Doors, Insulated Doors
Laundry Features: Washer Hookup, Sink, Dryer Hookup - Electric, Second Floor
Rooms: 12
Has Fireplace
Fireplace Features: Family Room, Kitchen, Living Room, Master Bedroom, Bath
Fireplaces: 6
Basement: Full, Finished, Walk-Out Access, Interior Entry, Concrete, Garage Access
Exterior Details
Square Footage: 6241
Security Features: Security System
Year Built Source: Public Records
Year Built: 1960
Waterfront Features: Beach Access, Harbor, Ocean, Direct Access, 0 to 1/10 Mile To Beach, Beach Ownership(Private, Deeded Rights)
Building Area Total: 6241
Levels: Multi/Split
Building Area Units: Square Feet
Window Features: Skylight(s), Insulated Windows
Construction Materials: Frame, Stone
Patio and Porch Features: Deck, Patio, Deck - Exterior, Deck - Composite
Pool Features: Pool - Inground Heated
Pool is Private
Lot Size Area: 0.52
Lot Size Units: Acres
Lot Size Acres: 0.52
Lot Size Square Feet: 22999
Water Source: Public
Financial Details
Tax Map Number: 903
Tax Assessed Value: $3,503,600
Tax Annual Amount: $30,096
Utilities Details
Cooling Type: Central Air
Heating Type: Baseboard, Natural Gas, Fireplace(s)
Sewer : Public Sewer

Building Info

Overview

    General

  • Year Built: 1960
  • Effective Year Built: 1960
  • Building Count: 1
  • Total Rooms: 12
  • Bedroom Count: 4
  • Bathroom Count: 6
  • Full Bathrooms: 5
  • Partial Bathrooms: 6
  • Building Condition: 1
  • Building Quality: 0
  • Construction Type: 6
  • Building Style: 21
  • Exterior Walls Type: 18
  • Interior Walls Type: 0
  • Roof Shape Type: 1
  • Roof Cover Type: 15
  • Floor Count: 200
  • Living Units: 1
  • Floor Cover: 0
  • Basement Type: 3
  • Basement Area: 1,621
  • Garage Type: 0
  • Parking Space Count: 0
  • Patio Type: 0
  • Porch Type: 0
  • Pool Type: 0

    Dimensions

  • Lot Size Square Feet: 22,985
  • Total Building Area: 6,242
  • Gross Building Area: 8,165
  • Building Area: 6,242
  • Building Area Measurement: L

    Heating and Cooling

  • Fireplace Count: 1
  • Air Conditioning: 13
  • Heating: 10
  • Heated Square Feet: 6,242
  • Heating Fuel Type: 6

    Utilities

  • Sewer System: 0
  • Water Service: 0

Building

  • Building Type: 0
  • Property Class: R
  • Subdivision: CABOT ST CONDO
  • Land Acres: 0000000528
  • Standard Land Use Code: 1001
  • County Land Use Code: 101

Neighborhood

  • School District Name: Marblehead School District
  • School Tax School District: MARBLEHEAD SD
  • Census Tract: 203200

Zoning

  • Zoning: LSR

Geography

  • District: 168
  • Parcel: MARB M:0903 B:0007 L:0
  • Block: 7
  • Municipality: MARBLEHEAD
  • Latitude: 42.4894
  • Longitude: -70.8421

    Address

  • Full Address: 244 Ocean Ave
  • Address - House Number: 244
  • Address - Street Name: Ocean
  • Address - Suffix Type: Ave
  • State: MA
  • City Name: Marblehead
  • Carrier Code: C012
  • 4-Digit Zip Code: 3730
  • Zip Code: 01945

Valuation

    Tax

  • Tax Year: 2024
  • Tax Amount: $2,734,200
  • Initial Tax Delinquent Year: 2024

    Appraisal Valuation

  • Standard Deviation: 0.1484
  • Valuation Date: Apr 03, 2024
  • Confidence Score: 82
  • Final Value: 3,125,094
  • High Value: 3,588,972
  • Low Value: 2,661,216

    Assessments Valuation

  • Assessed Year: 2024
  • Assessed Total Value: $3,051,600
  • Assessed Land Value: $1,694,100
  • Assessed Improvements Value: $1,357,500

    Sales

  • Current Sale Recording Date: Oct 11, 2005
  • Current Sale Price:
  • Current Sale Document Type: 27
  • Previous Sale Recording Date: Oct 08, 2003
  • Previous Sale Amount: $1,825,000
  • Previous Sale Document Type: 27
Data used for valuation calculations is provided by RealtyHop, and other third party sources

Comparables

Unit
Status
Type
Beds
Baths
ft²
Price/ft²
Asking Price
Listed On
Closing Price
Sold On
HOA + Taxes

About Marblehead


Similar Homes for Sale

Currently no similar homes around

Nearby Rentals


Frequently Asked Questions

When was property at 244 Ocean Avenue built and last sold?
The property at 244 Ocean Avenue was built in 1960 and last sold on Jan 1, 1970 for $2,600,000.
How much is this home worth?
The estimated value of the home located at 244 Ocean Avenue is $3,639,621.
What are some comparable homes to 244 Ocean Avenue?
There are currently no comparable homes to 244 Ocean Avenue.