


60
Map
244 Oak


About This Property
Listed By
Payment Calculator (Computations Provided by RealtyHop)
Your Estimated Monthly Payment
Cap Rate Calculator
What does this mean?
Based on our analysis, the cap rate of this property is 1.25%. A negative cap rate indicates that the property might not be feasible as an income-producing asset. The median cap rate for a near zip code 11238 is 4.23%.
How much can I actually make?
Actual monthly rental income may vary between $4,760 and $7,140 depending on unit-specific characteristics. You can change the amount using the slider to further explore.
How is cap rate calculated?
Cap Rate = Net Operating Income (NOI) / Property Asset Value.
When calculating the cap rate, we assume 100% occupancy. Leverage (mortgage) is not considered.
Cap Rate provided by RealtyHop and RentHop, learn more about cap rate here.
Price History
| Date / Event | Date | Event | Price |
|---|---|---|---|
| Sep 17, 2026 | Listed by The Gove Group Real Estate, LLC | $1,495,000 | |
| Listed by The Gove Group Real Estate, LLC | |||
| Jun 9, 2026 | Price Decreased |
$1,549,900
↓ $45K
(2.8%) | |
| Price Decreased | |||
| May 6, 2026 | Listed by The Gove Group Real Estate, LLC | $1,595,000 | |
| Listed by The Gove Group Real Estate, LLC | |||
   | |||
|
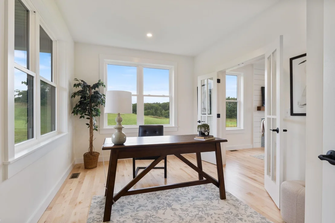
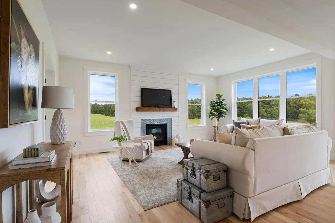
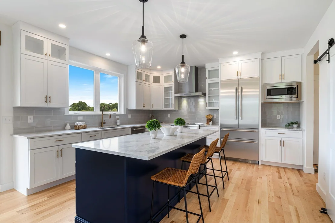
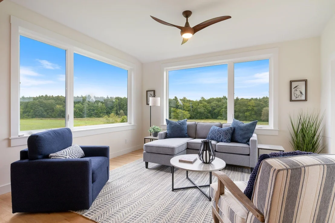
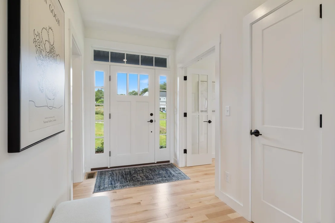
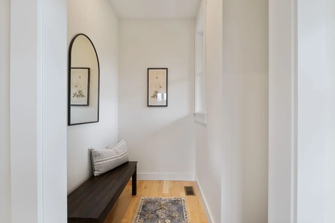
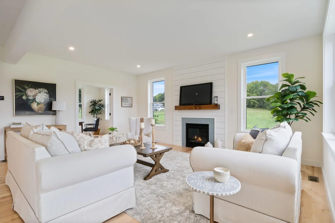
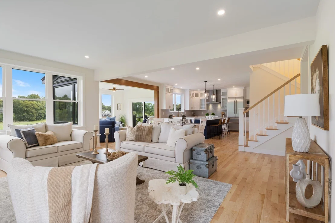
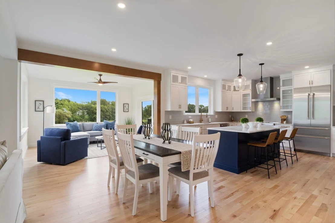
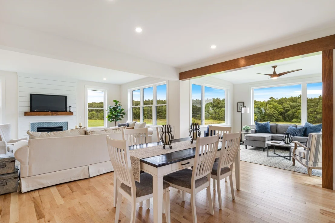
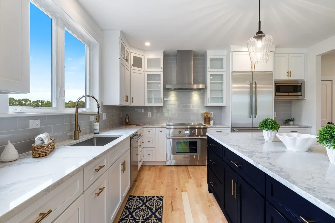
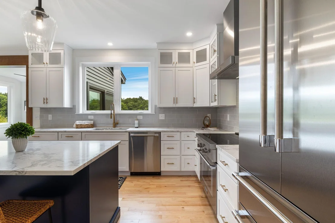
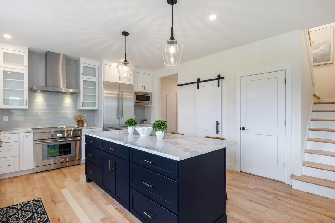
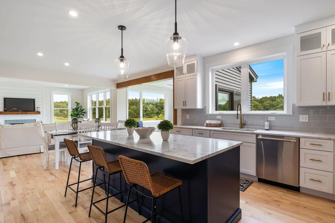
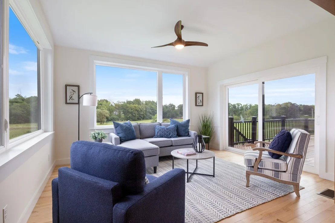
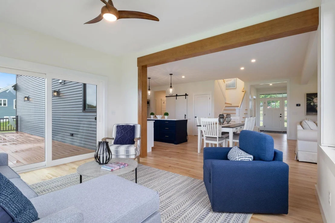
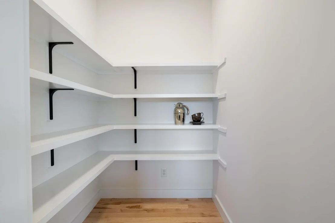
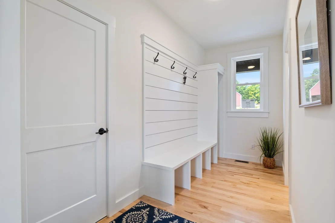
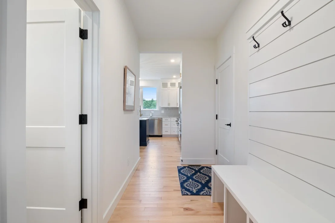
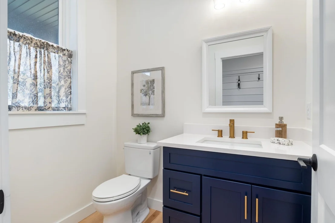
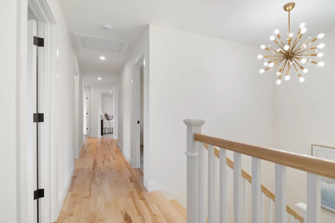
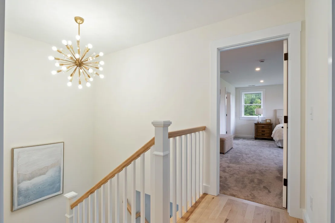
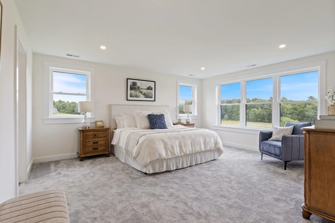
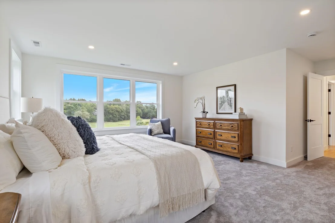
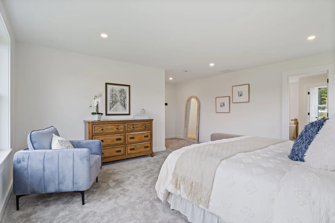
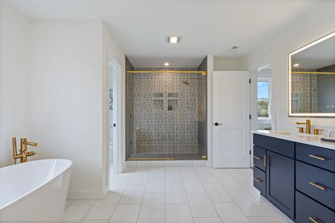
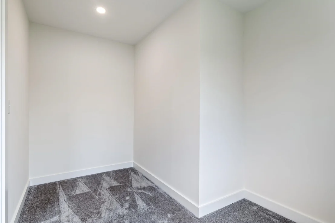
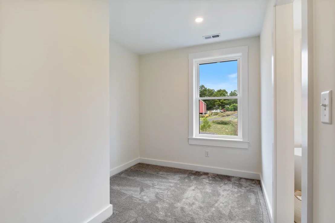
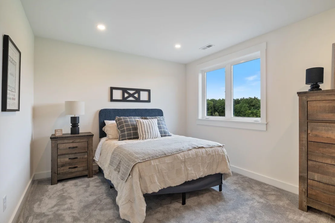
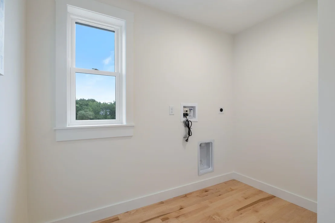
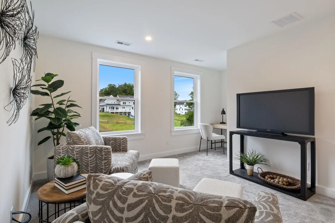
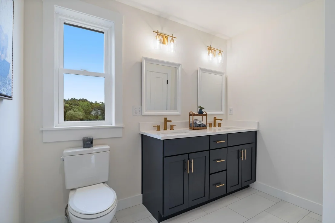
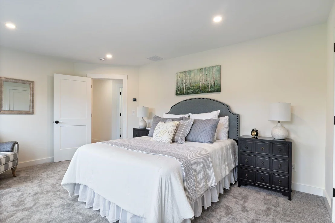
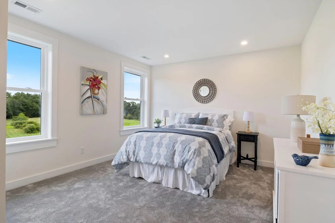
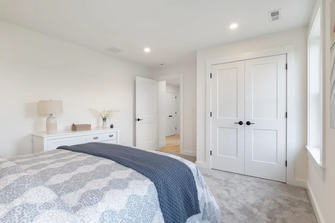
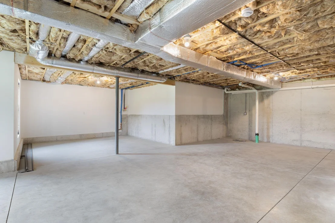
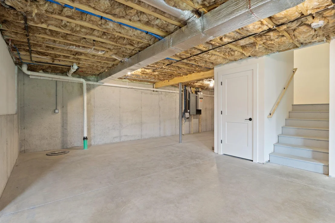
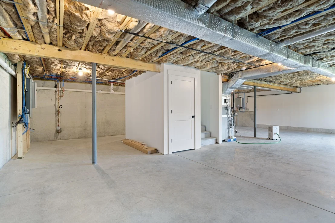
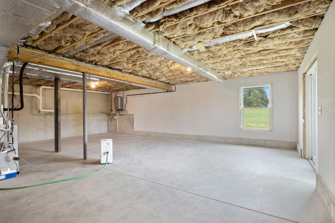
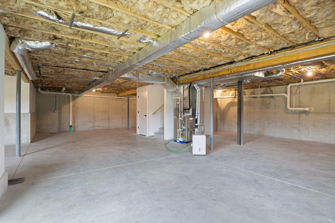
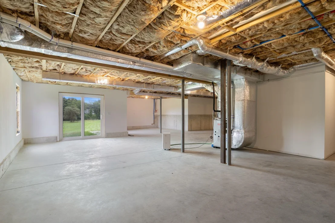
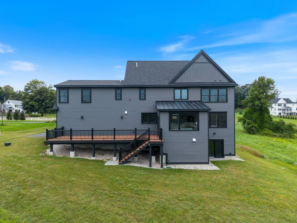
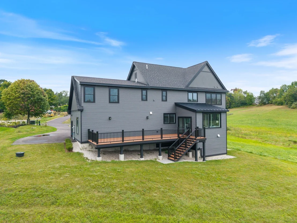
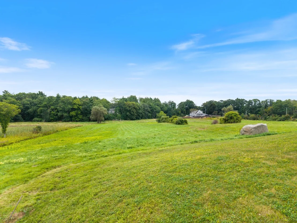
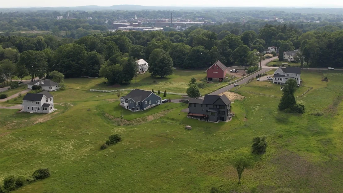
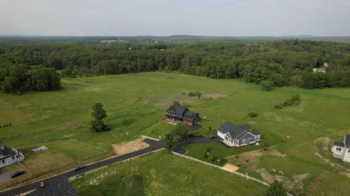
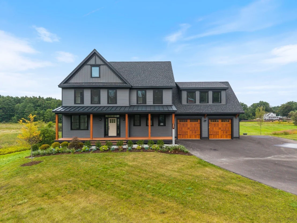
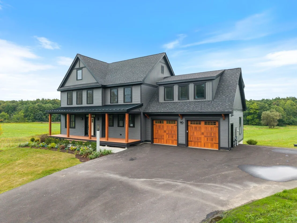
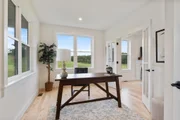
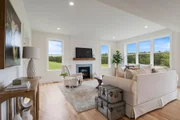
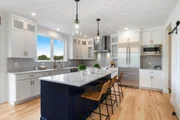
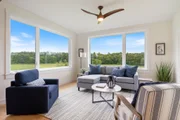
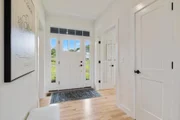
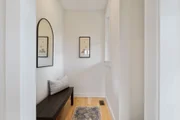
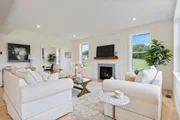
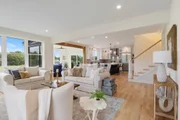
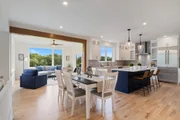
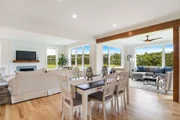
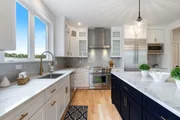
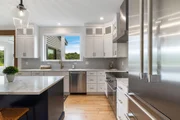
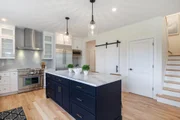
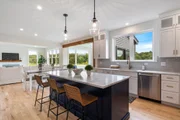
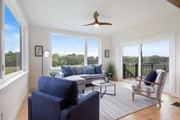
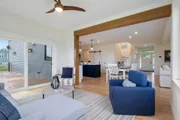
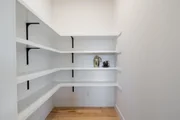
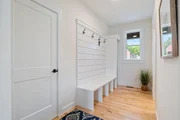
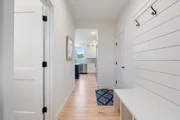
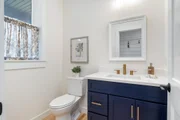
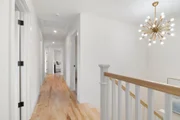
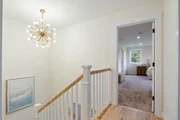
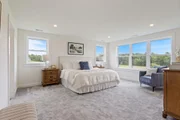
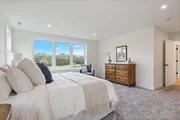
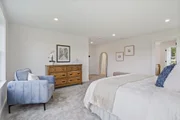
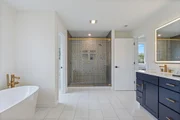
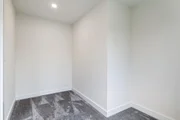
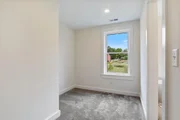
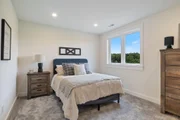
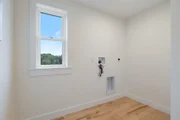
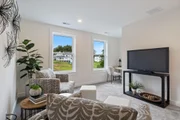
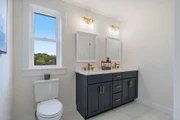
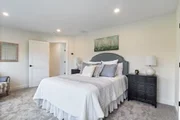
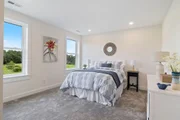
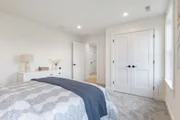
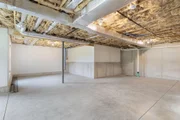
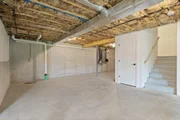
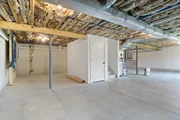
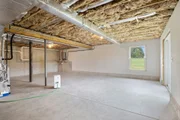
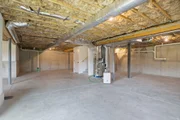
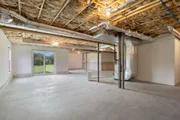
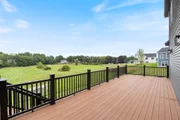
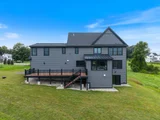
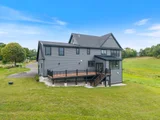
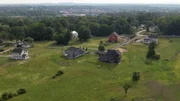
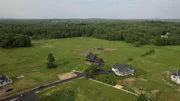
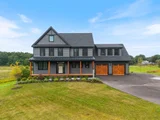
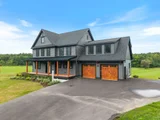
Set back from the road on nearly 9 acres, this move-in ready home offers a level of space, setting, and finish rarely found this close to downtown Dover, the Cochecho Country Club, and local trails. Located within The Enclave at Janetos Farm—with no HOA fees and direct access to over 15 acres of open space. Designed with both presence and livability in mind, this plan offers a seamless blend of open-concept living and thoughtfully defined spaces. The main level features a designer kitchen with oversized island and walk-in pantry, a sun-filled dining area, and a spacious living room anchored by a gas fireplace. A true standout, the sunroom is wrapped in oversized windows that bring in natural light and capture uninterrupted views of open fields and pasture—once part of the historic Janetos Farm—creating a setting that feels both peaceful and expansive. The home offers 2 separate mudroom entries, including a custom mudroom with built-ins designed for everyday organization, along with a 2nd functional entry space for added convenience. Upstairs, the primary suite is a showpiece—featuring a spa-like bath with a soaking tub, oversized tiled walk-in shower, and a generous walk-in closet. 3 additional bedrooms, a 2nd study/flex space, and a well-appointed laundry room complete the upper level. This home is thoughtfully upgraded with approximately $100,000 in enhancements, elevating the overall aesthetic with curated finishes, custom details, and a refined, modern palette throughout. Set on a walk-out lot, the lower level offers future expansion potential—ideal for additional living space, recreation, or guest accommodations. Outside, enjoy the natural setting from the oversized deck overlooking expansive grounds. Energy-efficient construction adds long-term comfort and value, while the surrounding acreage and access to nearby open space create a setting that is increasingly hard to find. A rare opportunity to own a new construction home with acreage and proximity.
| |||
Property Highlights
Comparables
Status
Price/ft²
Listed On
Sold On
About Dover
Similar Homes for Sale
Currently no similar homes aroundNearby Rentals

Last Updated Date: 2026-09-17
Last Checked: 7 hours ago
Data Source: Prime MLS, MLS# 5110420























 Your Privacy Choices
Phone: 425-283-2930
Address: 335 Madison Avenue, New York, NY 10017