


244 Lantern Ridge Drive


About This Property
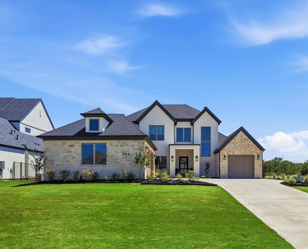
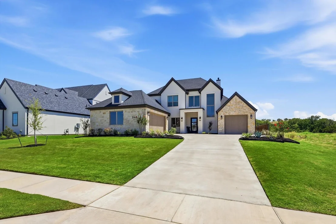
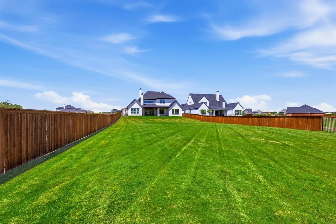
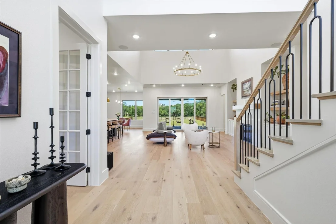
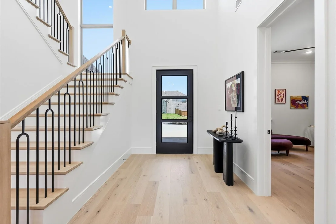
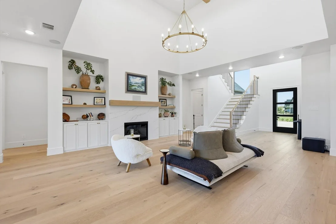
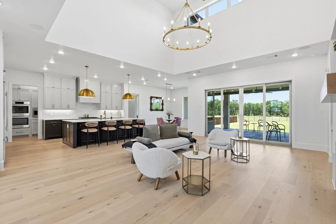
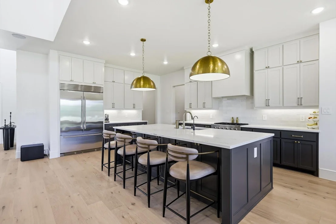
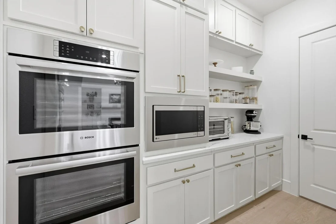
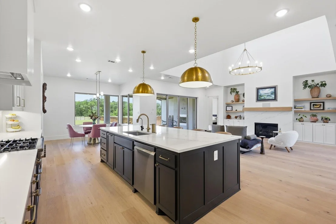
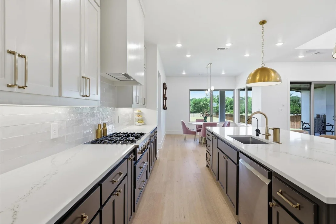
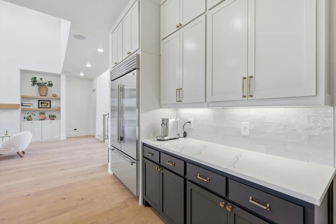
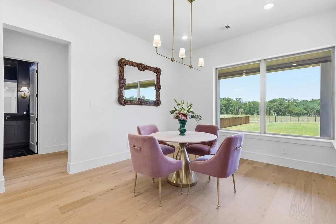
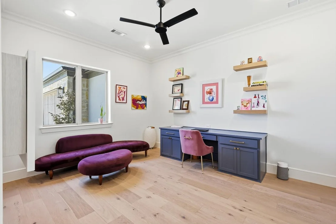
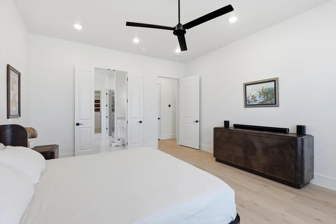
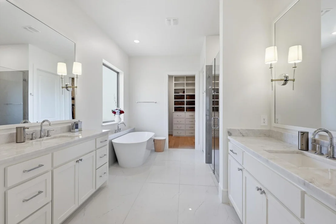
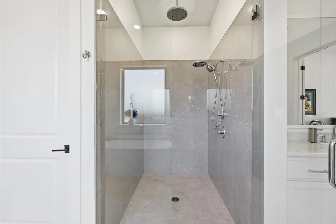
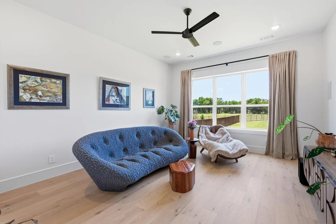
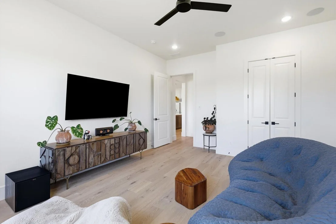
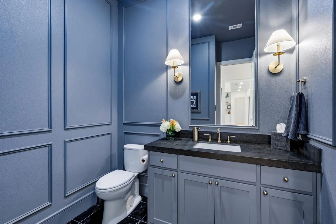
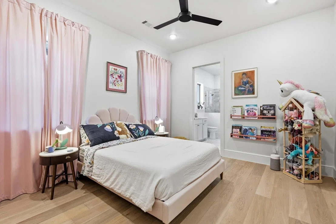
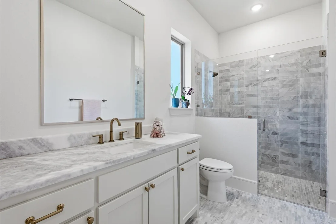
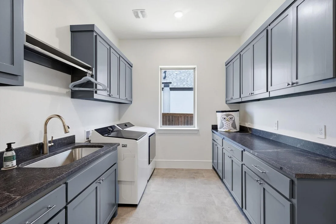
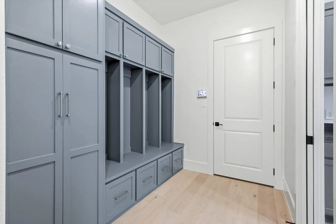
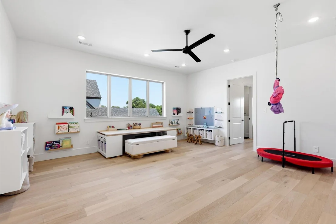
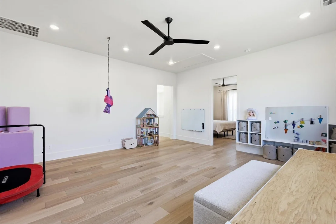
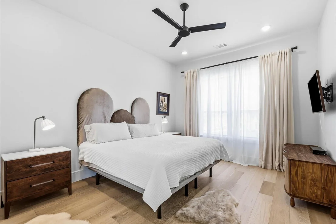
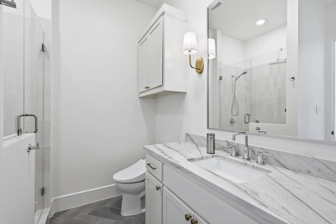
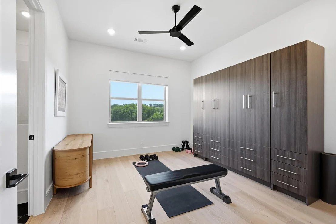
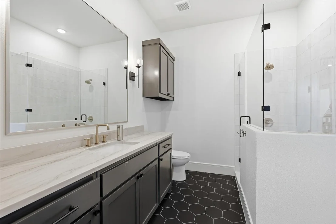
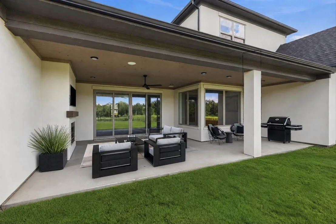
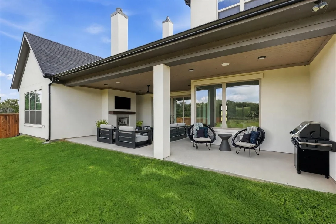
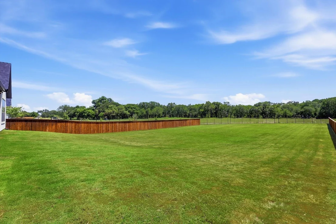
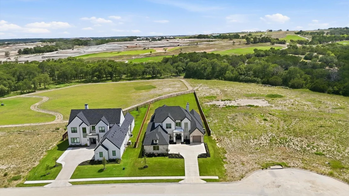
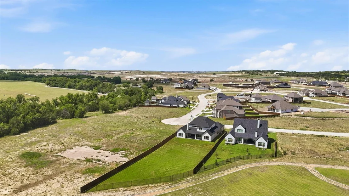
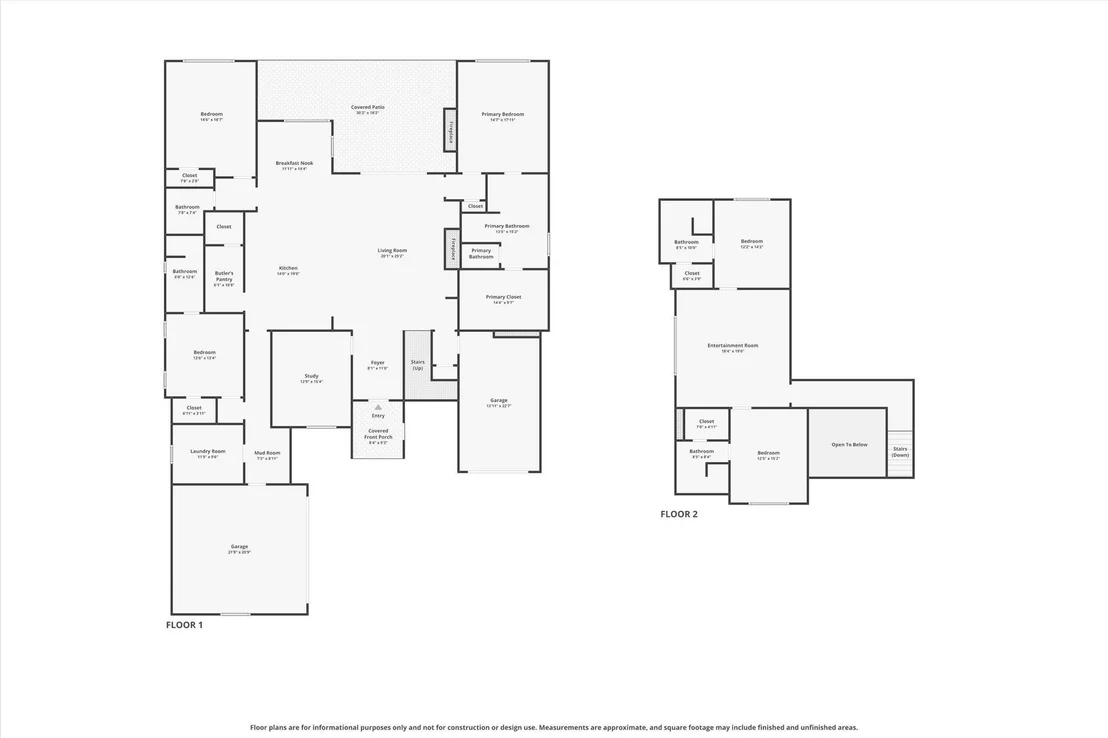
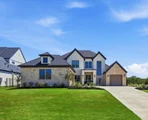
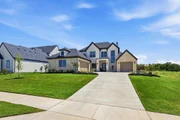
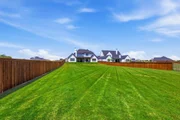
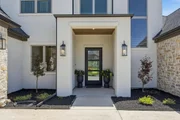
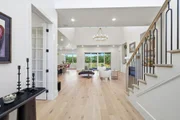
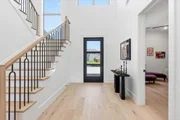
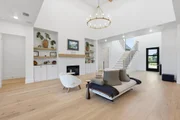
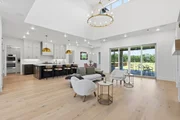
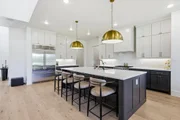
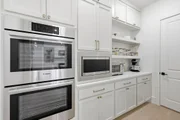
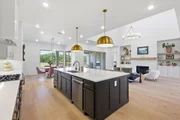
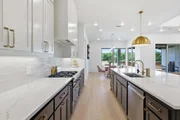
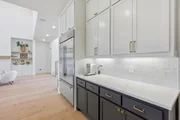
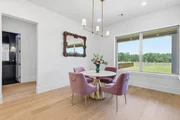
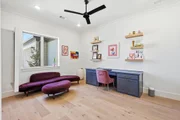
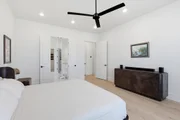
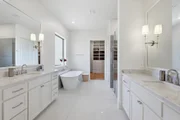
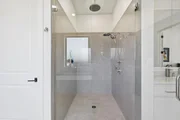
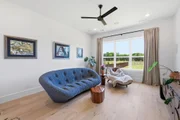
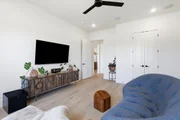
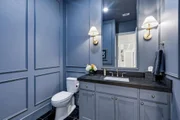
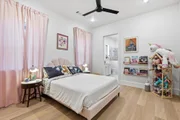
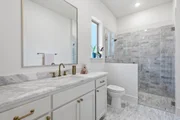
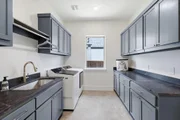
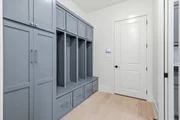
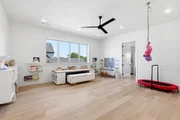
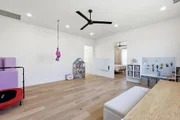
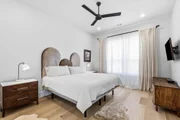
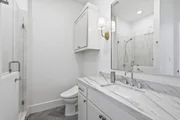
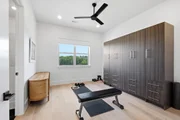
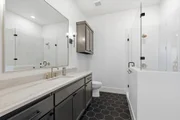
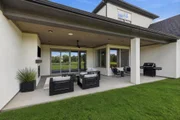
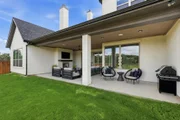
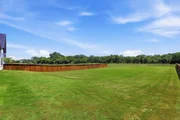
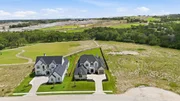
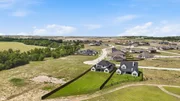
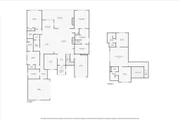
Welcome to The House at Rio Vista, where contemporary architecture and natural beauty meet effortless luxury. Built in 2024 by M The Builders, this 4,185-square-foot home sits on a premier .6-acre lot in Rio Vista at Kelly Ranch. Backing to greenspace with trail access and views toward the future Bluejack Ranch golf course, it offers peaceful scenery and Texas sunsets. White oak floors, expansive windows, 22-foot ceilings and custom built-ins create inviting, sophisticated interiors. The great room features a gas fireplace, with integrated speakers in downstairs living areas and on the patio. The chef's kitchen pairs Bosch double ovens and Sub-Zero refrigeration with a generous island and remarkable working butler's pantry, complete with prep space, appliances and walk-in storage. Four bedrooms each have a private ensuite bath; two are on the main level, including a serene primary suite with soaking tub, oversized shower and custom closet. A private office and den-media room add flexibility downstairs, while two upstairs suites and a bonus room offer space to gather or retreat. One upstairs bedroom includes a Murphy bed. Outside, a covered patio with fireplace overlooks the backyard and greenspace. A Kohler whole-home generator, reverse-osmosis water filtration, spray foam insulation, Class 4 roof and three-car garage with EV charging add comfort and peace of mind. Zoned to Aledo ISD, the community features scenic trails and planned resort-style amenities at The Lookout.
Listed By
Payment Calculator
Your Estimated Monthly Payment
Cap Rate Calculator
What does this mean?
Based on our analysis, the cap rate of this property is 1.25%. A negative cap rate indicates that the property might not be feasible as an income-producing asset. The median cap rate for a near zip code 11238 is 4.23%.
How much can I actually make?
Actual monthly rental income may vary between $4,760 and $7,140 depending on unit-specific characteristics. You can change the amount using the slider to further explore.
How is cap rate calculated?
Cap Rate = Net Operating Income (NOI) / Property Asset Value.
When calculating the cap rate, we assume 100% occupancy. Leverage (mortgage) is not considered.
Cap Rate provided by RealtyHop and RentHop, learn more about cap rate here.
Price History
| Date / Event | Date | Event | Price |
|---|---|---|---|
| Nov 1, 2026 | Price Decreased |
$1,065,000
↓ $105K
(9%) | |
| Price Decreased | |||
| Sep 19, 2026 | Price Decreased |
$1,170,000
↓ $20K
(1.7%) | |
| Price Decreased | |||
| Aug 21, 2026 | Price Decreased |
$1,190,000
↓ $60K
(4.8%) | |
| Price Decreased | |||
| Jul 17, 2026 | Listed by Briggs Freeman Sotheby's Int'l | $1,250,000 | |
| Listed by Briggs Freeman Sotheby's Int'l | |||
| Mar 1, 2025 | No longer available | - | |
| No longer available | |||

Property Highlights
Comparables
Status
Price/ft²
Listed On
Sold On
About Parker
Similar Homes for Sale
Currently no similar homes aroundNearby Rentals

Last Updated: 4 days ago
Data Source: NTREIS MLS, MLS# 21330230
Details provided by NTREIS and may not match the public record






 Your Privacy Choices
Phone: 425-283-2930
Address: 335 Madison Avenue, New York, NY 10017