Check Availability
Clayton 27527 Summerlyn
244 Cherry Bark Loop
$490,000
● House - In Contract

244 Cherry Bark Loop

Clayton, NC 27527
bedrooms
5 Beds
bathrooms
3 Baths
square feet
3,137 Ft²
$2,868
Est. Monthly
$58
HOA / Fees

About This Property

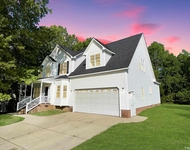
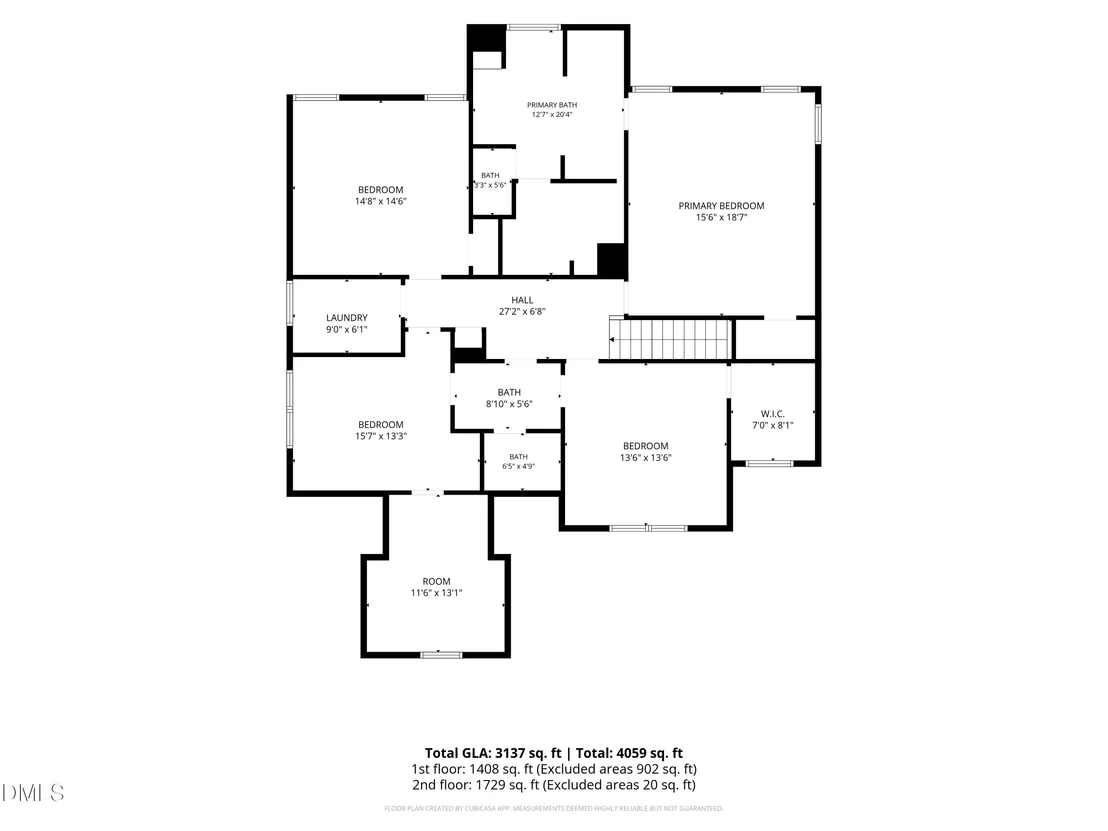
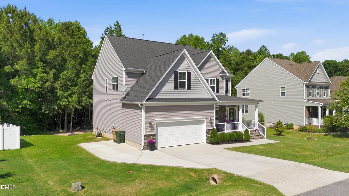
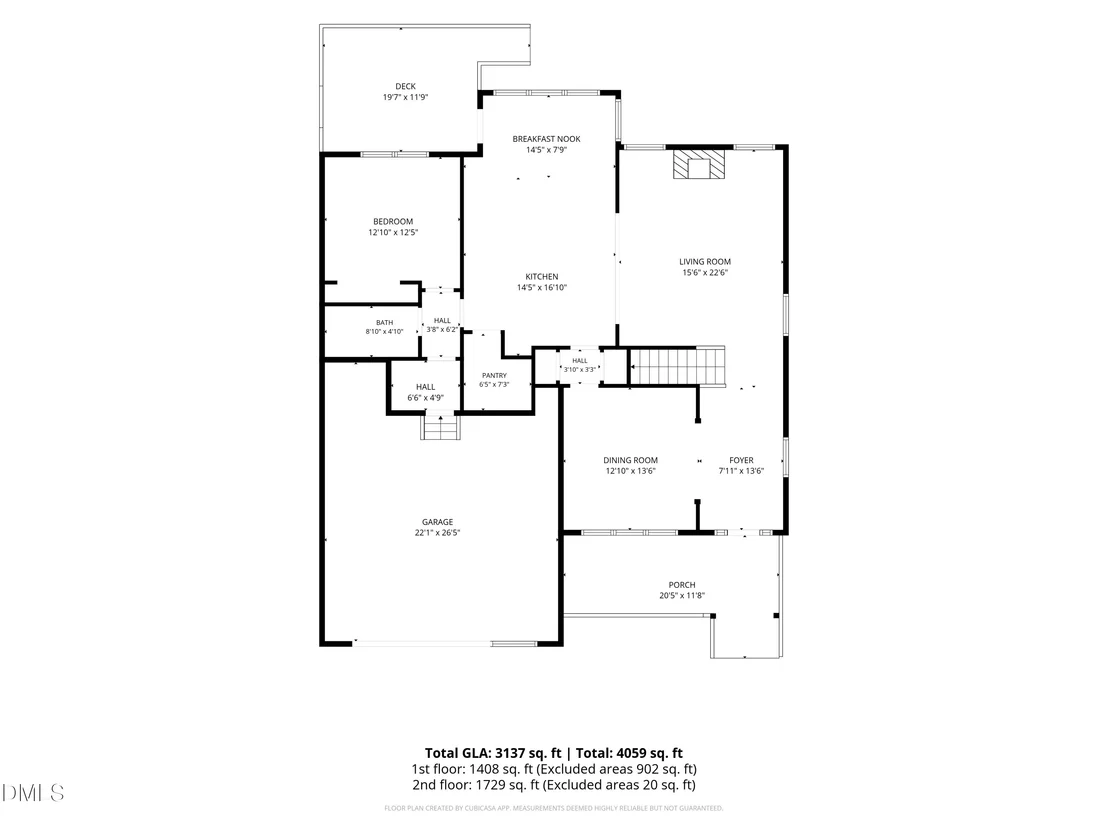
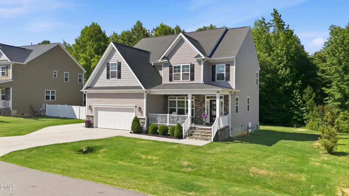
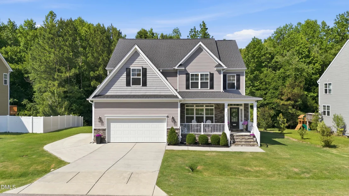
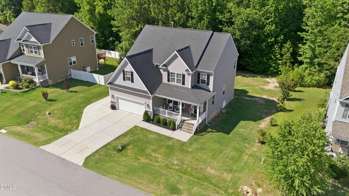
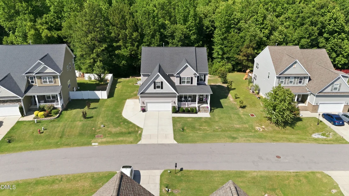
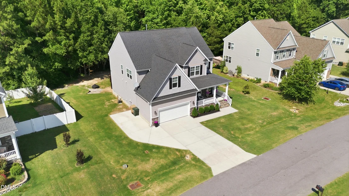
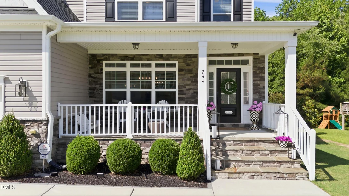
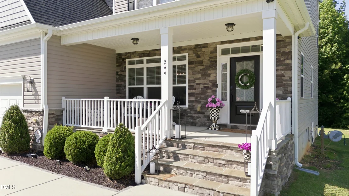
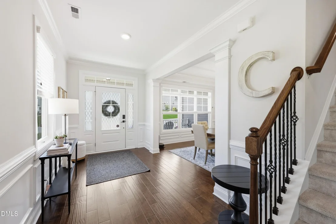
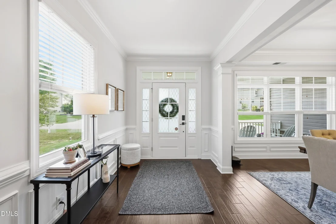
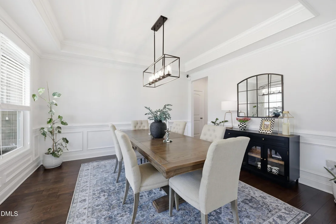
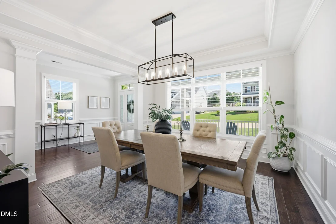
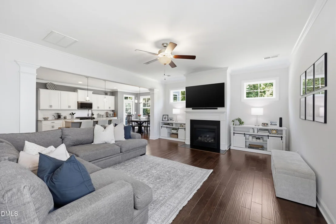
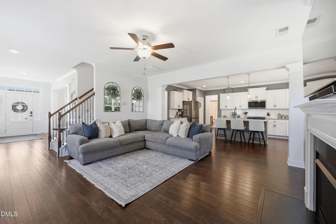
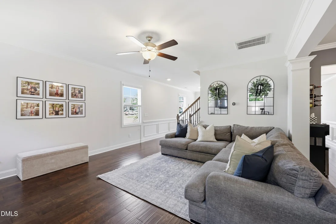
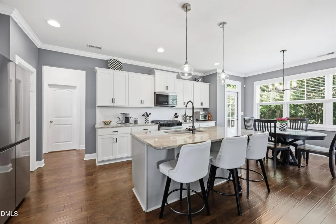
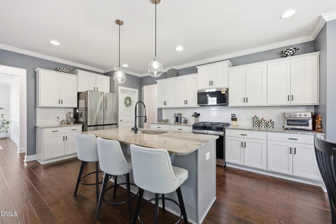
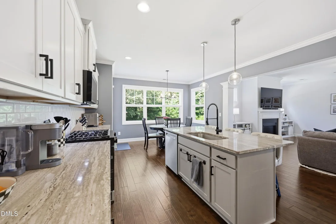
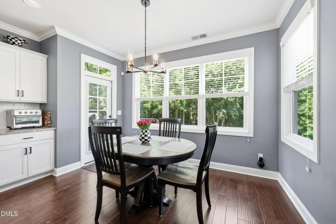
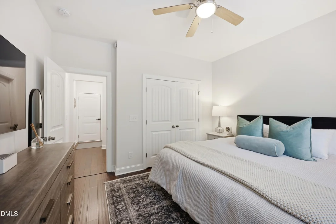
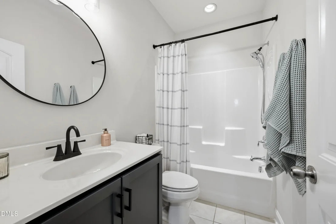
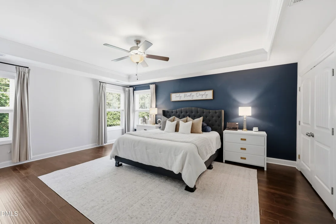
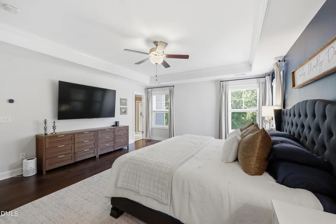
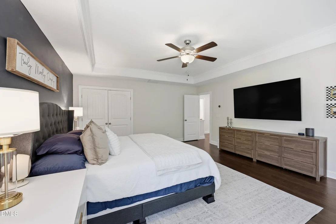
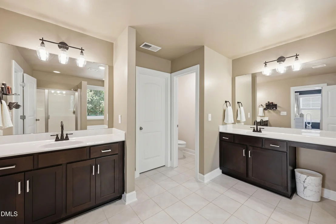
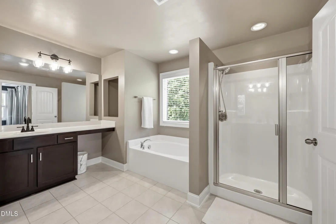
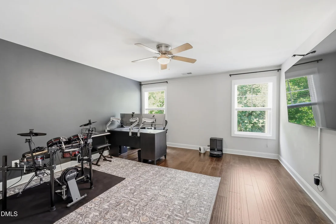
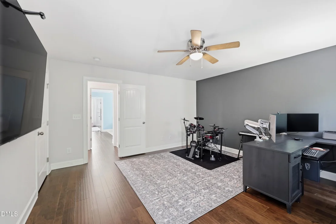
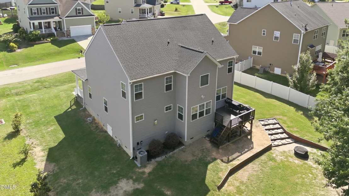
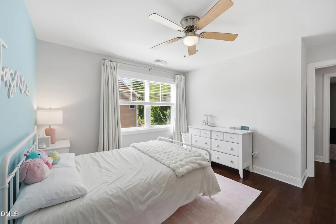
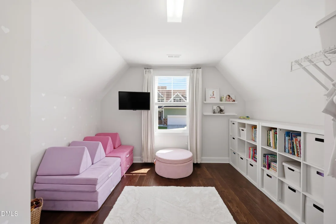
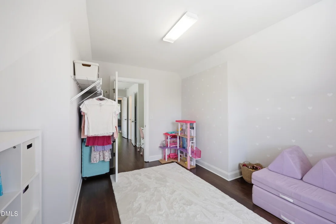
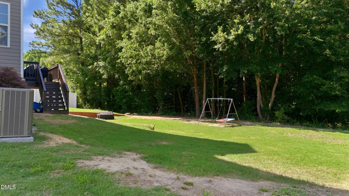
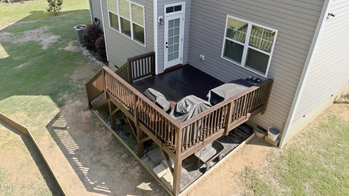
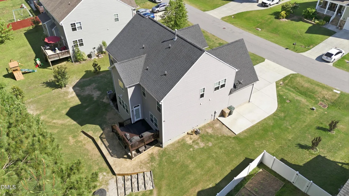
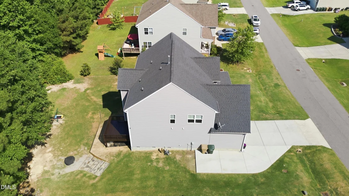
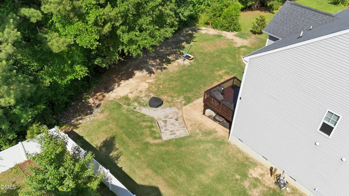
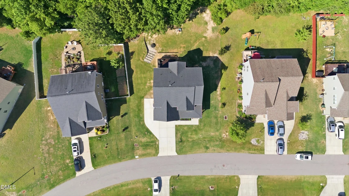
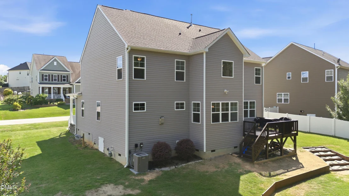
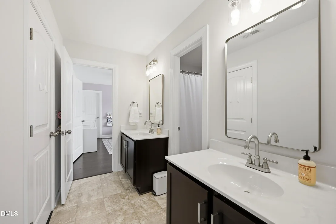
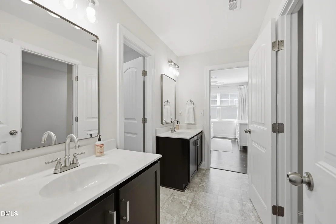
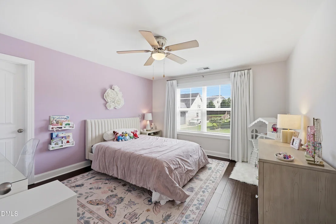
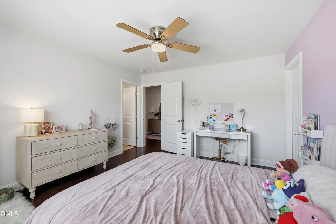
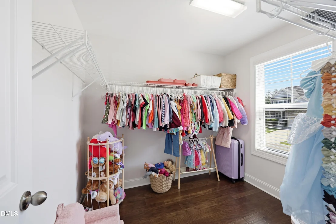
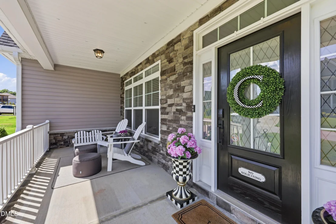
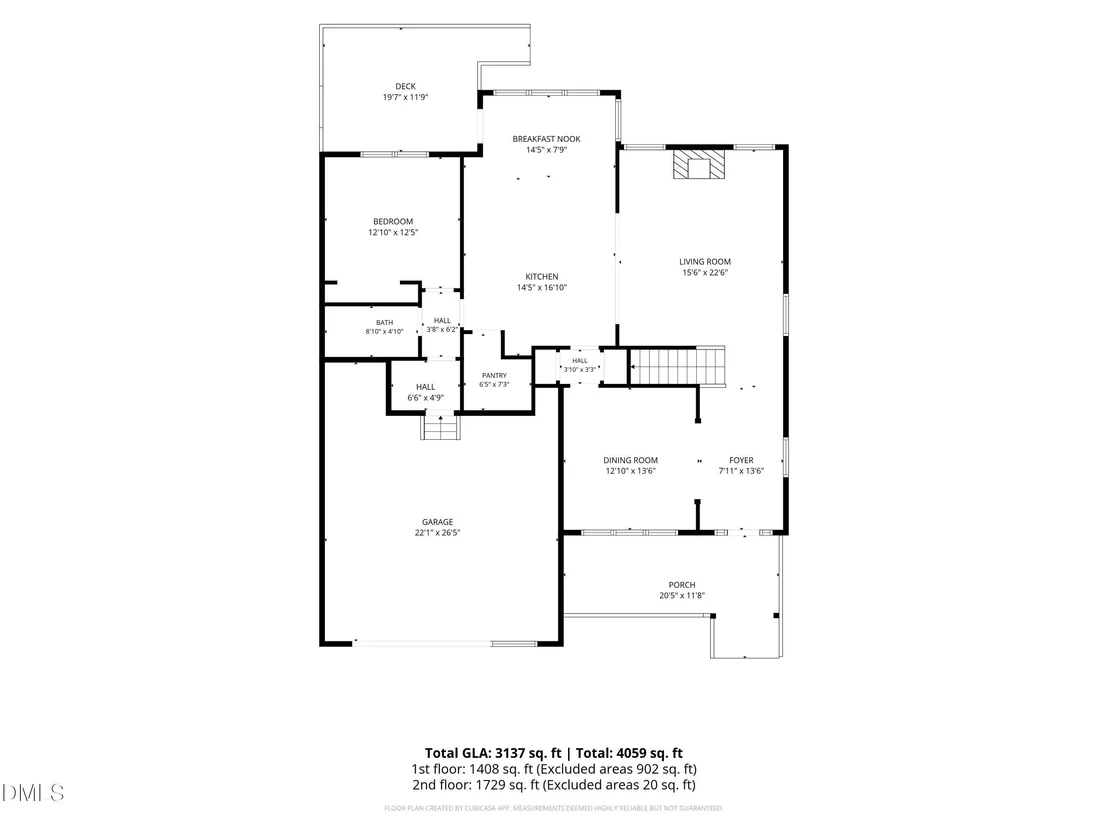
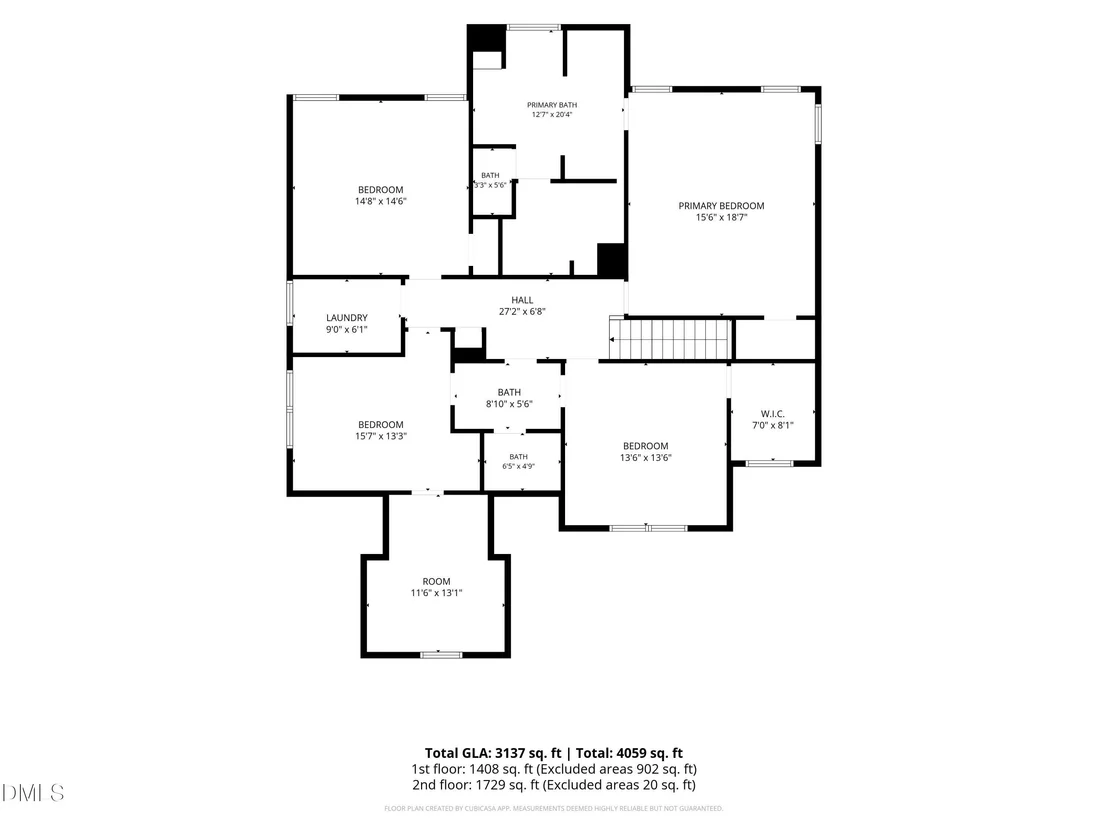
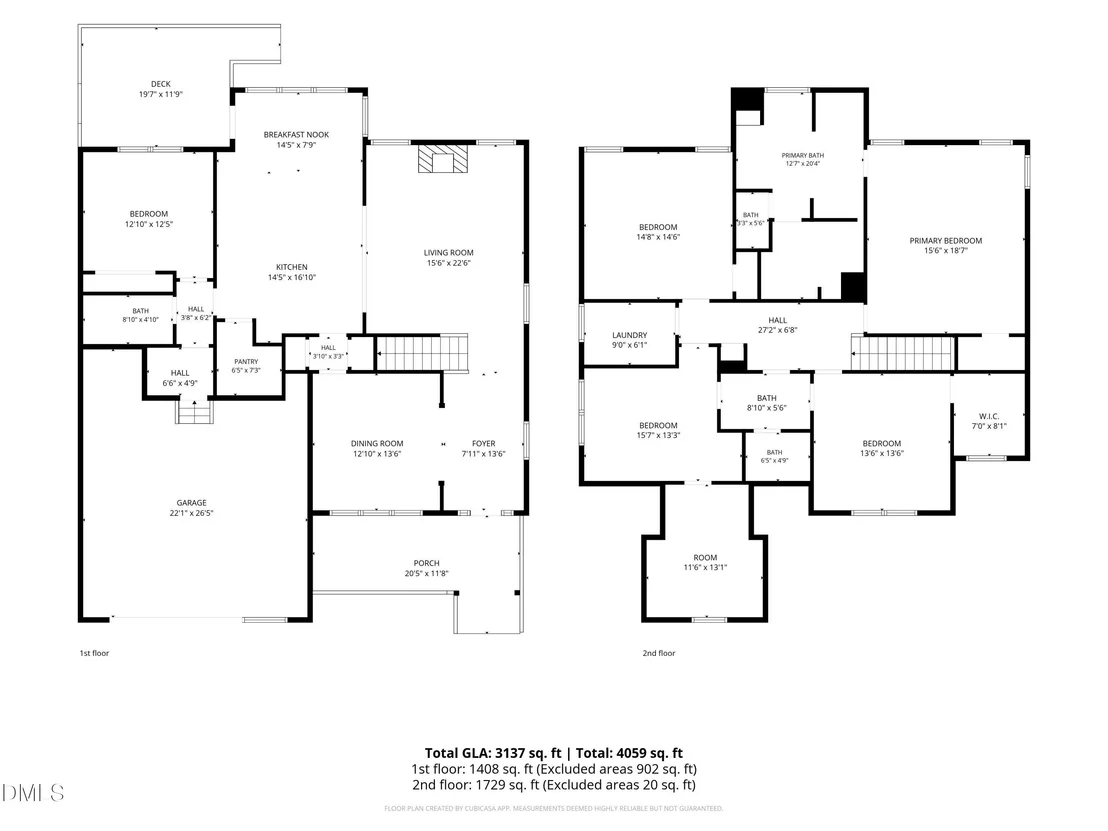
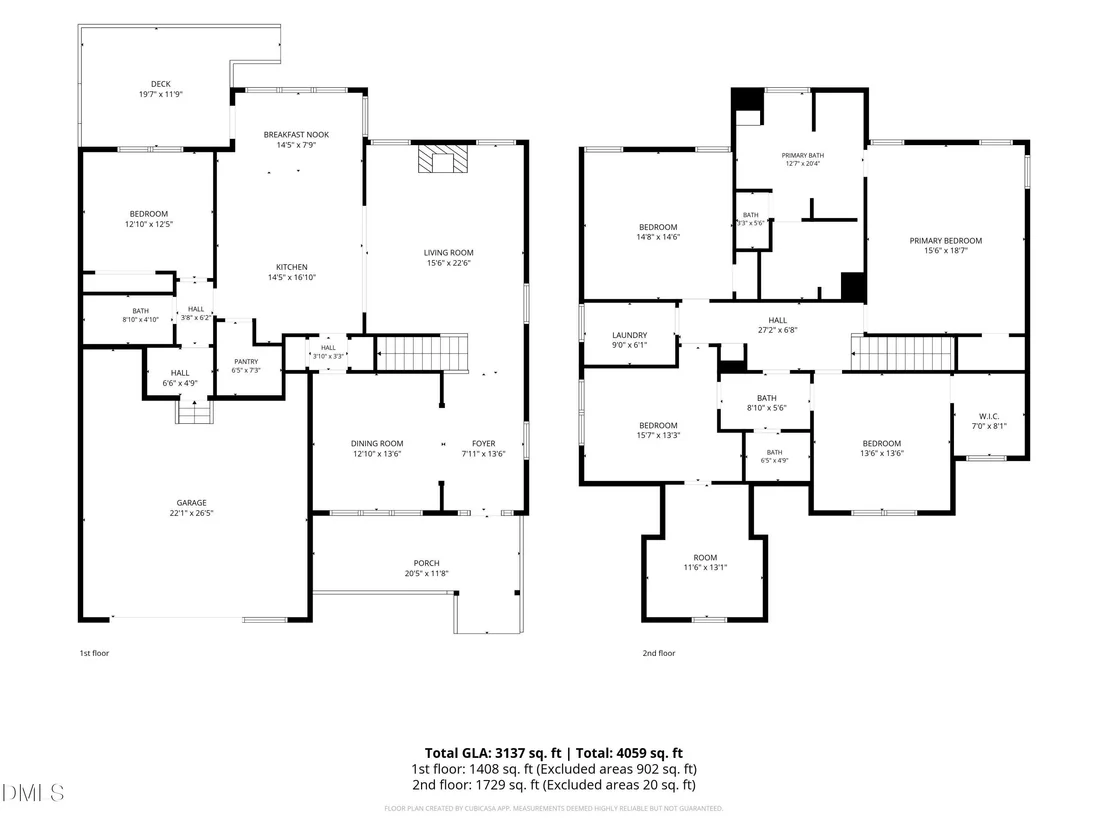
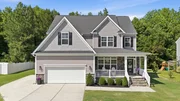
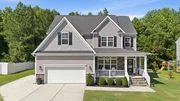
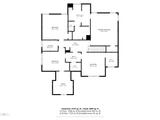
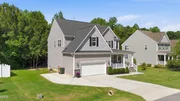
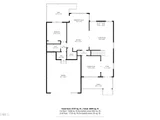
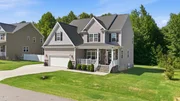
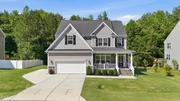
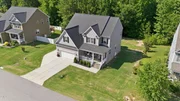
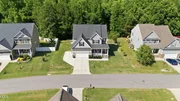
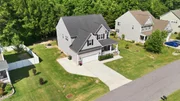
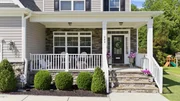
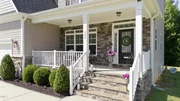
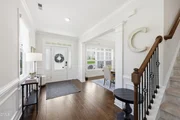
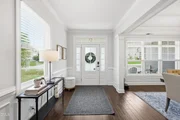
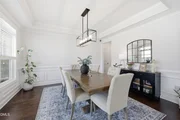
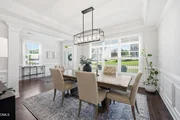
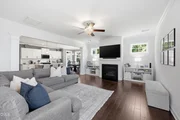
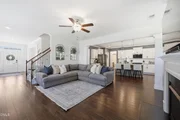
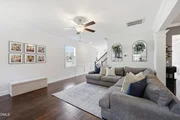
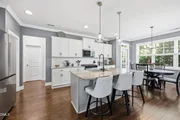
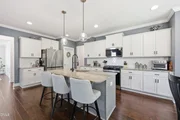
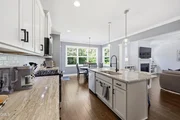
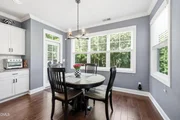
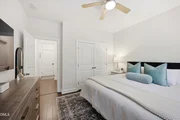
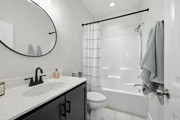
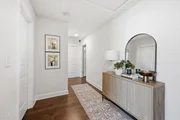
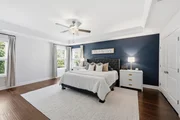
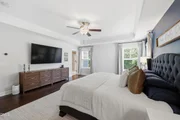
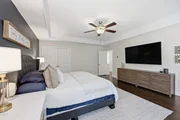
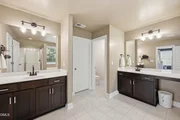
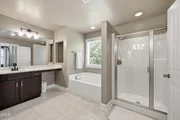
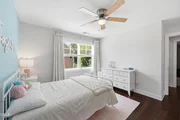
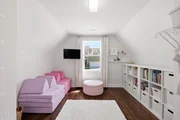
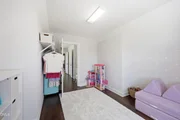
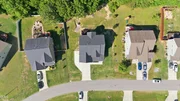
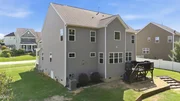
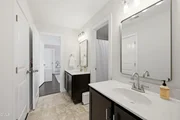
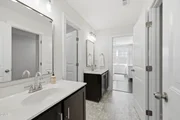
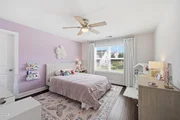
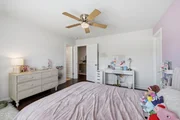
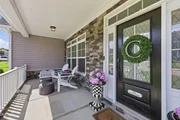
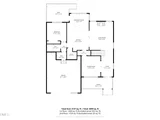
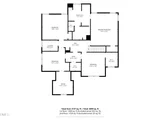
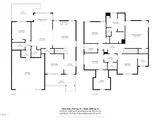
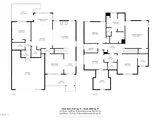
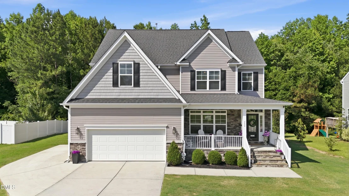
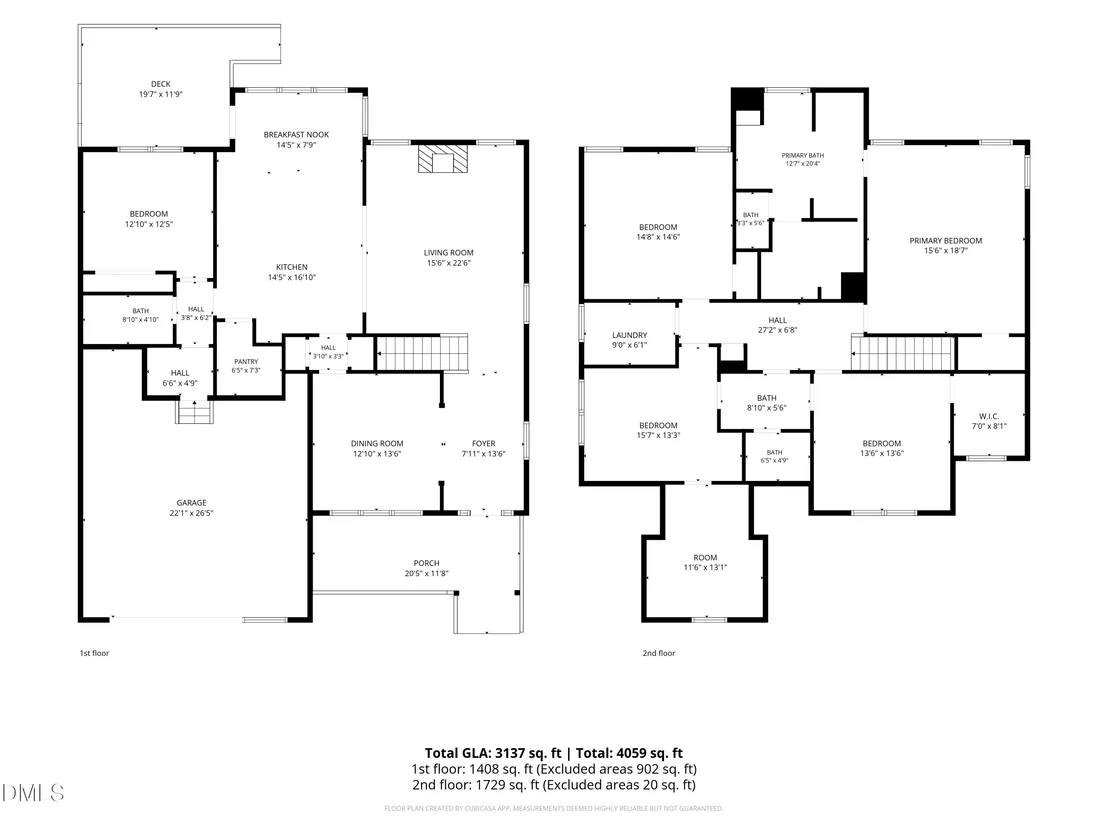
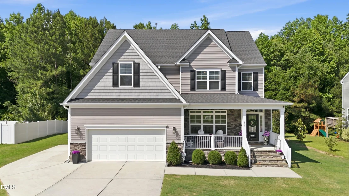
Experience refined living in this beautifully maintained 5-bedroom residence with a spacious bonus room, nestled in the highly sought-after Orchards at Summerlyn. A charming rocking chair front porch creates a warm and elegant first impression. Designed for both everyday comfort and effortless entertaining, the expansive main level features a private guest suite with a full bath and a stunning gourmet kitchen complete with an oversized island, abundant cabinetry, and a large walk-in pantry. The open-concept family room, anchored by a cozy fireplace, provides the perfect gathering space for hosting friends, family, or game nights. Retreat to the luxurious owner's suite featuring dual vanities, a spa-inspired bath, and an impressive walk-in closet. Upstairs, you'll find three generously sized secondary bedrooms, each offering spacious closets and ample room to unwind. Situated on an exceptional homesite backing to a peaceful natural area, this property offers both privacy and plenty of space for outdoor recreation. Thoughtfully updated with new lighting and ceiling fans throughout, every detail has been carefully considered. Enjoy the convenience of a community park and playground just a short stroll away, while being less than 10 minutes from the vibrant shops, dining, and charm of Downtown Clayton. Scenic walking trails nearby provide the perfect opportunity to enjoy the beauty of the outdoors right at your doorstep. Experience refined living in this beautifully maintained 5-bedroom residence with a spacious bonus room, nestled in the highly sought-after Orchards at Summerlyn. A charming rocking chair front porch creates a warm and elegant first impression. Designed for both everyday comfort and effortless entertaining, the expansive main level features a private guest suite with a full bath and a stunning gourmet kitchen complete with an oversized island, abundant cabinetry, and a large walk-in pantry. The open-concept family room, anchored by a cozy fireplace, provides the perfect gathering space for hosting friends, family, or game nights. Retreat to the luxurious owner's suite featuring dual vanities, a spa-inspired bath, and an impressive walk-in closet. Upstairs, you'll find three generously sized secondary bedrooms, each offering spacious closets and ample room to unwind. Situated on an exceptional homesite backing to a peaceful natural area, this property offers both privacy and plenty of space for outdoor recreation. Thoughtfully updated with new lighting and ceiling fans throughout, every detail has been carefully considered. Enjoy the convenience of a community park and playground just a short stroll away, while being less than 10 minutes from the vibrant shops, dining, and charm of Downtown Clayton. Scenic walking trails nearby provide the perfect opportunity to enjoy the beauty of the outdoors right at your doorstep.
Unit Size
3,137 Ft²
Days on Market
-
Land Size
0.23 acres
Price per sqft
$156
Property Type
House
Property Taxes
$404
HOA Dues
$58
Year Built
2018

Listed By

Victoria Block
Northside Realty Inc.

Payment Calculator

Cap Rate Calculator

Last updated: 3 months ago (TMLS #10171772)

Price History

Date / Event Date Event Price
Jun 12, 2026 In contract -
In contract
Jun 4, 2026 Listed by Northside Realty Inc. $490,000
Listed by Northside Realty Inc.
May 16, 2024 Sold
Sold
Mar 15, 2024 Listed by Coldwell Banker HPW $460,000
Listed by Coldwell Banker HPW
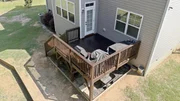
Welcome home to this beauty located in East Clayton. This meticulously maintained 5-bedroom (or 4 plus a bonus room) home exudes charm and comfort at every turn! As you arrive, you'll be greeted by the inviting rocking chair front porch, setting the tone for warm welcomes and relaxed evenings. Step inside to discover a spacious main floor featuring a guest bedroom and a full bathroom, providing convenience and flexibility for guests or multigenerational living arrangements. The heart of the home awaits in the gourmet oversized kitchen, complete with a large walk-in pantry, ensuring ample storage space for all your culinary needs. Seamlessly connected is the open family room with a cozy fireplace, creating the perfect ambiance for both entertaining guests and cozy game nights with loved ones. Retreat to the elegant owner's suite, boasting separate vanities and a walk-in closet, offering a private oasis to unwind and recharge. Three additional secondary bedrooms upstairs offer generous closet space, providing comfort and functionality for the entire family. Enjoy the tranquility of your exceptional homesite, which backs to a natural area, providing a serene backdrop and firepit and patio for outdoor recreation and relaxation. Conveniently located within walking distance to the community park and playground. Don't miss the opportunity to see this impeccable residence surrounded by amenities and natural beauty. Schedule a showing today and experience the epitome of Clayton living!
Apr 5, 2021 Sold
Sold
Show More

Property Highlights

Garage
Parking Available
Air Conditioning
Parking Details
Has Garage
Attached Garage
Has Open Parking
Parking Features: Attached, Concrete, Covered, Driveway, Garage, Garage Faces Front, Kitchen Level, On Site, Open, Paved, Private
Garage Spaces: 2
Open Parking Spaces: 5
Interior Details
Full Bathrooms: 3
Interior Features: Built-in Features, Ceiling Fan(s), Double Vanity, Eat-in Kitchen, Entrance Foyer, Granite Counters, Kitchen Island, Open Floorplan, Soaking Tub, Stone Counters, Tray Ceiling(s), Walk-In Closet(s), Bathtub Only, Bathtub/Shower Combination, Dining L, Dual Closets, Room Over Garage, Separate Shower, Shower Only, Smooth Ceilings, Walk-In Shower
Appliances: Cooktop, Dishwasher, Disposal, Dryer, Freezer, Gas Cooktop, Gas Range, Ice Maker, Microwave, Oven, Range, Range Hood, Refrigerator, Self Cleaning Oven, Smart Appliance(s), Warming Drawer, Washer, Washer/Dryer, Water Heater, Cooktop - Down
Flooring Type: Carpet, Luxury Vinyl, Tile, Vinyl
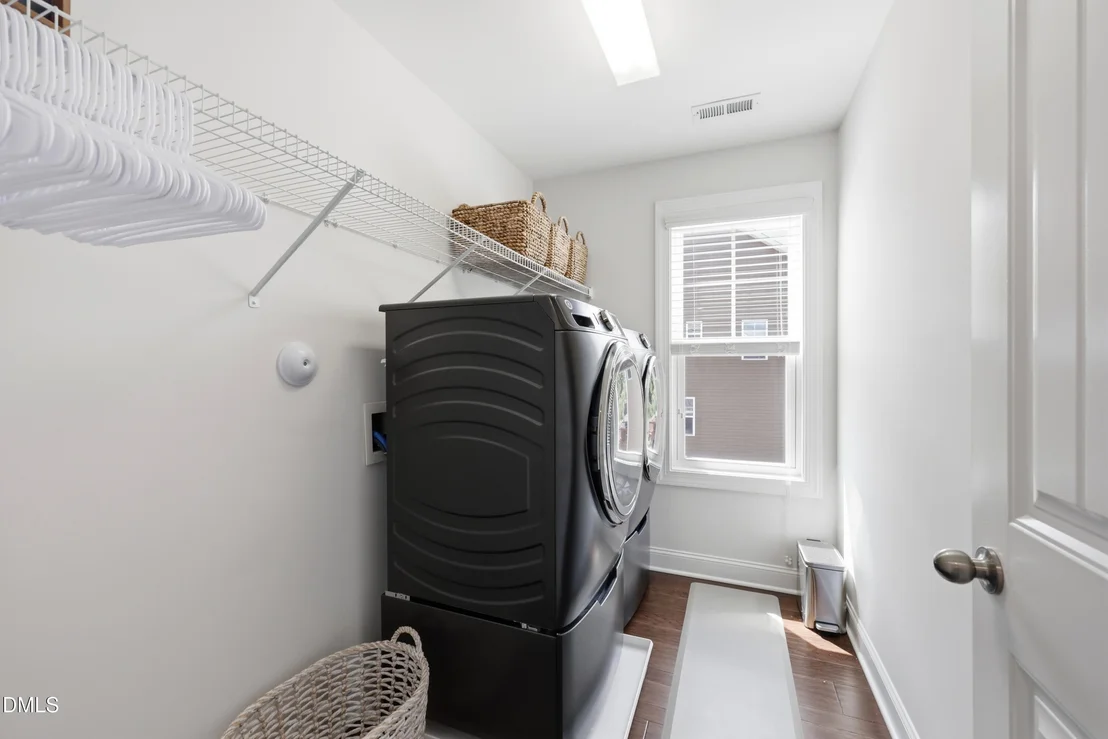
Laundry Features: Common Area, Electric Dryer Hookup, In Hall, Laundry Room, Upper Level, Washer Hookup
Rooms: 15
Exterior Details
Square Footage: 3137
Security Features: Fire Alarm, Fire Sprinkler System, Security System, Smoke Detector(s)
Property Condition: Updated/Remodeled
Architectural Style: Traditional
Year Built: 2018
Building Area Total: 3137
Levels: Two
Window Features: Blinds
Construction Materials: Stone, Vinyl Siding
Patio and Porch Features: Covered, Deck, Front Porch
Lot Features: Back Yard, Cleared, Front Yard, Private, Wooded, Hardwood Trees
Lot Size Area: 0.23
Lot Size Units: Acres
Lot Size Acres: 0.23
Lot Size Square Feet: 10019
Water Source: Public
Financial Details
Tax Map Number: 29
Tax Assessed Value: $4,842
Tax Annual Amount: $4,843
Utilities Details
Cooling Type: Ceiling Fan(s), Central Air
Heating Type: None
Sewer : Public Sewer
Location Details
HOA/Condo/Coop Fee Includes: Maintenance Grounds
HOA/Condo/Coop Amenities: Pool
HOA Fee: $58
HOA Fee Frequency: Monthly

Building Info

Overview

    General

  • Year Built: 2018
  • Effective Year Built: 2018
  • Bedroom Count: 5
  • Bathroom Count: 3
  • Full Bathrooms: 3
  • Partial Bathrooms: 3
  • Building Condition: 0
  • Building Quality: 9
  • Construction Type: 0
  • Building Style: 0
  • Exterior Walls Type: 19
  • Interior Walls Type: 3
  • Roof Shape Type: 7
  • Roof Cover Type: 3
  • Floor Count: 200
  • Floor Cover: 4
  • Basement Type: 0
  • Basement Area: 0
  • Garage Type: 7
  • Garage Square Area: 537
  • Parking Space Count: 2
  • Patio Type: 0
  • Porch Type: 7
  • Pool Type: 0

    Dimensions

  • Lot Size Square Feet: 10,019
  • Total Building Area: 3,141
  • Gross Building Area: 3,990
  • Building Area: 3,141
  • Building Area Measurement: L

    Heating and Cooling

  • Fireplace Count: 1
  • Air Conditioning: 1
  • Heating: 4
  • Heated Square Feet: 3,141
  • Heating Fuel Type: 3

    Utilities

  • Sewer System: 0
  • Water Service: 0

Building

  • Building Type: 0
  • Property Class: R
  • Subdivision: THE ORCHARDS AT SUMMERLYN SUBDIVISION
  • Land Acres: 0000000230
  • Standard Land Use Code: 1001
  • County Land Use Code: 01
  • Legal Description 1: LOT 29 ORCHARDS AT SUMMERLYN PH 2 84/27

Neighborhood

  • School District Name: Johnston County Schools
  • School Tax School District: 40
  • School Tax District Code 2: 05
  • School Tax District Code 3: 53
  • Census Tract: 040903

Zoning

  • Zoning: RAG

Geography

  • Assessors Map Reference: BK: 84 PG: 27
  • Account Number: 2000237650
  • District: 5
  • Subdivision Phase Number: 2
  • Parcel: 05I04043I
  • Lot: 29
  • Municipality: CLAYTON
  • Latitude: 35.6386
  • Longitude: -78.4092

    Address

  • Full Address: 244 Cherry Bark Loop
  • Address - House Number: 244
  • Address - Street Name: Cherry Bark
  • Address - Suffix Type: Loop
  • State: NC
  • City Name: Clayton
  • Carrier Code: R023
  • 4-Digit Zip Code: 9522
  • Zip Code: 27527

Valuation

    Tax

  • Tax Year: 2023
  • Tax Amount: $391,605
  • Tax Rate Code Area: C,CI53

    Appraisal Valuation

  • Standard Deviation: 0.1673
  • Valuation Date: Mar 13, 2024
  • Confidence Score: 78
  • Final Value: 459,581
  • High Value: 536,511
  • Low Value: 382,651

    Market Valuation

  • Market Total Value: $303,570
  • Market Land Value: $46,000
  • Market Improvement Value: $257,570

    Assessments Valuation

  • Assessed Year: 2023
  • Assessed Total Value: $303,570
  • Assessed Land Value: $46,000
  • Assessed Improvements Value: $257,570

    Sales

  • Current Sale Contract Date: Mar 30, 2021
  • Current Sale Recording Date: Apr 05, 2021
  • Current Sale Price:
  • Current Sale Document Type: 71
  • Current Sale Input Document Number: 2021742036
  • Previous Sale Recording Date: Mar 07, 2018
  • Previous Sale Contract Date: Mar 05, 2018
  • Previous Sale Amount: $290,000
  • Previous Sale Document Type: 71
Data used for valuation calculations is provided by RealtyHop, and other third party sources

Comparables

Unit
Status
Type
Beds
Baths
ft²
Price/ft²
Asking Price
Listed On
Closing Price
Sold On
HOA + Taxes

About Summerlyn


Similar Homes for Sale

Currently no similar homes around

Nearby Rentals

Unit for rent at 27 Pansy Park, Clayton, NC, 27520

$1,845 /mo

  • 3 Beds
  • 2 Baths
27 Pansy Park, Clayton, NC, 27520 Listing by Marc Iafrate
Unit for rent at 112 Worthington Court, Clayton, NC, 27527

$2,700 /mo

  • 5 Beds
  • 3 Baths
  • 2,902 ft²
112 Worthington Court, Clayton, NC, 27527 Listing by Paul Huber
Unit for rent at 2016 E Cotton Gin, Clayton, NC, 27527

$800 /mo

  • 1 Bed
  • 1 Bath
  • 1,098 ft²
2016 E Cotton Gin, Clayton, NC, 27527 Listing by Jennifer Melendez


Frequently Asked Questions

When was property at 244 Cherry Bark Loop built and last sold?
The property at 244 Cherry Bark Loop was built in 2018 and last sold on Mar 30, 2021 for $354,000.
How much is this home worth?
The estimated value of the home located at 244 Cherry Bark Loop is $483,436.
What are some comparable homes to 244 Cherry Bark Loop?
There are currently no comparable homes to 244 Cherry Bark Loop.