


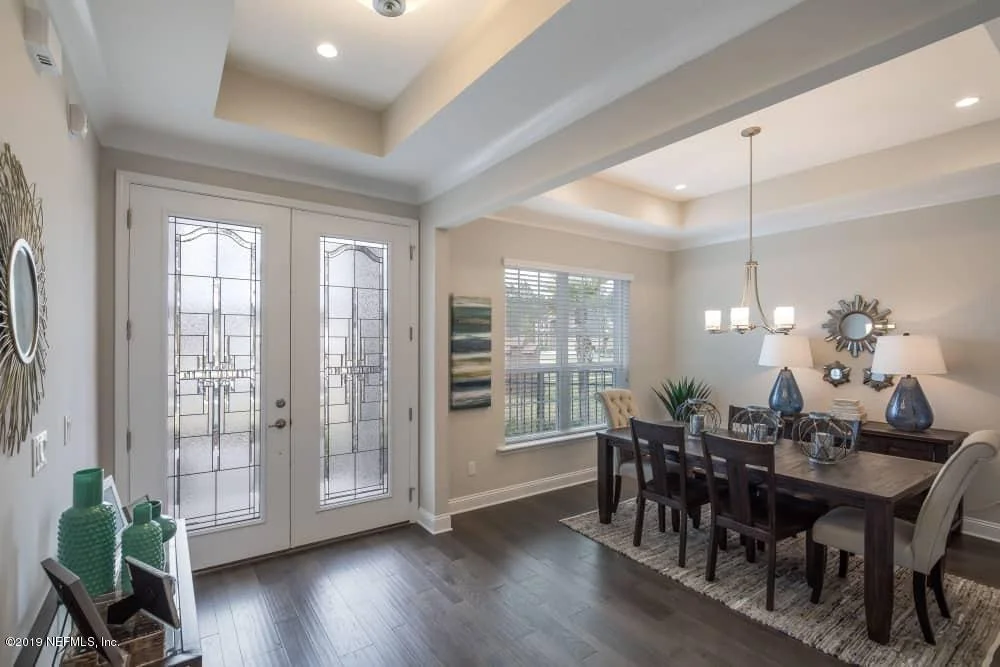

244 APPIAN Avenue


About This Property
**Sample Photos**
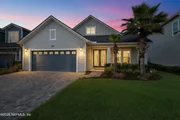
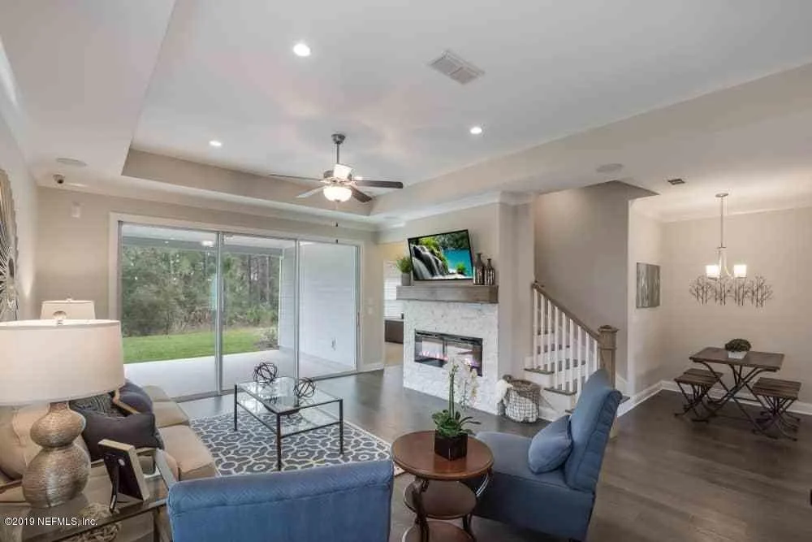
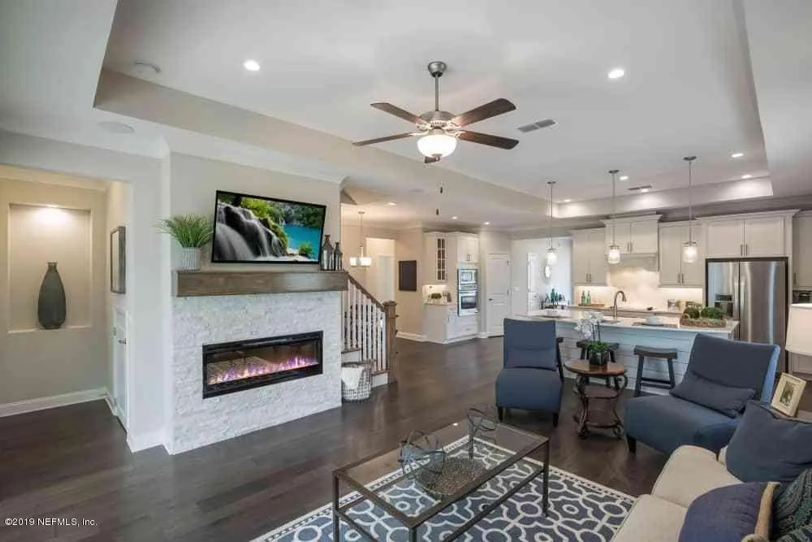
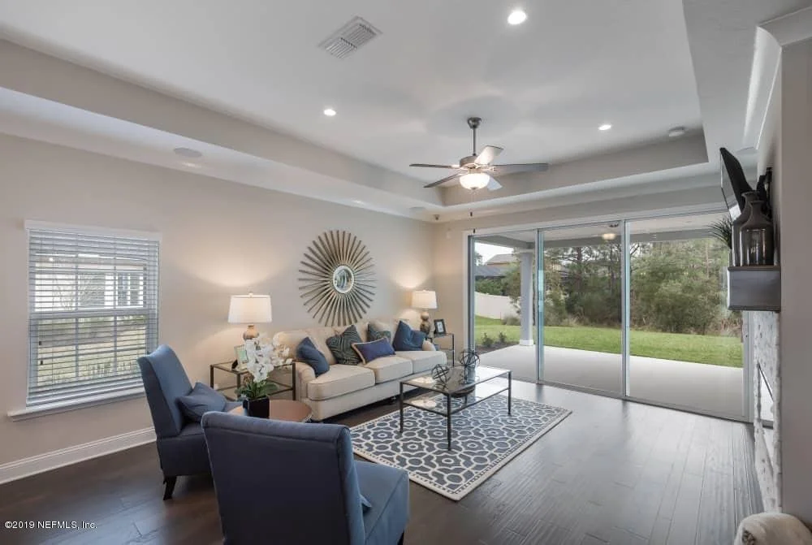
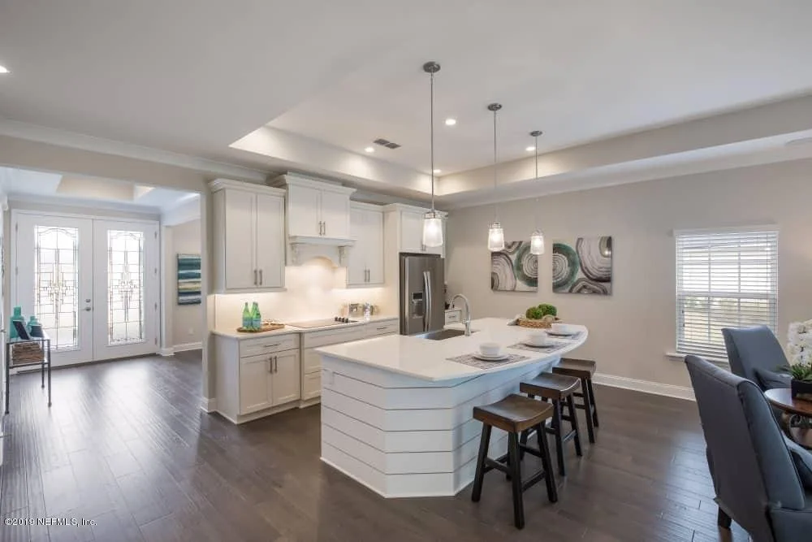
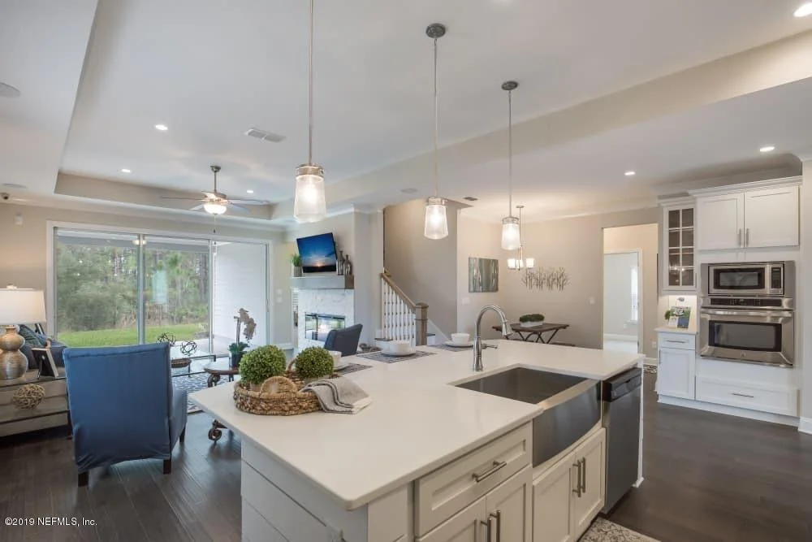
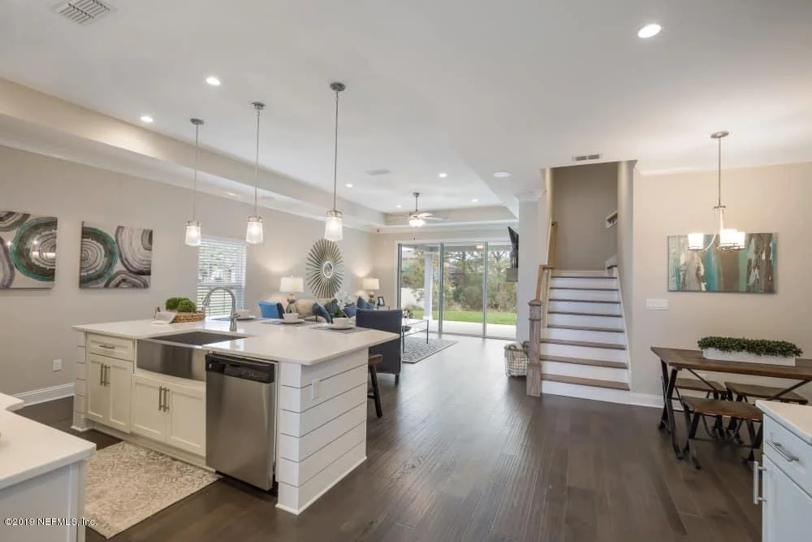
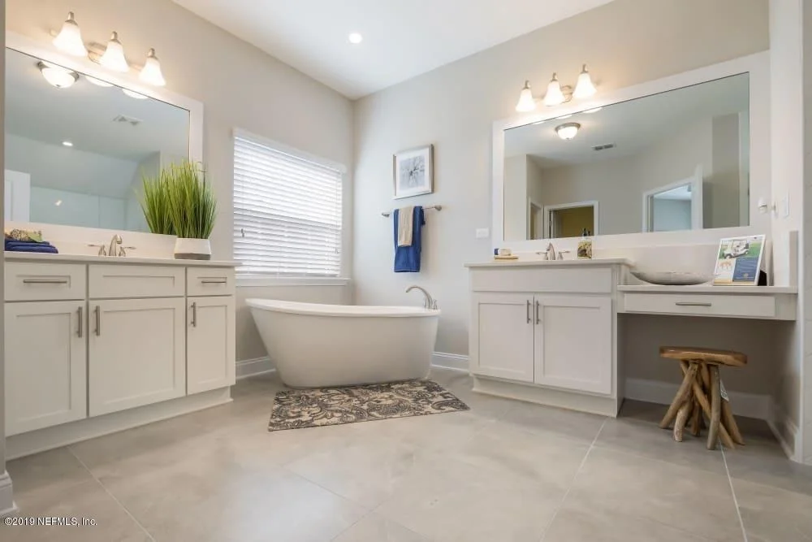
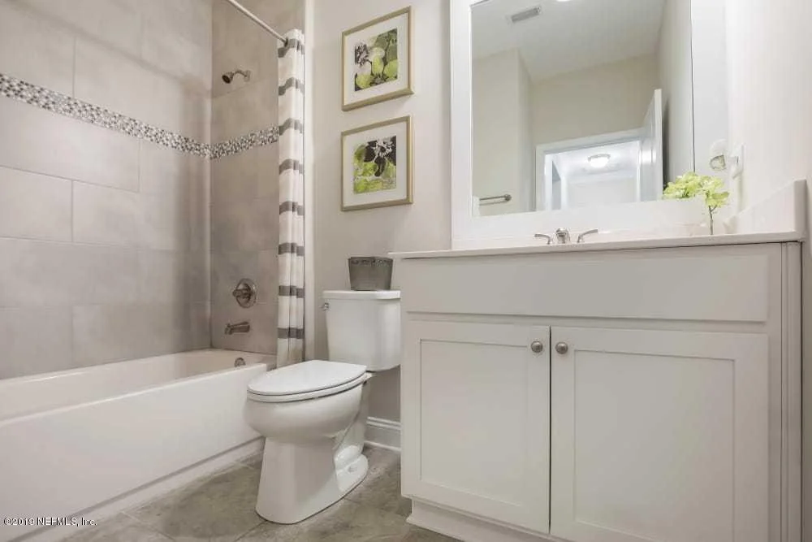
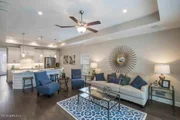
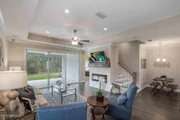
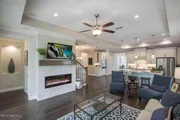
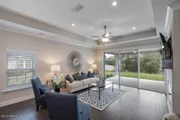
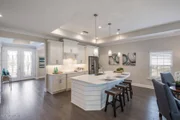
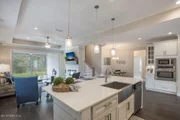
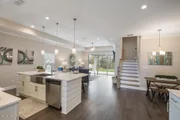
The Edison II ''E'' elevation features 4/3 Baths and 2 car garage. This 1 story plan begins with formal foyer which leads dining room or study. The Family room is open to kitchen/cafe. Your kitchen includes a California island giving you an abundance of countertop space, 42'' cabinets, and stainless steel appliances including gas cooktop, double ovens microwave, refrigerator and washer dryer! The master bedroom will have a single trey ceiling and large garden bath with 7' wide tiled walk in shower, separate vanities, corner tub. Built with the Zip System which provides top of the line moisture barriers and superior stability! Once again proving that Dream Finders Homes offers the best value at every price point, you should come see the difference for yourself! Seller pays all allowable closing cost with preferred lender Jet Home Loans!
Call for your appointment today!
**PRICE IS SUBJECT TO GO UP AFTER DESIGN OPTIONS HAVE BEEN SELECTED.**
Payment Calculator
Your Estimated Monthly Payment
Cap Rate Calculator
What does this mean?
Based on our analysis, the cap rate of this property is 1.25%. A negative cap rate indicates that the property might not be feasible as an income-producing asset. The median cap rate for a near zip code 11238 is 4.23%.
How much can I actually make?
Actual monthly rental income may vary between $4,760 and $7,140 depending on unit-specific characteristics. You can change the amount using the slider to further explore.
How is cap rate calculated?
Cap Rate = Net Operating Income (NOI) / Property Asset Value.
When calculating the cap rate, we assume 100% occupancy. Leverage (mortgage) is not considered.
Cap Rate provided by RealtyHop and RentHop, learn more about cap rate here.
Price History
| Date / Event | Date | Event | Price |
|---|---|---|---|
| Aug 10, 2026 | Sold | ||
| Sold | |||
| Jul 20, 2026 | In contract | - | |
| In contract | |||
| Jun 19, 2026 | Price Decreased |
$518,000
↓ $7K
(1.3%) | |
| Price Decreased | |||
| May 7, 2026 | Price Decreased |
$525,000
↓ $10K
(1.9%) | |
| Price Decreased | |||
| Mar 11, 2026 | Listed by NAVY TO NAVY HOMES LLC | $535,000 | |
| Listed by NAVY TO NAVY HOMES LLC | |||
   | |||
|
This is more than just a place to live. It's the kind of home where mornings start with peaceful walks through tree-lined streets, afternoons are spent enjoying resort-style amenities, and evenings end with neighbors gathering and kids playing outside.
Step inside and you'll immediately feel the thoughtful design and welcoming atmosphere. The open-concept layout creates an easy flow between the main living spaces, making everyday living comfortable and entertaining seamless.
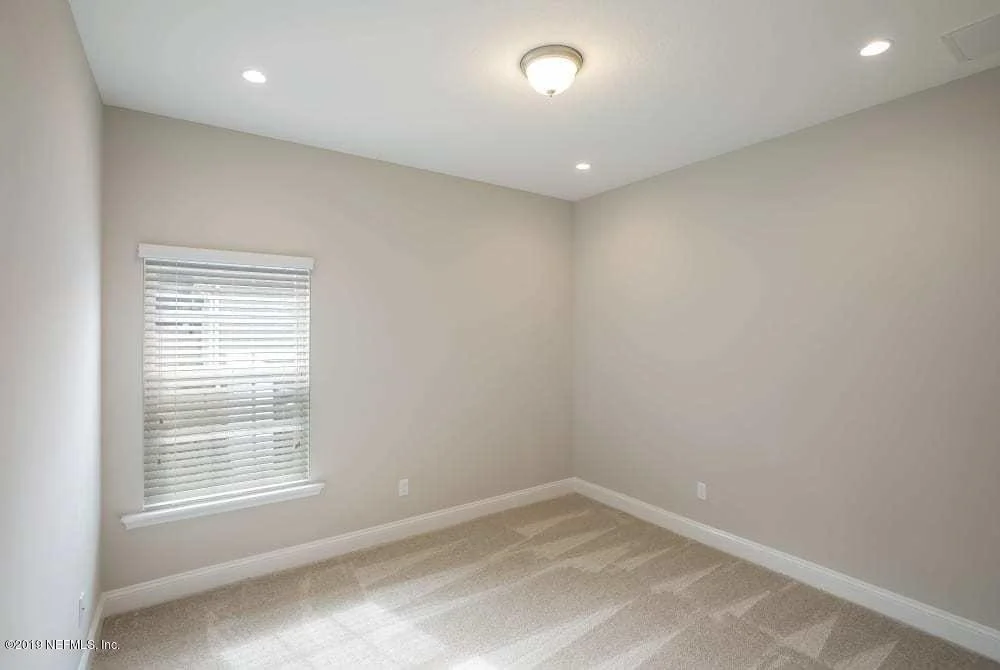
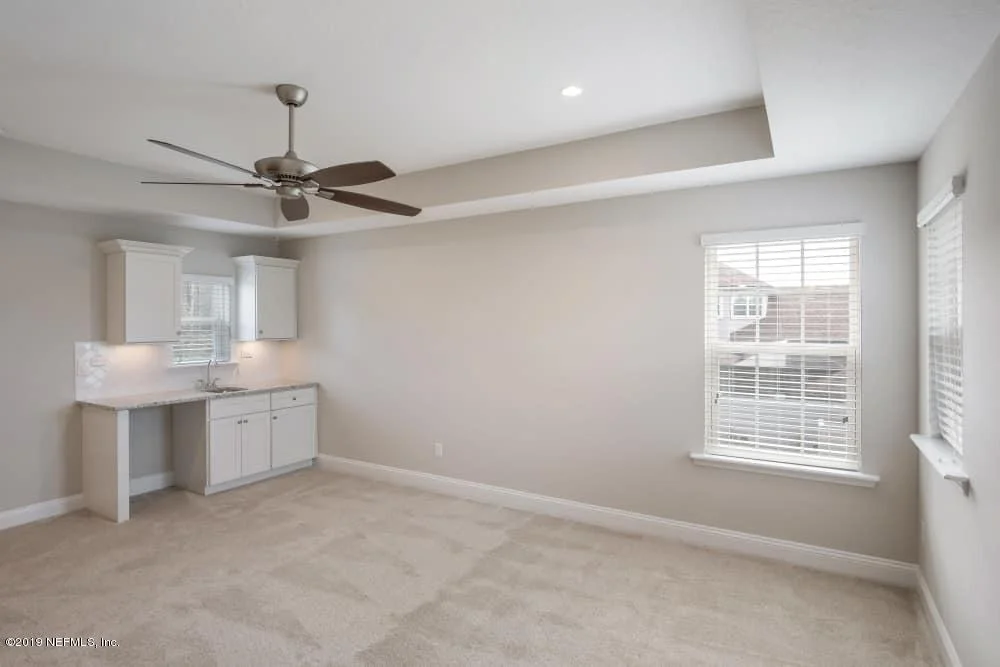
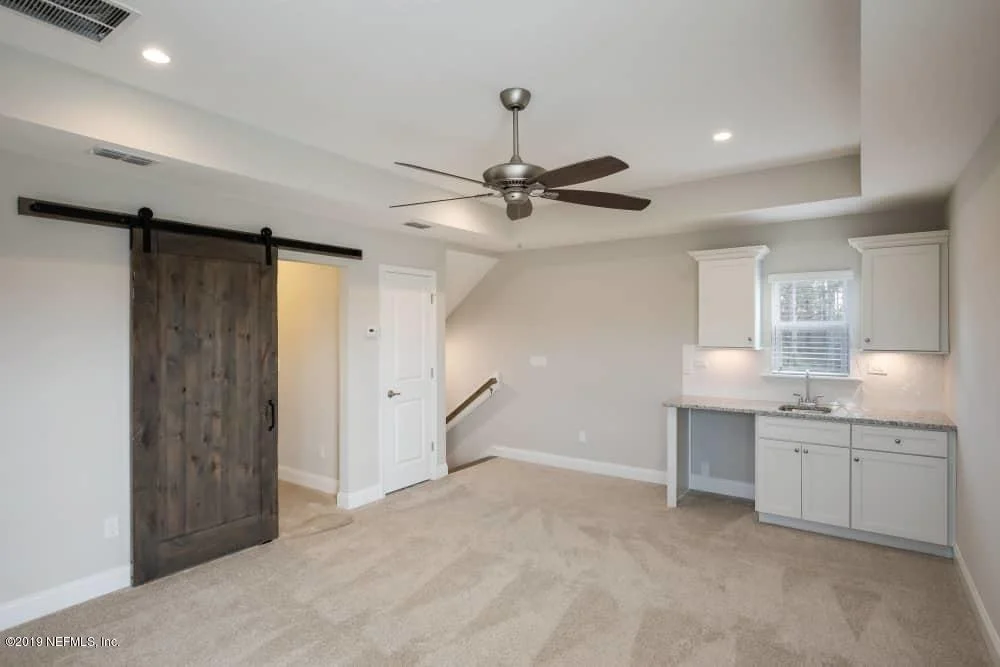
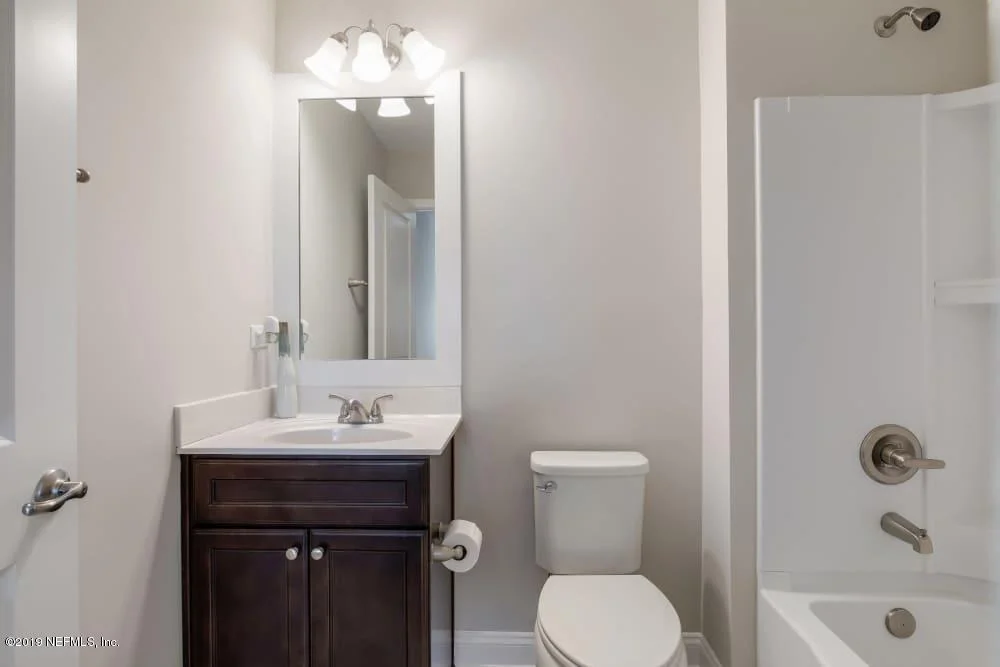
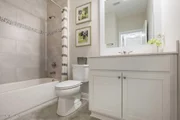
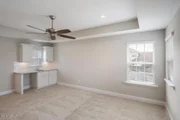
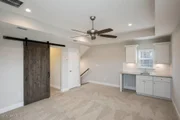
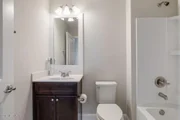
The kitchen sits at the heart of the home -- perfectly positioned for gathering, hosting, and making everyday moments feel special. Whether you're preparing a quiet dinner or entertaining friends and family, this space was designed to bring people together offering two options for a dining area plus a breakfast bar off of the island. Enjoy your open family room with an additional Florida Room outback that doubles as a living space- or a space to unwind or start your day surround by natural light. The primary suite offers a peaceful retreat from the day, with en suite offering a stunning walk in shower, large soaking tub, two separate vanities, and a large walk in closet. Two additional bedrooms down the hallway with a shared bath and laundry room off of garage. Bonus room upstairs with full bath- ideal for a secondary TV/Entertanment area or multi generational living! And then there's the community.
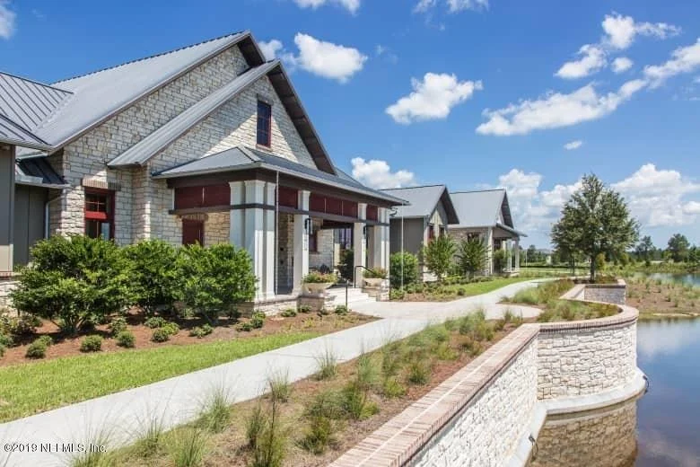
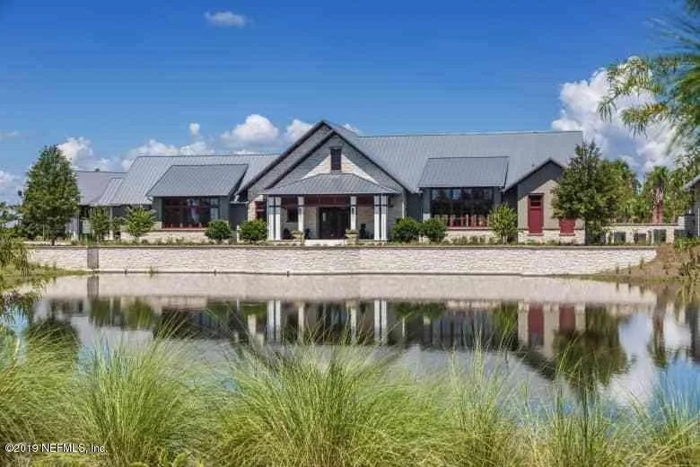
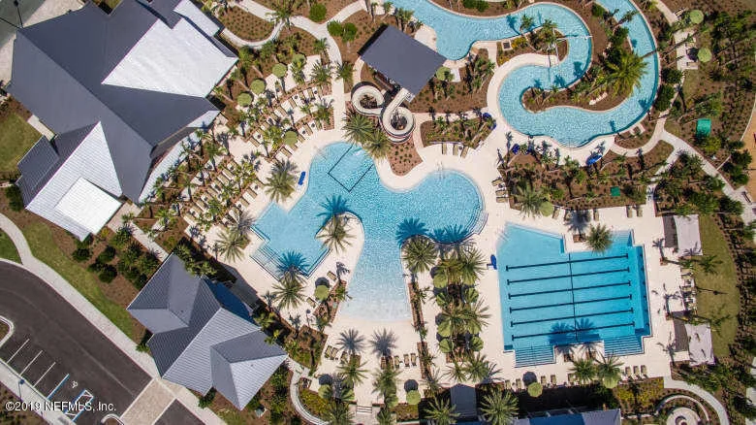
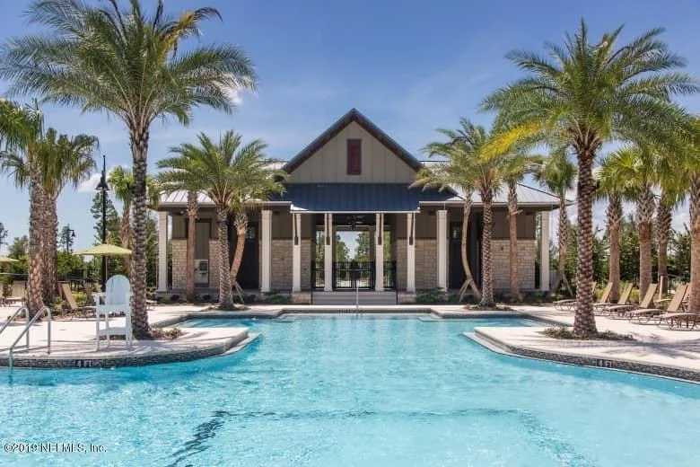
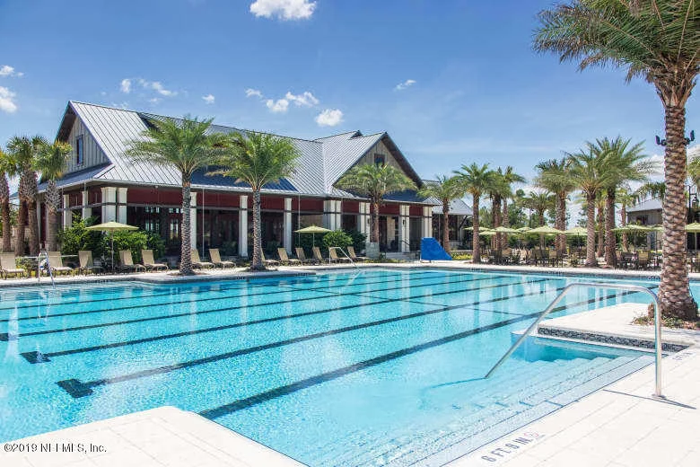
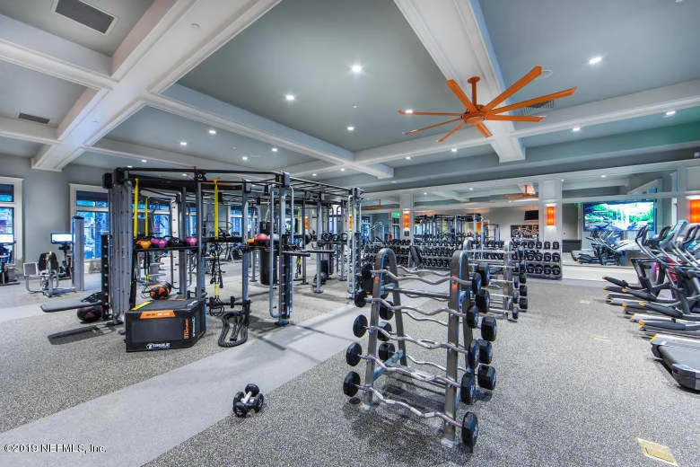
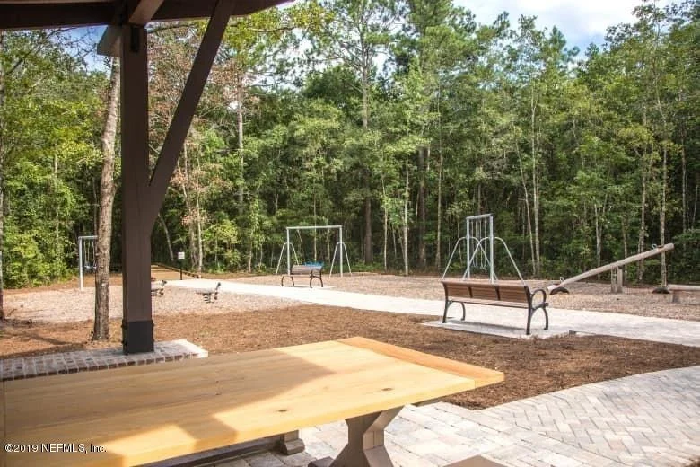
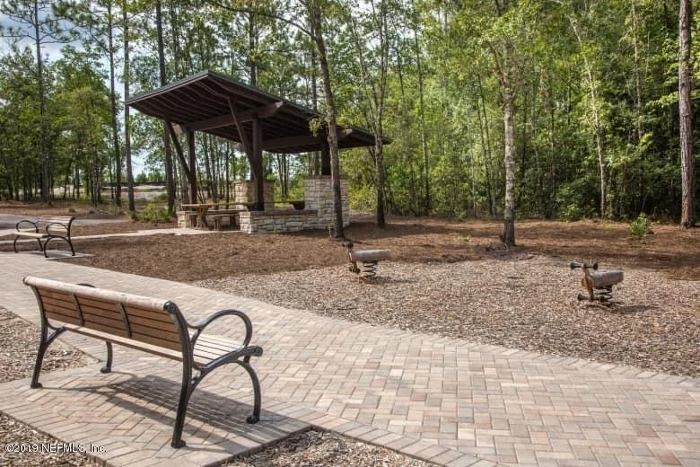
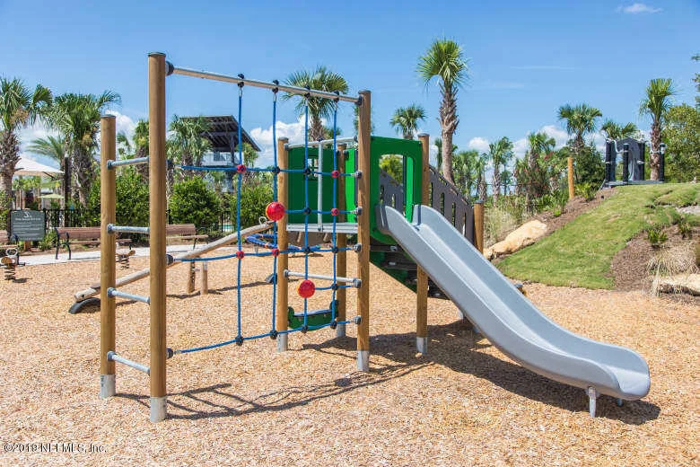
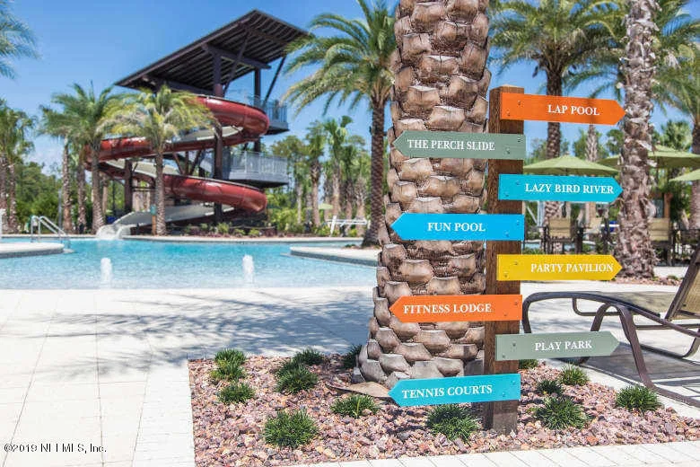
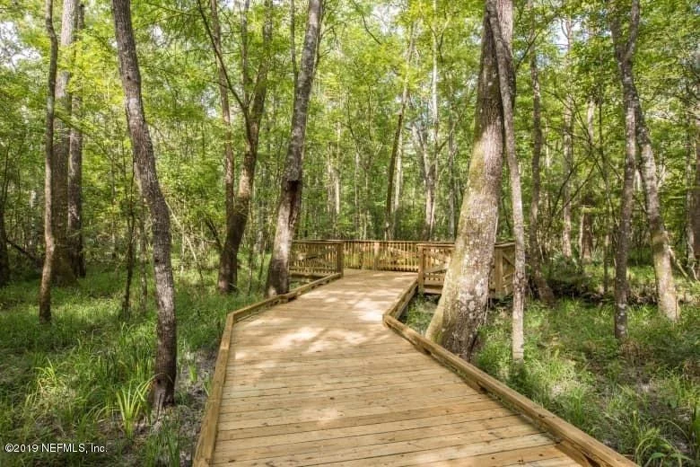
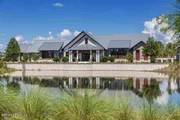
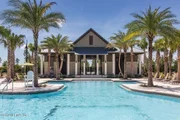
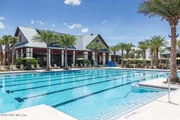
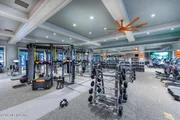
Living in Shearwater means enjoying one of Northeast Florida's most desirable lifestyle communities, known for its incredible amenities, scenic nature trails, and vibrant neighborhood feel. From the resort-style lagoon pool and lazy river to parks, fitness facilities, and community events, there is always something to enjoy just outside your door.
| |||

Property Highlights
Building Info
Comparables
Status
Price/ft²
Listed On
Sold On
About St. Johns
Similar Homes for Sale
Currently no similar homes aroundNearby Rentals
$4,995 /mo
- 5 Beds
- 3 Baths
- 3,304 ft²

$4,000 /mo
- 5 Beds
- 3 Baths
- 3,179 ft²

Last Updated: 2 months ago
Data Source: Real MLS, MLS# 1010186

























 Your Privacy Choices
Phone: 425-283-2930
Address: 335 Madison Avenue, New York, NY 10017