Check Availability
Middlesex
244 Algonquin Trail #93D
$599,900
● Condo - For Sale

244 Algonquin Trail #93D

Ashland, MA 01721
bedrooms
2 Beds
bathrooms
2 Baths, 1 Half Bath
square feet
2,221 Ft²
Upcoming Open House
12PM - 2PM, Sat, Oct 3 -
Book now
$4,082
Est. Monthly
$492
HOA / Fees

About This Property

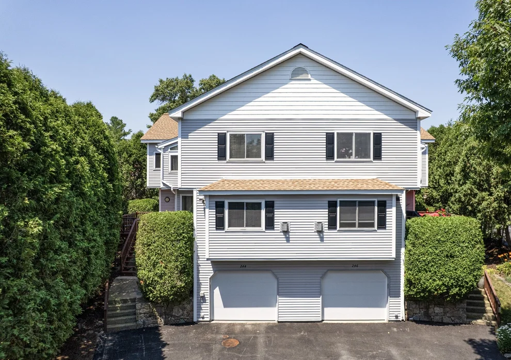
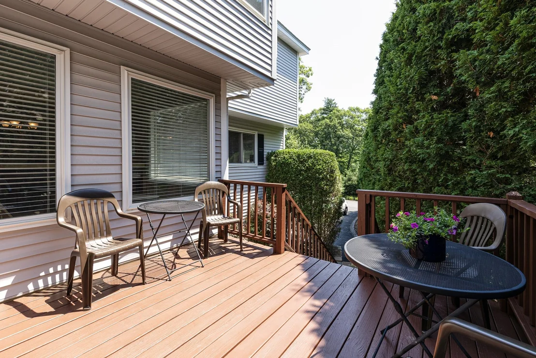
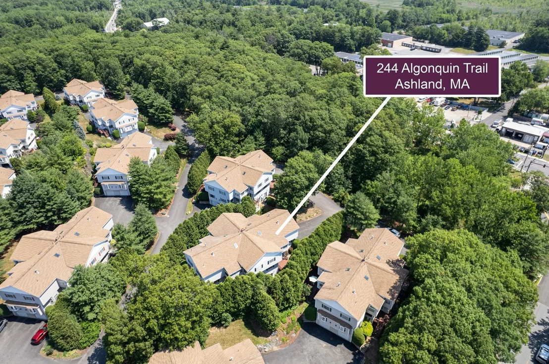
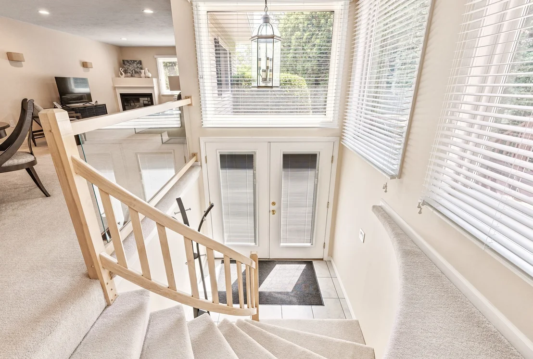
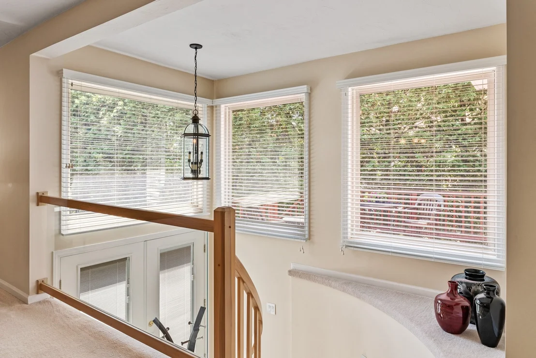
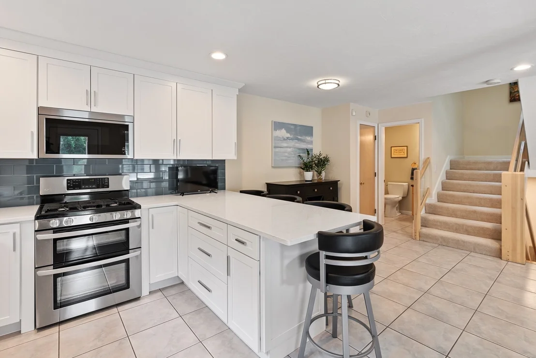
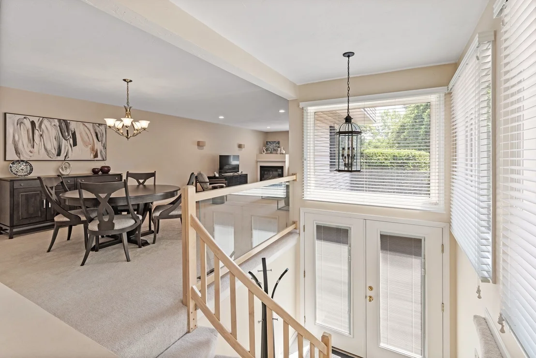
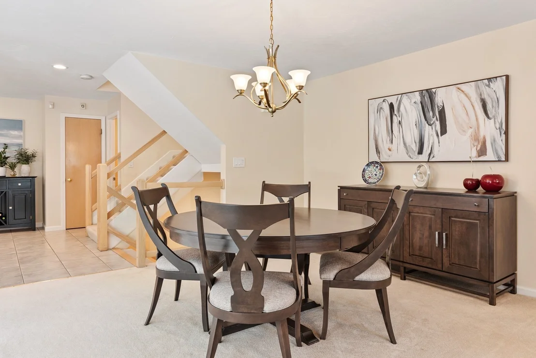
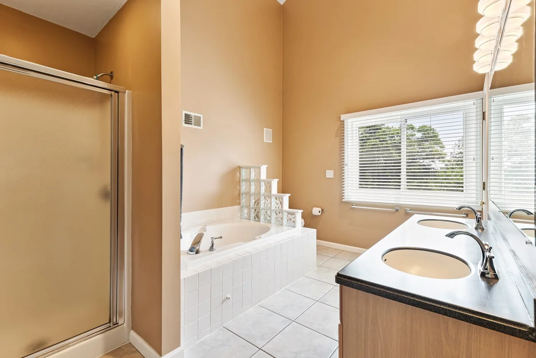
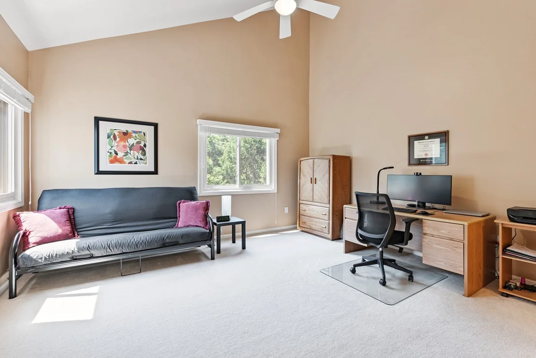
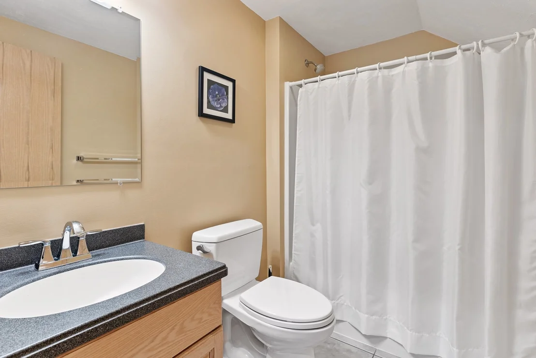
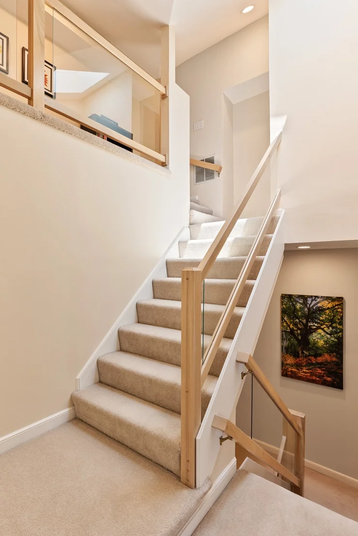
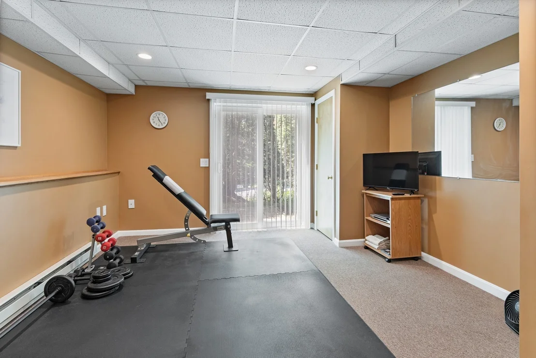
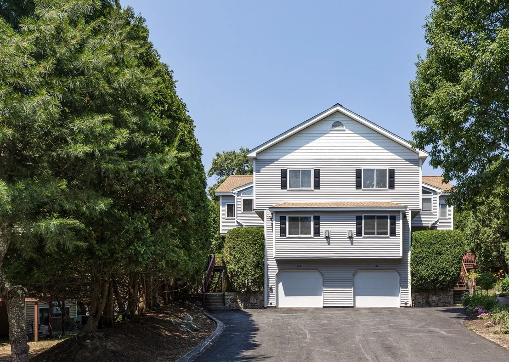
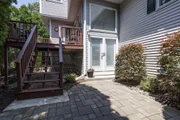
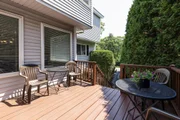
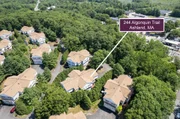
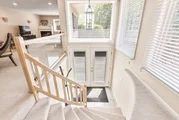
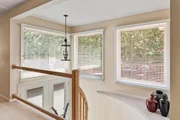
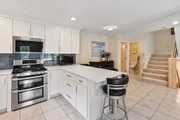
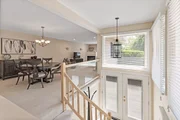
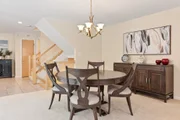
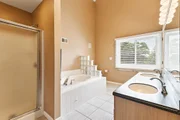
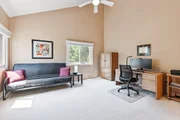
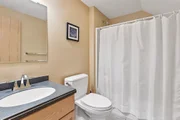
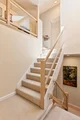
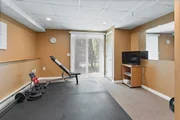
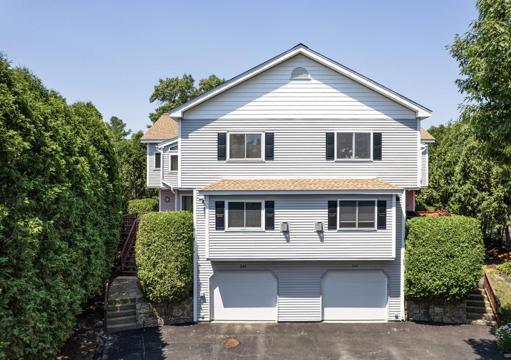
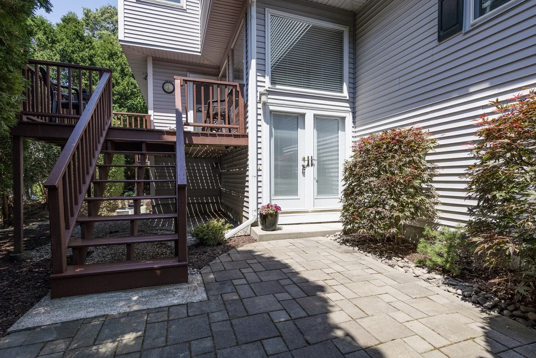
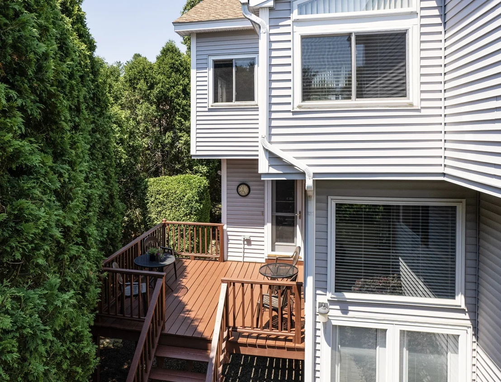
IMMACULATE & MOVE-IN READY! Privacy abounds in this Meticulously Updated and Improved Townhouse at Algonquin Trail! This Highly Desirable Galleria Style Unit features a Sunlit 2 Story Foyer; Beautiful New Kitchen thoughtfully remodeled with Custom Crafted Cabinetry, Quartz Countertops, Stainless Appliances, Tiled Back Splash and access to Large Deck; Sun-filled Dining Room and Living Room with gas fireplace; Fabulous Primary Suite with Cathedral Ceilings, Walk-in Closet, Gas Fireplace and Full Bath with Double Vanity, Jacuzzi tub and Shower; Spacious 2nd Bedroom with Cathedral Ceilings and en-suite Full Bath. Other features include a Cozy Loft and a Finished Lower Level Exercise Room with slider to 2 Private Patios. Extended Driveway offers Ample Parking! Great commuter location to nearby T-Station, Shopping and Restaurants! Major System Updates, New Kitchen, 2 Patios, even a Generator...the list goes on and on! Seller is willing to include some select pieces of furniture; see list provided. QUICK CLOSING POSSIBLE!  A Must See!
Unit Size
2,221 Ft²
Days on Market
-
Land Size
-
Price per sqft
$270
Property Type
Condo
Property Taxes
$644
HOA Dues
$492
Year Built
1999

Listed By

Nancy Wilson
Berkshire Hathaway HomeServices Commonwealth Real Estate

Payment Calculator

Cap Rate Calculator

Last updated: 18 hours ago (MLSPIN #73585844)

Price History

Date / Event Date Event Price
Oct 2, 2026 Listed by Berkshire Hathaway HomeServices Commonwealth Real Estate $599,900
Listed by Berkshire Hathaway HomeServices Commonwealth Real Estate

Property Highlights

Garage
Parking Available
Air Conditioning
Fireplace
Parking Details
Has Garage
Attached Garage
Has Open Parking
Parking Features: Garage Door Opener, Tandem, Guest, Paved, Under
Garage Spaces: 2
Open Parking Spaces: 4
Interior Details
Half Bathrooms: 1
Full Bathrooms: 2
Interior Features: Recessed Lighting, High Speed Internet, Loft, Exercise Room
Appliances: Range, Dishwasher, Disposal, Microwave, Refrigerator, Washer, Dryer
Flooring Type: Tile, Carpet, Flooring - Wall to Wall Carpet
Door Features: Storm Door(s)
Laundry Features: In Basement, Electric Dryer Hookup, Washer Hookup, In Building
Rooms: 7
Has Fireplace
Fireplace Features: Living Room, Master Bedroom
Fireplaces: 2
Basement: Y
Exterior Details
Has Property Attached
Square Footage: 2221
Year Built Source: Public Records
Year Built: 1999
Building Name: The Village Of Westerly
Building Area Total: 2221
Building Area Units: Square Feet
Window Features: Skylight(s)
Construction Materials: Frame
Patio and Porch Features: Deck, Patio
Lot Size Units: Acres
Tax Lot: 11
Water Source: Public
Financial Details
Tax Map Number: 220
Tax Assessed Value: $607,700
Tax Annual Amount: $7,724
Utilities Details
Cooling Type: Central Air
Heating Type: Forced Air, Baseboard, Natural Gas
Sewer : Public Sewer
Location Details
HOA/Condo/Coop Fee Includes: Insurance, Maintenance Structure, Maintenance Grounds, Snow Removal, Road Maintenance
HOA Fee: $492
HOA Fee Frequency: Monthly

Comparables

Unit
Status
Type
Beds
Baths
ft²
Price/ft²
Asking Price
Listed On
Closing Price
Sold On
HOA + Taxes

Past Sales

Date Unit Beds Baths Sqft Price Closed Listed By
20260708 Unit 244
07/08/2026
244
2 Bed
2 Bath
2221 ft²
$649,900
bedrooms
2 Bed
bathrooms
2 Bath
square feet
2221 ft²
-
-
Nancy Wilson
Berkshire Hathaway HomeServices Commonwealth Real Estate
20050310 Unit 244
03/10/2005
244
2 Bed
3 Bath
2053 ft²
$389,900
bedrooms
2 Bed
bathrooms
3 Bath
square feet
2053 ft²
$382,950 -1.78%
06/13/2005
Sue Hanna
Re/max Realty Associates

Building Info
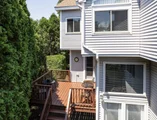
244 Algonquin Trail 244 Algonquin Trail, Ashland, MA 01721
  • 1 Unit for Sale
More about this Building
244 Algonquin Trail
Want to find out who owns 244 Algonquin Trail, Ashland, MA 01721? Get detailed property transactions here.

About Middlesex


Similar Homes for Sale

Currently no similar homes around

Nearby Rentals

Currently no nearby rentals