


1
Map
244 Algonquin Trail #244


About This Property
Payment Calculator
Your Estimated Monthly Payment
Cap Rate Calculator
What does this mean?
Based on our analysis, the cap rate of this property is 1.25%. A negative cap rate indicates that the property might not be feasible as an income-producing asset. The median cap rate for a near zip code 11238 is 4.23%.
How much can I actually make?
Actual monthly rental income may vary between $4,760 and $7,140 depending on unit-specific characteristics. You can change the amount using the slider to further explore.
How is cap rate calculated?
Cap Rate = Net Operating Income (NOI) / Property Asset Value.
When calculating the cap rate, we assume 100% occupancy. Leverage (mortgage) is not considered.
Cap Rate provided by RealtyHop and RentHop, learn more about cap rate here.
Price History
| Date / Event | Date | Event | Price |
|---|---|---|---|
| Oct 2, 2026 | No longer available | - | |
| No longer available | |||
| Aug 23, 2026 | Price Decreased |
$599,900
↓ $25K
(4%) | |
| Price Decreased | |||
| Jul 30, 2026 | Price Decreased |
$624,900
↓ $25K
(3.9%) | |
| Price Decreased | |||
| Jul 8, 2026 | Listed by Berkshire Hathaway HomeServices Commonwealth Real Estate | $649,900 | |
| Listed by Berkshire Hathaway HomeServices Commonwealth Real Estate | |||
   | |||
|
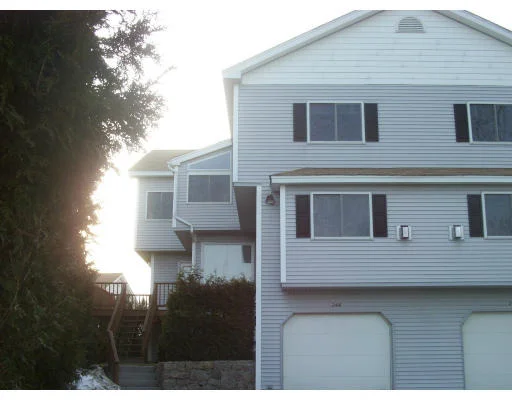
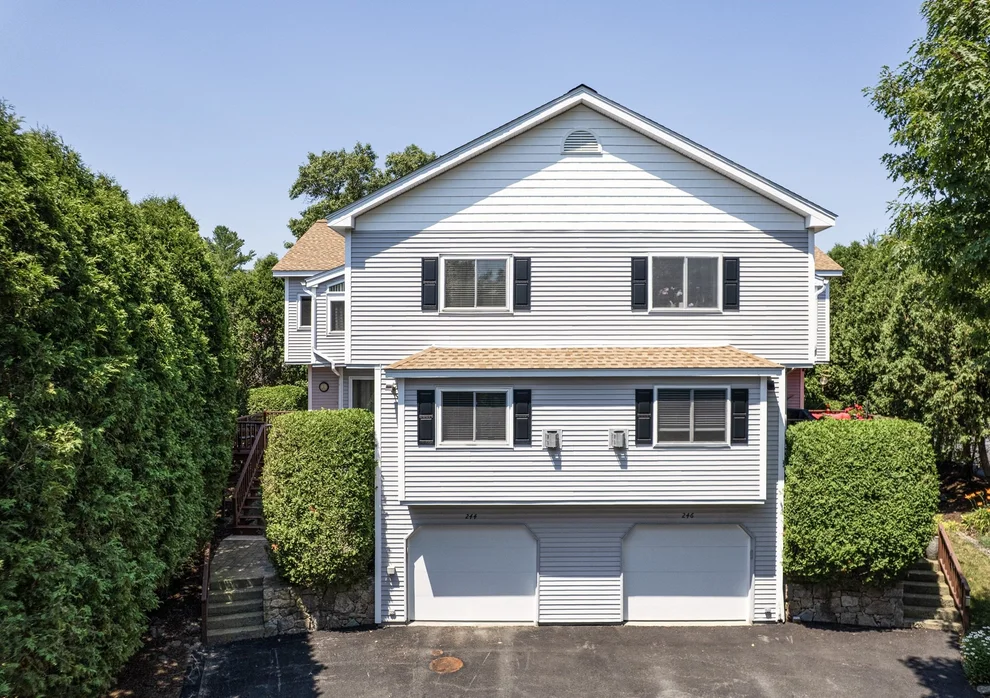
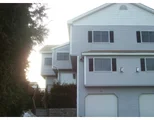
Major Price Improvement! Privacy abounds in this Meticulously Updated and Improved Townhouse at Algonquin Trail! Features include a 2 Story Foyer; Beautiful New Kitchen thoughtfully remodeled with Quartz Countertops, Stainless Appliances, Tiled Back Splash and access to Large Deck; Sun-filled Dining Room and Living Room with gas fireplace; Fabulous Primary Suite with Cathedral Ceilings, Walk-in Closet, Gas Fireplace and Full Bath with Double Vanity, Jacuzzi tub and Shower; Spacious 2nd Bedroom with Cathedral Ceilings and en-suite Full Bath. Other features include a Cozy Loft and a Finished Lower Level Exercise Room with slider to 2 Private Patios. Great commuter location to nearby T-Station, Shopping and Restaurants! Major System Updates, New Kitchen, 2 Patios, even a Generator...the list goes on and on! Quick Closing Possible! A Must See!
| |||
| Jun 13, 2005 | Sold | ||
| Sold | |||

Property Highlights
Comparables
Status
Price/ft²
Listed On
Sold On
Past Sales
| Date | Unit | Beds | Baths | Sqft | Price | Closed | Listed By |
|---|---|---|---|---|---|---|---|
|
07/08/2026
|
2 Bed
|
2 Bath
|
2221 ft²
|
$649,900
2 Bed
2 Bath
2221 ft²
|
-
-
|
Nancy Wilson
Berkshire Hathaway HomeServices Commonwealth Real Estate
| |
|
03/10/2005
|
2 Bed
|
3 Bath
|
2053 ft²
|
$389,900
2 Bed
3 Bath
2053 ft²
|
$382,950
-1.78%
06/13/2005
|
Sue Hanna
Re/max Realty Associates
|
Building Info
 Your Privacy Choices
Phone: 425-283-2930
Address: 335 Madison Avenue, New York, NY 10017