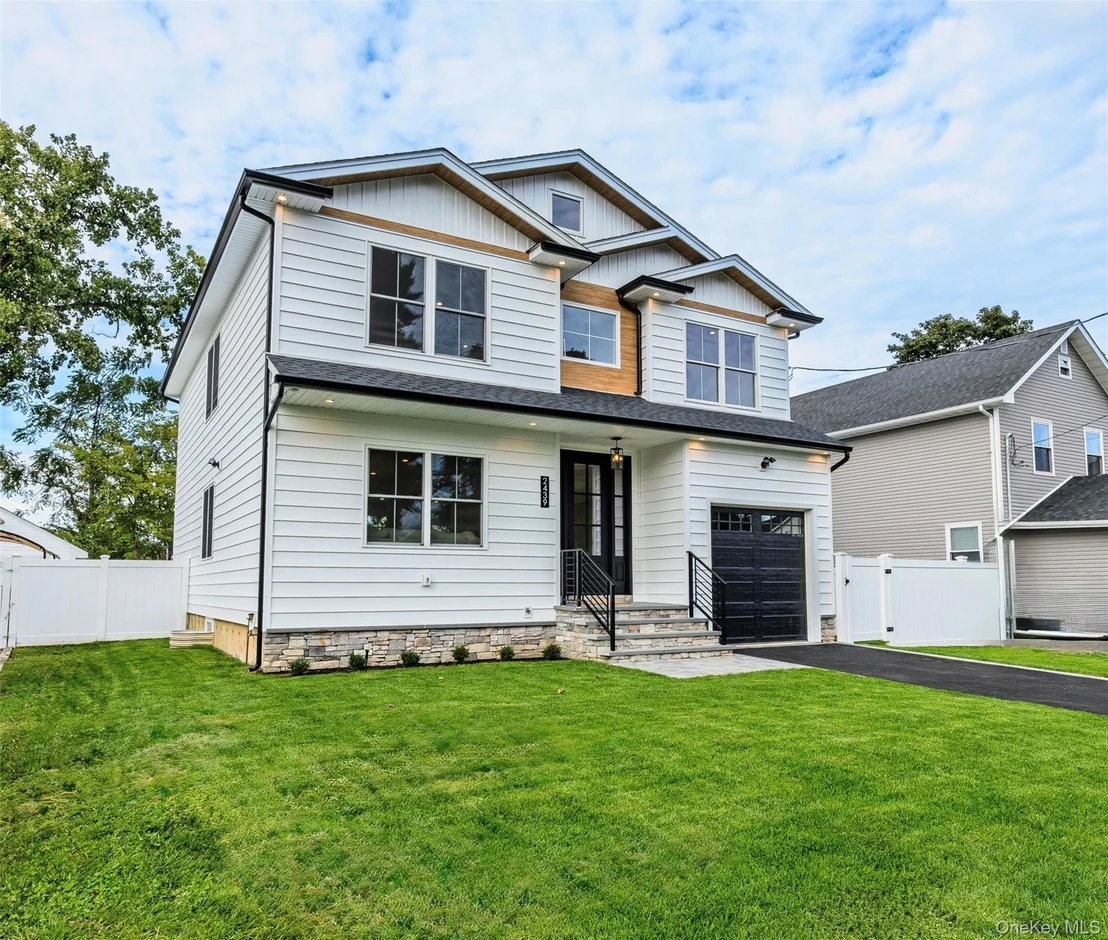
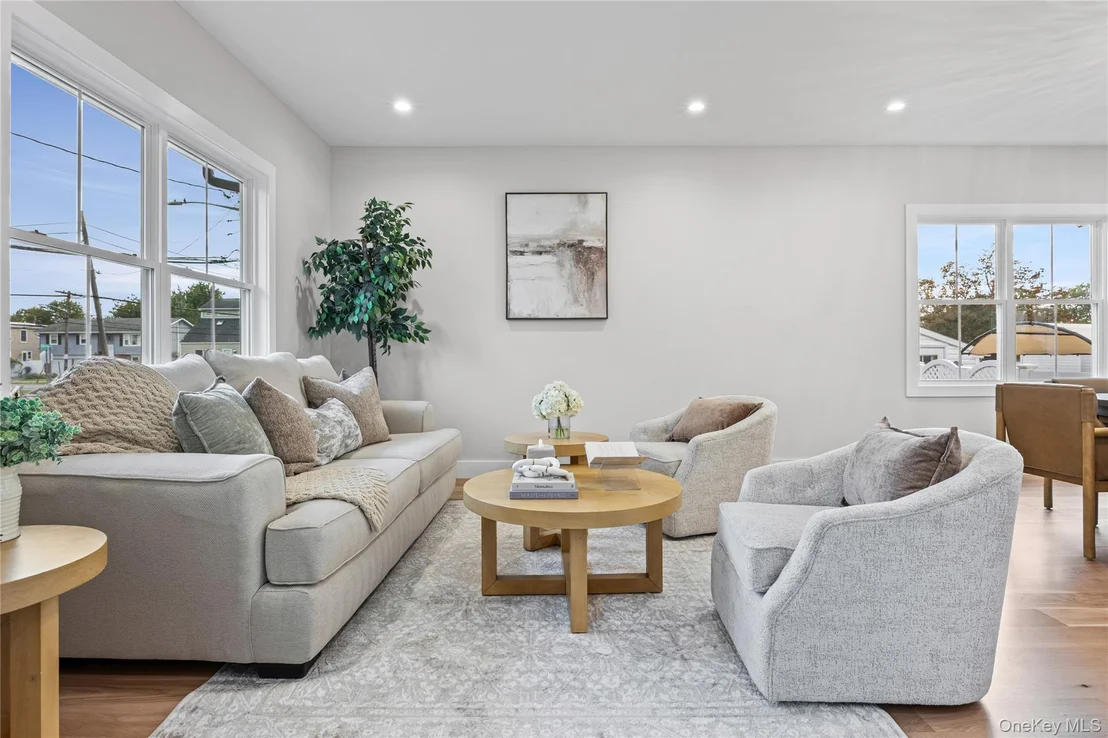
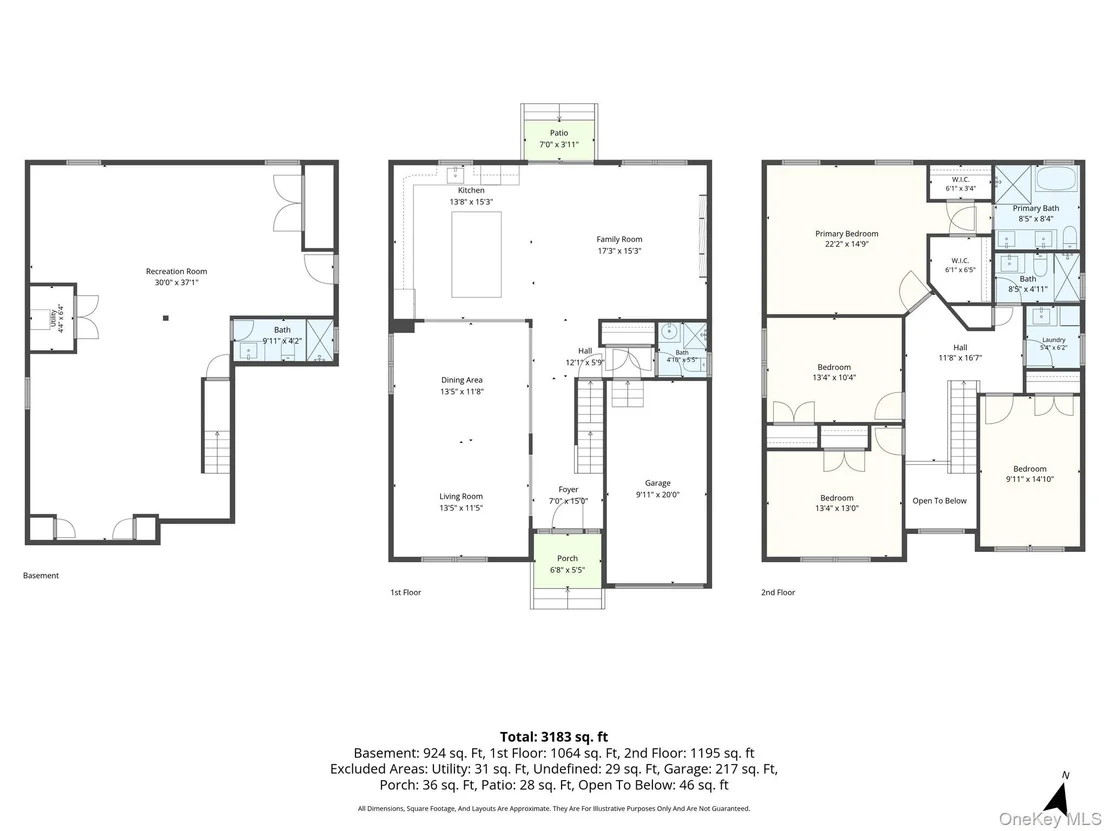
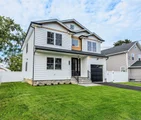
Introducing a exeptional new construction in Bellmore. Stunning 4
bedroom, 4-bath home designed with a blend of timeless elegance and
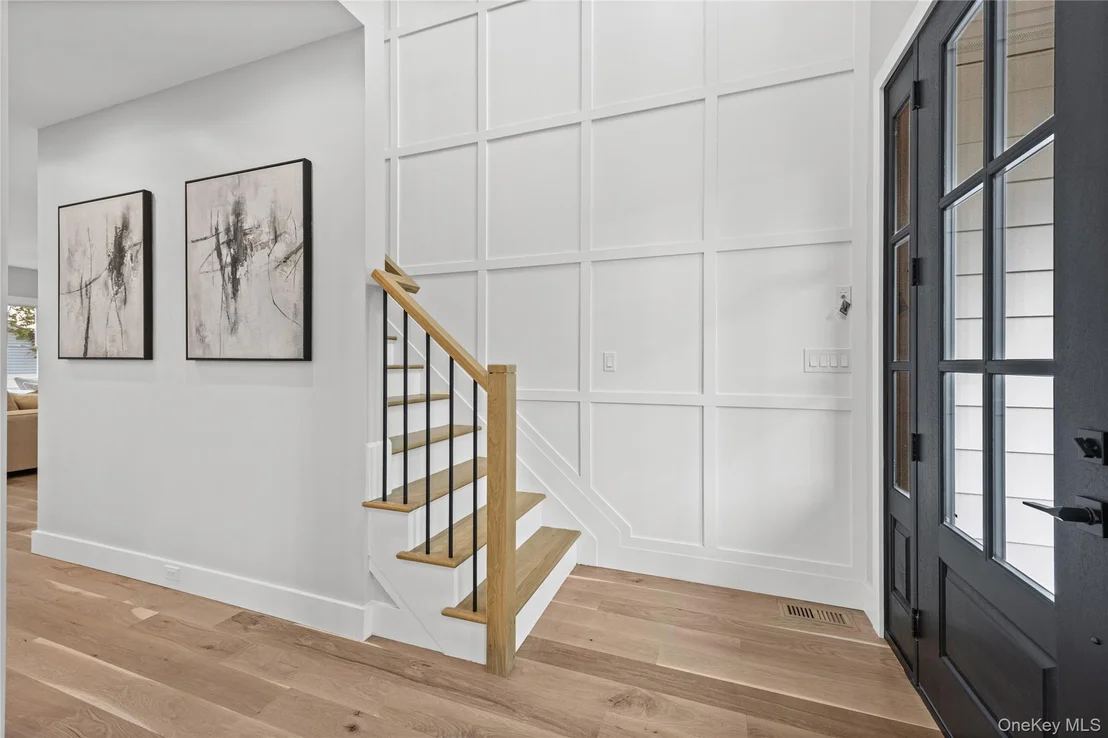
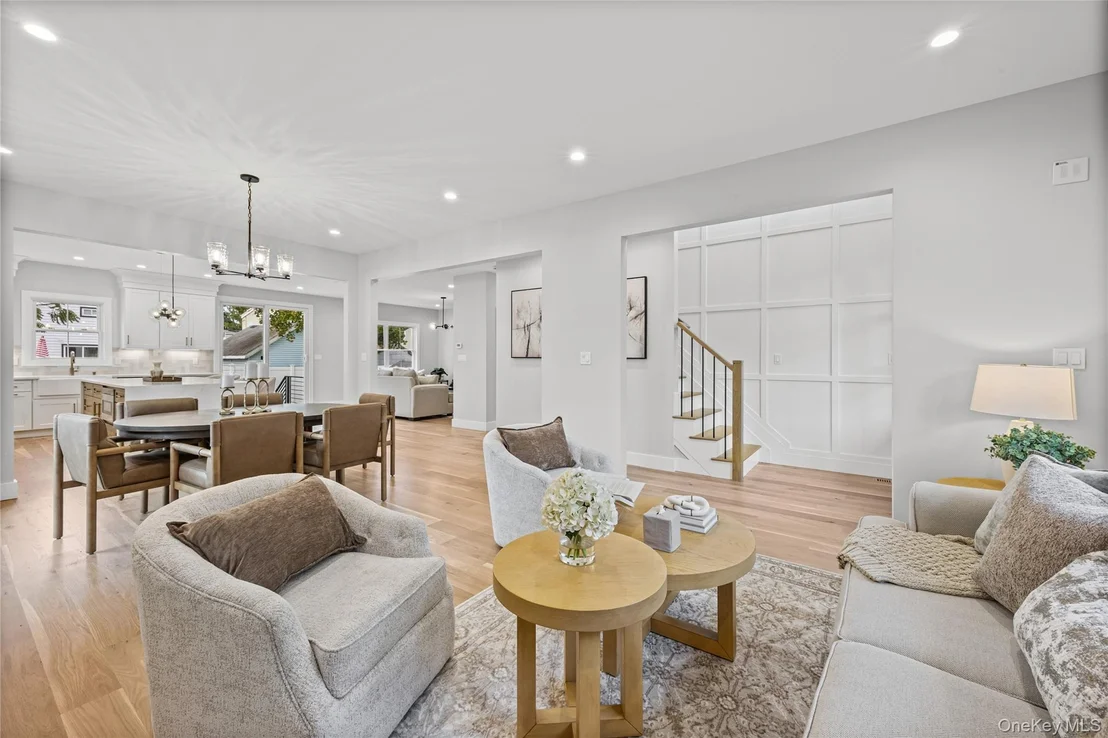
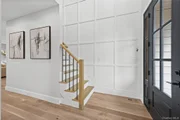
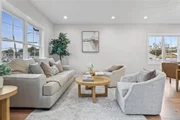
modern luxury. A grand foyer sets the tone, opening to a
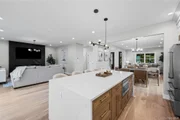
sun-drenched living space featuring an electric built in fireplace.
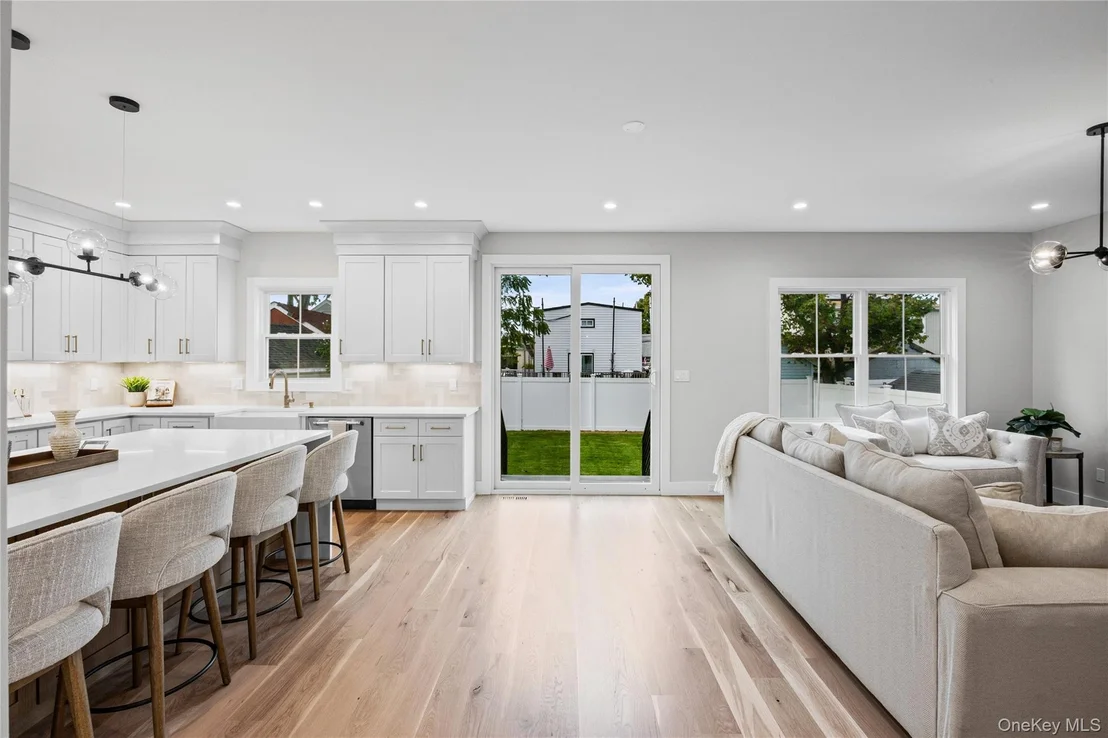
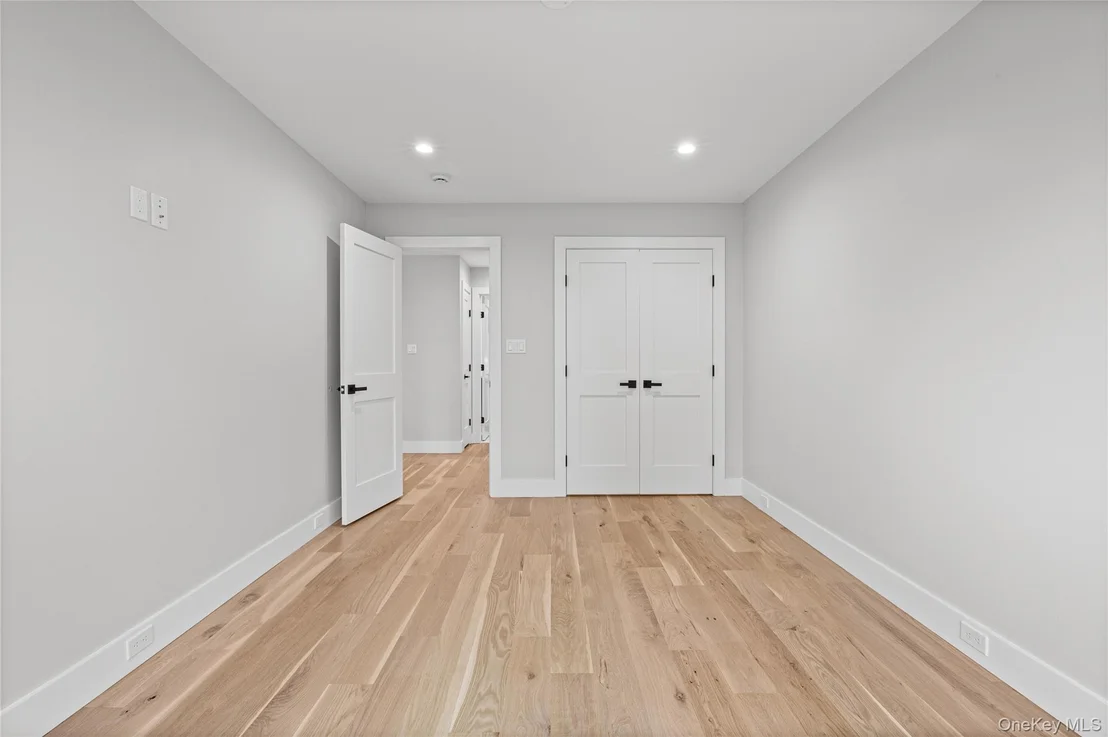
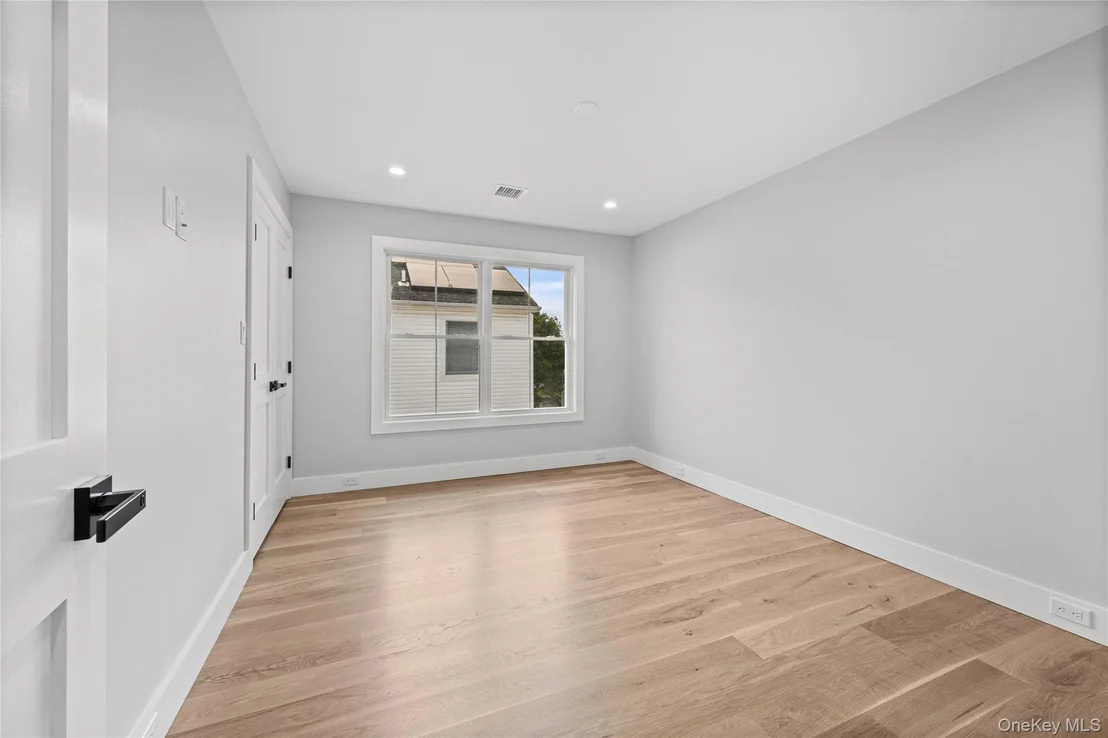
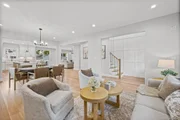
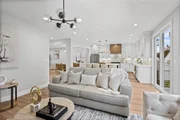
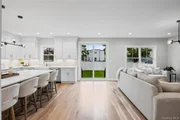
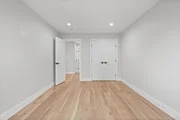
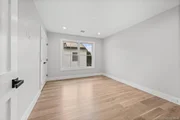
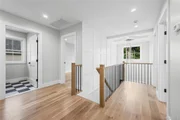
Soaring 9-foot ceilings, oversized windows, and wide-plank white
oak flooring throughout. This home offers a bright, open feel from
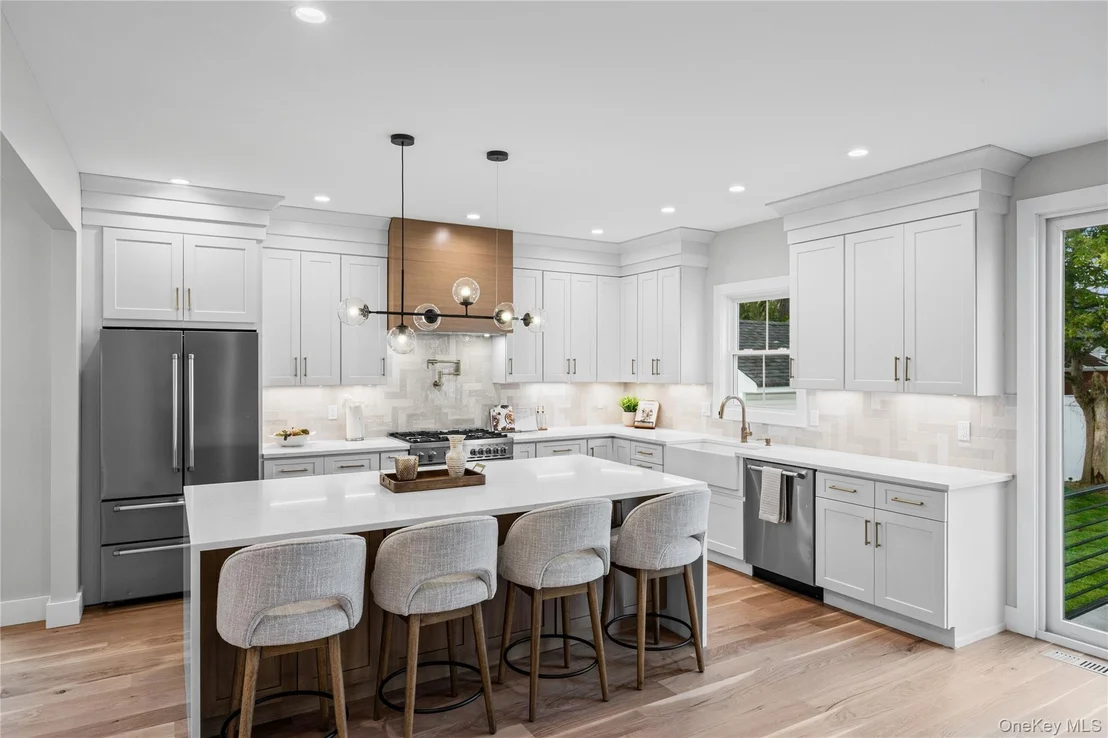
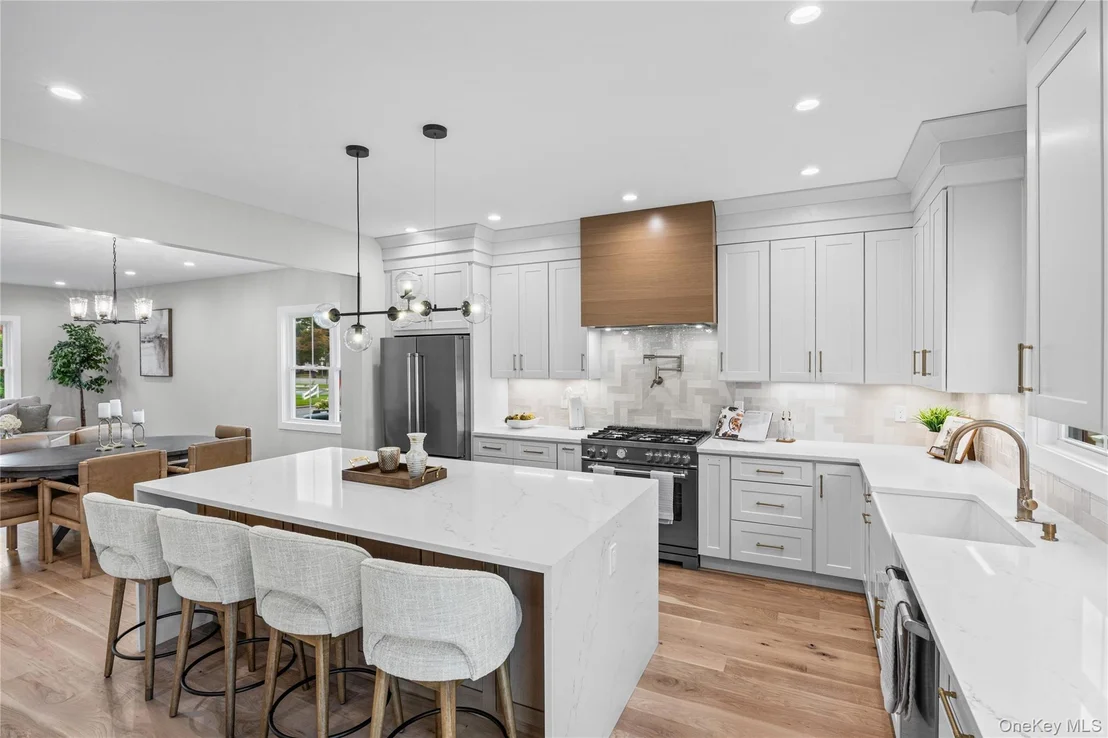
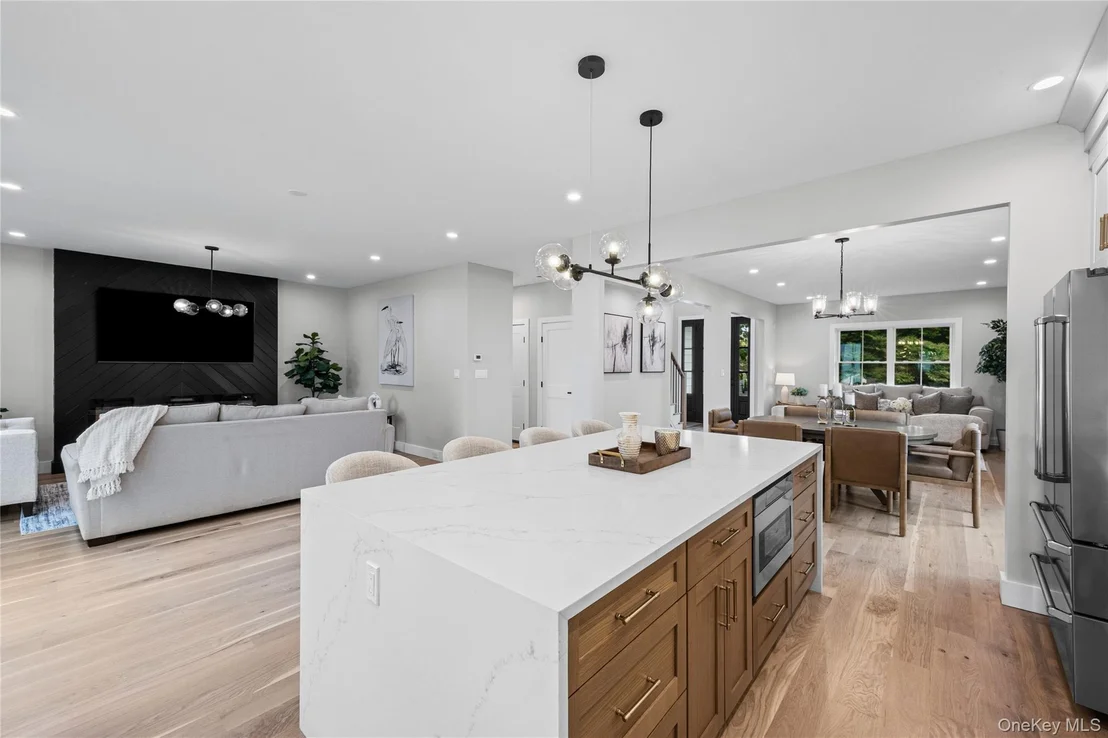
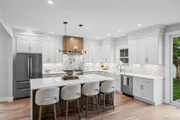
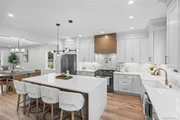
the moment you walk in. The chef's kitchen is the heart of the
home, complete with quartz countertops, a large island with
waterfall design, luxury appliances, and natural gas cooking, all
seamlessly flowing into the family room, dining area, and formal
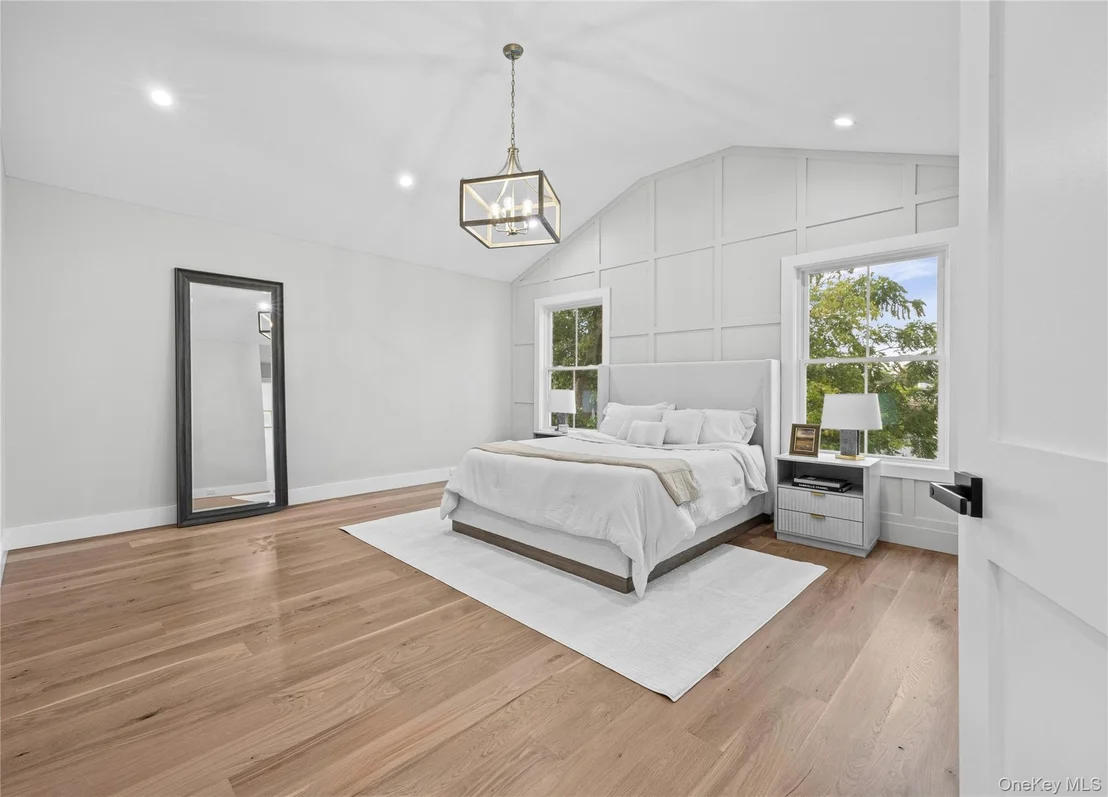
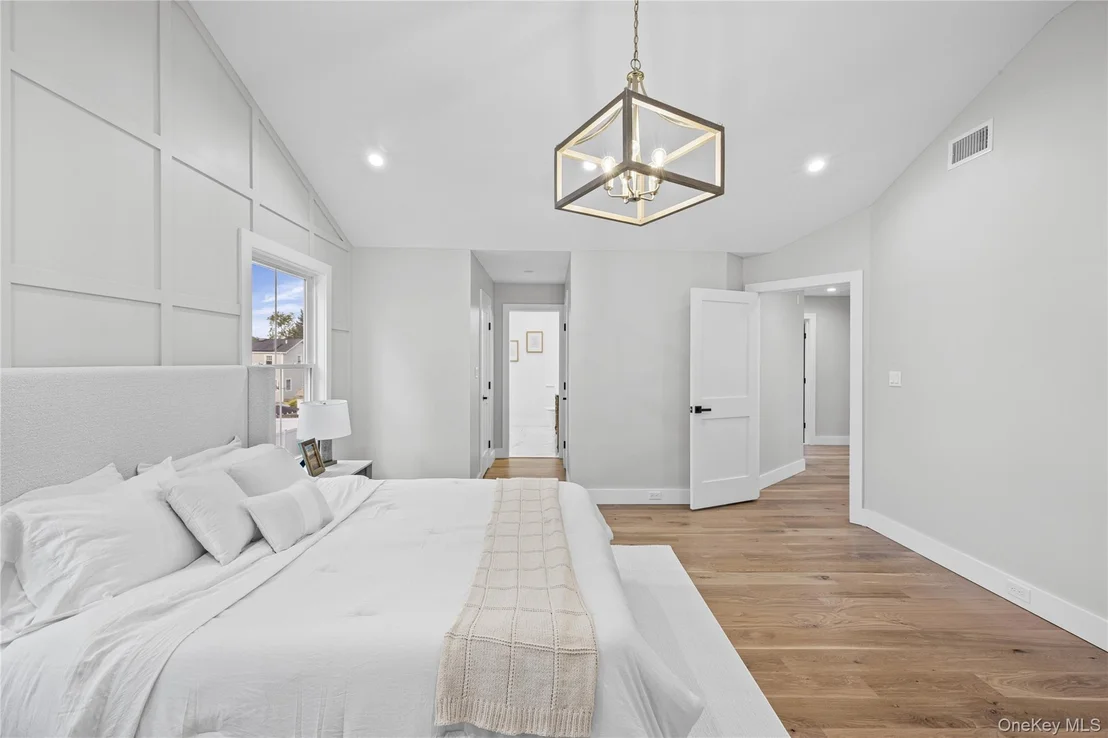
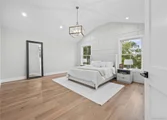
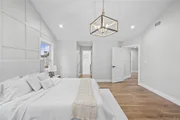
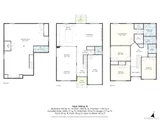
living room. Upstairs, the primary suite is a true retreat with
cathedral ceilings, his/hers spacious walk-in closets, and a
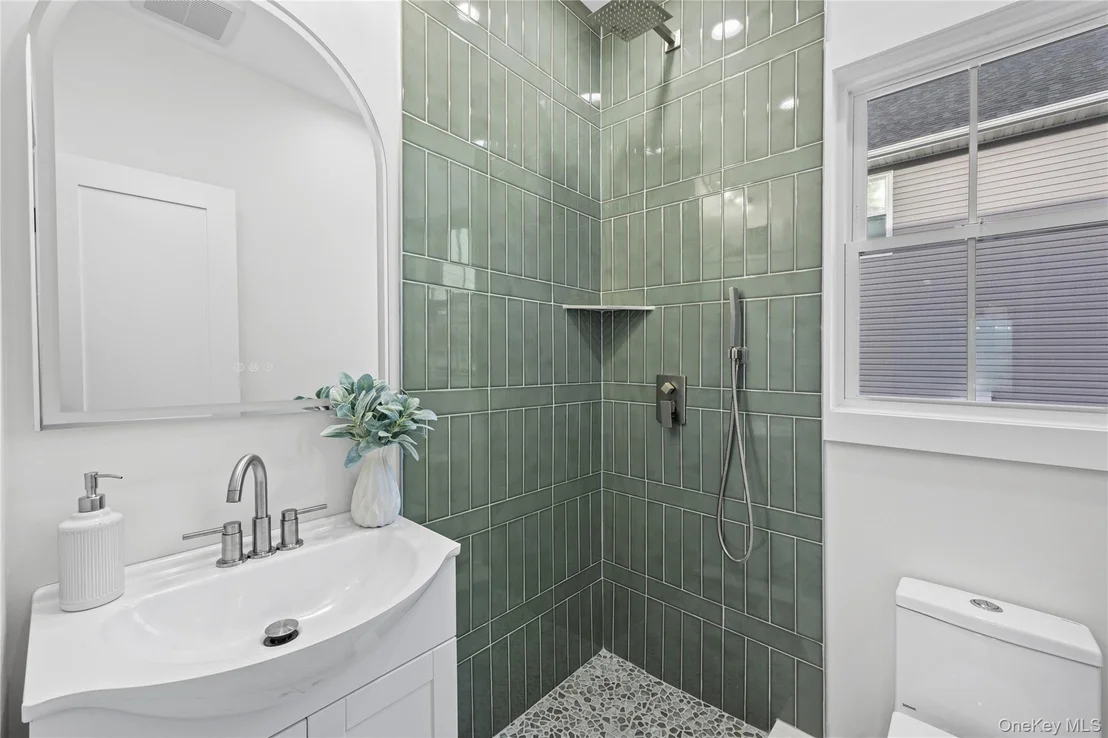
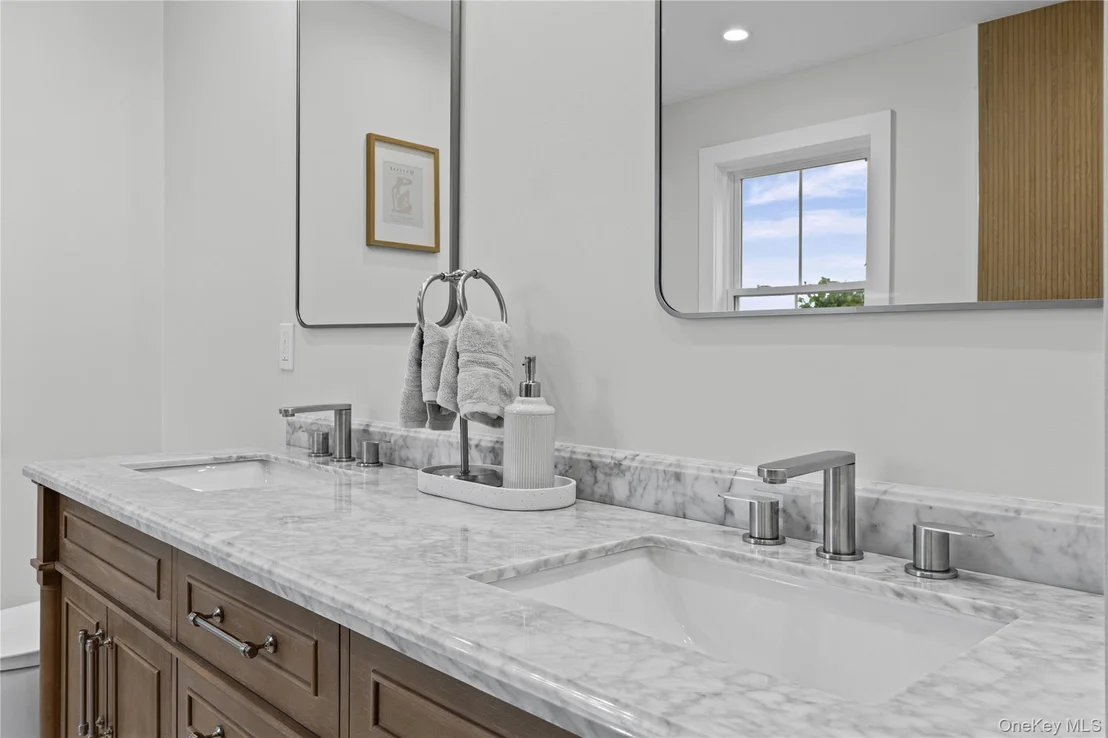
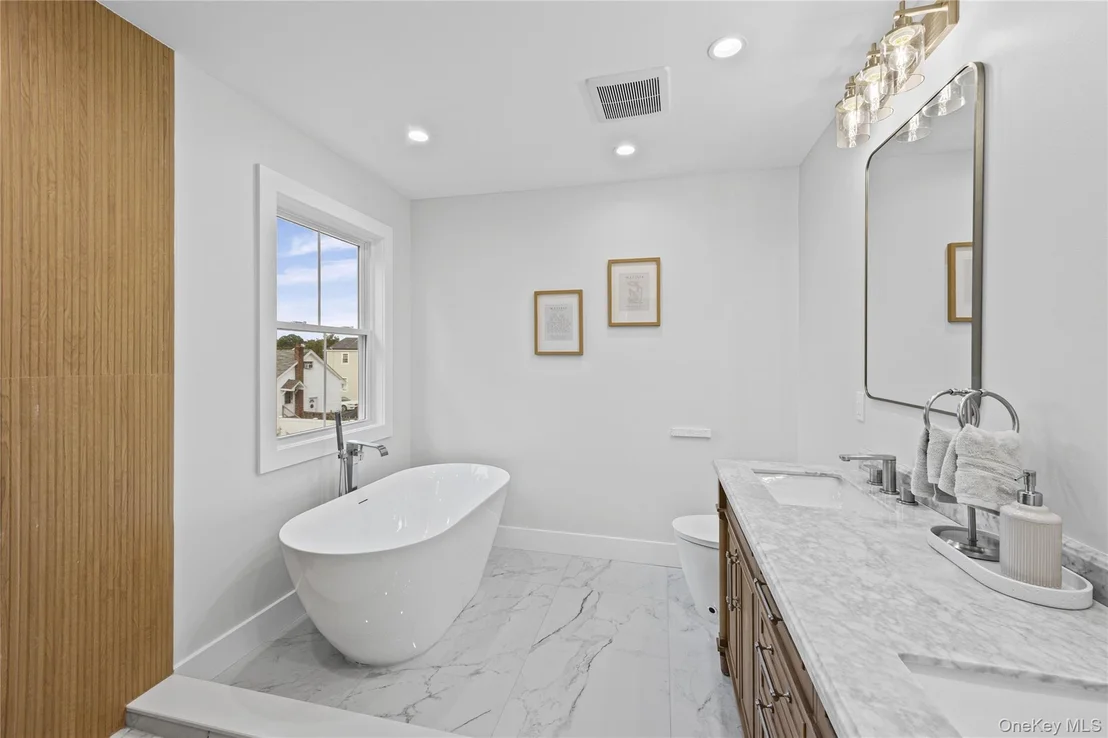
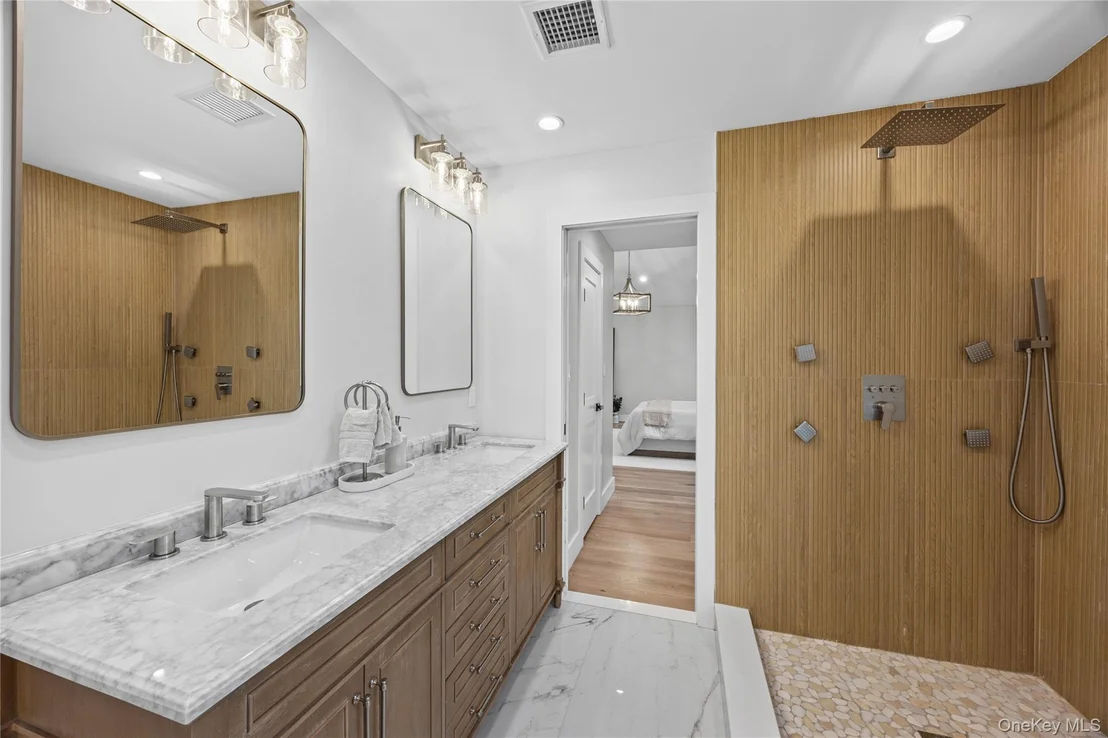
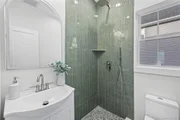
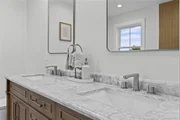
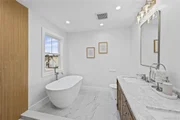
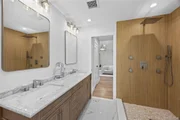
beautifully finished in-suite bath with dual vanity and a standing
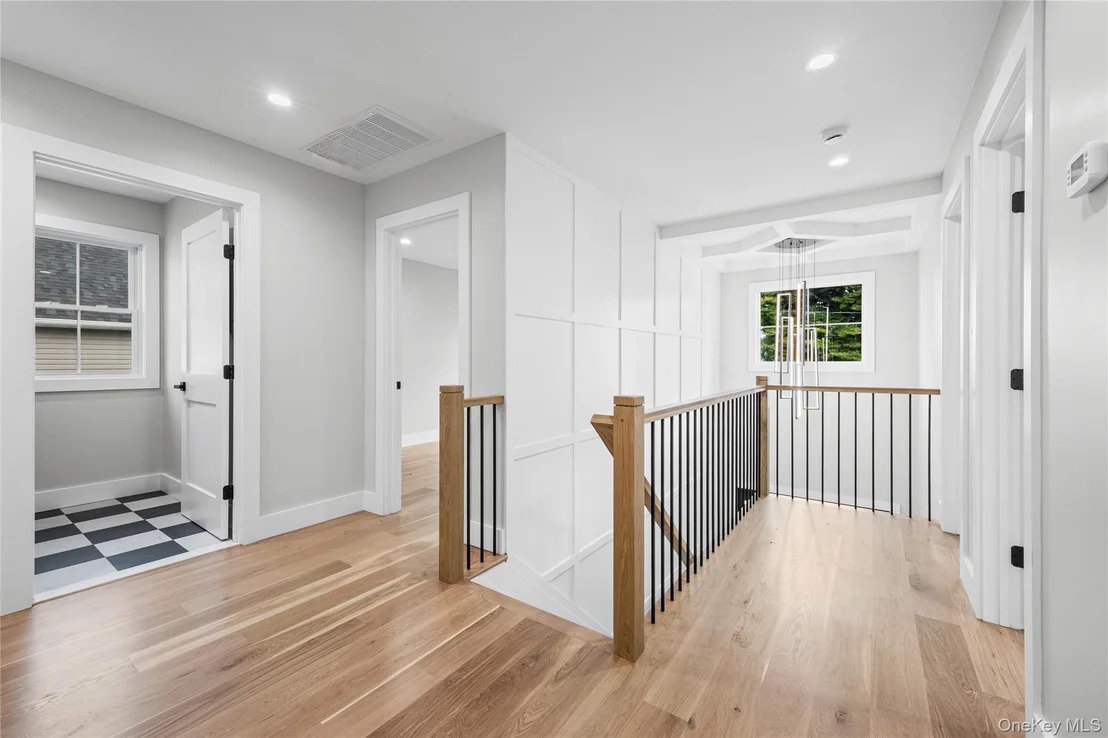
shower. Additionally, three generously sized bedrooms are located
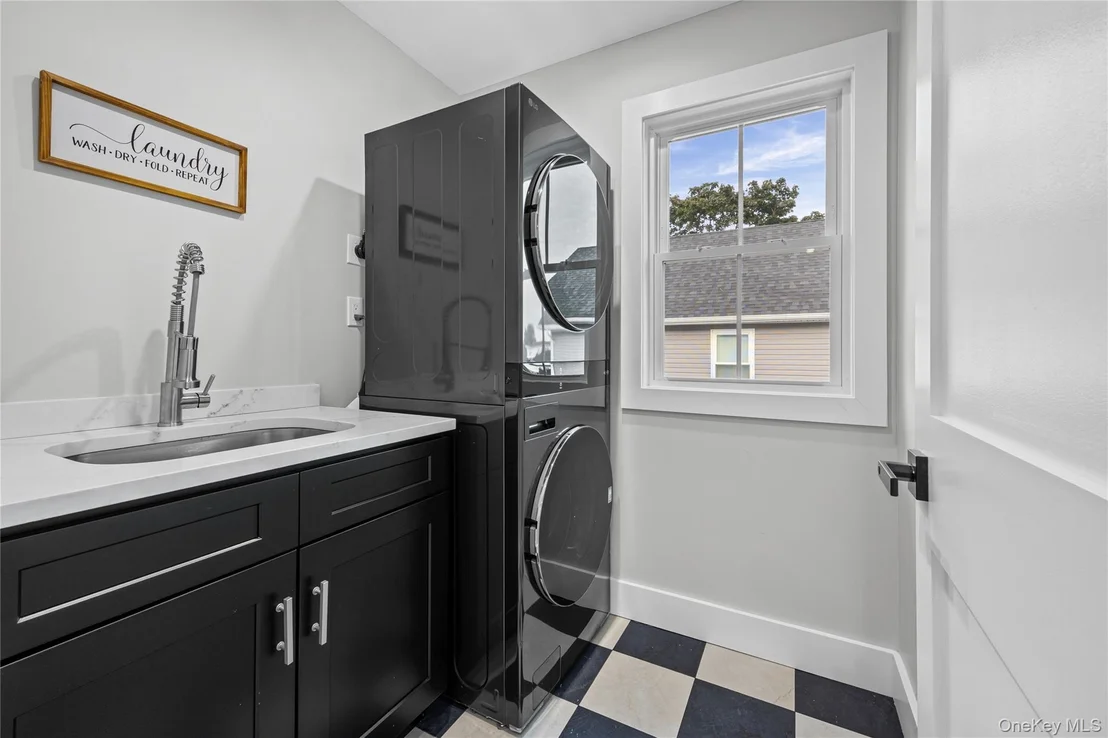
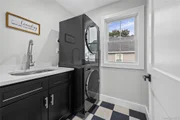
on the second floor as well as a full laundry room and another full
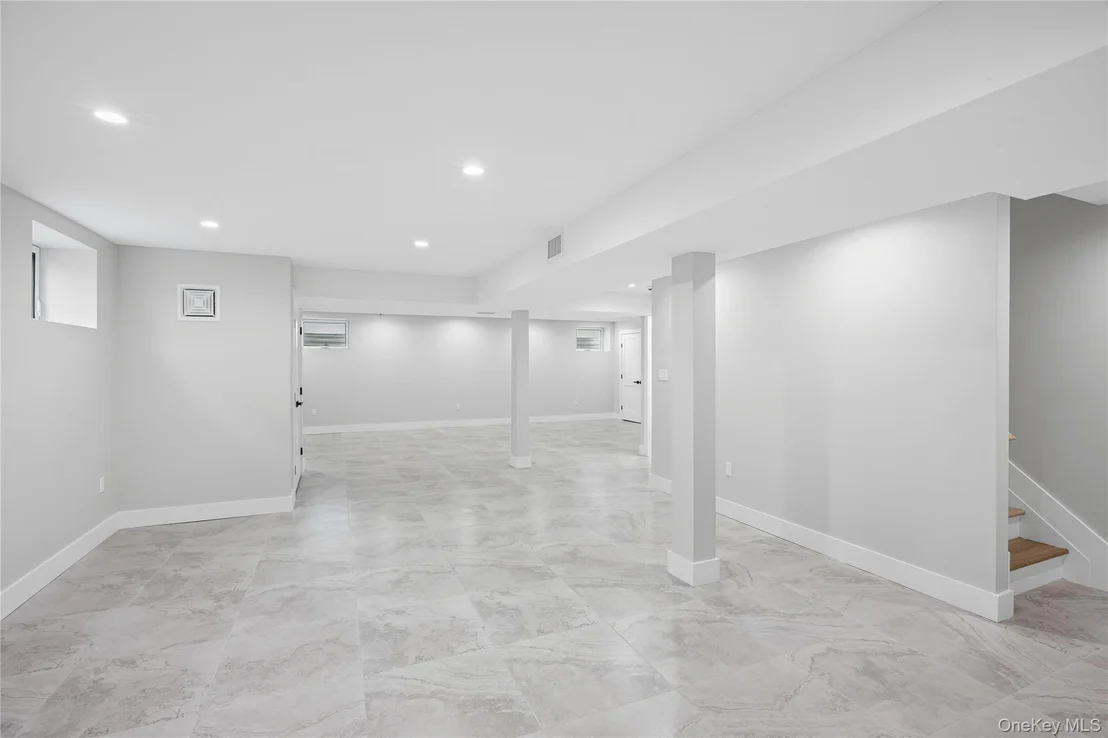
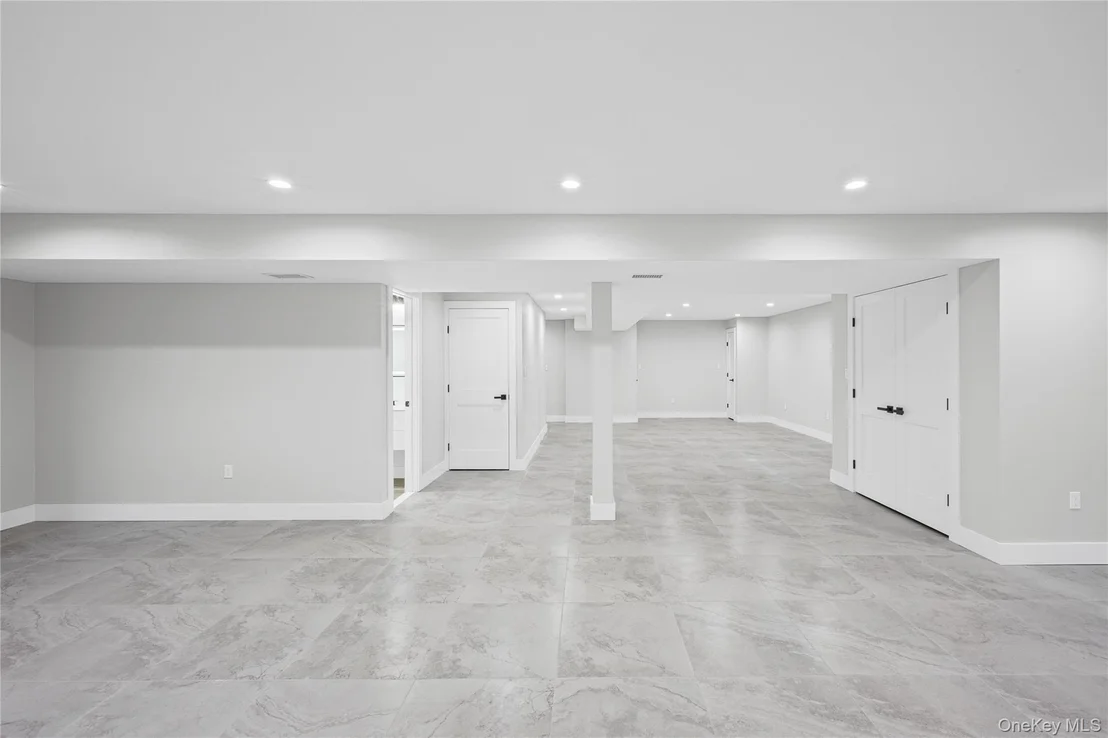
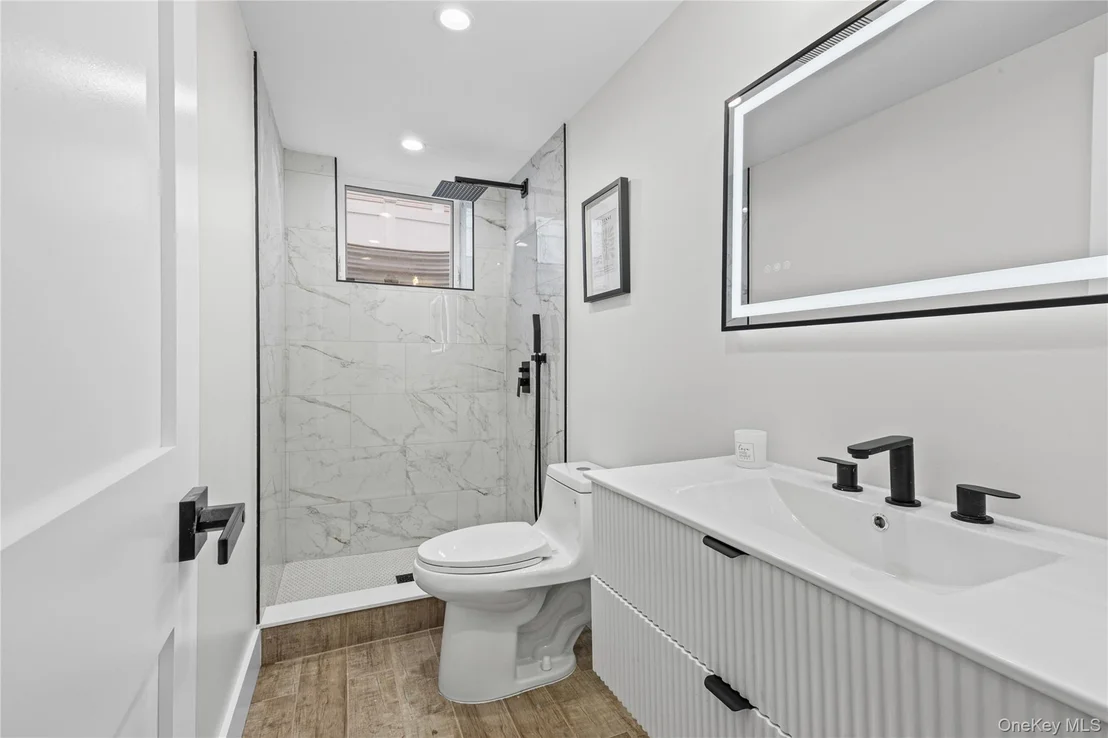
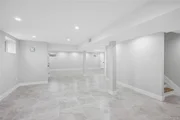
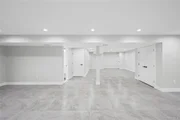
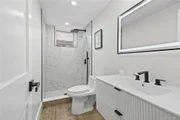
size bathroom. Fully finished basement with a large full bathroom
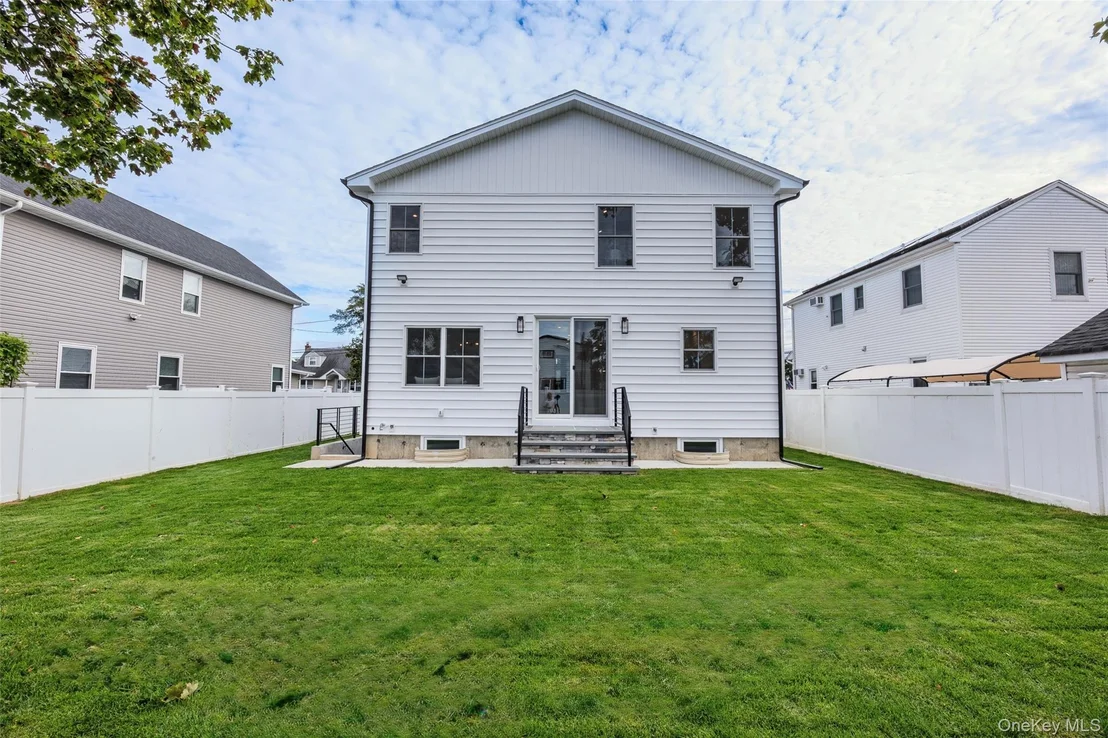
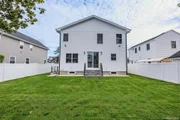
and private entrance. Outside, enjoy a fully fenced backyard with
PVC fencing. Additional highlights include spray foam insulation, a
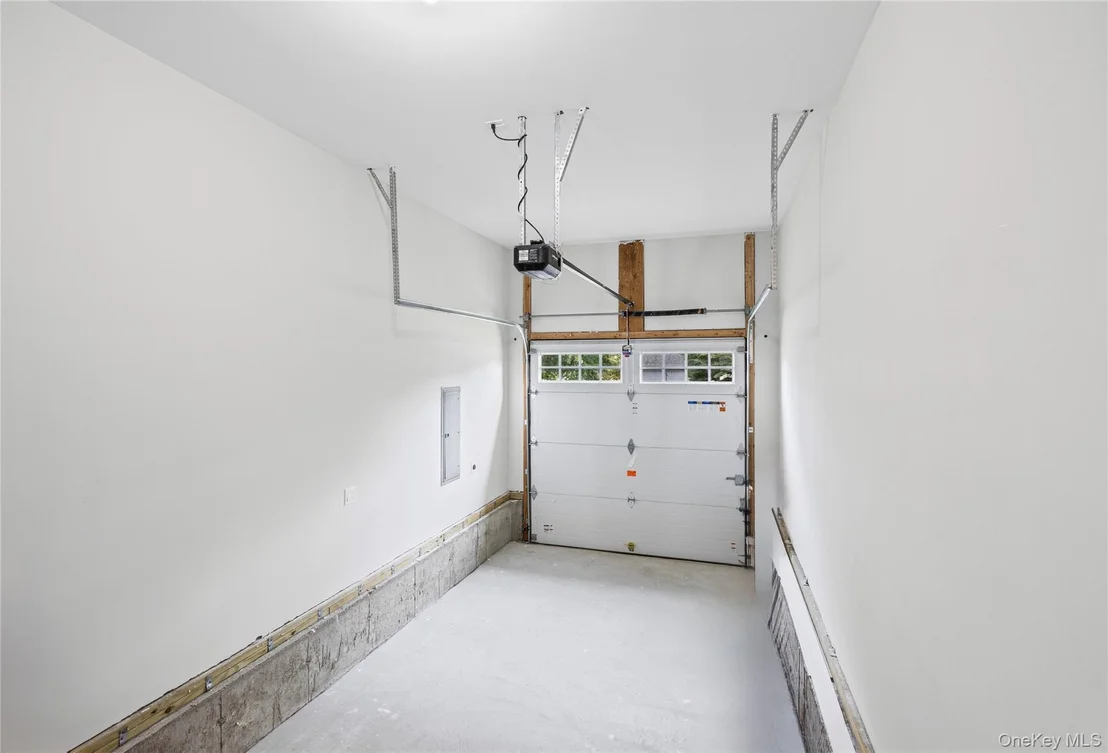
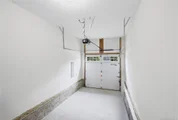
powered chandelier lift, 2-zone central air and an oversized garage
with high ceilings, ideal for storage or accommodating a car lift.
Based on our analysis, the cap rate of this property is 1.25%. A negative cap rate indicates that the property might not be feasible as an income-producing asset. The median cap rate for a near zip code 11238 is 4.23%.
How much can I actually make?
Actual monthly rental income may vary between $4,760 and $7,140 depending on unit-specific characteristics. You can change the amount using the slider to further explore.
How is cap rate calculated?
Cap Rate = Net Operating Income (NOI) / Property Asset Value.
When calculating the cap rate, we assume 100% occupancy. Leverage (mortgage) is not considered.
Located in the heart of Bellmore, this 3-bedroom, 1-bathroom home sits on a spacious 50x100 lot, offering plenty of outdoor space and potential. Whether you’re an investor or a homeowner looking to add your personal touch, this property is a fantastic opportunity to bring your vision to life. With a little TLC, this home can shine again! It features a functional layout, ample natural light, and a sizable yard perfect for entertaining, gardening, or expanding. Conveniently situated near shopping, schools, parks, and major roadways, this home offers both accessibility and potential value. Don’t miss out on this great opportunity—schedule a showing today and explore the possibilities!
Parking Features: Attached, Driveway, Garage Door Opener, On Street, Private, Open
Garage Spaces: 1
Interior Details
Full Bathrooms: 4
Interior Features: Bidet, Cathedral Ceiling(s), Double Vanity, Eat-in Kitchen, Entrance Foyer, High Ceilings, His and Hers Closets, Kitchen Island, Natural Woodwork, Open Floorplan, Recessed Lighting, Walk-In Closet(s), First Floor Full Bath, Formal Dining, Open Kitchen, Primary Bathroom, Quartz/Quartzite Counters
By proceeding, you consent to receive calls and texts at the number you provided, including marketing by autodialer and prerecorded and artificial voice, and email, from realtor.com and others about your inquiry and other home-related matters, but not as a condition of purchase (More...)California Privacy Notice
By submitting your information, you agree RealtyHop can share your information with its network of real estate &
mortgage professionals (or through their agents) and consent to receive marketing emails, calls, & texts related
to your inquiry (including via automatic telephone dialing system, or artificial or pre-recorded voice technology)
from Movoto or their affiliates to the email address or number you provided.
By proceeding, you agree to our Terms of Service. California Privacy Notice























 Your Privacy Choices
Phone: 425-283-2930
Address: 335 Madison Avenue, New York, NY 10017