See Home Value
Montgomery 77386
2437 Aspen Dale Drive
$226,000 Last Listed Price
● House - Off Market

2437 Aspen Dale Drive

Spring, TX 77386
bedrooms
4 Beds
bathrooms
3 Baths
square feet
2,361 Ft²
$274,832
RealtyHop Estimate
21.61%
Since May 1, 2021
National-US
Primary Model

About This Property

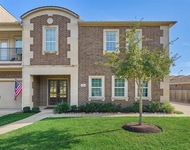
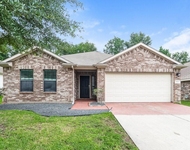
A Must See. Great curb appeal in Forest Village! Beautiful 4 bedroom. Floorplan with tile! Generous living spaces include formal dining or study, spacious living room with tile surround corner fireplace and large windows. Full downstairs bath, large upstairs game room, and wood look flooring upstairs. Spacious kitchen with breakfast area, stainless appliances with gas range, laminate counters/tile backsplash and dining area with bay window. Nest thermostat and RING doorbell. Master bedroom with bay window and seating ledge and luxury bath with tiled separate shower, soaker tub, double vanity and large walk in closet. Gorgeous 20' X 12' covered patio with lighting and fans overlooks a big backyard. No flooding. Located across from the neighborhood water splash pad.
Unit Size
2,361 Ft²
Days on Market
-
Land Size
0.12 acres
Price per sqft
$96
Property Type
House
Property Taxes
$512
HOA Dues
$36
Year Built
2009

Payment Calculator

Cap Rate Calculator

Last updated: 4 months ago (HAR #85912133)

Price History

Date / Event Date Event Price
Apr 16, 2021 Sold
Sold
Mar 5, 2021 Listed by Olympus/Nelson Realty $226,000
Listed by Olympus/Nelson Realty
A Must See. Great curb appeal in Forest Village! Beautiful 4 bedroom. Floorplan with tile! Generous living spaces include formal dining or study, spacious living room with tile surround corner fireplace and large windows. Full downstairs bath, large upstairs game room, and wood look flooring upstairs. Spacious kitchen with breakfast area, stainless appliances with gas range, laminate counters/tile backsplash and dining area with bay window. Nest thermostat and RING doorbell. Master bedroom with bay window and seating ledge and luxury bath with tiled separate shower, soaker tub, double vanity and large walk in closet. Gorgeous 20' X 12' covered patio with lighting and fans overlooks a big backyard. No flooding. Located across from the neighborhood water splash pad.
May 20, 2019 Sold
Sold
Apr 1, 2019 Listed by RE/MAX Professional Group $204,995
Listed by RE/MAX Professional Group
Great curb appeal in Forest Village! Beautiful four bedroom with stately elevation and manicured lawn. Flowing floorplan with gorgeous tile, upgrades and fresh paint throughout! Generous living spaces include formal dining or study, spacious den with tile surround corner fireplace and large sunny windows. Full downstairs bath, large upstairs game room, raised panel doors throughout and wood look flooring upstairs. Spacious kitchen with breakfast bar, stainless appliances with gas range, laminate counters/tile backsplash and sun-filed dining area with bay window. Refrigerator and Game Room are neg. Nest thermostat and RING doorbell. Elegant Owner’s retreat with tray ceiling, bay window and seating ledge and luxury bath with tiled separate shower, soaker tub, double vanity and large walk in closet. Gorgeous 20' X 12' covered patio with lighting and fans overlooks a backyard with room for a pool. No flooding. Located across from the neighborhood splash pad. Convenient to I-45. Call today!

Property Highlights

Fireplace
Garage

Building Info

Overview

    General

  • Year Built: 2009
  • Effective Year Built: 2009
  • Building Count: 1
  • Bedroom Count: 0
  • Bathroom Count: 3
  • Full Bathrooms: 2
  • Partial Bathrooms: 3
  • Bathroom Plumbing Fixtures: 14
  • Building Condition: 6
  • Building Quality: 7
  • Construction Type: 6
  • Building Style: 15
  • Exterior Walls Type: 2
  • Interior Walls Type: 3
  • Roof Shape Type: 0
  • Roof Cover Type: 3
  • Floor Count: 200
  • Floor Cover: 9
  • Basement Type: 0
  • Basement Area: 0
  • Garage Type: 7
  • Garage Square Area: 400
  • Parking Space Count: 2
  • Patio Type: 20
  • Porch Type: 7
  • Pool Type: 0

    Dimensions

  • Lot Size Square Feet: 5,053
  • Total Building Area: 2,761
  • Building Area: 2,361
  • Building Area Measurement: L

    Heating and Cooling

  • Fireplace Count: 1
  • Air Conditioning: 1
  • Heating: 3
  • Heated Square Feet: 2,361
  • Heating Fuel Type: 0

    Utilities

  • Sewer System: 0
  • Water Service: 0

Building

  • Building Type: 0
  • Property Class: R
  • Subdivision: FOREST VILLAGE 03
  • Land Acres: 0000000116
  • Standard Land Use Code: 1001
  • County Land Use Code: A1
  • State Land Use Code: A1
  • Legal Description 1: S515903 - FOREST VILLAGE 03, BLOCK 1, LOT 3

Neighborhood

  • School District Name: Conroe Independent School District
  • School Tax School District: LONE STAR COLLE
  • Census Tract: 692007

Geography

  • Assessors Map Reference: 20-4
  • Parcel: 5159-03-00300
  • Block: 1
  • Lot: 3
  • Municipality: SPRING
  • Latitude: 30.1118
  • Longitude: -95.4062

    Address

  • Full Address: 2437 Aspen Dale Dr
  • Address - House Number: 2437
  • Address - Street Name: Aspen Dale
  • Address - Suffix Type: Dr
  • State: TX
  • City Name: Spring
  • Carrier Code: R003
  • 4-Digit Zip Code: 7073
  • Zip Code: 77386

Valuation

    Tax

  • Tax Year: 2022
  • Tax Amount: $761,737
  • Tax Rate Code Area: SCO

    Appraisal Valuation

  • Standard Deviation: 0.2445
  • Valuation Date: Sep 27, 2023
  • Confidence Score: 65
  • Final Value: 334,017
  • High Value: 415,694
  • Low Value: 252,339

    Market Valuation

  • Market Total Value: $294,830
  • Market Land Value: $42,500
  • Market Improvement Value: $252,330

    Assessments Valuation

  • Assessed Year: 2023
  • Assessed Total Value: $294,830
  • Assessed Land Value: $42,500
  • Assessed Improvements Value: $252,330

    Sales

  • Current Sale Contract Date: Apr 16, 2021
  • Current Sale Recording Date: Apr 19, 2021
  • Current Sale Price:
  • Current Sale Document Type: 70
  • Current Sale Input Document Number: 2021051839
  • Previous Sale Recording Date: May 20, 2019
  • Previous Sale Contract Date: May 17, 2019
  • Previous Sale Amount: $205,000
  • Previous Sale Document Type: 70
Data used for valuation calculations is provided by RealtyHop, and other third party sources

Comparables

Unit
Status
Type
Beds
Baths
ft²
Price/ft²
Asking Price
Listed On
Closing Price
Sold On
HOA + Taxes

About Montgomery


Similar Homes for Sale

Currently no similar homes around

Nearby Rentals

Unit for rent at 2113 Solstice Boulevard, Spring, TX, 77386

$3,000 /mo

  • 3 Beds
  • 2 Baths
  • 2,933 ft²
2113 Solstice Boulevard, Spring, TX, 77386 Listing by Zach Richmond
Unit for rent at 2815 Lexington Park Drive, Spring, TX, 77373

$2,215 /mo

  • 3 Beds
  • 2 Baths
  • 2,160 ft²
2815 Lexington Park Drive, Spring, TX, 77373 Listing by Denise Frank
Unit for rent at 29522 Legends Stone Drive, Spring, TX, 77386

$1,750 /mo

  • 3 Beds
  • 2 Baths
  • 1,445 ft²
29522 Legends Stone Drive, Spring, TX, 77386 Listing by Angelica Fuertes


Frequently Asked Questions

When was property at 2437 Aspen Dale Drive built and last sold?
The property at 2437 Aspen Dale Drive was built in 2009 and last sold on Apr 16, 2021 for $241,000.
How much is this home worth?
The estimated value of the home located at 2437 Aspen Dale Drive is $237,324.
What are some comparable homes to 2437 Aspen Dale Drive?
There are currently no comparable homes to 2437 Aspen Dale Drive.